

1616 Marshal Crescent Moose Jaw, Saskatchewan S6H 3G6

$569,000
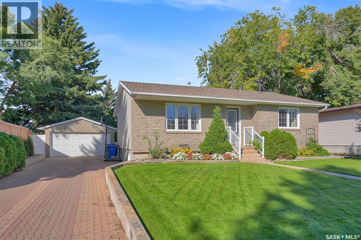
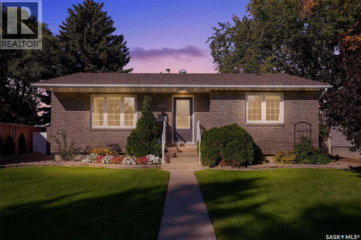
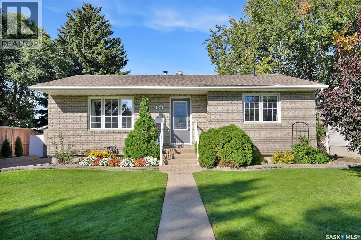
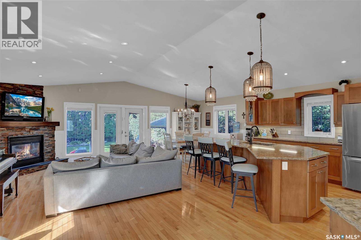
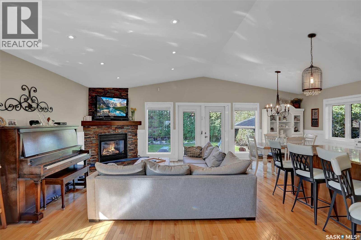
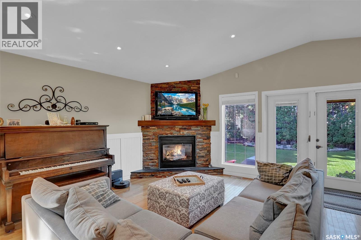
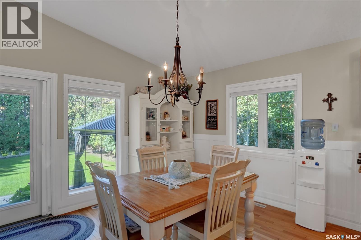
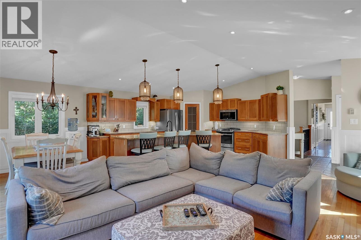
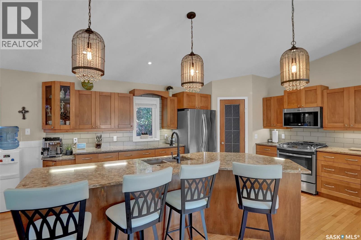
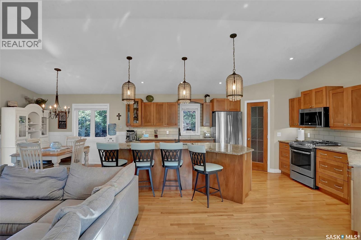
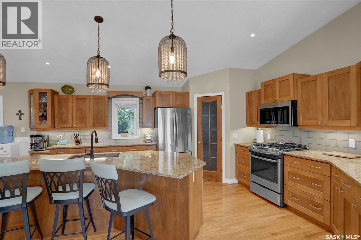
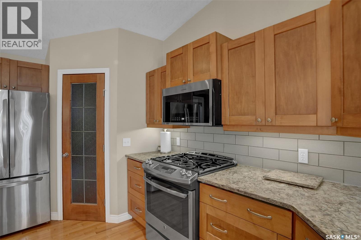
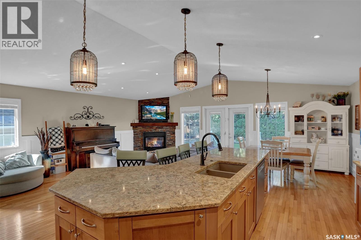
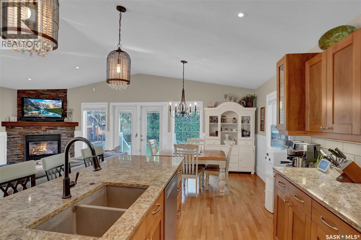
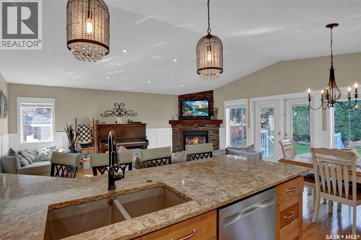
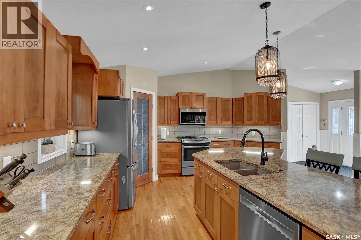
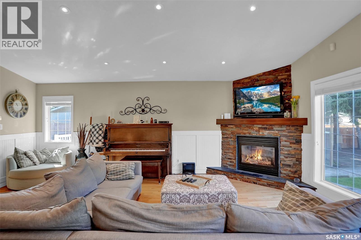
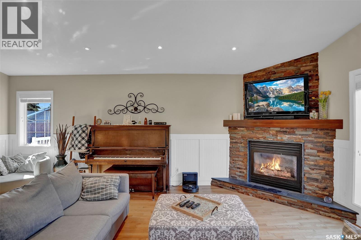
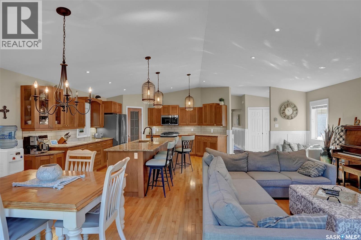
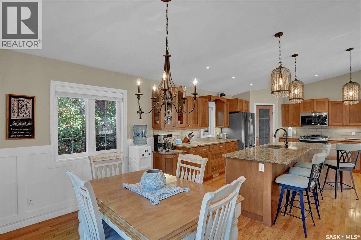
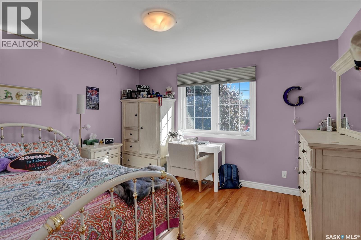
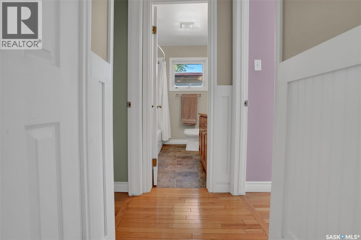
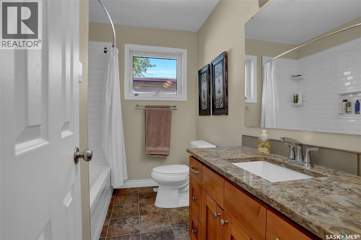
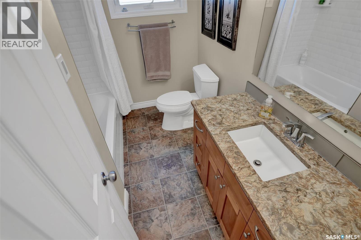
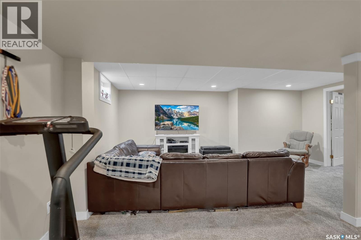
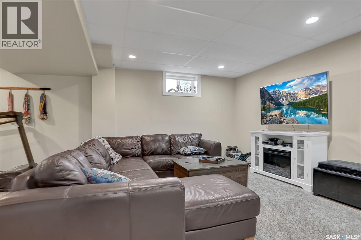
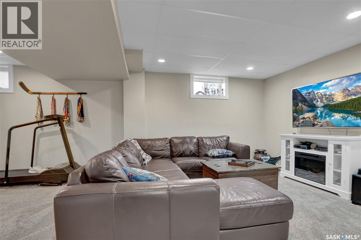
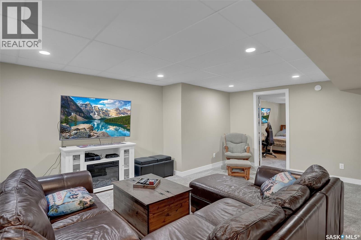
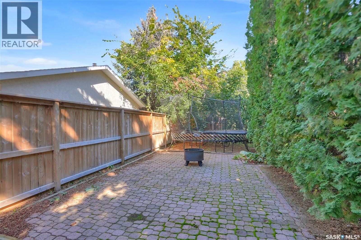
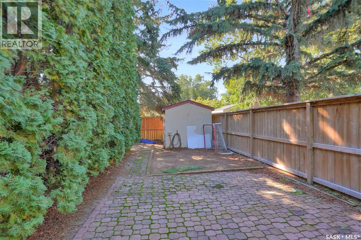
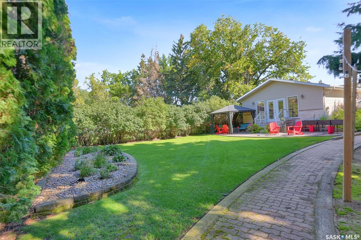
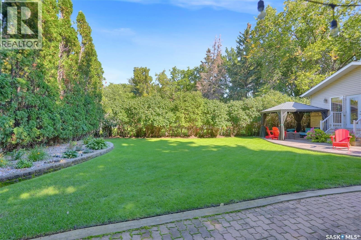
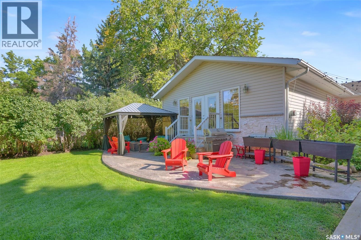
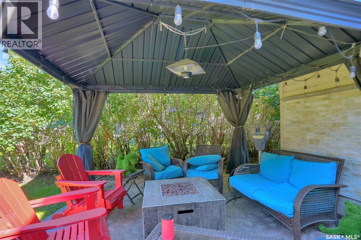
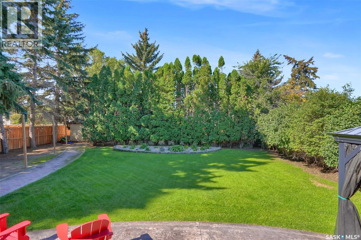
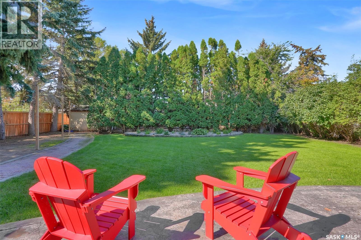
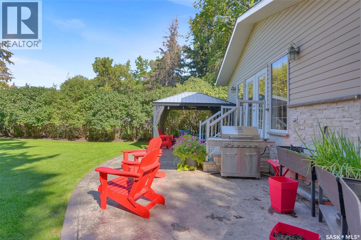
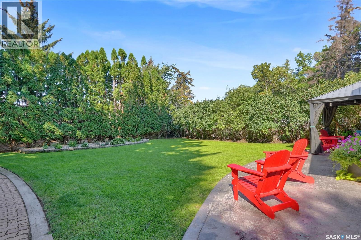
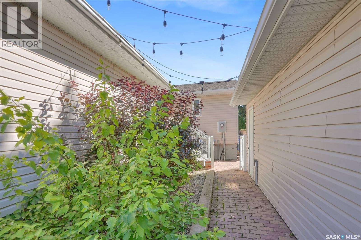
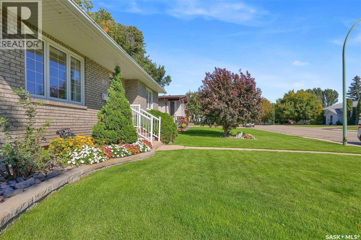
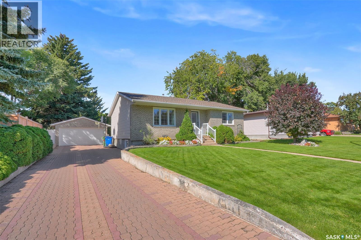
Welcome to Your Private Oasis in Moose Jaw’s Desirable VLA. Step into luxury with this meticulously maintained 4-bedroom custom bungalow, perfectly nestled in one of Moose Jaw’s most sought-after neighbourhoods. Offering 1,607 square feet of pristine living space, this turn-key property seamlessly blends classic charm with high-end, modern updates. From the moment you approach the elegant interlocking brick pathway, the incredible pride of ownership is undeniable. Inside, the main living areas are beautifully accented with custom wainscoting, leading you into a massive 701 sq. ft. addition that floods the home with space and natural light. The heart of the home features a stunning, updated custom kitchen topped with premium quartz countertops. Downstairs, a fully renovated basement (2016) has been engineered for ultimate comfort and luxury. Situated on a huge, exceptionally manicured lot, the backyard transforms into a private, park-like retreat [1] perfect for entertaining or relaxing. With major upgrades already complete—including windows this premier property is completely move-in ready. (id:51699)
Property Details
| MLS® Number | SK049439 |
| Property Type | Single Family |
| Neigbourhood | VLA/Sunningdale |
| Features | Treed, Rectangular |
| Structure | Patio(s) |
Building
| Bathroom Total | 3 |
| Bedrooms Total | 4 |
| Appliances | Washer, Refrigerator, Dishwasher, Dryer, Microwave, Alarm System, Window Coverings, Garage Door Opener Remote(s), Storage Shed, Stove |
| Architectural Style | Bungalow |
| Basement Development | Finished |
| Basement Type | Partial, Crawl Space (finished) |
| Constructed Date | 1967 |
| Construction Style Attachment | Detached |
| Cooling Type | Central Air Conditioning |
| Fire Protection | Alarm System |
| Fireplace Fuel | Gas |
| Fireplace Present | Yes |
| Fireplace Type | Conventional |
| Heating Fuel | Natural Gas |
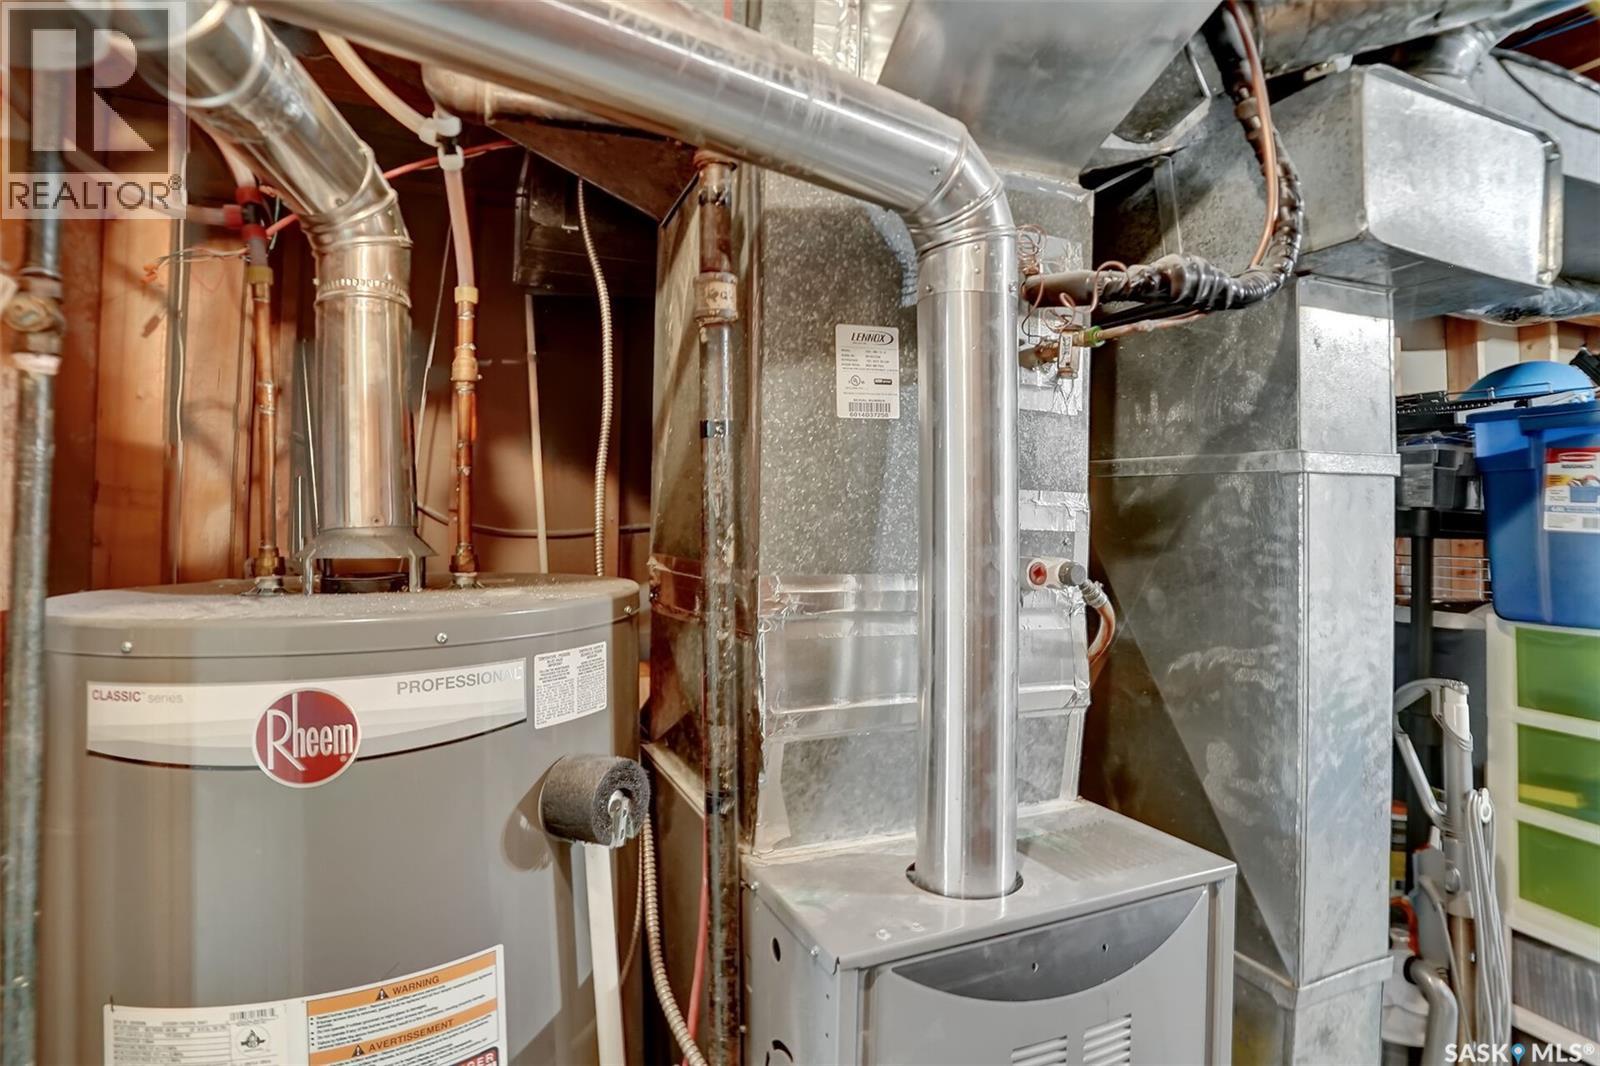
| Heating Type | Forced Air |
| Stories Total | 1 |
| Size Interior | 1670 Sqft |
| Type | House |
Parking
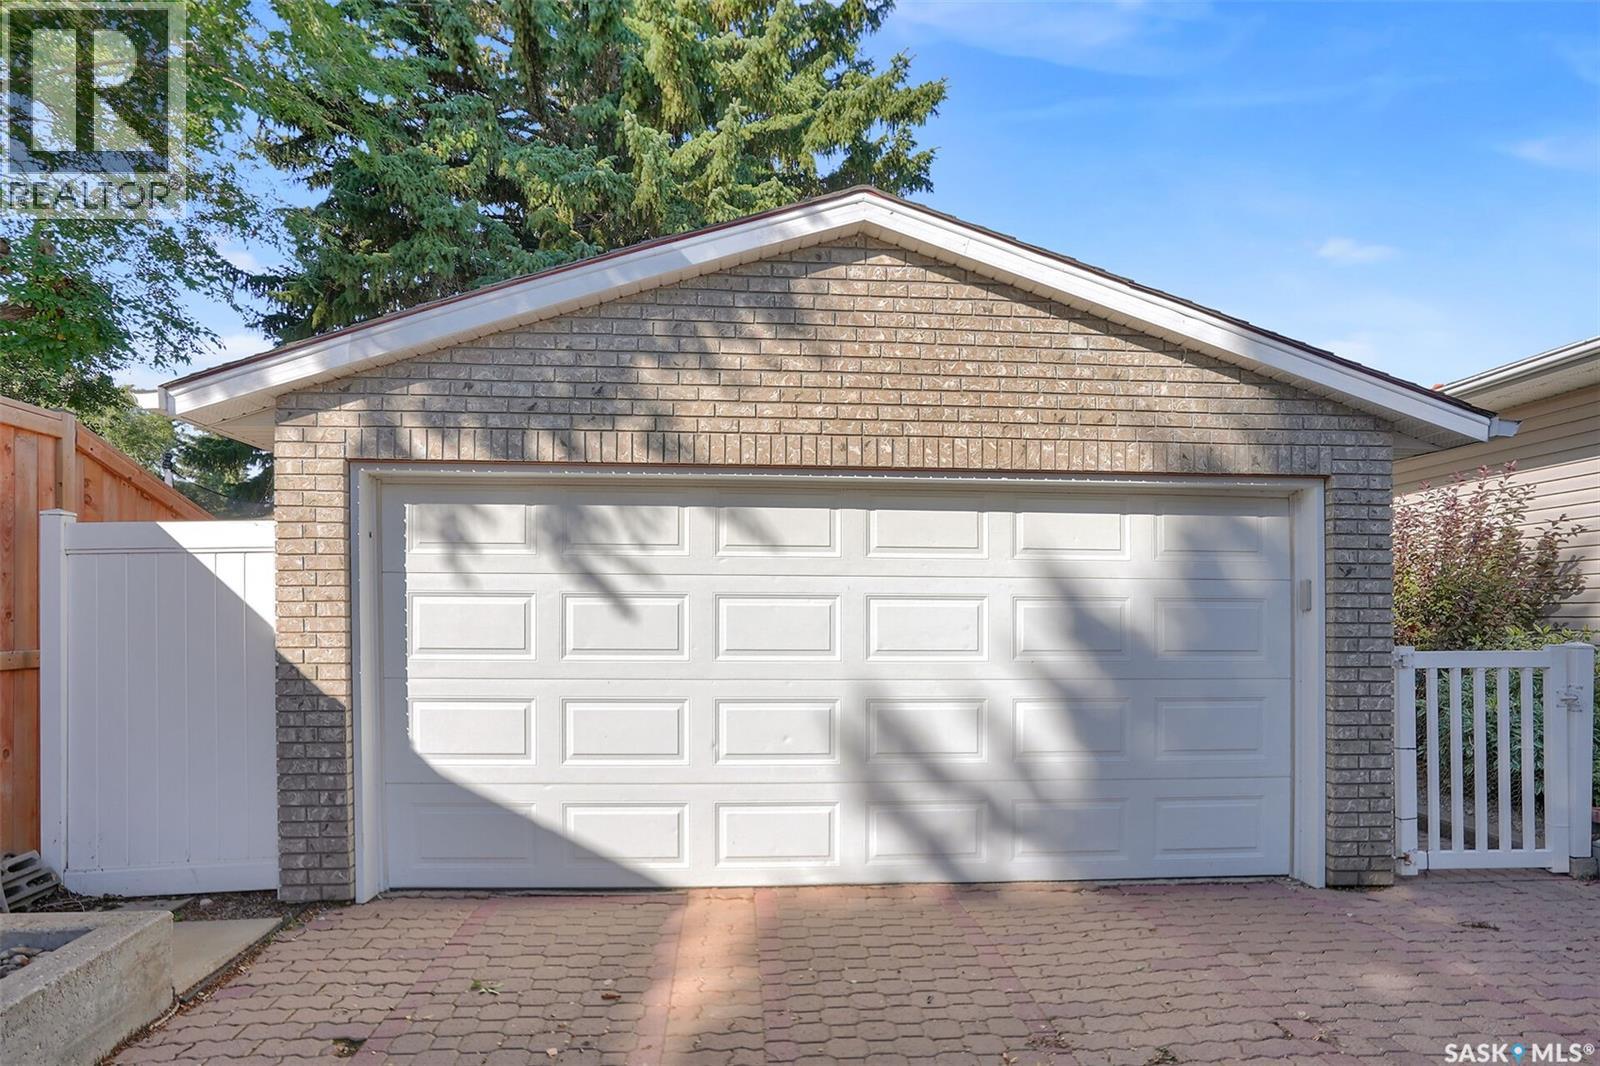
| Detached Garage | |
| Interlocked | |
| Parking Space(s) | 5 |
Land
| Acreage | No |
| Fence Type | Fence |
| Landscape Features | Lawn, Underground Sprinkler, Garden Area |
| Size Frontage | 67 Ft ,9 In |
| Size Irregular | 10876.80 |
| Size Total | 10876.8 Sqft |
| Size Total Text | 10876.8 Sqft |
Rooms
| Level | Type | Length | Width | Dimensions |
|---|---|---|---|---|
| Basement | Other | 26 ft ,4 in | 18 ft ,7 in | 26 ft ,4 in x 18 ft ,7 in |
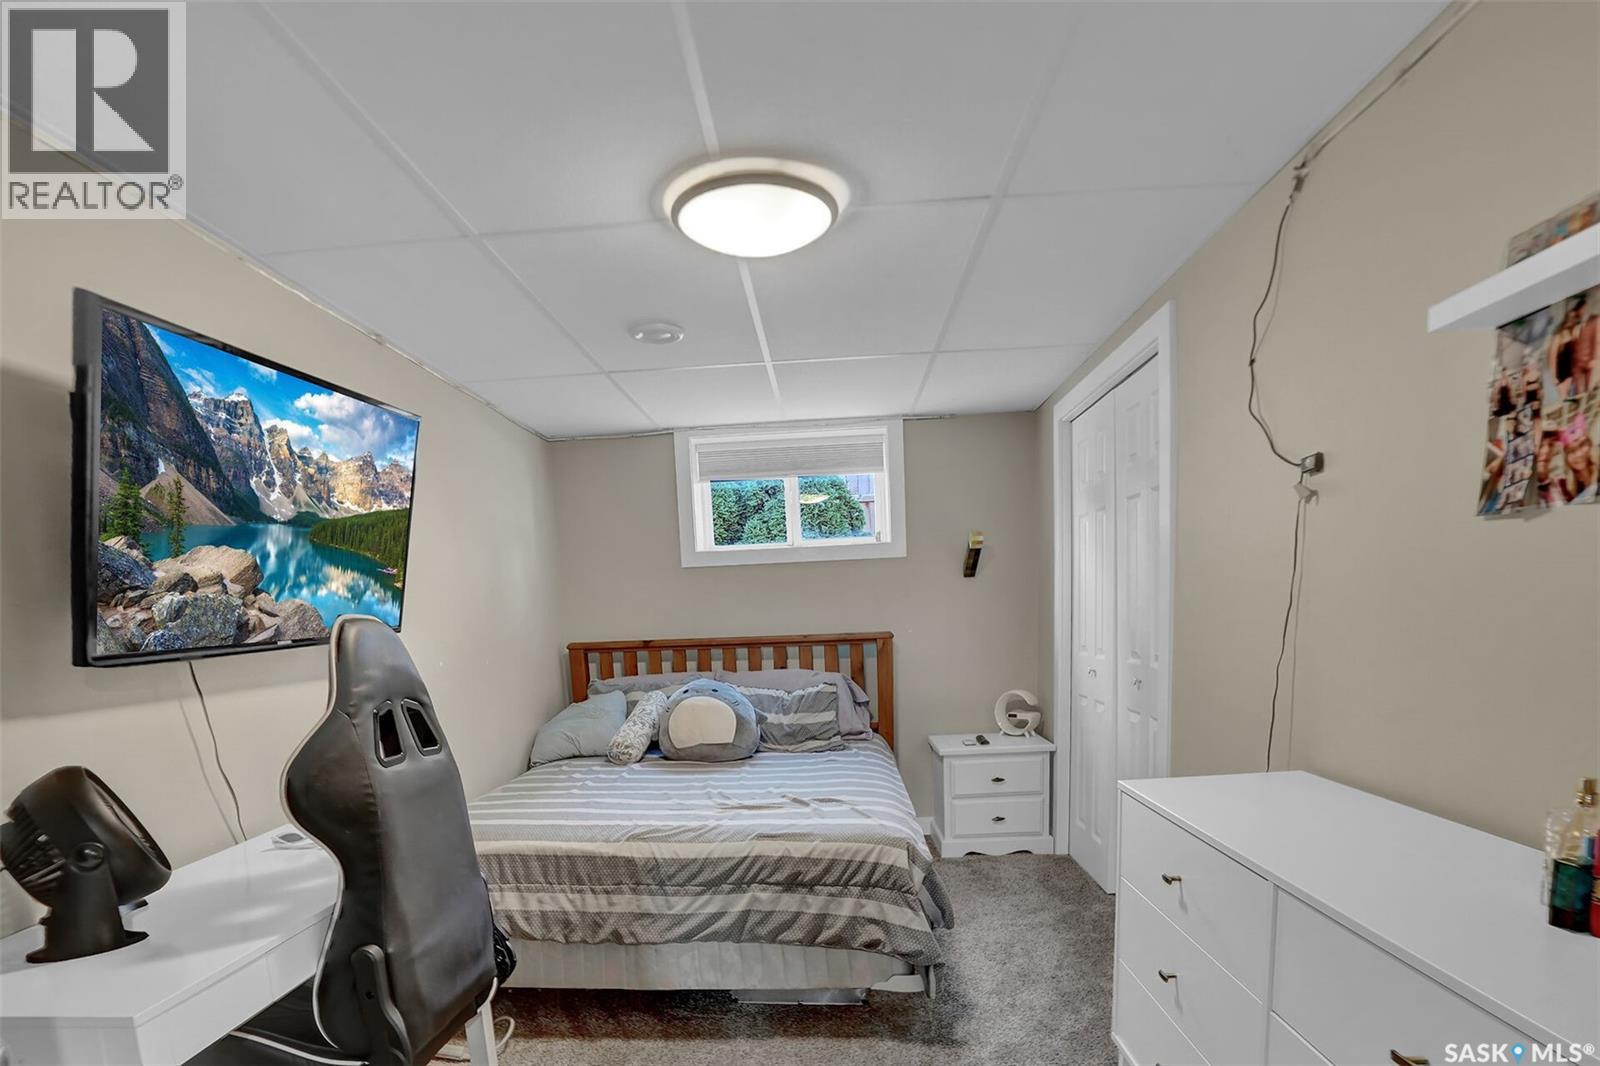
| Basement | Bedroom | 7 ft ,11 in | 15 ft ,1 in | 7 ft ,11 in x 15 ft ,1 in |
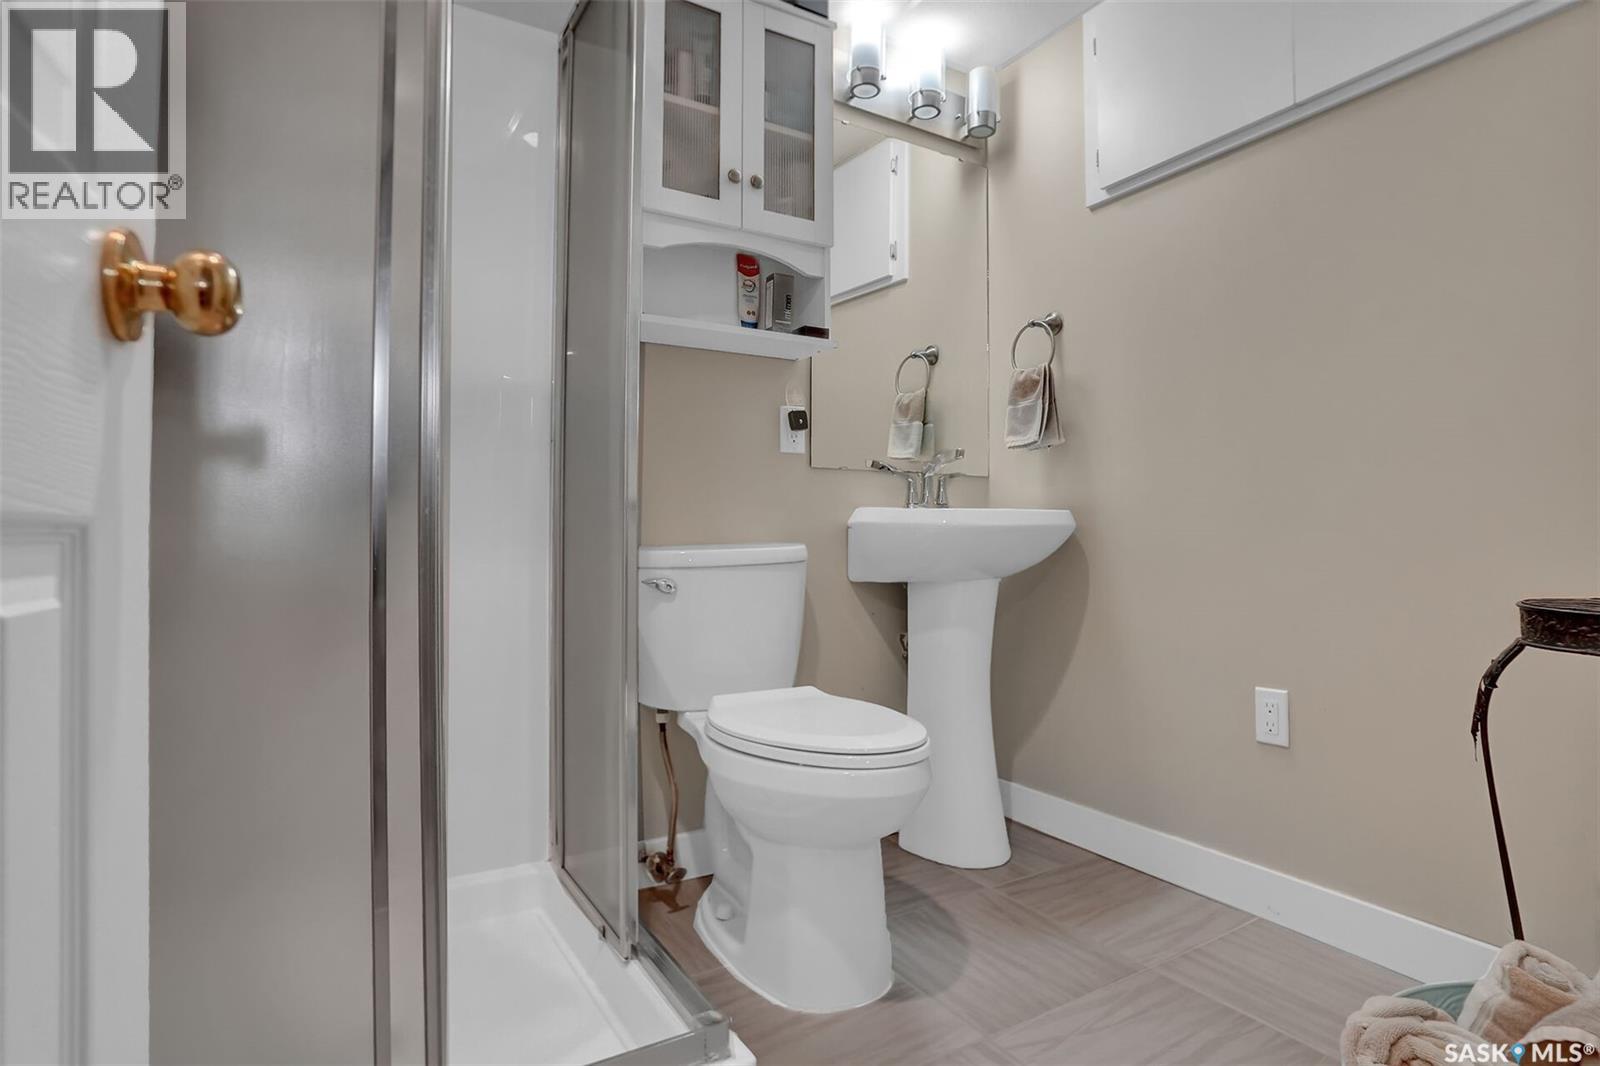
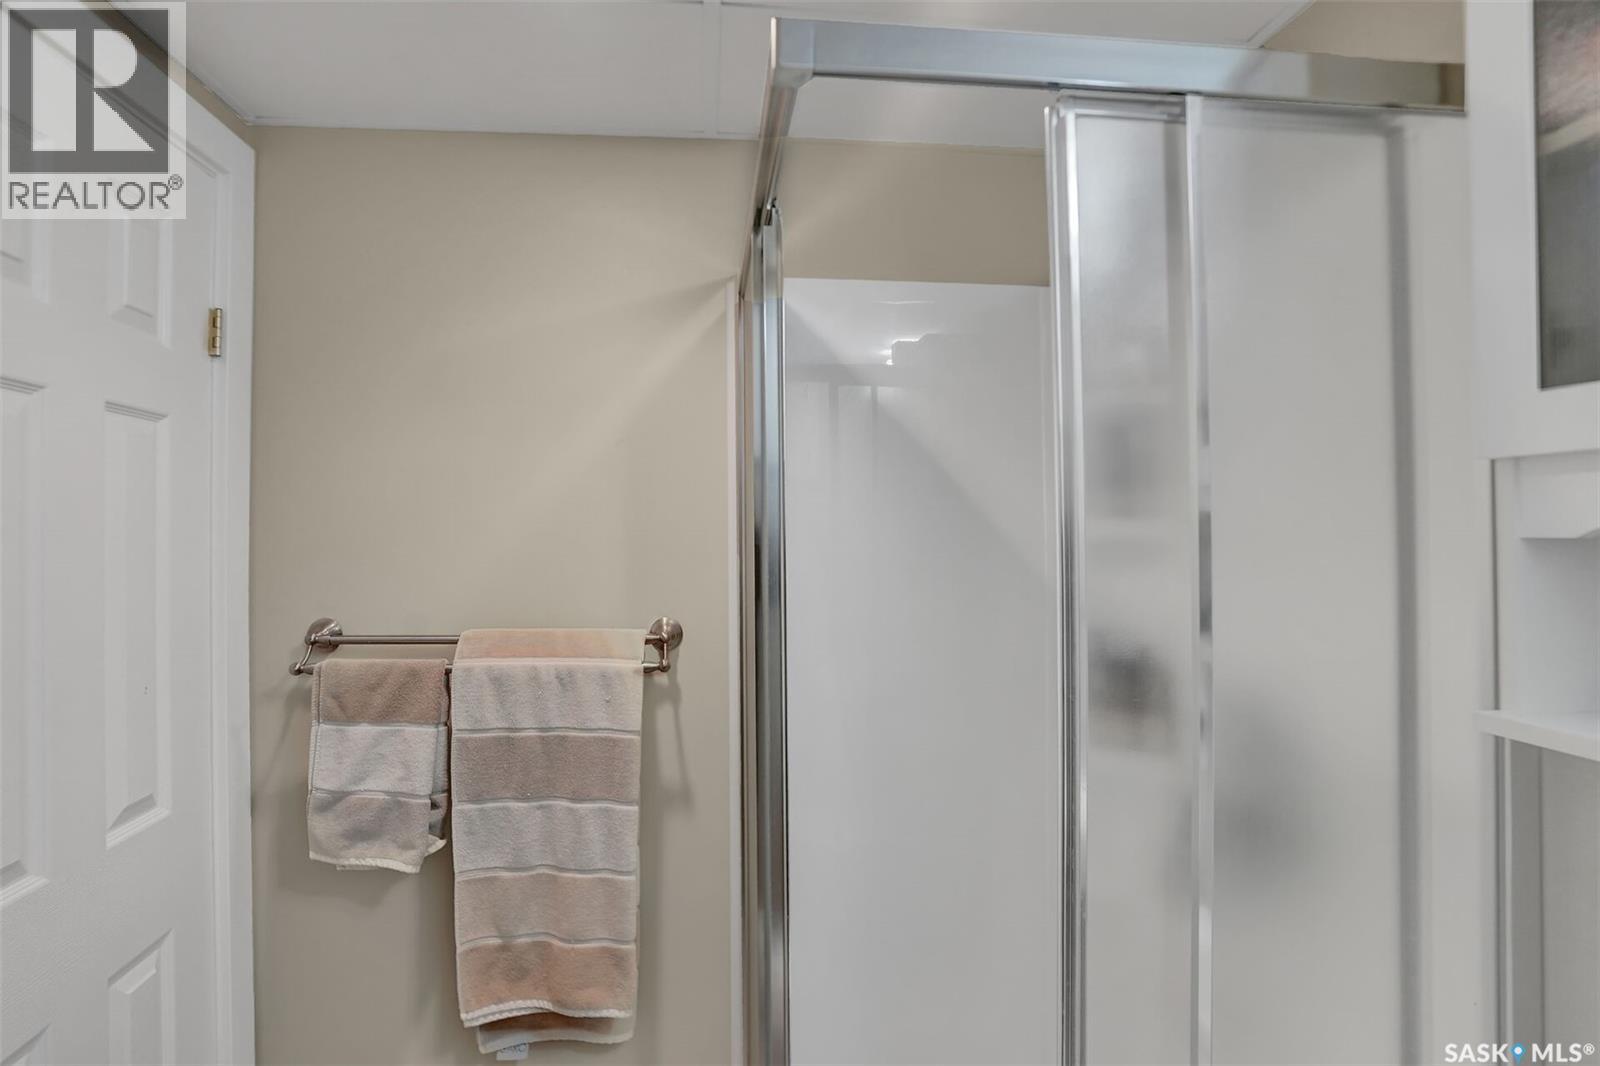
| Basement | 3pc Bathroom | 6 ft ,3 in | 5 ft ,9 in | 6 ft ,3 in x 5 ft ,9 in |
| Basement | Other | 15 ft ,8 in | 15 ft ,1 in | 15 ft ,8 in x 15 ft ,1 in |
| Main Level | Foyer | 6 ft ,3 in | 7 ft ,9 in | 6 ft ,3 in x 7 ft ,9 in |
| Main Level | Dining Room | 10 ft ,6 in | 8 ft ,1 in | 10 ft ,6 in x 8 ft ,1 in |
| Main Level | Kitchen | 17 ft ,1 in | 15 ft ,9 in | 17 ft ,1 in x 15 ft ,9 in |
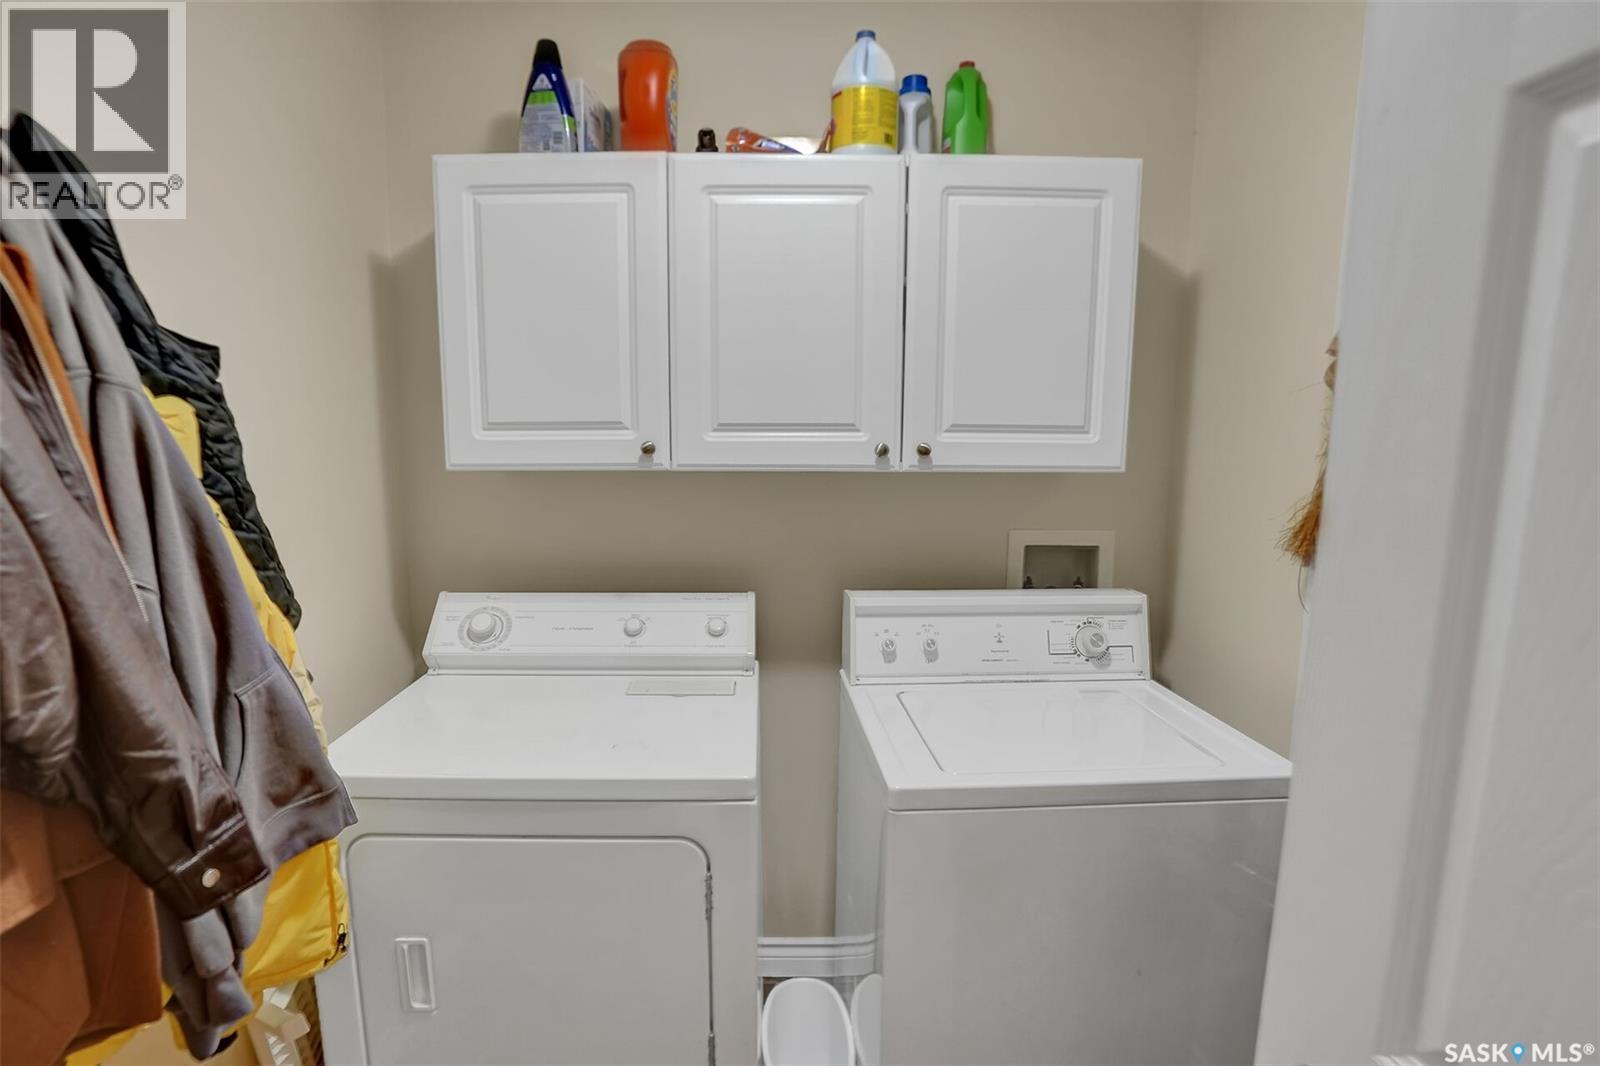
| Main Level | Laundry Room | 6 ft ,2 in | 7 ft ,2 in | 6 ft ,2 in x 7 ft ,2 in |
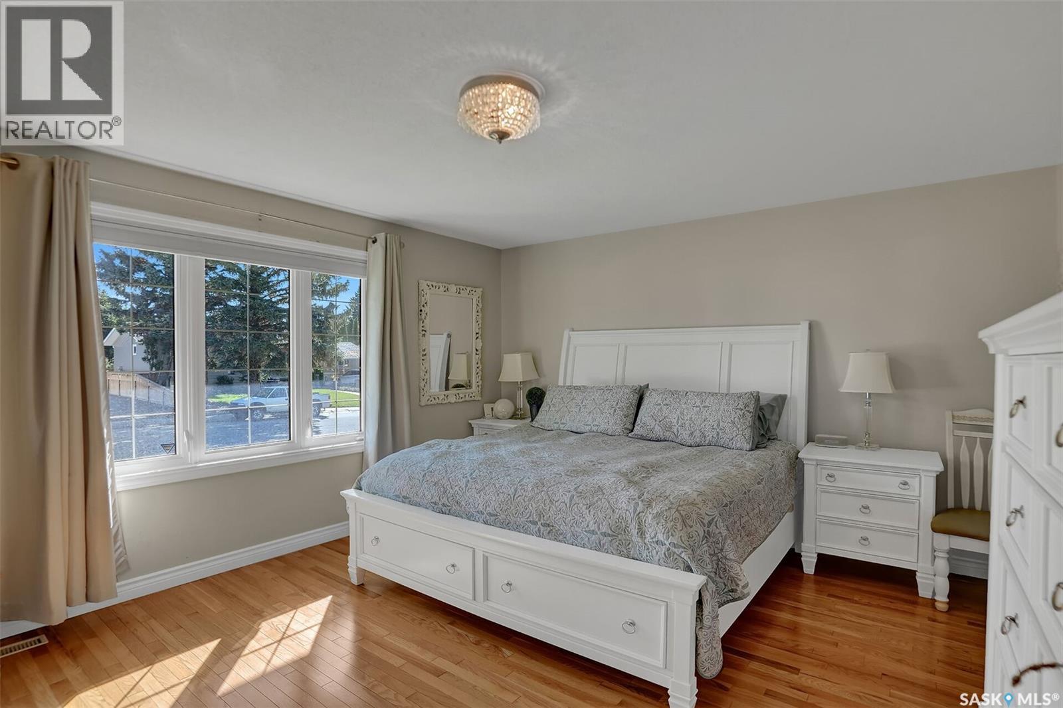
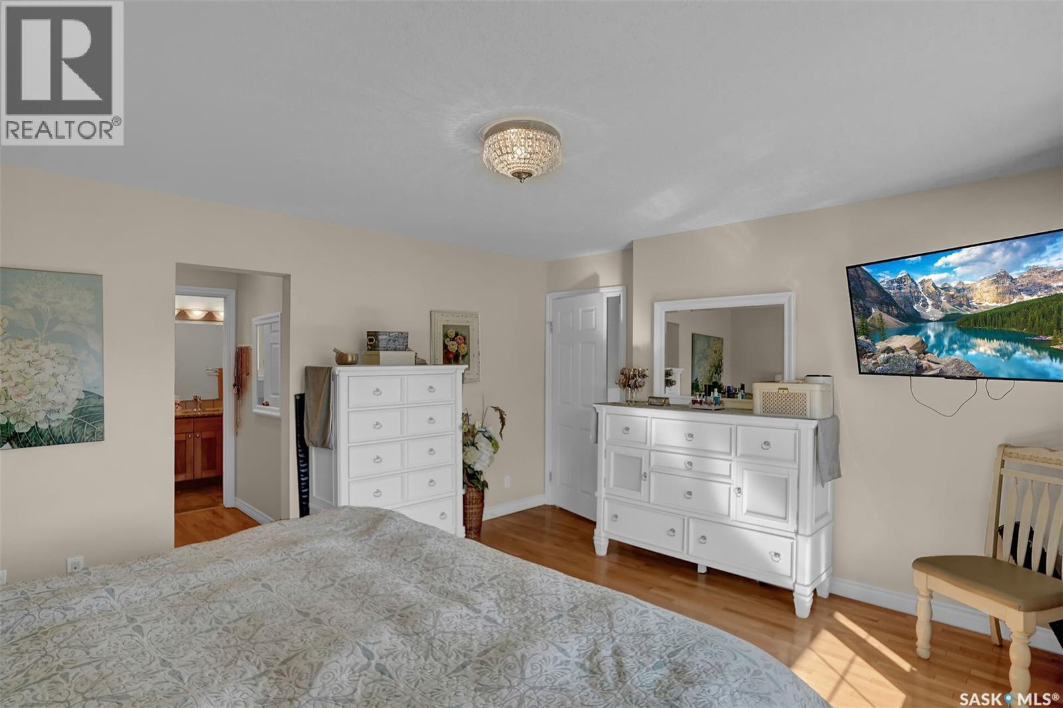
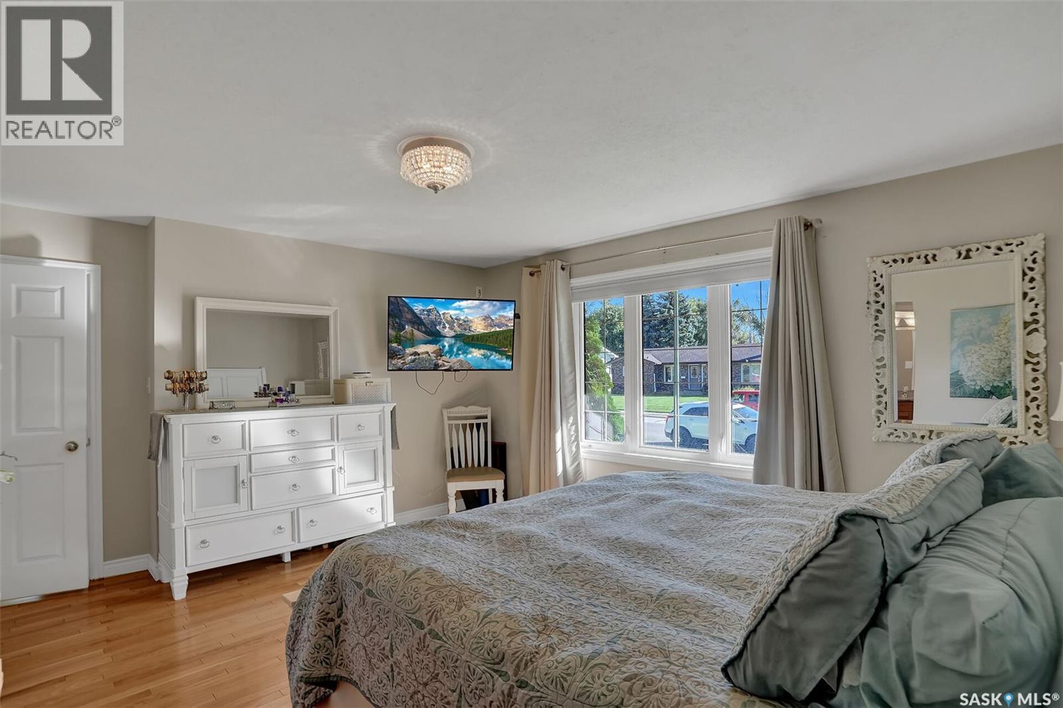
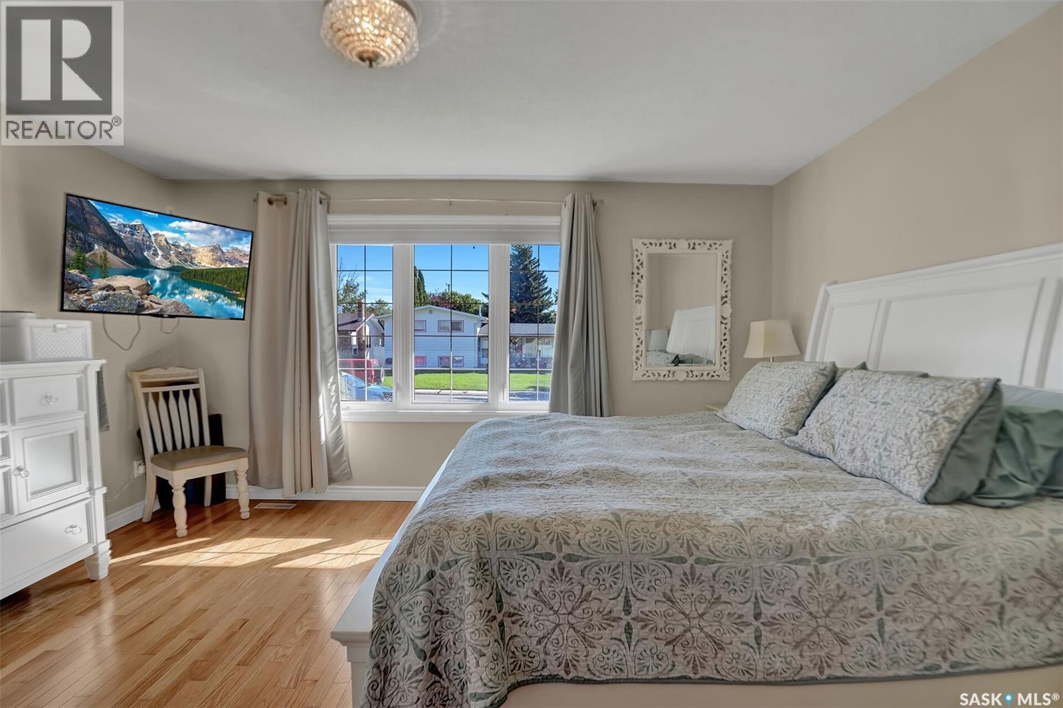
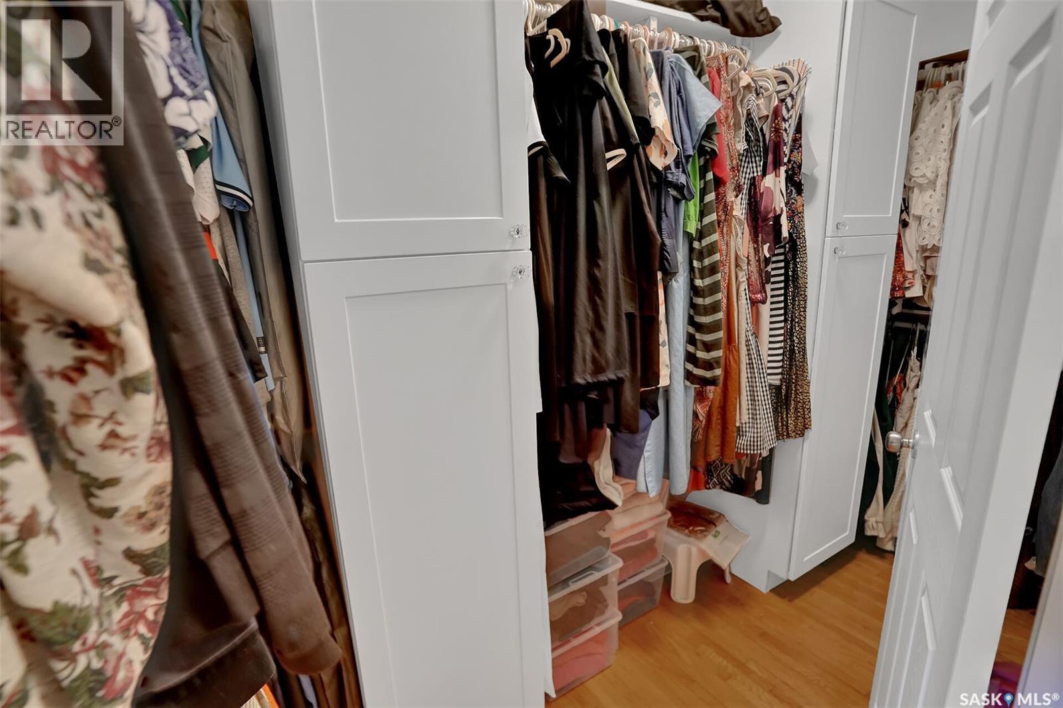
| Main Level | Primary Bedroom | 13 ft ,7 in | 15 ft | 13 ft ,7 in x 15 ft |
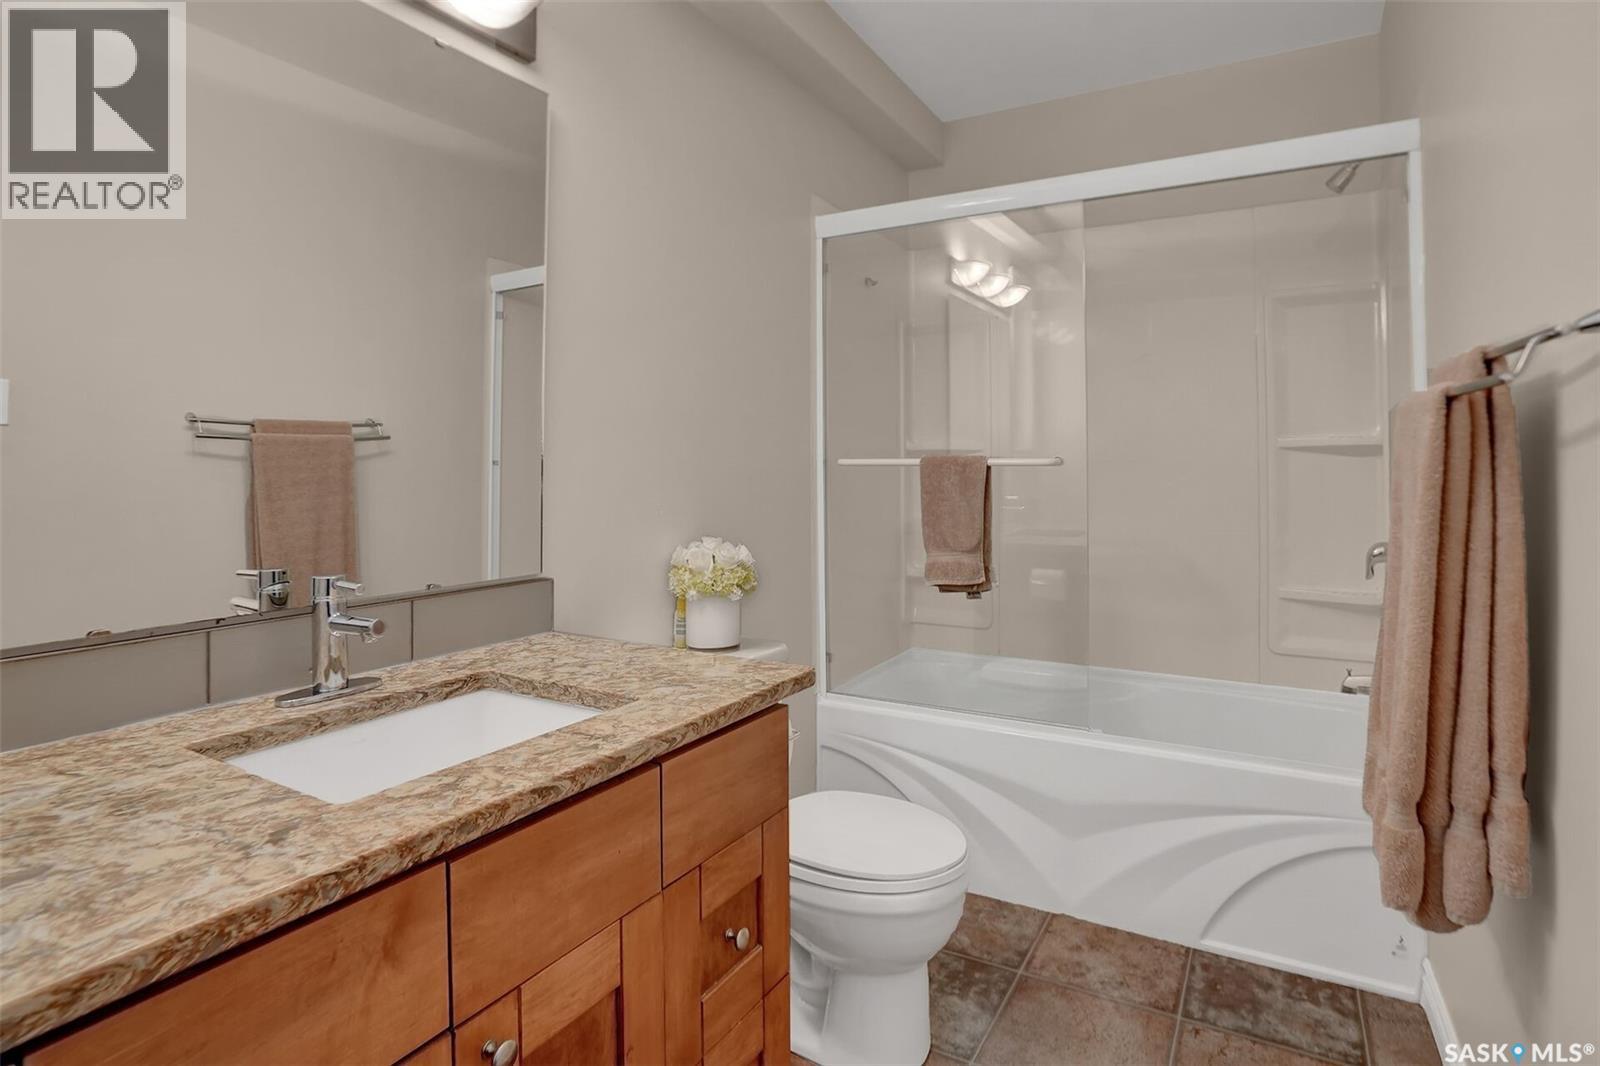
| Main Level | 4pc Ensuite Bath | 5 ft | 10 ft ,9 in | 5 ft x 10 ft ,9 in |
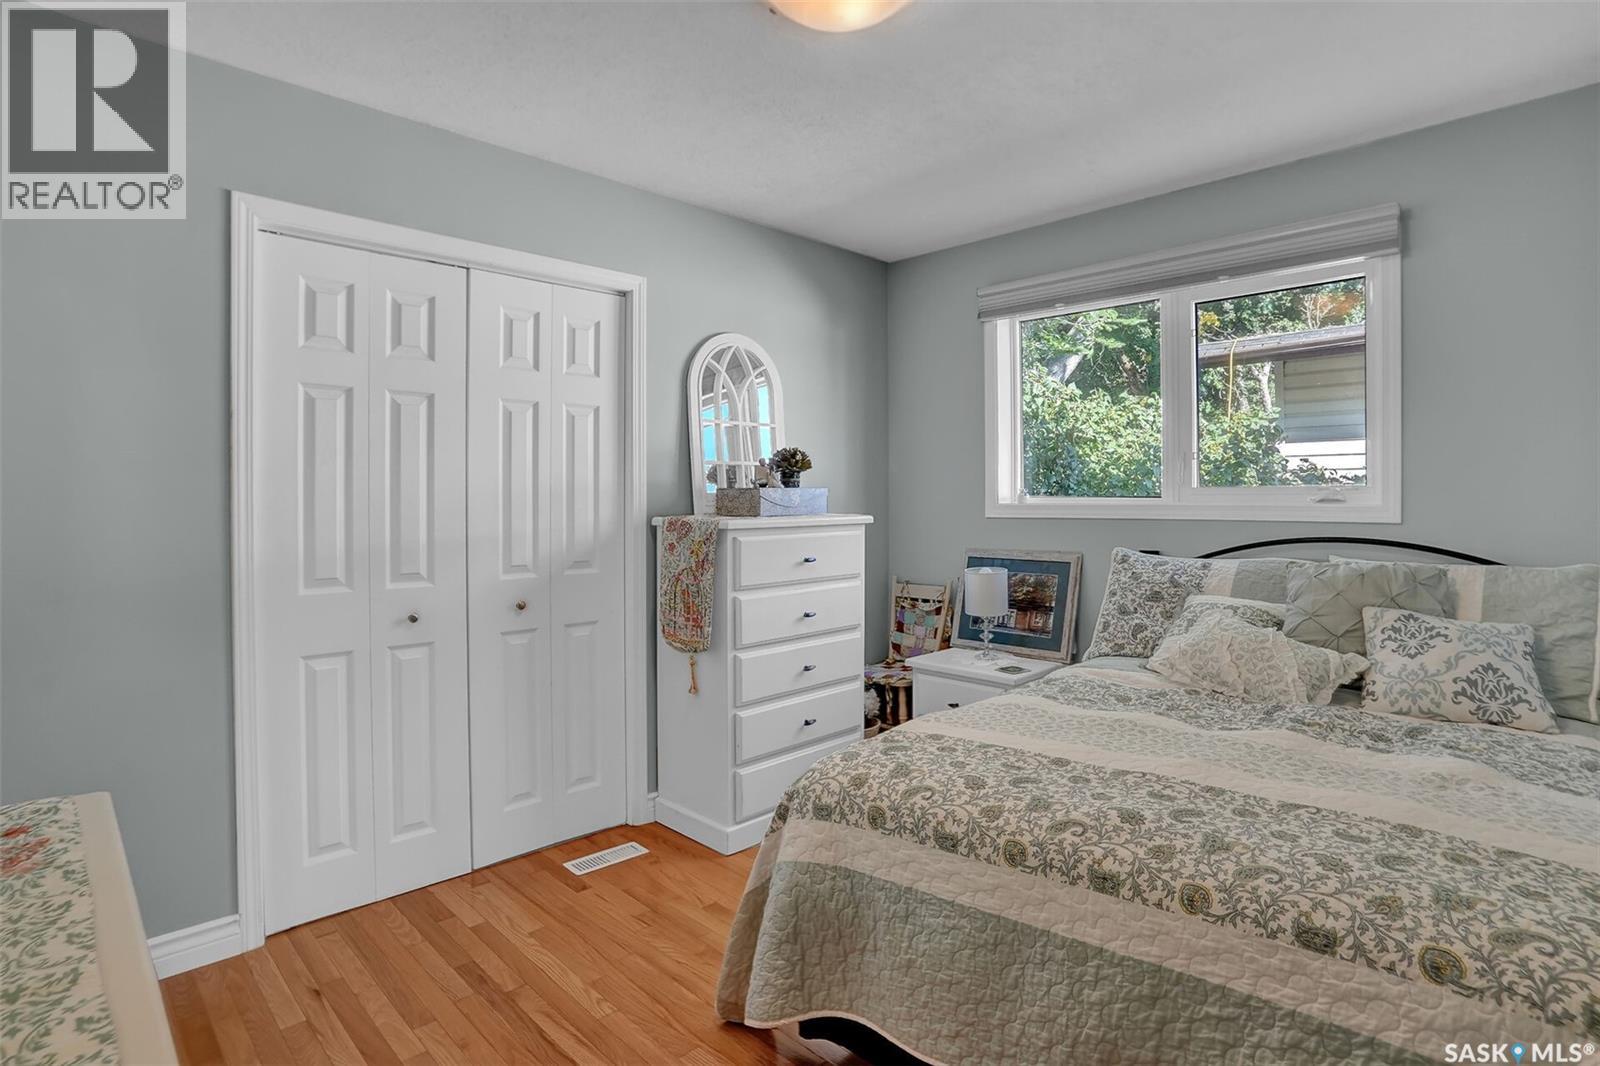
| Main Level | Bedroom | 9 ft | 12 ft | 9 ft x 12 ft |
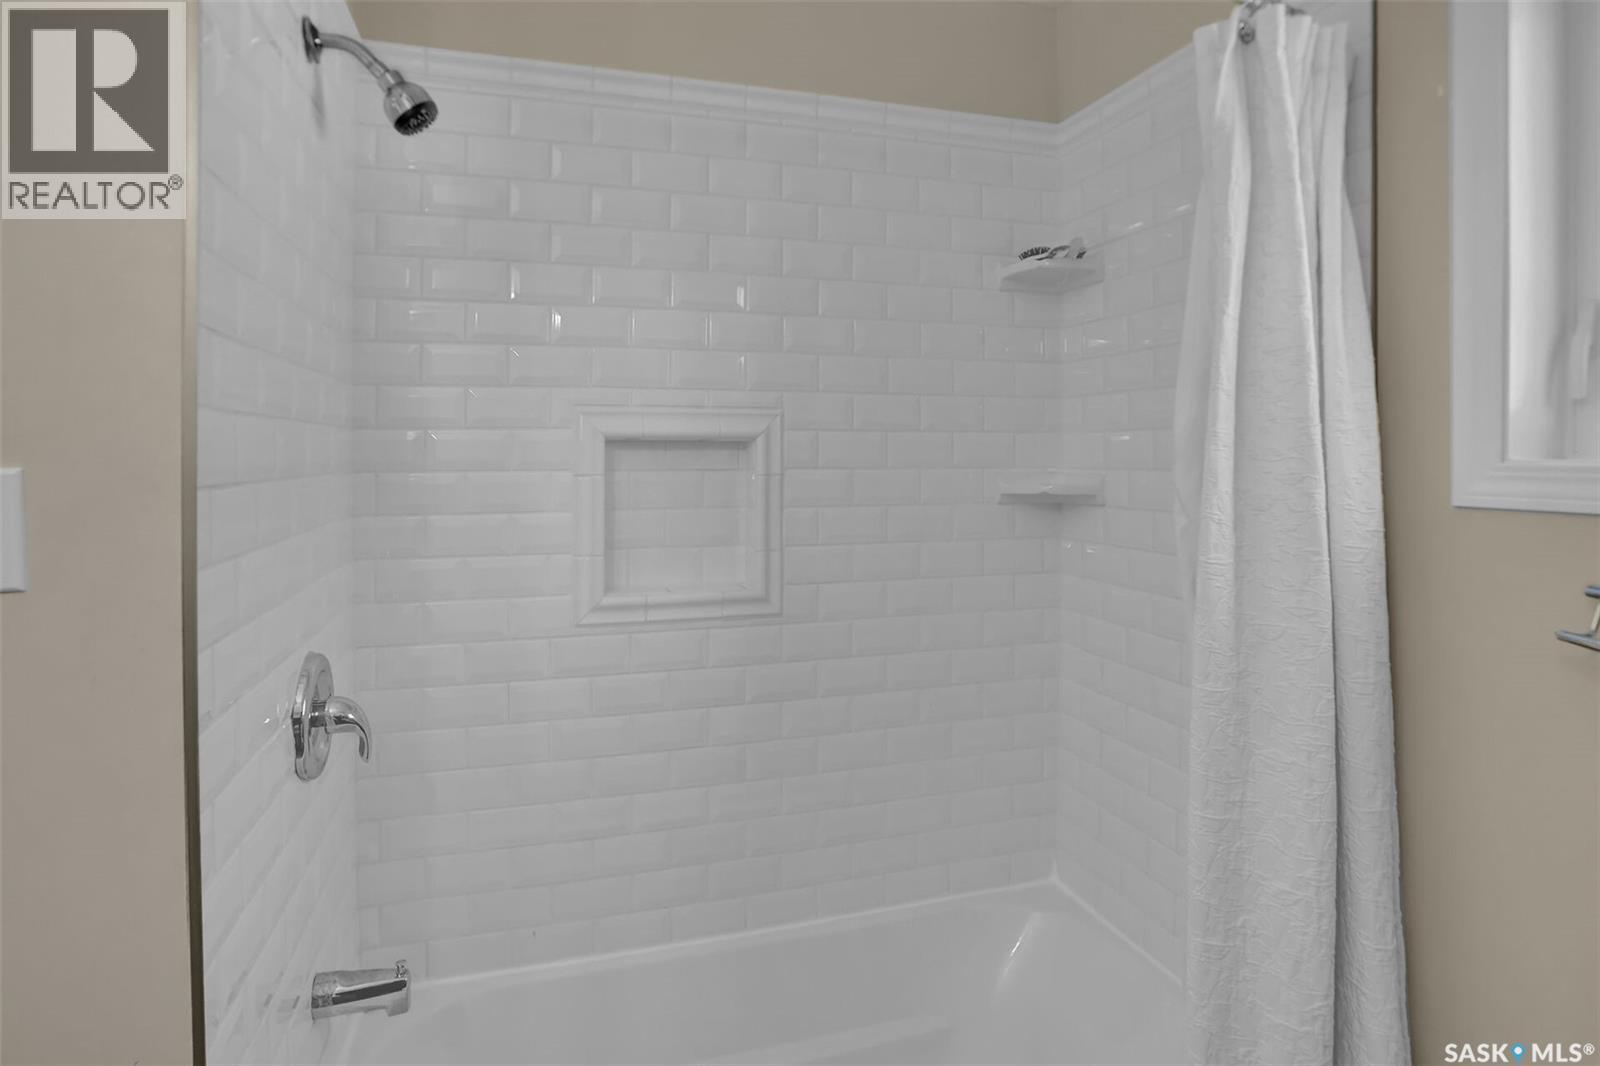
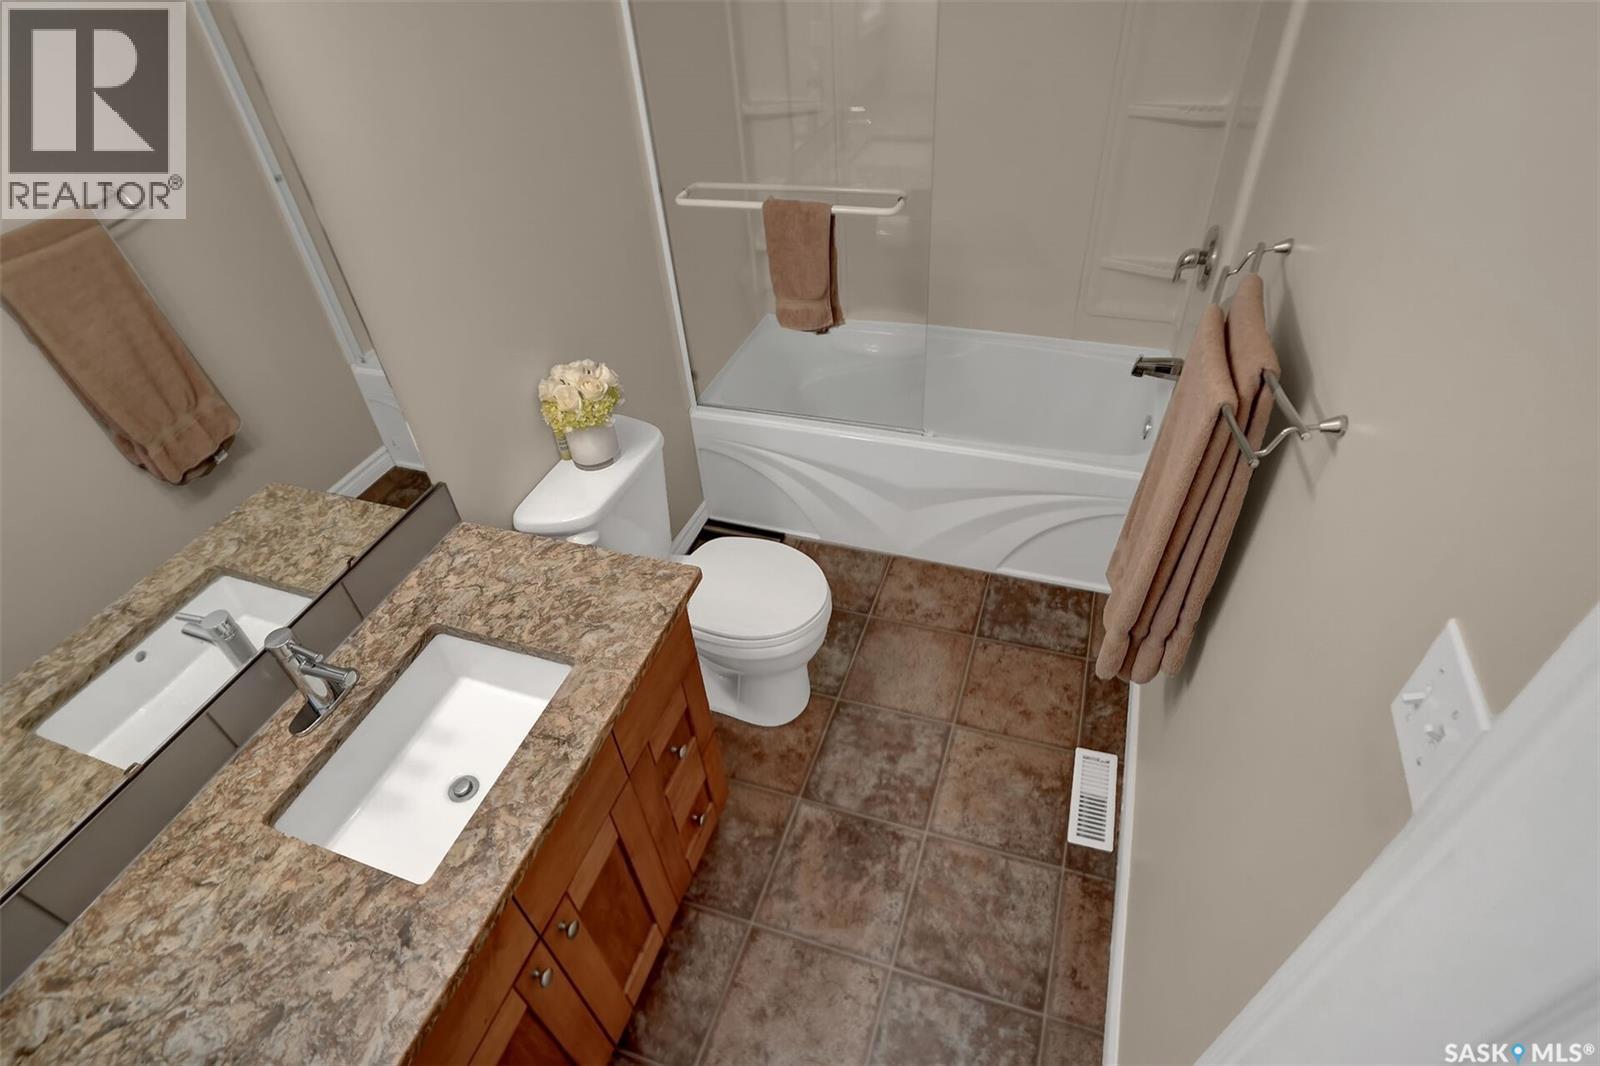
| Main Level | 4pc Bathroom | 8 ft ,5 in | 6 ft ,8 in | 8 ft ,5 in x 6 ft ,8 in |
| Main Level | Bedroom | 11 ft | 13 ft ,1 in | 11 ft x 13 ft ,1 in |
| Main Level | Foyer | 9 ft ,1 in | 4 ft ,7 in | 9 ft ,1 in x 4 ft ,7 in |
https://www.realtor.ca/real-estate/30324075/1616-marshal-crescent-moose-jaw-vlasunningdale
Interested?
Contact us for more information

The trademarks REALTOR®, REALTORS®, and the REALTOR® logo are controlled by The Canadian Real Estate Association (CREA) and identify real estate professionals who are members of CREA. The trademarks MLS®, Multiple Listing Service® and the associated logos are owned by The Canadian Real Estate Association (CREA) and identify the quality of services provided by real estate professionals who are members of CREA. The trademark DDF® is owned by The Canadian Real Estate Association (CREA) and identifies CREA's Data Distribution Facility (DDF®)
October 09 2026 04:20:38
Saskatoon Region Association of REALTORS® Inc.
Global Direct Realty Inc.