

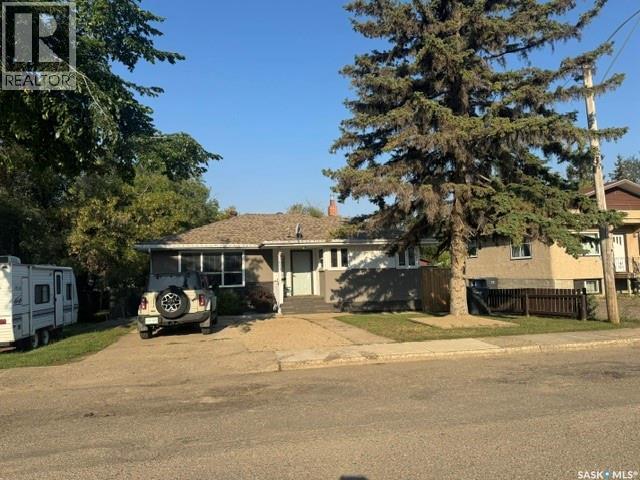
1621 103rd Street North Battleford, Saskatchewan S9A 1L6

$199,900
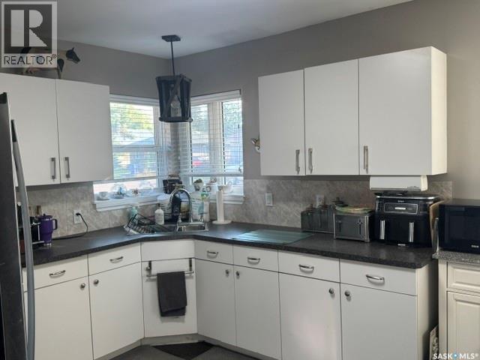
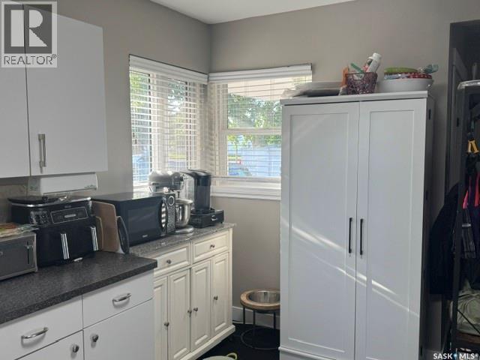
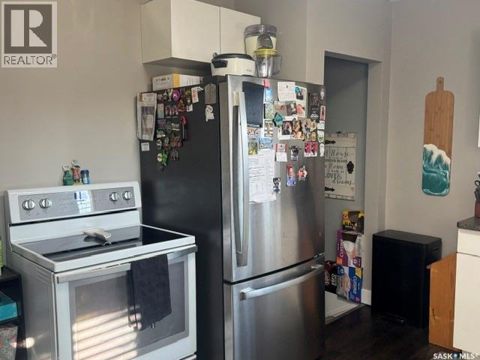
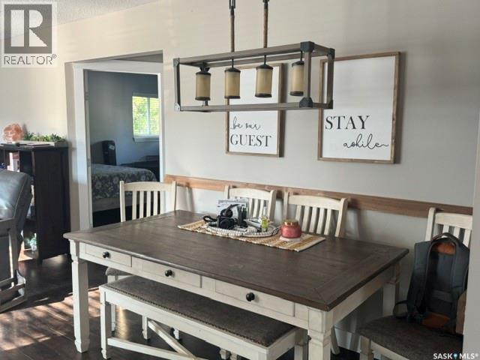
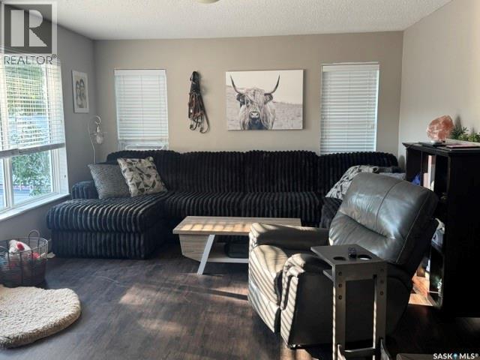
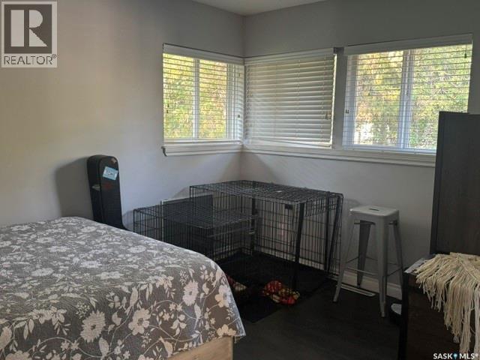
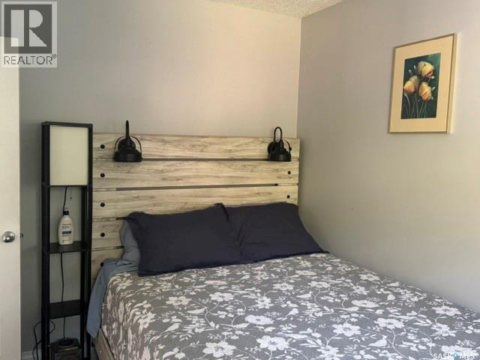
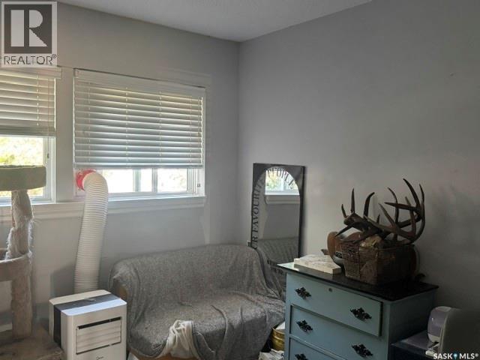
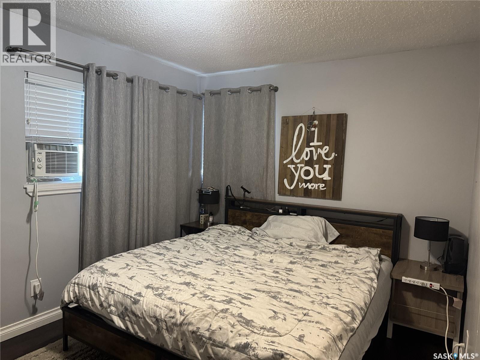
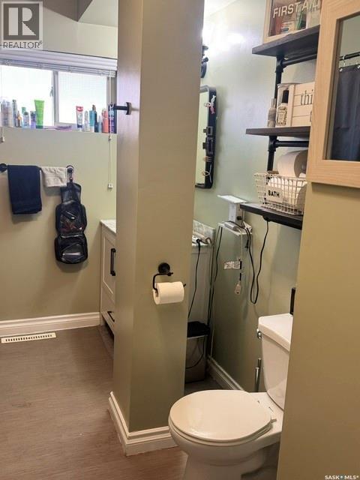
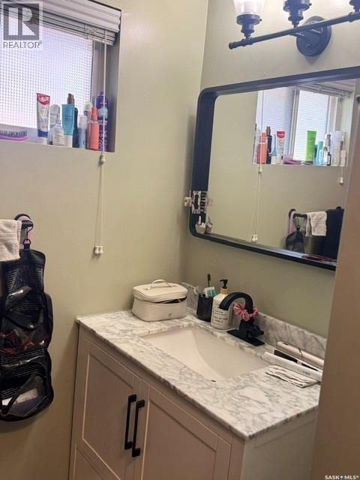
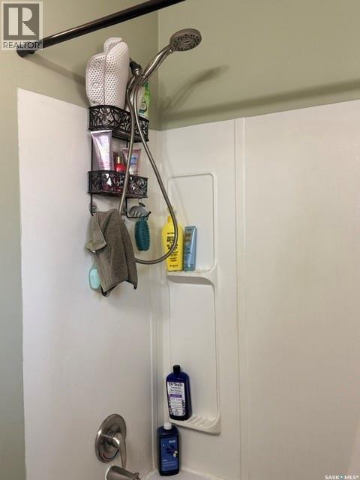
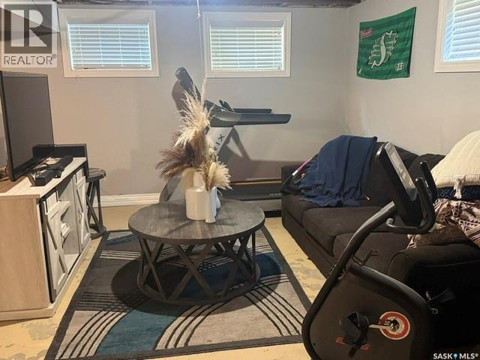
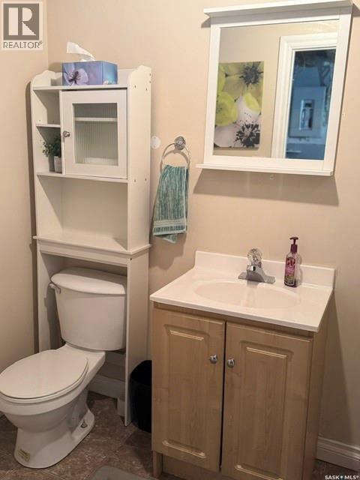
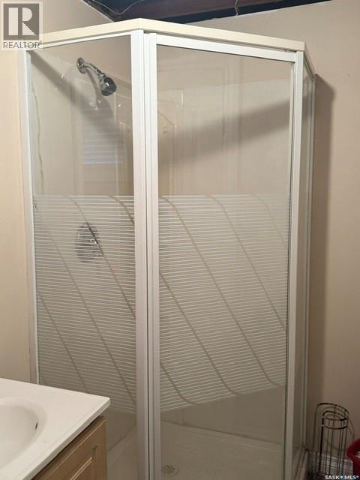
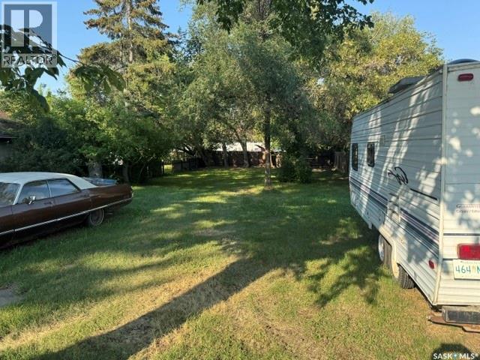
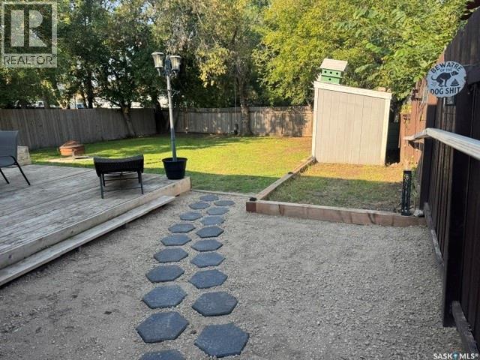
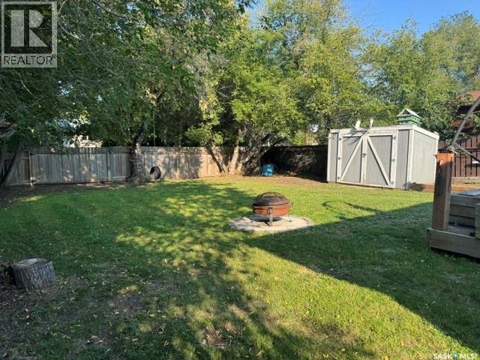
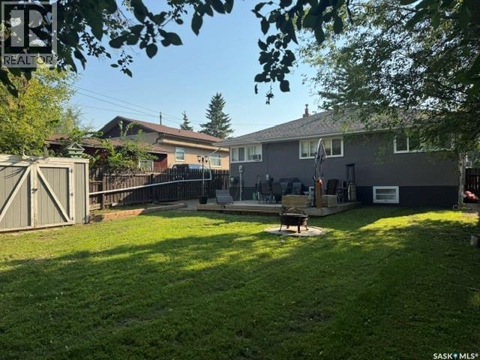
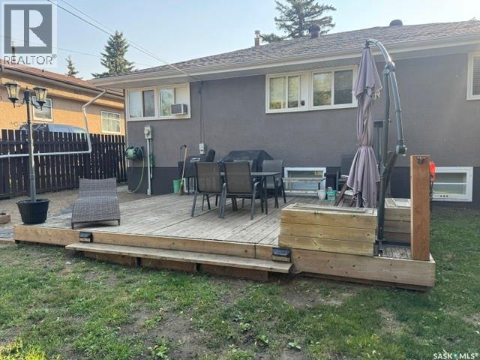
Welcome to 1621–103rd Street! This freshly painted three-bedroom bungalow is an excellent opportunity for a first-time homebuyer or investor. The kitchen and bathroom ceilings will also be freshly painted shortly. The partially finished basement features a three-quarter bathroom and offers plenty of space to add another bedroom or create additional living space. Outside, you’ll find a large deck, a storage shed, and a fully fenced backyard. The fridge, stove, washer, dryer, and storage shed are all included. Adding even more value is an adjoining 50 × 120 ft vacant lot, offering exciting development possibilities for the new owner. Call today to arrange your showing—this property may not last long (id:51699)
Property Details
| MLS® Number | SK046975 |
| Property Type | Single Family |
| Neigbourhood | Sapp Valley |
| Features | Treed, Rectangular |
| Structure | Deck |
Building
| Bathroom Total | 2 |
| Bedrooms Total | 3 |
| Appliances | Washer, Refrigerator, Dryer, Window Coverings, Storage Shed, Stove |
| Architectural Style | Bungalow |
| Basement Development | Partially Finished |
| Basement Type | Full (partially Finished) |
| Constructed Date | 1952 |
| Construction Style Attachment | Detached |
| Heating Fuel | Natural Gas |
| Heating Type | Forced Air |
| Stories Total | 1 |
| Size Interior | 1148 Sqft |
| Type | House |
Parking
| None | |
| Parking Space(s) | 1 |
Land
| Acreage | No |
| Fence Type | Fence |
| Landscape Features | Lawn, Garden Area |
| Size Frontage | 100 Ft |
| Size Irregular | 12000.00 |
| Size Total | 12000 Sqft |
| Size Total Text | 12000 Sqft |
Rooms
| Level | Type | Length | Width | Dimensions |
|---|---|---|---|---|
| Basement | 3pc Bathroom | 7 ft | 5 ft ,7 in | 7 ft x 5 ft ,7 in |
| Basement | Other | 26 ft | 12 ft ,11 in | 26 ft x 12 ft ,11 in |
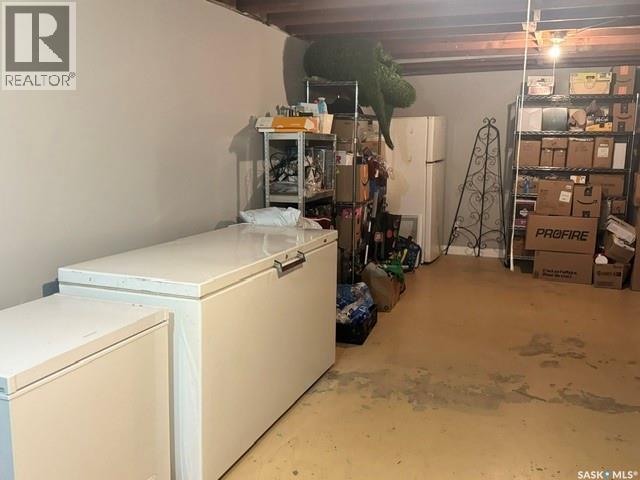
| Basement | Storage | 27 ft ,3 in | 12 ft ,7 in | 27 ft ,3 in x 12 ft ,7 in |
| Basement | Laundry Room | 10 ft | 10 ft ,4 in | 10 ft x 10 ft ,4 in |
| Main Level | Kitchen | 13 ft ,4 in | 11 ft | 13 ft ,4 in x 11 ft |
| Main Level | Dining Room | 9 ft ,7 in | 9 ft | 9 ft ,7 in x 9 ft |
| Main Level | Living Room | 15 ft ,5 in | 13 ft ,9 in | 15 ft ,5 in x 13 ft ,9 in |
| Main Level | Bedroom | 13 ft ,4 in | 11 ft | 13 ft ,4 in x 11 ft |
| Main Level | Bedroom | 9 ft ,8 in | 9 ft ,11 in | 9 ft ,8 in x 9 ft ,11 in |
| Main Level | 4pc Bathroom | 10 ft ,5 in | 7 ft ,8 in | 10 ft ,5 in x 7 ft ,8 in |
https://www.realtor.ca/real-estate/30211262/1621-103rd-street-north-battleford-sapp-valley
Interested?
Contact us for more information

The trademarks REALTOR®, REALTORS®, and the REALTOR® logo are controlled by The Canadian Real Estate Association (CREA) and identify real estate professionals who are members of CREA. The trademarks MLS®, Multiple Listing Service® and the associated logos are owned by The Canadian Real Estate Association (CREA) and identify the quality of services provided by real estate professionals who are members of CREA. The trademark DDF® is owned by The Canadian Real Estate Association (CREA) and identifies CREA's Data Distribution Facility (DDF®)
August 29 2026 08:49:49
Saskatoon Region Association of REALTORS® Inc.
RE/MAX Of The Battlefords