

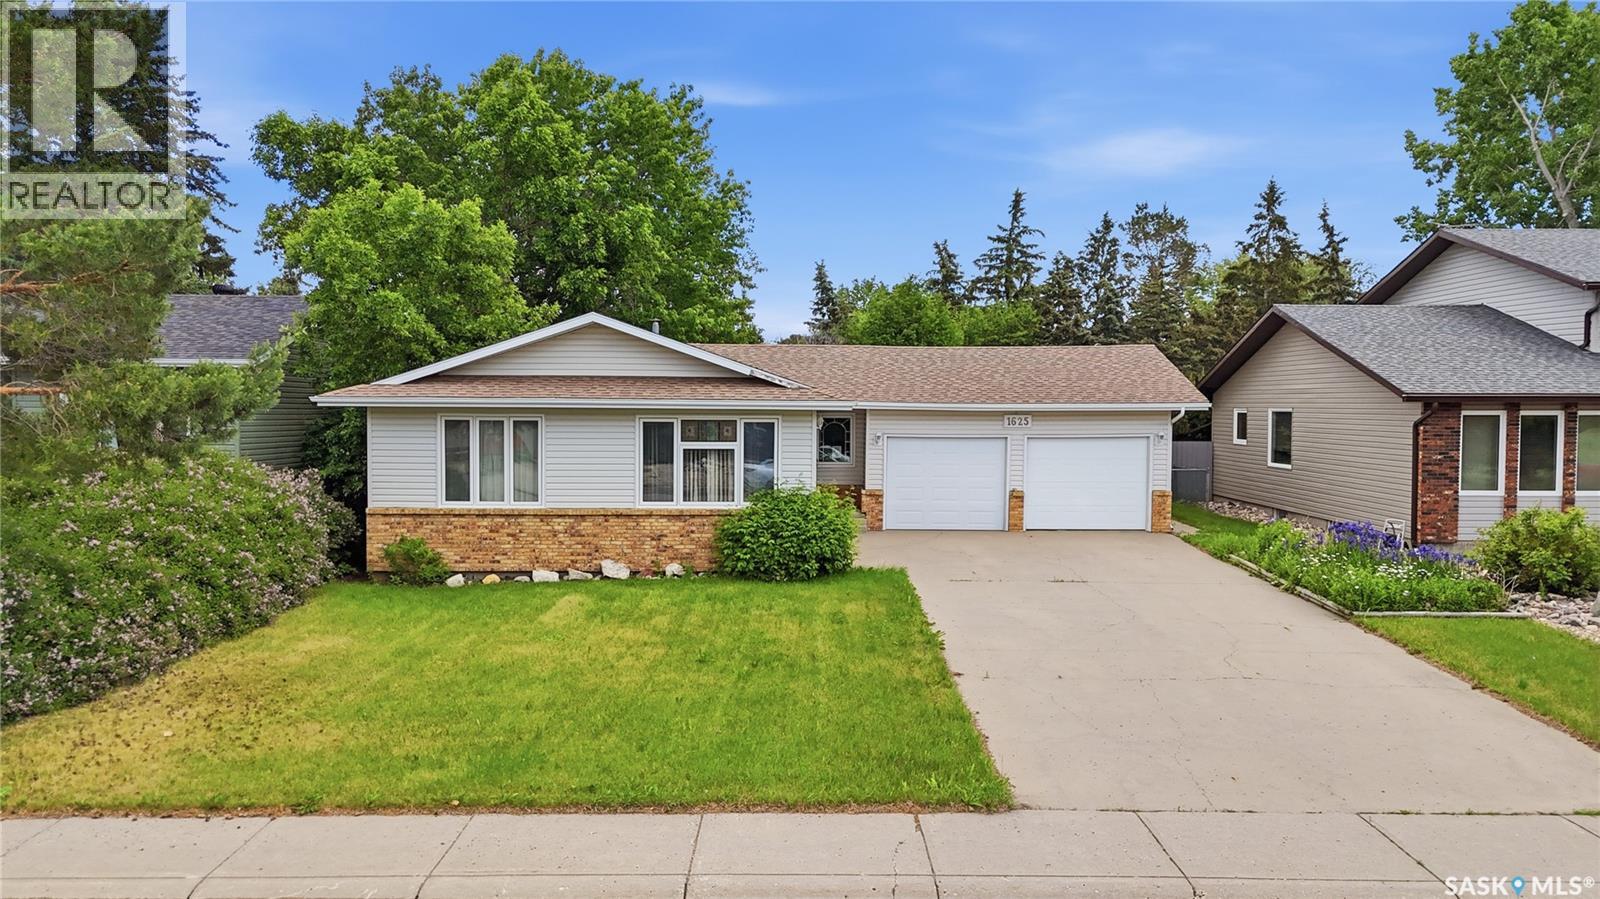
1625 Admiral Crescent Moose Jaw, Saskatchewan S6H 7N8

$299,900
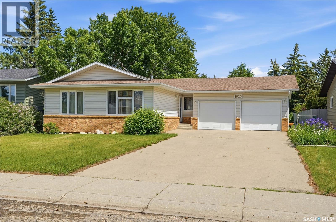
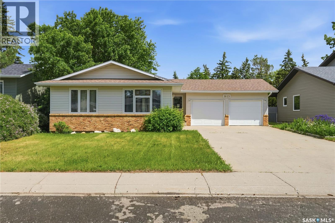
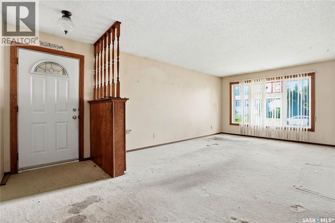
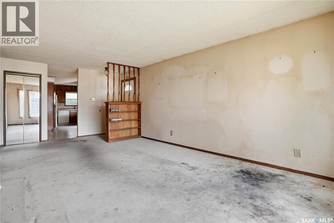
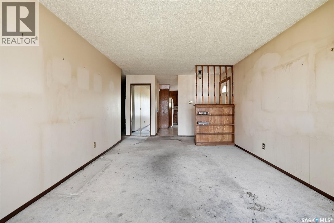
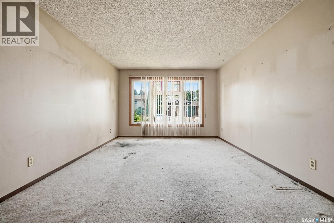
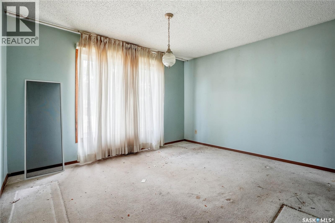
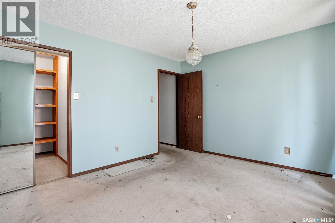
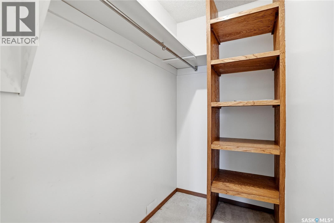
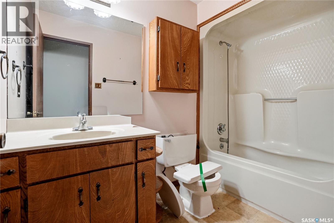
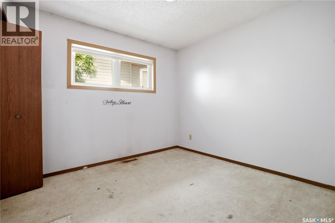
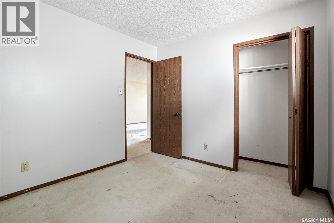
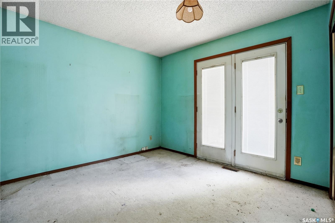
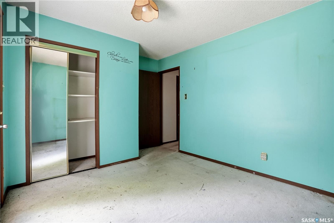
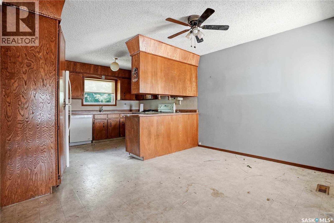
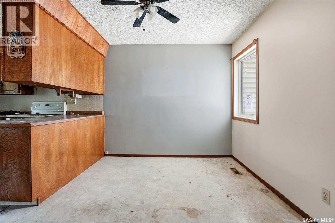
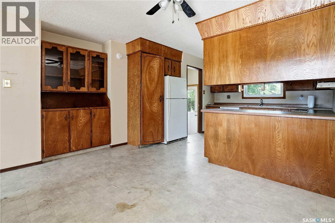
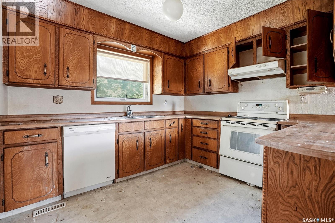
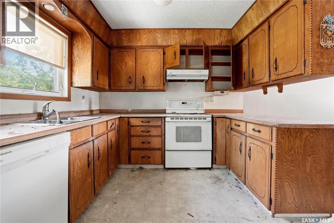
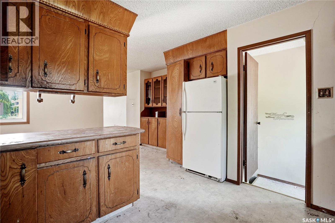
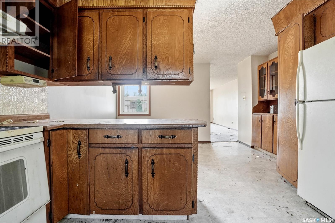
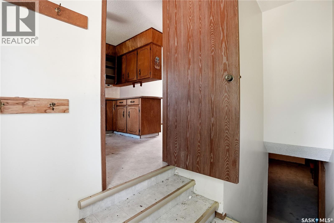
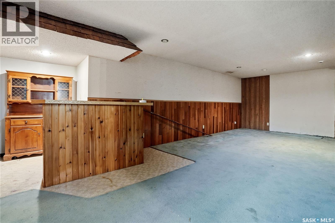
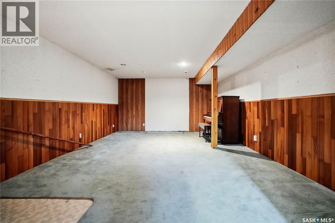
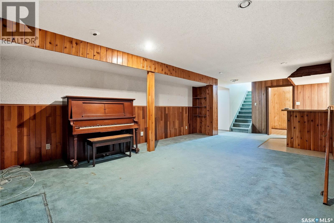
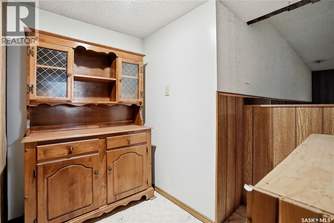
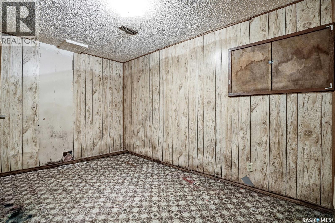
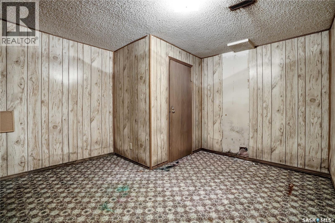
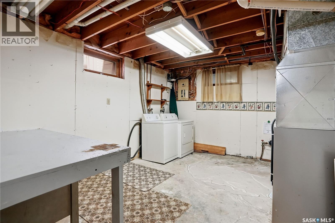
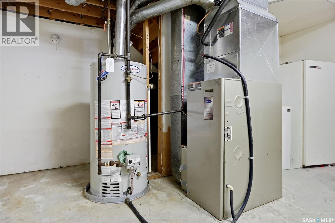
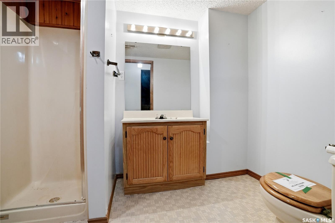
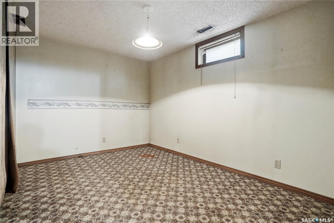
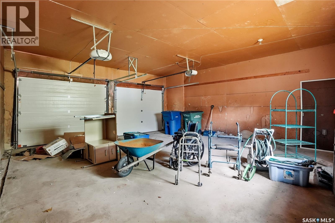
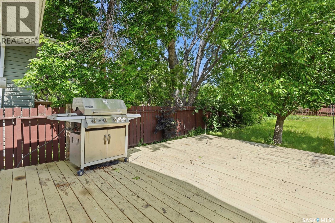
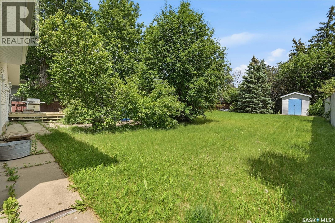
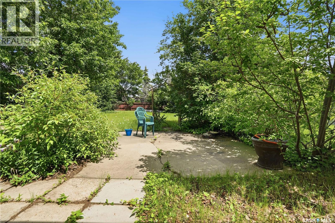
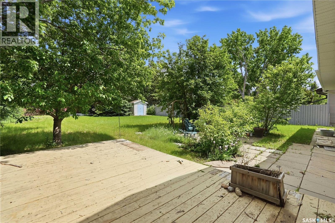
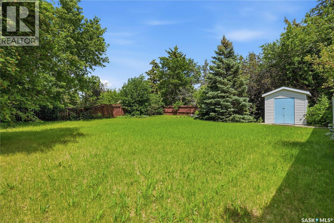
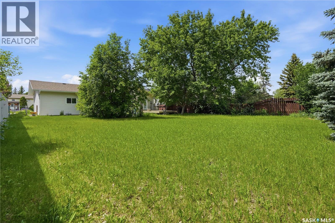
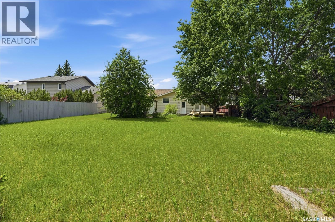
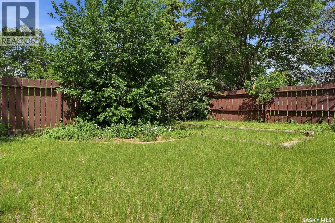
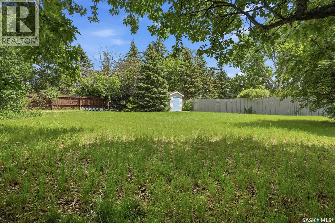
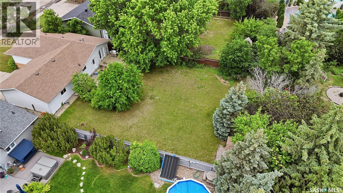
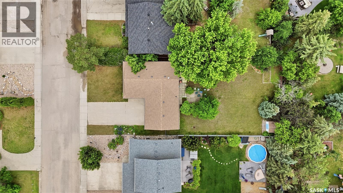
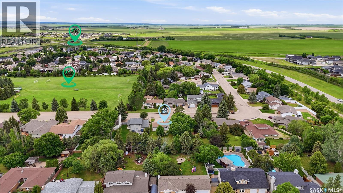
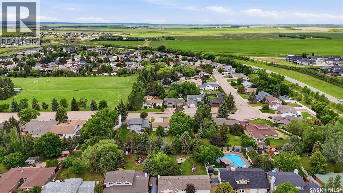
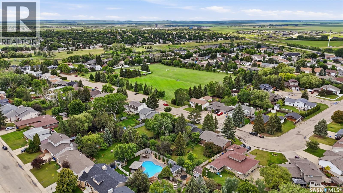
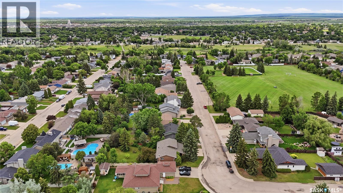
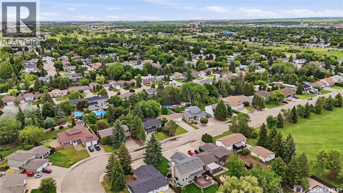
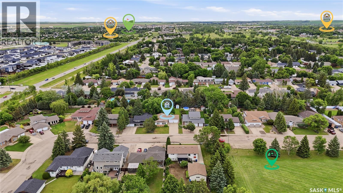
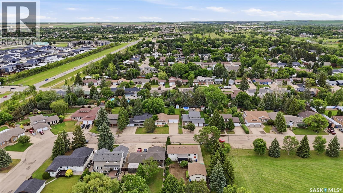
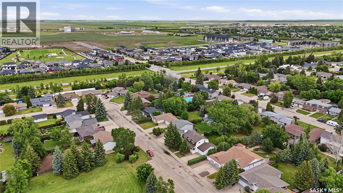
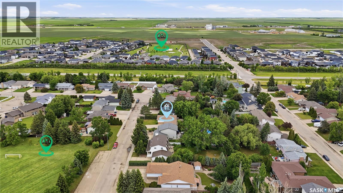
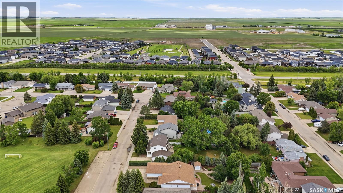
Are you looking for a fixer upper in one of the best locations? Sitting on a quiet street with a huge lot kiddy-corner to a park - perfect place for the kids to play. Great curb appeal as you arrive with a large concrete driveway. Heading inside we are greeted by a large living room with lots of natural light. A semi-open concept dining space and large U-shaped kitchen with lots of cabinet space. Down the hall we find a 4 piece bathroom and 2 good sized bedrooms with the back one having patio doors to your backyard. Heading downstairs we find a large family room with a dry bar and an office/den off of it. Down the hall we find a third bedroom, a 3 piece bathroom and a large laundry/utility room. Outside we find an insulated double semi-attached garage (22'x24'). The backyard is very private with lots of mature trees, a shed, patio and large deck. If you are looking for a home that you can build some sweat equity into this is a great candidate. Reach out today to book your viewing! (id:51699)
Property Details
| MLS® Number | SK043514 |
| Property Type | Single Family |
| Neigbourhood | VLA/Sunningdale |
| Features | Treed, Rectangular, Double Width Or More Driveway |
| Structure | Deck, Patio(s) |
Building
| Bathroom Total | 2 |
| Bedrooms Total | 4 |
| Appliances | Storage Shed |
| Architectural Style | Bungalow |
| Basement Development | Finished |
| Basement Type | Full (finished) |
| Constructed Date | 1984 |
| Construction Style Attachment | Detached |
| Heating Fuel | Natural Gas |
| Heating Type | Forced Air |
| Stories Total | 1 |
| Size Interior | 1172 Sqft |
| Type | House |
Parking
| Attached Garage | |
| R V | |
| Parking Space(s) | 6 |
Land
| Acreage | No |
| Fence Type | Fence |
| Landscape Features | Lawn, Garden Area |
| Size Frontage | 65 Ft ,6 In |
| Size Irregular | 10240.00 |
| Size Total | 10240 Sqft |
| Size Total Text | 10240 Sqft |
Rooms
| Level | Type | Length | Width | Dimensions |
|---|---|---|---|---|
| Basement | Office | 12'4" x 11'5" | ||
| Basement | Bedroom | 12'8" x 8'8" | ||
| Basement | 3pc Bathroom | 9'1" x 5'8" | ||
| Basement | Laundry Room | 13'7" x 11'11" | ||
| Basement | Family Room | 26'4" x 14' | ||
| Main Level | Foyer | 3'10" x 3'6" | ||
| Main Level | Living Room | 16'6" x 11'4" | ||
| Main Level | Dining Room | 11'11" x 8'6" | ||
| Main Level | Kitchen | 9'11" x 9'6" | ||
| Main Level | Primary Bedroom | 12'5" x 10'7" | ||
| Main Level | 4pc Bathroom | 8'7" x 4'7" | ||
| Main Level | Bedroom | 10'6" x 9'1" | ||
| Main Level | Bedroom | 12'5" x 9'7" | ||
| Main Level | Mud Room | 5'5" x 4'8" |
https://www.realtor.ca/real-estate/30073289/1625-admiral-crescent-moose-jaw-vlasunningdale
Interested?
Contact us for more information

The trademarks REALTOR®, REALTORS®, and the REALTOR® logo are controlled by The Canadian Real Estate Association (CREA) and identify real estate professionals who are members of CREA. The trademarks MLS®, Multiple Listing Service® and the associated logos are owned by The Canadian Real Estate Association (CREA) and identify the quality of services provided by real estate professionals who are members of CREA. The trademark DDF® is owned by The Canadian Real Estate Association (CREA) and identifies CREA's Data Distribution Facility (DDF®)
July 23 2026 11:12:21
Saskatoon Region Association of REALTORS® Inc.
Royal LePage Next Level