

163 4th Avenue Ne Swift Current, Saskatchewan S9H 2J3

$285,000
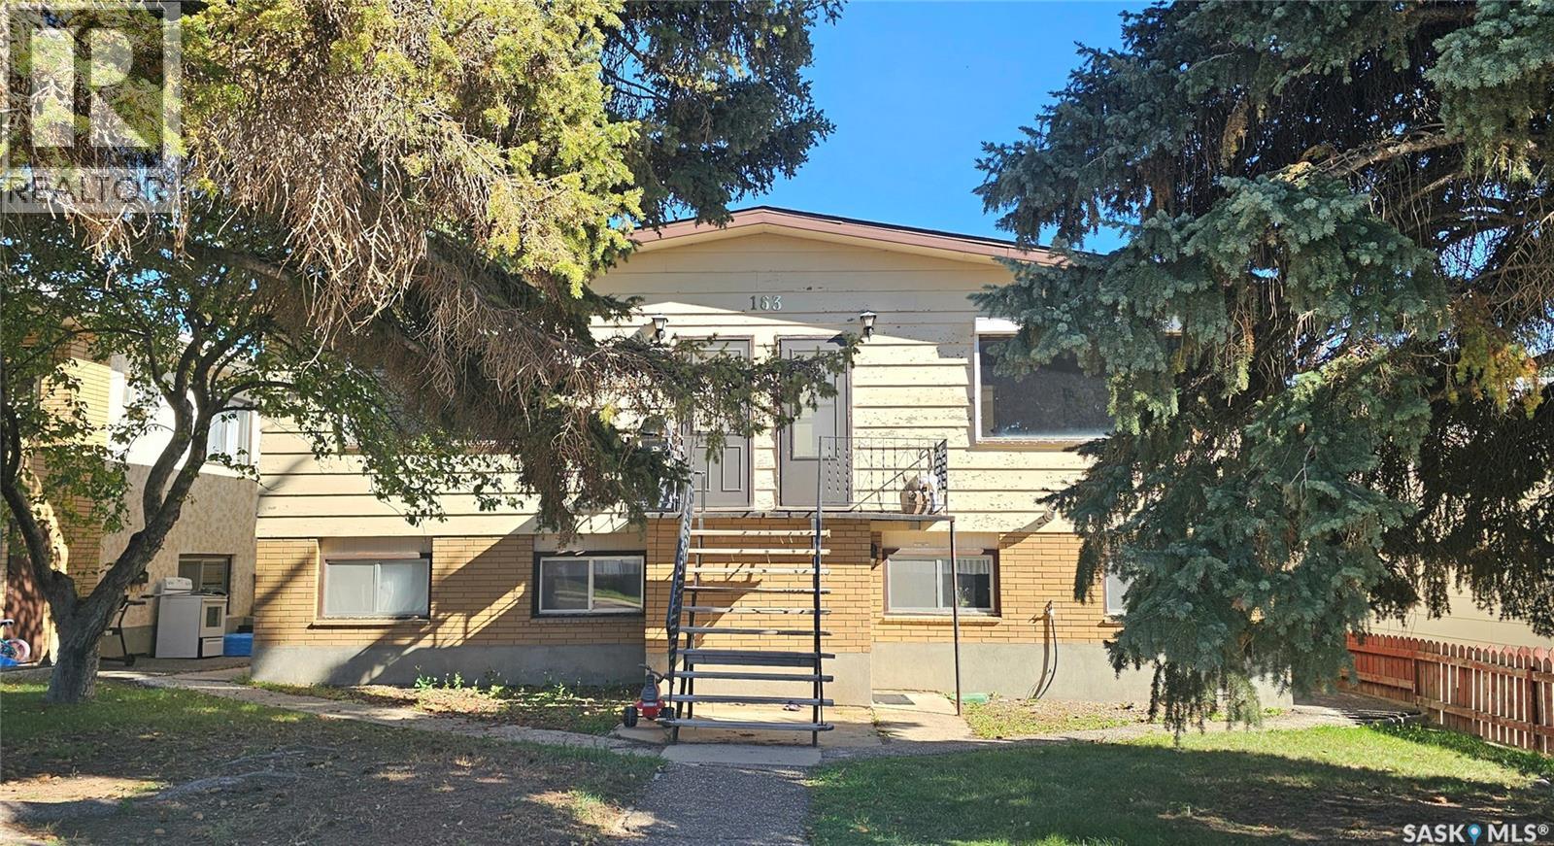
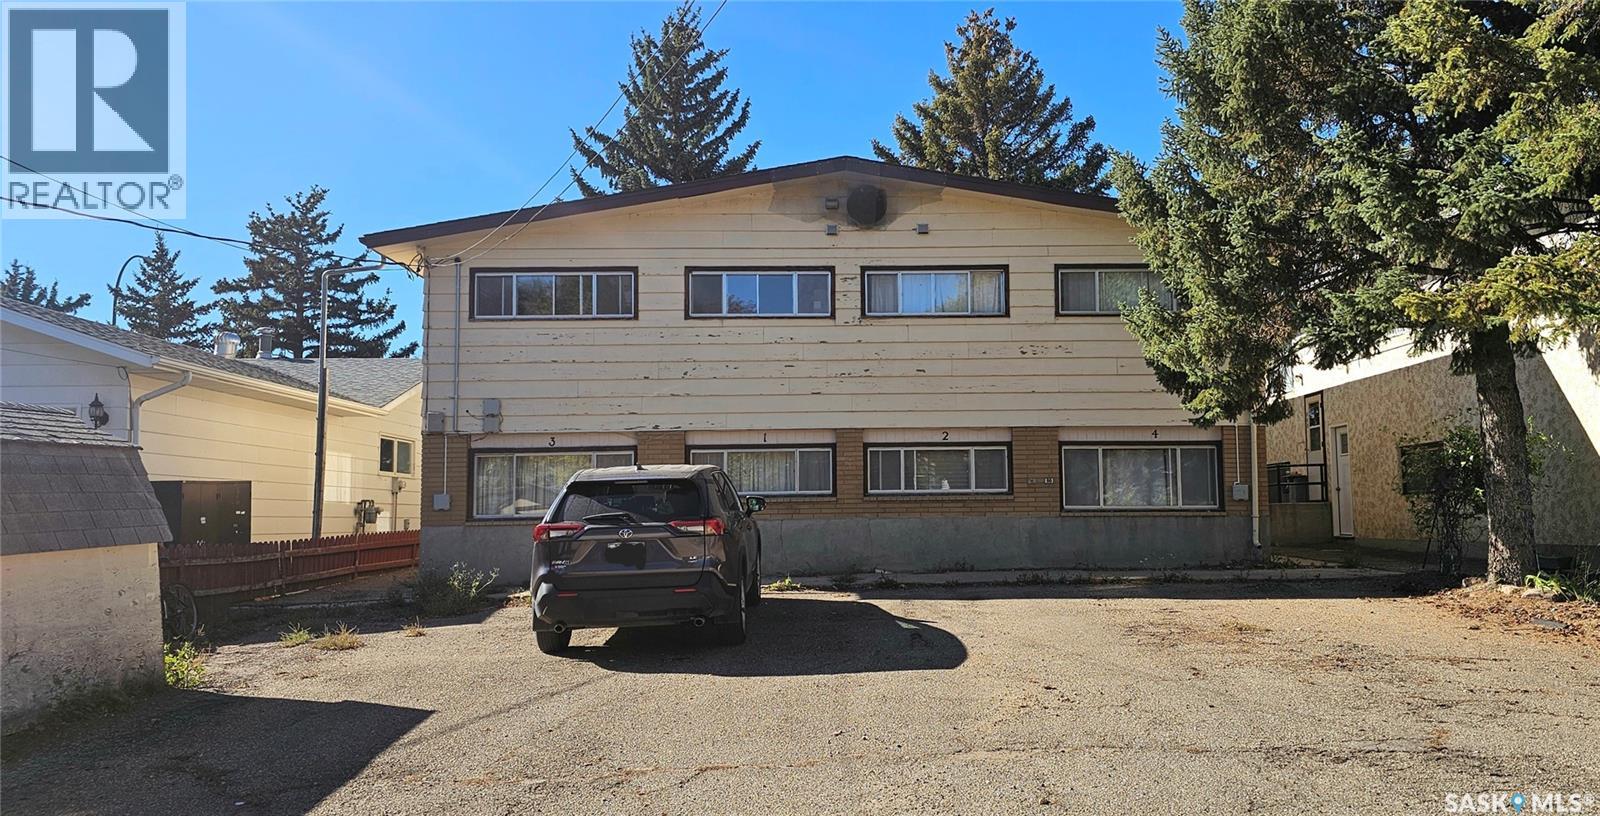
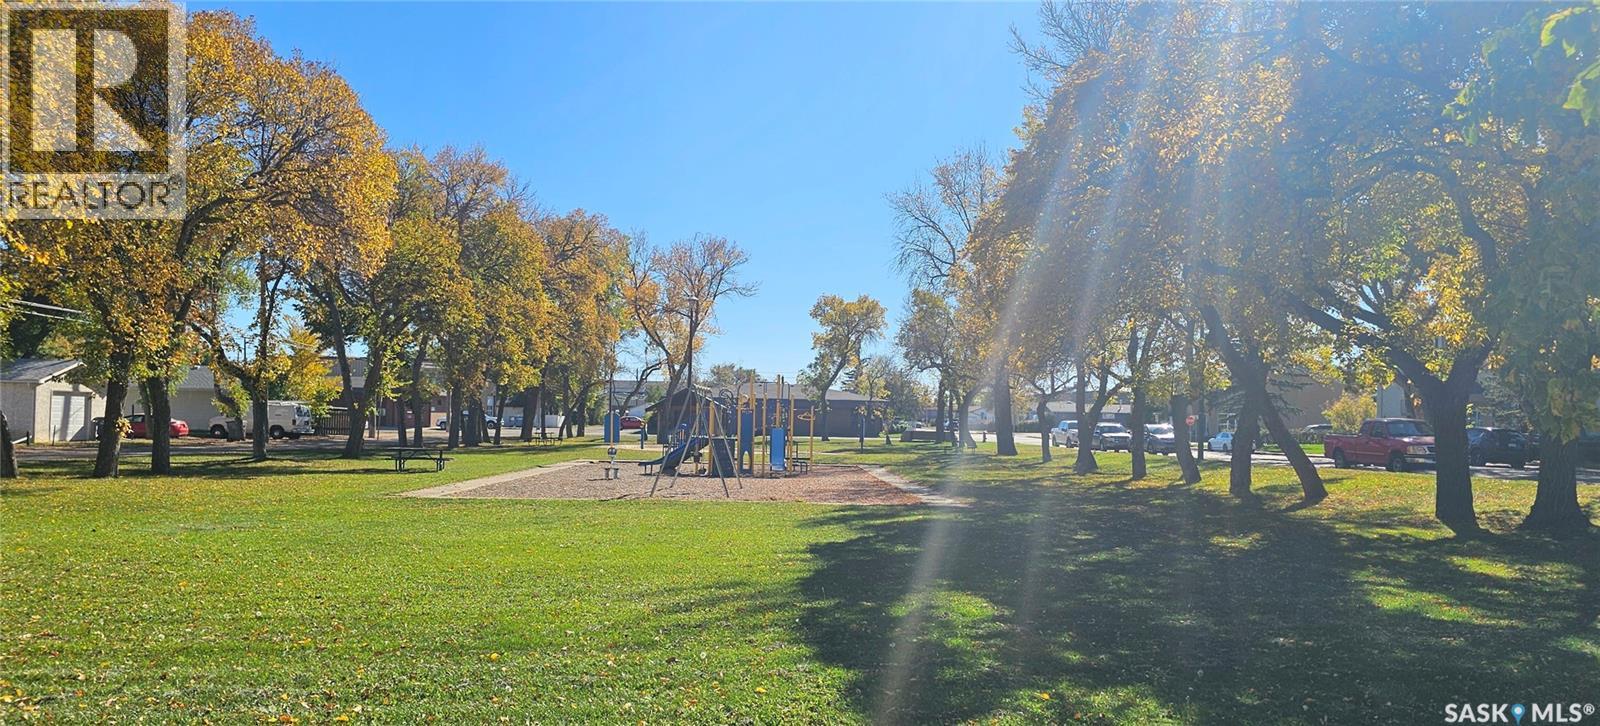
Located within steps to Rotary Park + within walking distance to the Great Plains College and the downtown core! This 4 plex presents 4 electric parking stalls at the rear, separate entrances, large windows and shared laundry. The interior consists of (2) 2 bedroom suites, along with (2) 1 bedroom suites. Please call for further information. (id:51699)
Property Details
| MLS® Number | SK050758 |
| Property Type | Single Family |
| Neigbourhood | North East |
| Features | Treed, Lane, Rectangular |
Building
| Bathroom Total | 4 |
| Bedrooms Total | 6 |
| Appliances | Washer, Refrigerator, Dryer, Storage Shed, Stove |
| Architectural Style | Raised Bungalow |
| Basement Development | Finished |
| Basement Type | Full (finished) |
| Constructed Date | 1965 |
| Construction Style Attachment | Attached |
| Heating Type | Baseboard Heaters, Hot Water |
| Stories Total | 1 |
| Size Interior | 1800 Sqft |
| Type | Fourplex |
Parking
| Parking Space(s) | 4 |
Land
| Acreage | No |
| Size Frontage | 50 Ft |
| Size Irregular | 5750.00 |
| Size Total | 5750 Sqft |
| Size Total Text | 5750 Sqft |
Rooms
| Level | Type | Length | Width | Dimensions |
|---|---|---|---|---|
| Basement | Bedroom | 8 ft | 14 ft | 8 ft x 14 ft |
| Basement | Kitchen | 8 ft | 8 ft | 8 ft x 8 ft |
| Basement | Living Room | 10 ft | 14 ft | 10 ft x 14 ft |
| Basement | 4pc Bathroom | 5 ft | 7 ft | 5 ft x 7 ft |
| Basement | Bedroom | 8 ft | 14 ft | 8 ft x 14 ft |
| Basement | Kitchen | 8 ft | 8 ft | 8 ft x 8 ft |
| Basement | Living Room | 10 ft ,6 in | 13 ft | 10 ft ,6 in x 13 ft |
| Basement | 4pc Bathroom | 5 ft | 8 ft | 5 ft x 8 ft |
| Basement | Laundry Room | x x x | ||
| Main Level | Bedroom | 11 ft | 14 ft | 11 ft x 14 ft |
| Main Level | Bedroom | 8 ft ,6 in | 14 ft | 8 ft ,6 in x 14 ft |
| Main Level | Kitchen | 8 ft | 9 ft | 8 ft x 9 ft |
| Main Level | Living Room | 12 ft | 19 ft | 12 ft x 19 ft |
| Main Level | 4pc Bathroom | 6 ft | 7 ft ,6 in | 6 ft x 7 ft ,6 in |
| Main Level | Bedroom | 8 ft | 14 ft | 8 ft x 14 ft |
| Main Level | Bedroom | 11 ft | 14 ft | 11 ft x 14 ft |
| Main Level | Kitchen | 8 ft | 9 ft | 8 ft x 9 ft |
| Main Level | Living Room | 12 ft | 19 ft | 12 ft x 19 ft |
| Main Level | 4pc Bathroom | 5 ft | 7 ft ,6 in | 5 ft x 7 ft ,6 in |
https://www.realtor.ca/real-estate/30391726/163-4th-avenue-ne-swift-current-north-east
Interested?
Contact us for more information

The trademarks REALTOR®, REALTORS®, and the REALTOR® logo are controlled by The Canadian Real Estate Association (CREA) and identify real estate professionals who are members of CREA. The trademarks MLS®, Multiple Listing Service® and the associated logos are owned by The Canadian Real Estate Association (CREA) and identify the quality of services provided by real estate professionals who are members of CREA. The trademark DDF® is owned by The Canadian Real Estate Association (CREA) and identifies CREA's Data Distribution Facility (DDF®)
October 12 2026 05:30:44
Saskatoon Region Association of REALTORS® Inc.
Real Broker Sk Ltd.