

165 615 Stensrud Road Saskatoon, Saskatchewan S7W 0A2

$389,900Maintenance,
$430.68 Monthly
Maintenance,
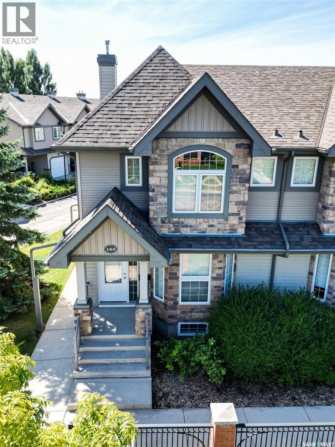
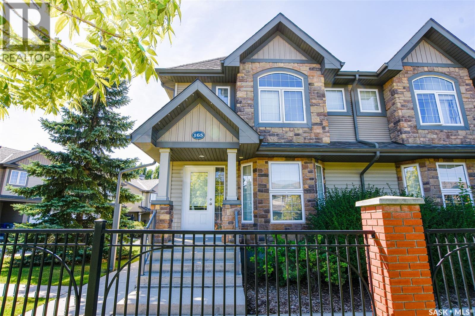
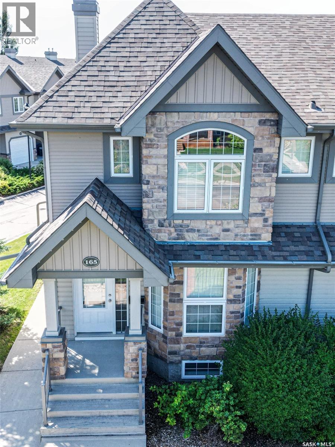
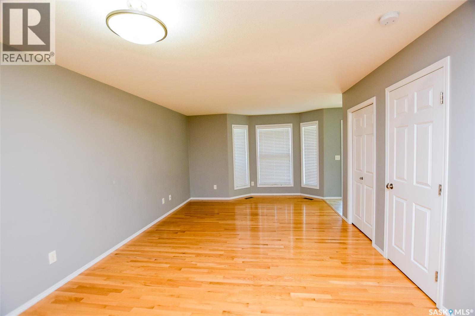
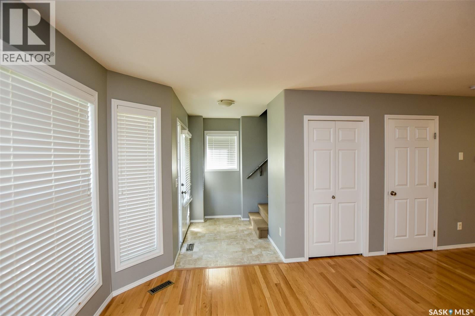
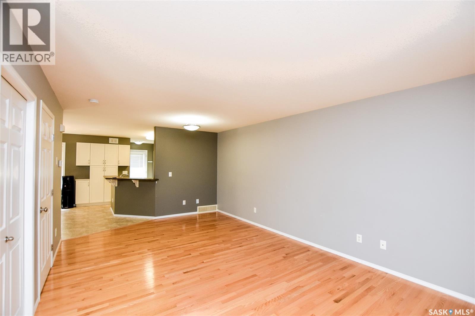
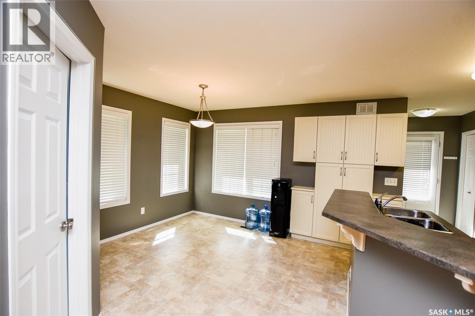
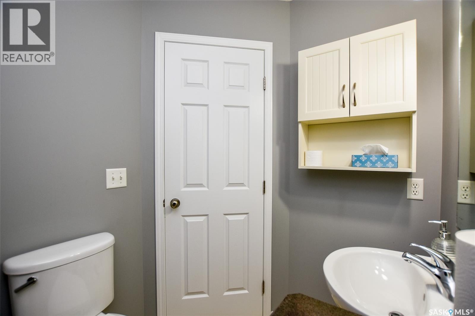
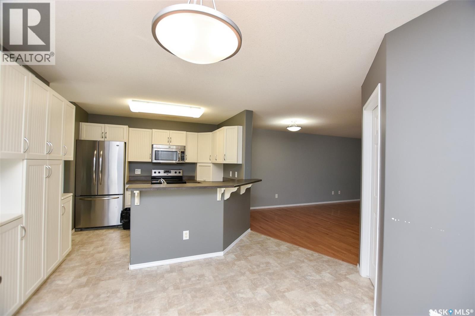
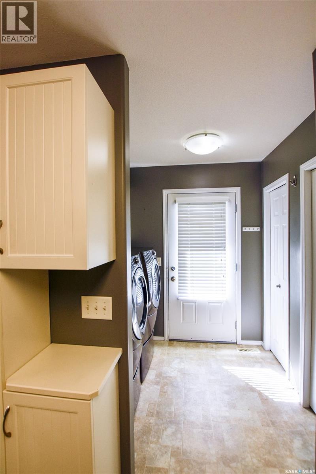
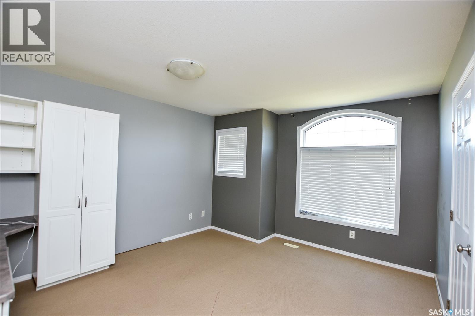
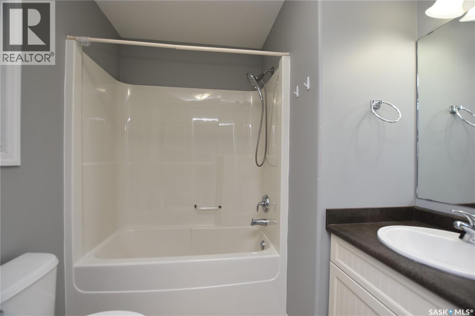
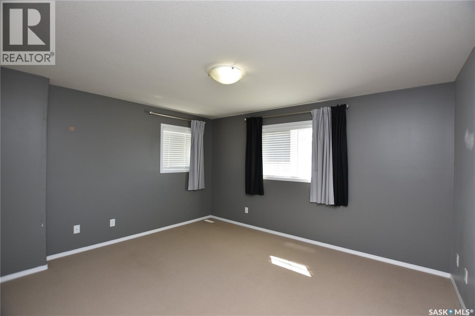
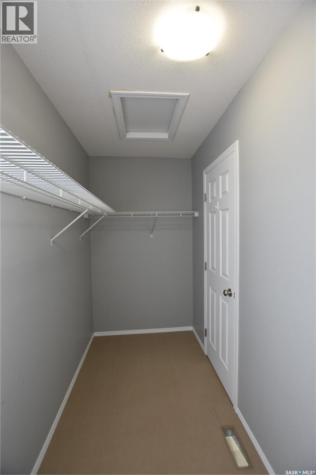
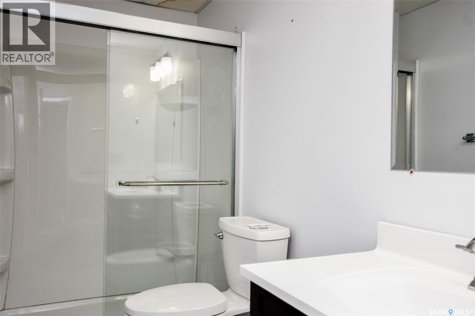
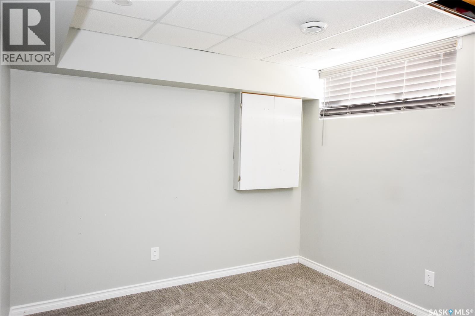
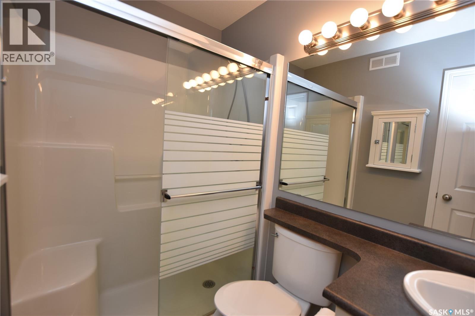
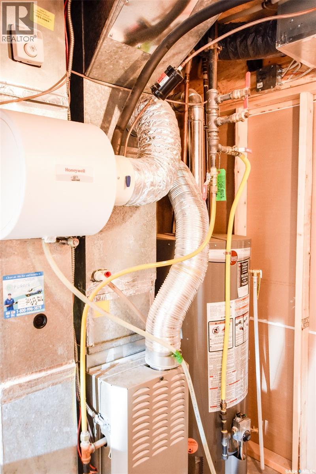
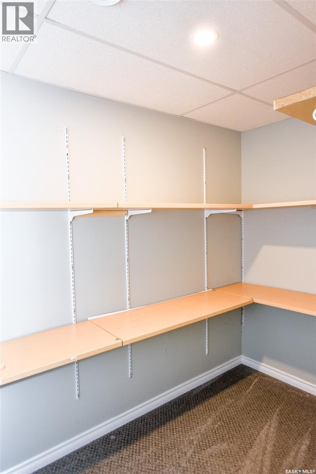
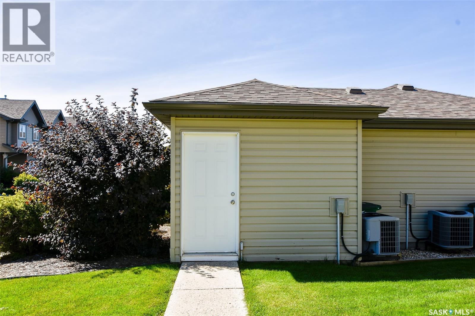
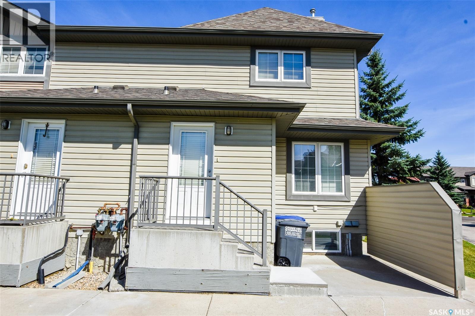
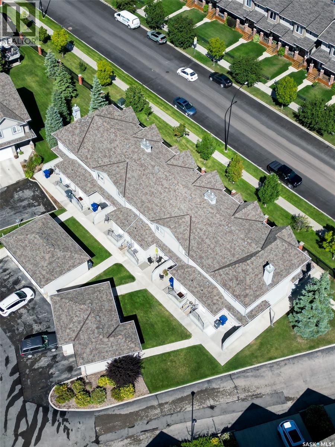
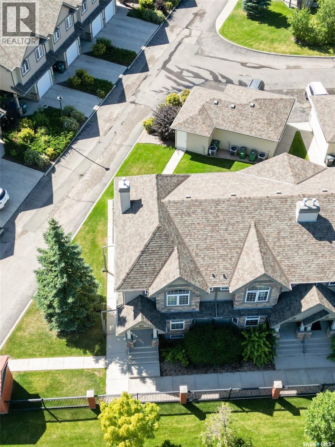
$430.68 MonthlyFully developed corner unit in Willowgrove's gated community! This 1,330 sq ft two-storey home features a single detached garage. The main floor showcases a living room with hardwood flooring and a white kitchen with an eating bar and additional built-in cabinets, along with a two-piece bathroom and main-floor laundry off the back door — an easy, functional layout for everyday living and entertaining. Upstairs, two spacious bedrooms each include private en suites, and the primary bedroom offers custom built-ins. The fully developed basement adds a family room, a bedroom with a walk-in closet/storage space, and a three-piece bathroom. Additional features include central air conditioning, appliances, window coverings, and a replaced water heater. (id:51699)
Property Details
| MLS® Number | SK047041 |
| Property Type | Single Family |
| Neigbourhood | Willowgrove |
| Community Features | Pets Allowed With Restrictions |
| Features | Corner Site |
Building
| Bathroom Total | 4 |
| Bedrooms Total | 3 |
| Appliances | Washer, Refrigerator, Dishwasher, Dryer, Garage Door Opener Remote(s), Stove |
| Architectural Style | 2 Level |
| Basement Development | Finished |
| Basement Type | Full (finished) |
| Constructed Date | 2007 |
| Construction Style Attachment | Attached |
| Cooling Type | Central Air Conditioning |
| Heating Fuel | Natural Gas |
| Heating Type | Forced Air |
| Stories Total | 2 |
| Size Interior | 1330 Sqft |
| Type | Row / Townhouse |
Parking
| Detached Garage | |
| Other | |
| Parking Space(s) | 2 |
Land
| Acreage | No |
| Fence Type | Fence |
Rooms
| Level | Type | Length | Width | Dimensions |
|---|---|---|---|---|
| Second Level | Bedroom | 12 ft | 12 ft | 12 ft x 12 ft |
| Second Level | Primary Bedroom | 13 ft | 12 ft | 13 ft x 12 ft |
| Second Level | 3pc Ensuite Bath | X x X | ||
| Second Level | 4pc Ensuite Bath | X x X | ||
| Basement | Bedroom | 12 ft | 12 ft | 12 ft x 12 ft |
| Basement | Family Room | 11 ft | 20 ft ,5 in | 11 ft x 20 ft ,5 in |
| Basement | 3pc Bathroom | X x X | ||
| Basement | Other | X x X | ||
| Main Level | Living Room | 12 ft | 19 ft | 12 ft x 19 ft |
| Main Level | Kitchen | 10 ft | 10 ft | 10 ft x 10 ft |
| Main Level | Dining Room | 10 ft | 9 ft | 10 ft x 9 ft |
| Main Level | 2pc Bathroom | X x X | ||
| Main Level | Laundry Room | X x X |
https://www.realtor.ca/real-estate/30223322/165-615-stensrud-road-saskatoon-willowgrove
Interested?
Contact us for more information

The trademarks REALTOR®, REALTORS®, and the REALTOR® logo are controlled by The Canadian Real Estate Association (CREA) and identify real estate professionals who are members of CREA. The trademarks MLS®, Multiple Listing Service® and the associated logos are owned by The Canadian Real Estate Association (CREA) and identify the quality of services provided by real estate professionals who are members of CREA. The trademark DDF® is owned by The Canadian Real Estate Association (CREA) and identifies CREA's Data Distribution Facility (DDF®)
October 11 2026 12:20:30
Saskatoon Region Association of REALTORS® Inc.
RE/MAX Saskatoon