

1692 Alexandra Street Regina, Saskatchewan S4T 4P1

$224,900Maintenance,
$411 Monthly
Maintenance,
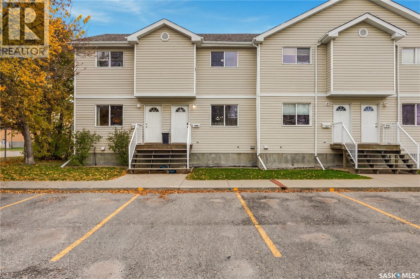
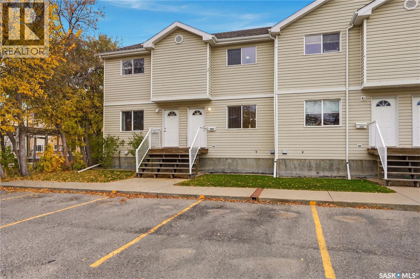
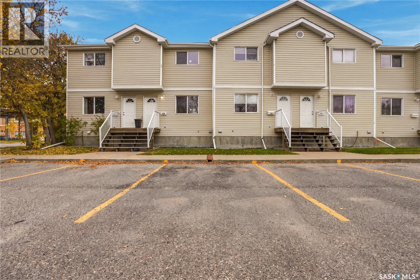
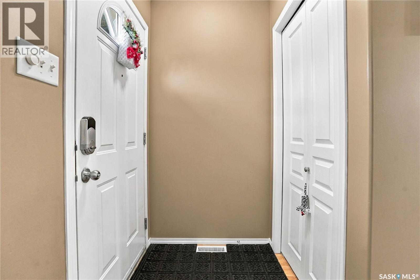
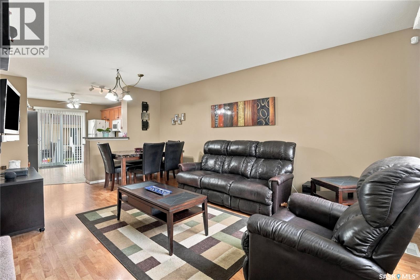
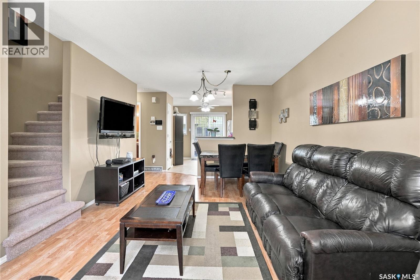
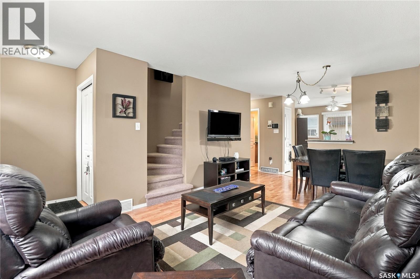
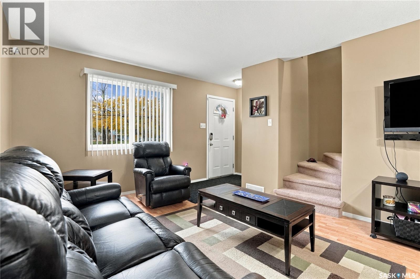
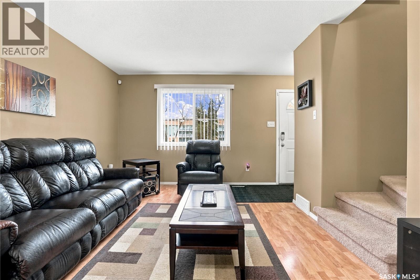
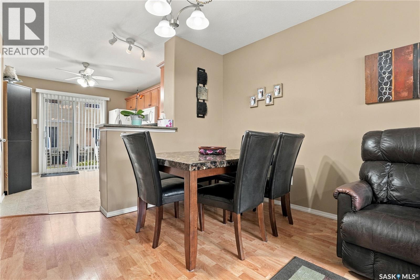
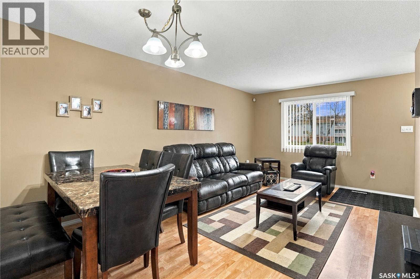
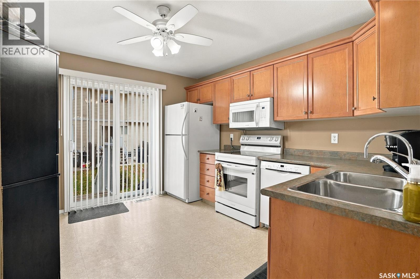
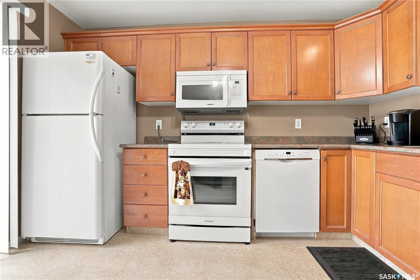
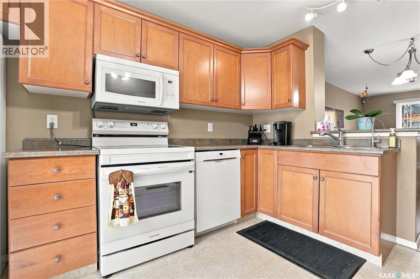
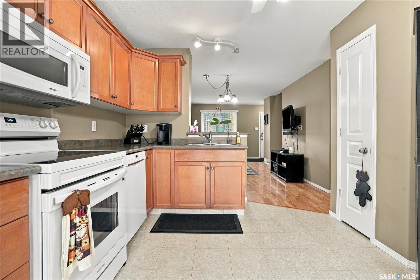
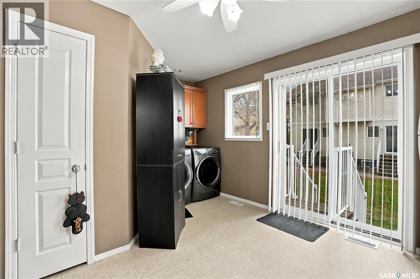
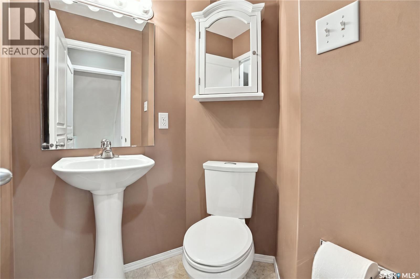
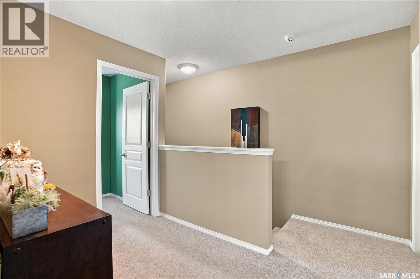
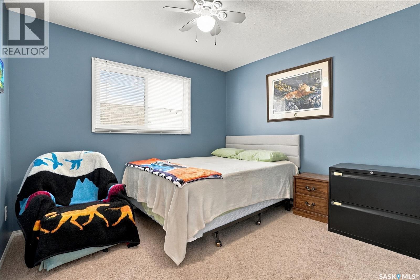
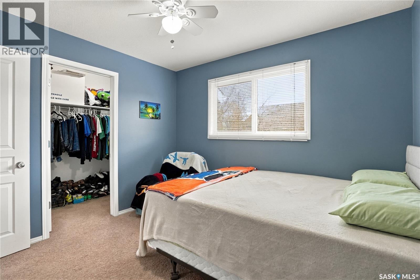
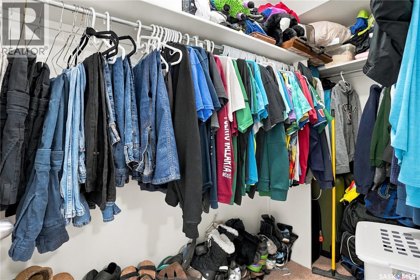
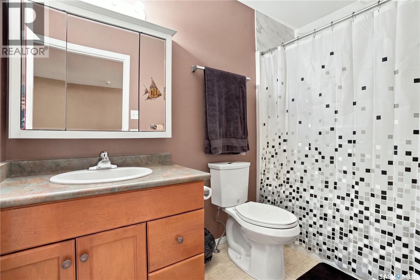
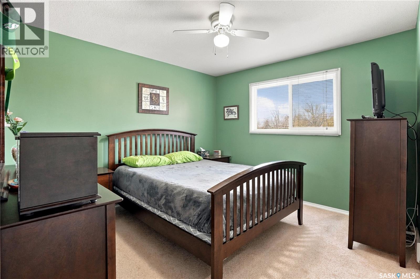
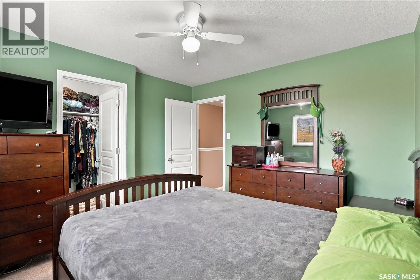
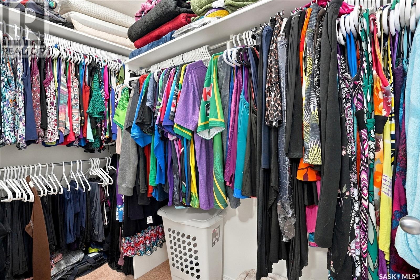
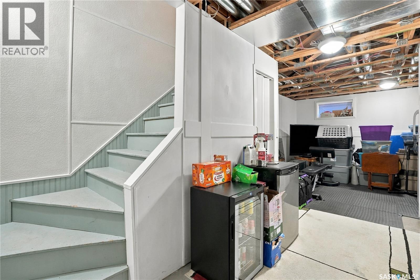
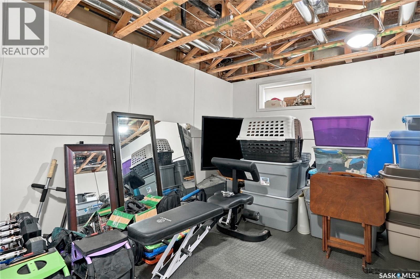
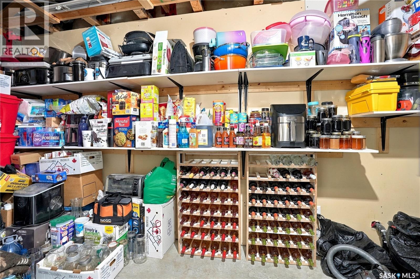
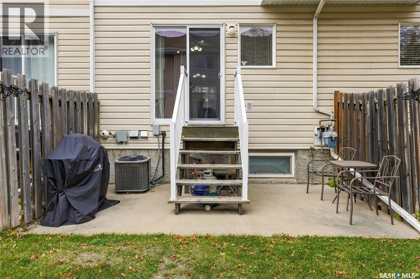
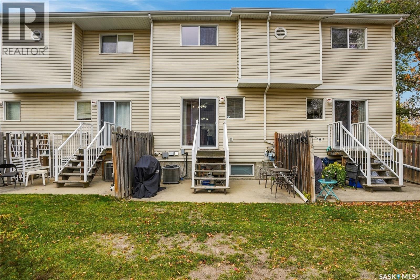
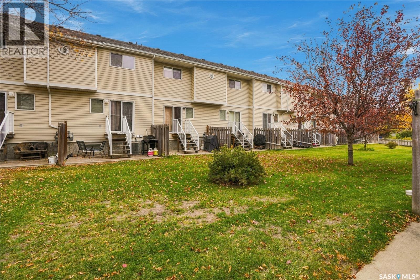
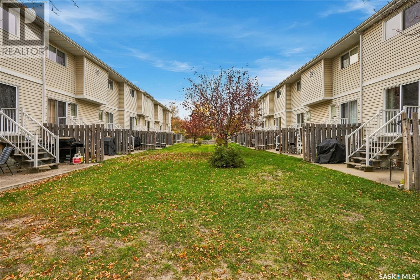
$411 MonthlyComfortable, low-maintenance living with room to grow! 1692 Alexandra Street is a well-maintained 2-bedroom, 2-bathroom condo offers a functional layout, inviting living spaces, and plenty of storage. Both bedrooms are generously sized and feature large walk-in closets, providing excellent space for clothing and personal belongings. The open-concept main living area creates a welcoming atmosphere, ideal for everyday living or entertaining, with convenient access to the back patio for enjoying some fresh air. The partially developed basement provides additional flexibility, with the potential to create a third bedroom, along with plenty of storage space for seasonal items and household essentials. Laundry can be conveniently located on the main floor or in the basement, allowing you to choose the setup that best suits your needs. A private parking space adds everyday convenience, while the thoughtful layout and low-maintenance condo lifestyle make this property an appealing option for first-time buyers, downsizers, or anyone looking for comfortable, manageable living. With two bedrooms, two bathrooms, flexible laundry options, additional basement potential, and private parking, this condo is ready to welcome its next owner for many many years to follow. (id:51699)
Property Details
| MLS® Number | SK051388 |
| Property Type | Single Family |
| Neigbourhood | Pioneer Village |
| Community Features | Pets Allowed With Restrictions |
| Features | Sump Pump |
| Structure | Patio(s) |
Building
| Bathroom Total | 2 |
| Bedrooms Total | 2 |
| Appliances | Refrigerator, Dishwasher, Microwave, Alarm System, Window Coverings, Stove |
| Architectural Style | 2 Level |
| Basement Development | Partially Finished |
| Basement Type | Full (partially Finished) |
| Constructed Date | 2004 |
| Construction Style Attachment | Attached |
| Cooling Type | Central Air Conditioning, Air Exchanger |
| Fire Protection | Alarm System |
| Heating Fuel | Natural Gas |
| Heating Type | Forced Air |
| Stories Total | 2 |
| Size Interior | 1044 Sqft |
| Type | Row / Townhouse |
Parking
| Surfaced | 1 |
| Other | |
| None | |
| Parking Space(s) | 1 |
Land
| Acreage | No |
| Size Irregular | 0.00 |
| Size Total | 0.00 |
| Size Total Text | 0.00 |
Rooms
| Level | Type | Length | Width | Dimensions |
|---|---|---|---|---|
| Second Level | Bedroom | 10 ft ,9 in | 9 ft ,8 in | 10 ft ,9 in x 9 ft ,8 in |
| Second Level | 4pc Bathroom | 4 ft ,11 in | 8 ft ,10 in | 4 ft ,11 in x 8 ft ,10 in |
| Second Level | Dining Nook | 5 ft ,11 in | 6 ft ,2 in | 5 ft ,11 in x 6 ft ,2 in |
| Basement | Family Room | 14 ft ,7 in | 12 ft ,7 in | 14 ft ,7 in x 12 ft ,7 in |
| Basement | Other | 13 ft ,7 in | 5 ft ,9 in | 13 ft ,7 in x 5 ft ,9 in |
| Basement | Storage | 5 ft ,6 in | 15 ft ,3 in | 5 ft ,6 in x 15 ft ,3 in |
| Main Level | Foyer | 4 ft | 3 ft ,11 in | 4 ft x 3 ft ,11 in |
| Main Level | Living Room | 11 ft ,6 in | 17 ft ,10 in | 11 ft ,6 in x 17 ft ,10 in |
| Main Level | Kitchen | 9 ft ,8 in | 11 ft ,1 in | 9 ft ,8 in x 11 ft ,1 in |
| Main Level | Laundry Room | 4 ft ,11 in | 6 ft ,8 in | 4 ft ,11 in x 6 ft ,8 in |
| Main Level | 2pc Bathroom | 3 ft | 4 ft ,6 in | 3 ft x 4 ft ,6 in |
https://www.realtor.ca/real-estate/30421856/1692-alexandra-street-regina-pioneer-village
Interested?
Contact us for more information

The trademarks REALTOR®, REALTORS®, and the REALTOR® logo are controlled by The Canadian Real Estate Association (CREA) and identify real estate professionals who are members of CREA. The trademarks MLS®, Multiple Listing Service® and the associated logos are owned by The Canadian Real Estate Association (CREA) and identify the quality of services provided by real estate professionals who are members of CREA. The trademark DDF® is owned by The Canadian Real Estate Association (CREA) and identifies CREA's Data Distribution Facility (DDF®)
October 20 2026 05:20:15
Saskatoon Region Association of REALTORS® Inc.
C&c Realty