

17 2106 Ste Cecilia Avenue Saskatoon, Saskatchewan S7M 0P2

$179,900Maintenance,
$363 Monthly
Maintenance,
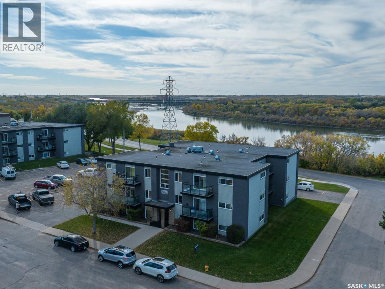
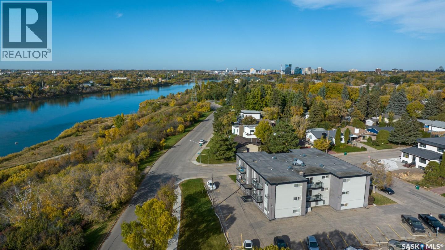
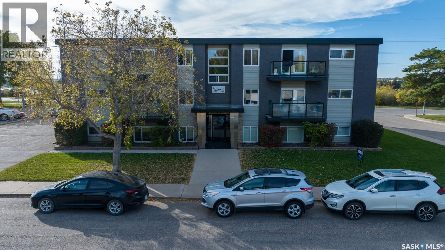
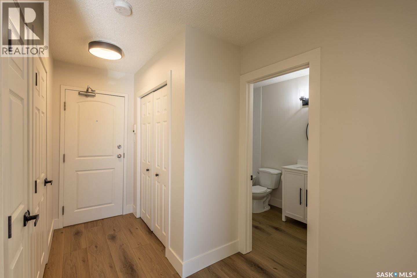
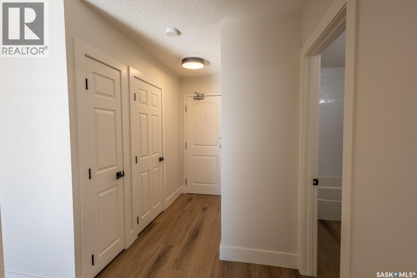
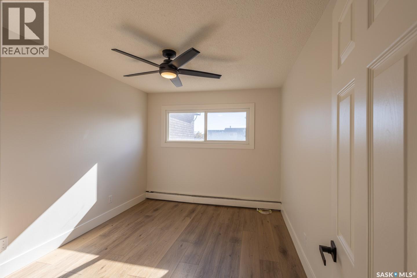
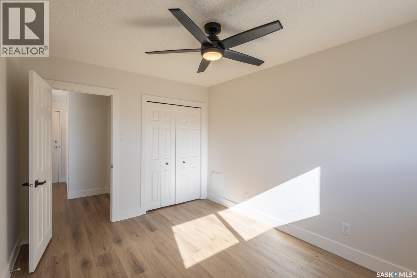
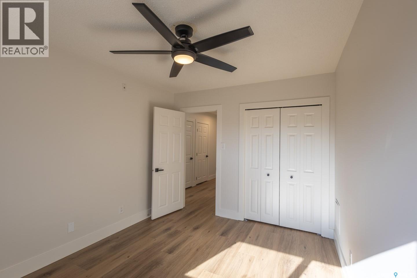
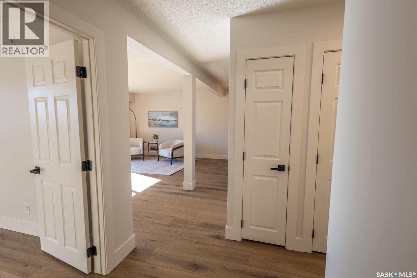
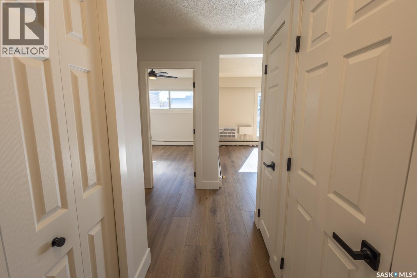
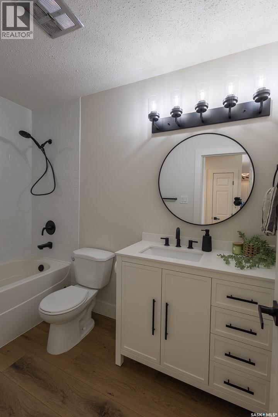
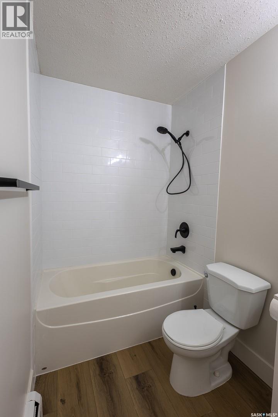
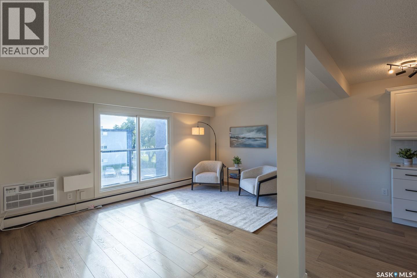
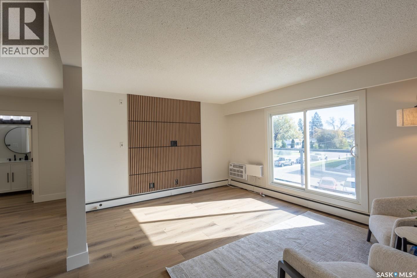
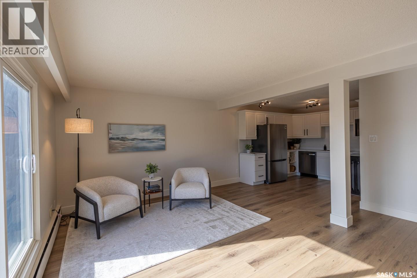
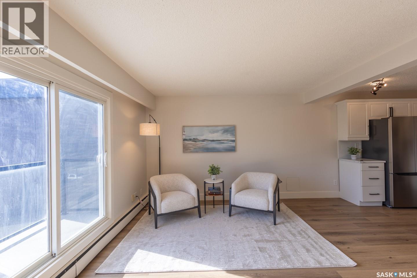
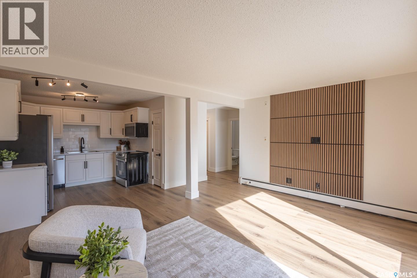
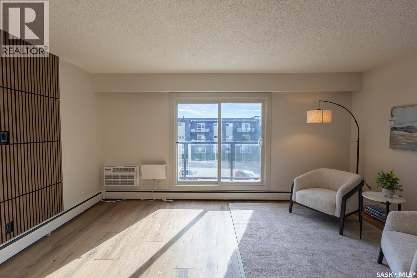
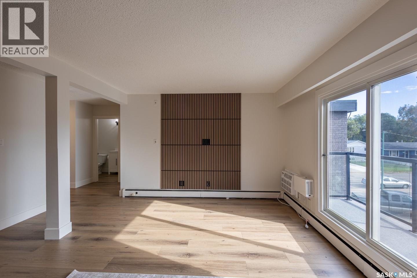
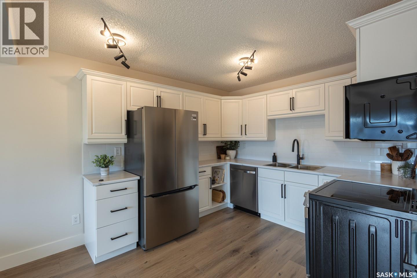
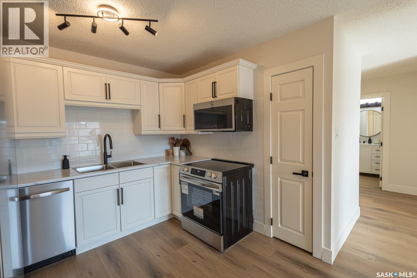
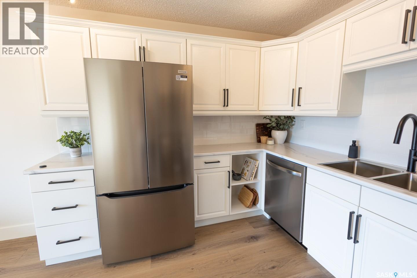
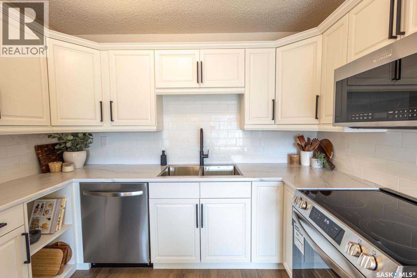
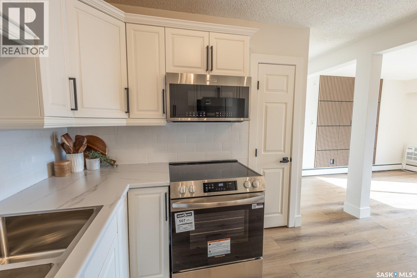
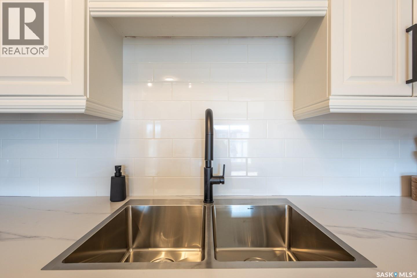
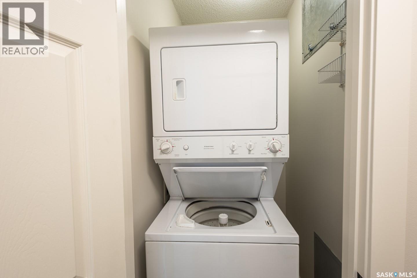
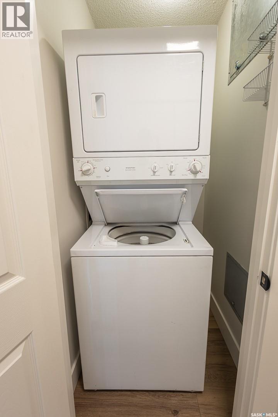
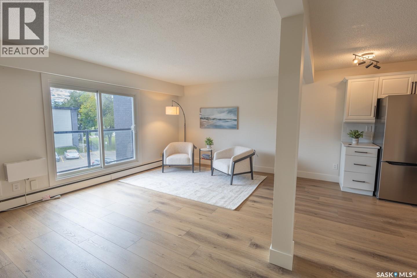
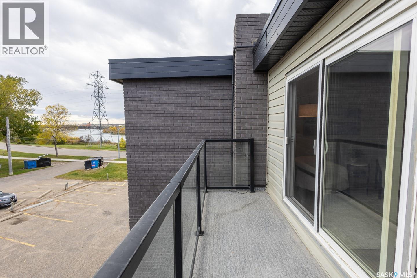
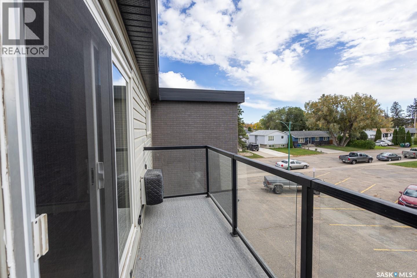
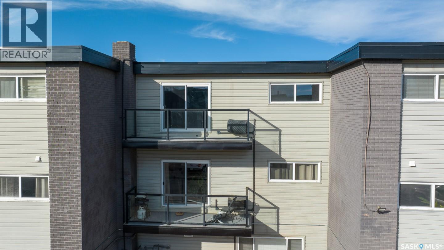
$363 MonthlyCompletely renovated in September 2026, this top-floor condo at 17-2106 Ste. Cecilia Avenue offers fresh, move-in-ready living near the South Saskatchewan River. Updates include brand-new appliances and flooring, a new air-conditioning unit and light fixtures, fresh paint throughout, a tile backsplash, and a fully renovated bathroom with new lighting and a tiled tub surround. The one-bedroom unit features in-suite laundry, a spacious private balcony with a river view, and an electrified surface parking space. Enjoy close proximity to Diefenbaker Park, the river and nearby trails, with downtown Saskatoon and Stonebridge just minutes away. A great opportunity for a first-time buyer, investor, or anyone looking to downsize. (id:51699)
Property Details
| MLS® Number | SK050715 |
| Property Type | Single Family |
| Neigbourhood | Exhibition |
| Community Features | Pets Allowed With Restrictions |
| Features | Balcony |
Building
| Bathroom Total | 1 |
| Bedrooms Total | 1 |
| Appliances | Washer, Refrigerator, Dishwasher, Dryer, Microwave, Stove |
| Architectural Style | High Rise |
| Constructed Date | 1965 |
| Cooling Type | Wall Unit |
| Heating Type | Baseboard Heaters, Hot Water |
| Size Interior | 634 Sqft |
| Type | Apartment |
Parking
| Parking Space(s) | 1 |
Land
| Acreage | No |
Rooms
| Level | Type | Length | Width | Dimensions |
|---|---|---|---|---|
| Main Level | Kitchen | 7 ft ,8 in | 10 ft ,5 in | 7 ft ,8 in x 10 ft ,5 in |
| Main Level | Living Room | 19 ft ,3 in | 12 ft | 19 ft ,3 in x 12 ft |
| Main Level | Dining Room | 7 ft ,8 in | 6 ft ,7 in | 7 ft ,8 in x 6 ft ,7 in |
| Main Level | Bedroom | 11 ft ,6 in | 8 ft | 11 ft ,6 in x 8 ft |
| Main Level | Bedroom | 12 ft ,5 in | 11 ft | 12 ft ,5 in x 11 ft |
| Main Level | 4pc Bathroom | Measurements not available | ||
| Main Level | Laundry Room | 5 ft ,9 in | 4 ft ,11 in | 5 ft ,9 in x 4 ft ,11 in |
https://www.realtor.ca/real-estate/30382251/17-2106-ste-cecilia-avenue-saskatoon-exhibition
Interested?
Contact us for more information

The trademarks REALTOR®, REALTORS®, and the REALTOR® logo are controlled by The Canadian Real Estate Association (CREA) and identify real estate professionals who are members of CREA. The trademarks MLS®, Multiple Listing Service® and the associated logos are owned by The Canadian Real Estate Association (CREA) and identify the quality of services provided by real estate professionals who are members of CREA. The trademark DDF® is owned by The Canadian Real Estate Association (CREA) and identifies CREA's Data Distribution Facility (DDF®)
October 08 2026 09:20:02
Saskatoon Region Association of REALTORS® Inc.
Choice Realty Systems