

1701 92nd Street North Battleford, Saskatchewan S9A 0B3

$269,900
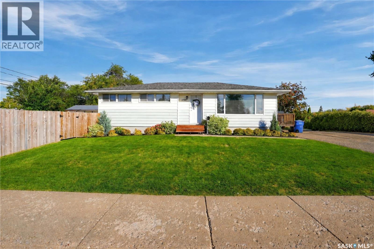
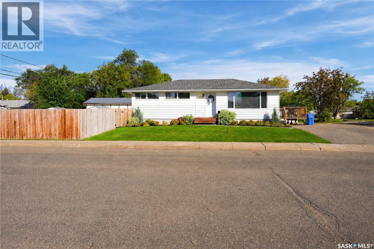
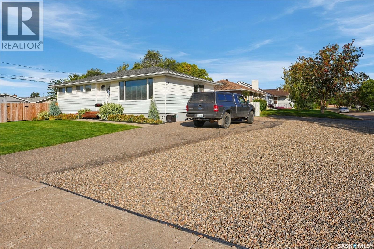
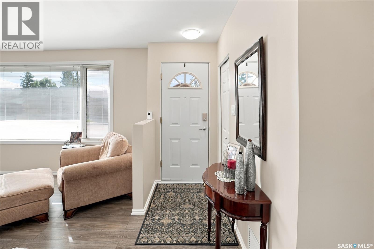
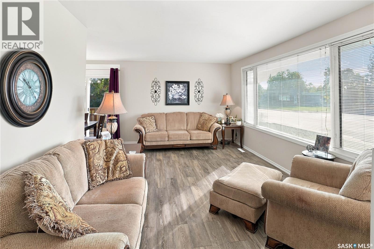
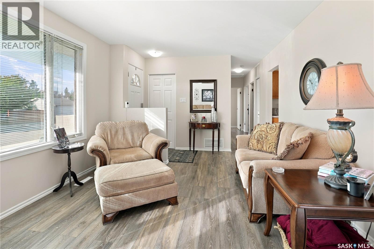
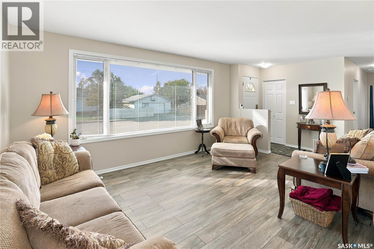
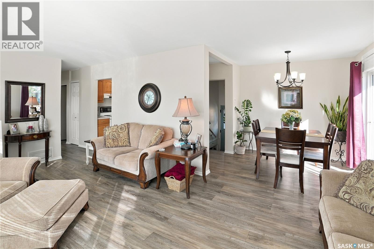
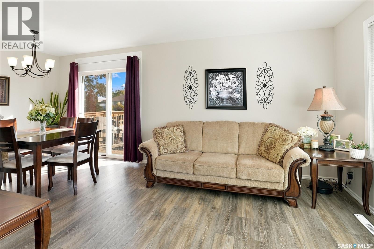
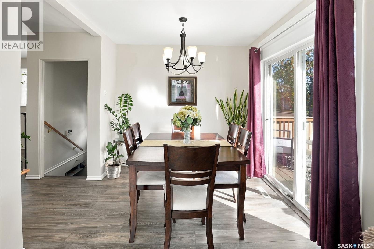
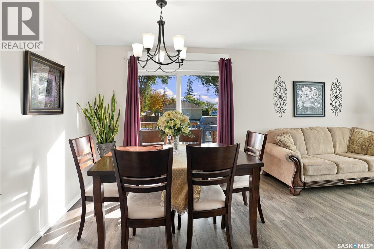
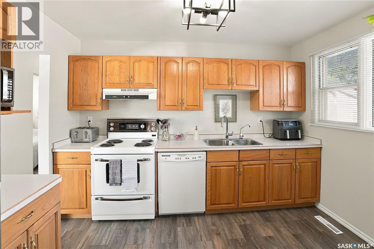
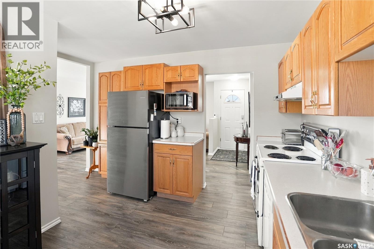
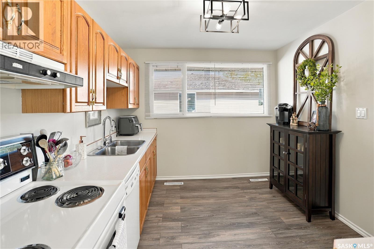
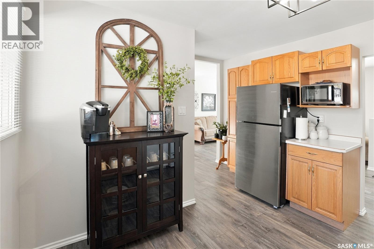
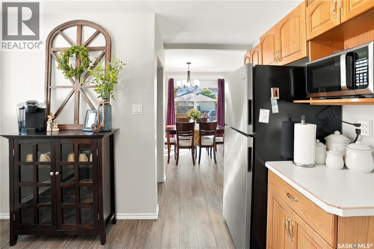
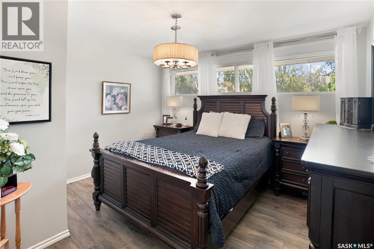
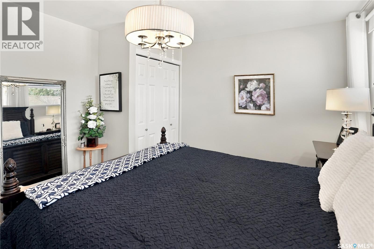
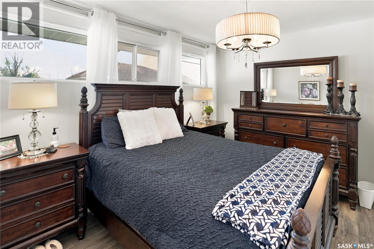
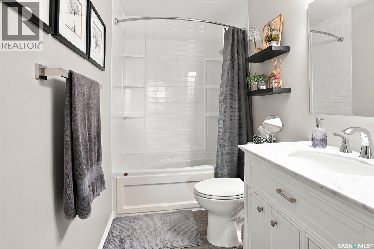
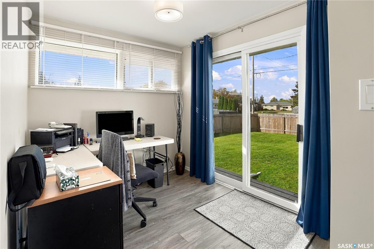
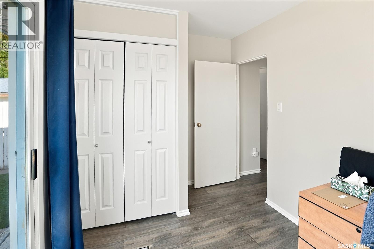
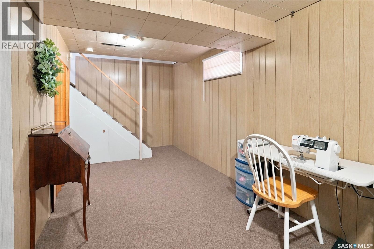
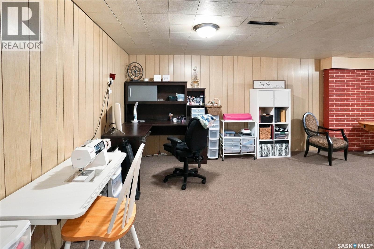
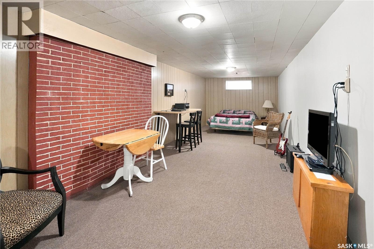
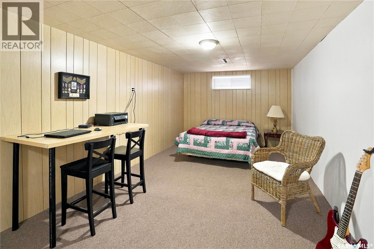
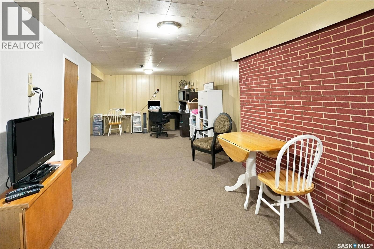
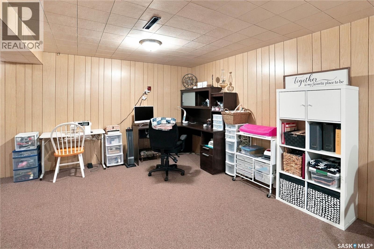
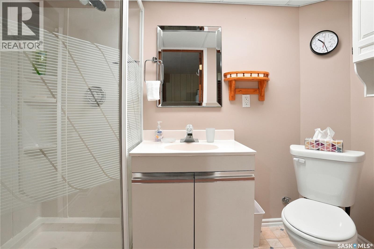
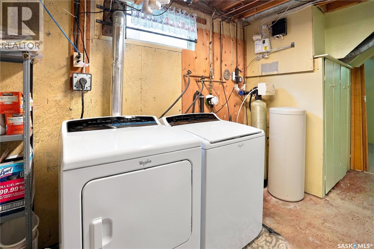
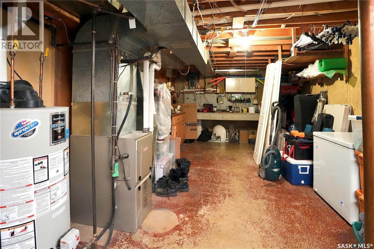
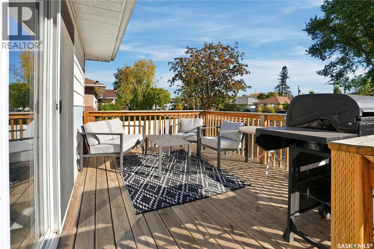
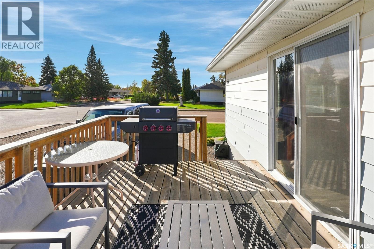
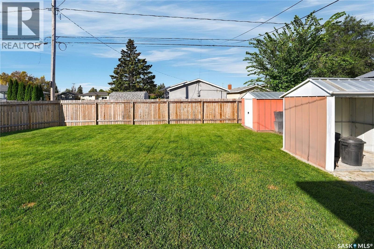
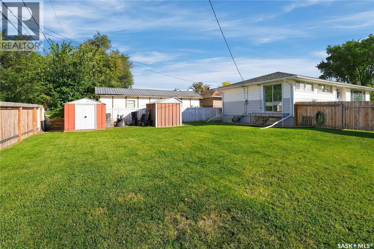
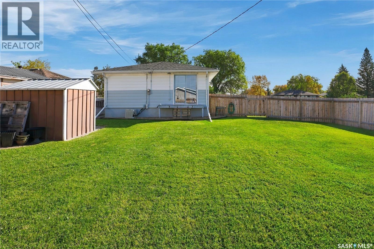
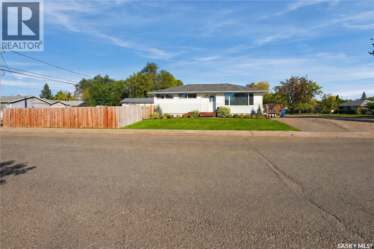
This well-maintained 1958 bungalow offers 1002 sqft of comfortable main-floor living, three bedrooms, a number of thoughtful updates and a great Westside location. Situated just steps from Kinsmen Park, and a couple blocks from Bready School, EMBM, and John Paul II, it is a convenient spot for families wanting to be close to schools, parks and everyday amenities. Inside, the main floor has been nicely refreshed with new vinyl plank flooring throughout. The bright living room gets plenty of natural light and flows into a dedicated dining area and a cute, functional kitchen with good cabinet and counter space. Down the hall are three bedrooms and a beautifully renovated 4-piece bathroom. The basement offers a large open rec room with plenty of flexibility for a kids’ playroom, games room or additional living space. There is a 3-piece bath, and the utility and laundry area also provides lots of extra storage/workshop space. Several notable updates have already been taken care of, including brand-new shingles, a high-efficiency furnace with the motherboard replaced in 2026, and the water heater replaced within the past couple of years. Enjoy Central A/C, a water softener, and R/O to the kitchen sink. Outside, the yard is spacious, open and very well kept. Updated fencing and two storage sheds add to the functionality, while underground sprinklers in the front yard and drip lines to the shrubs make maintaining the landscaping that much easier. Several large trees have also been removed, opening up the yard and creating plenty of usable outdoor space. The asphalt driveway provides convenient off-street parking, with additional gravelled space that could work well for an RV or potentially accommodate a future garage. This is a solid, move-in-ready Westside home in a convenient location, with plenty of space inside and out. Call you agent today to book your showing! As per the Seller’s direction, all offers will be presented on 10/05/2026 3:00PM. (id:51699)
Property Details
| MLS® Number | SK049984 |
| Property Type | Single Family |
| Neigbourhood | Kinsmen Park |
| Features | Treed, Corner Site, Rectangular, Paved Driveway |
| Structure | Deck |
Building
| Bathroom Total | 2 |
| Bedrooms Total | 3 |
| Appliances | Washer, Refrigerator, Dishwasher, Dryer, Microwave, Window Coverings, Hood Fan, Storage Shed, Stove |
| Architectural Style | Bungalow |
| Basement Development | Finished |
| Basement Type | Full (finished) |
| Constructed Date | 1958 |
| Construction Style Attachment | Detached |
| Cooling Type | Central Air Conditioning |
| Heating Fuel | Natural Gas |
| Stories Total | 1 |
| Size Interior | 1002 Sqft |
| Type | House |
Parking
| None | |
| R V | |
| Parking Space(s) | 3 |
Land
| Acreage | No |
| Fence Type | Fence |
| Landscape Features | Lawn, Underground Sprinkler |
| Size Frontage | 50 Ft |
| Size Irregular | 6000.00 |
| Size Total | 6000 Sqft |
| Size Total Text | 6000 Sqft |
Rooms
| Level | Type | Length | Width | Dimensions |
|---|---|---|---|---|
| Basement | Family Room | 10'9 x 22'11 | ||
| Basement | Other | 10'8 x 15'11 | ||
| Basement | 3pc Bathroom | 8'9 x 4'1 | ||
| Basement | Laundry Room | 11'9 x 31'11 | ||
| Main Level | Bedroom | 11'5 x 7'11 | ||
| Main Level | Primary Bedroom | 12'9 x 11'5 | ||
| Main Level | Bedroom | 10'0 x 8'0 | ||
| Main Level | 4pc Bathroom | 4'11 x 11'5 | ||
| Main Level | Living Room | 11'5 x 16'3 | ||
| Main Level | Dining Room | 8'10 x 7'5 | ||
| Main Level | Kitchen | 11'5 x 9'8 |
https://www.realtor.ca/real-estate/30345456/1701-92nd-street-north-battleford-kinsmen-park
Interested?
Contact us for more information

The trademarks REALTOR®, REALTORS®, and the REALTOR® logo are controlled by The Canadian Real Estate Association (CREA) and identify real estate professionals who are members of CREA. The trademarks MLS®, Multiple Listing Service® and the associated logos are owned by The Canadian Real Estate Association (CREA) and identify the quality of services provided by real estate professionals who are members of CREA. The trademark DDF® is owned by The Canadian Real Estate Association (CREA) and identifies CREA's Data Distribution Facility (DDF®)
September 30 2026 05:50:31
Saskatoon Region Association of REALTORS® Inc.
Boyes Group Realty Inc.