

1704 Gregory Drive North Battleford, Saskatchewan S9A 3E2

$399,900
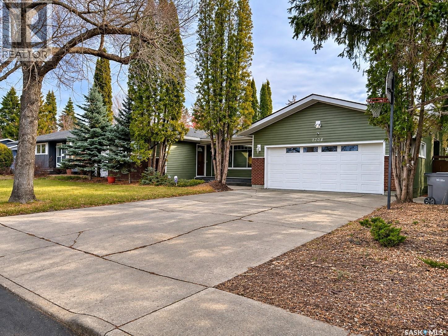
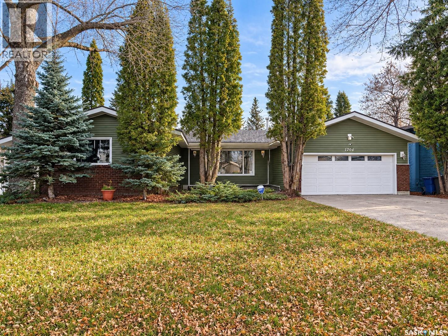
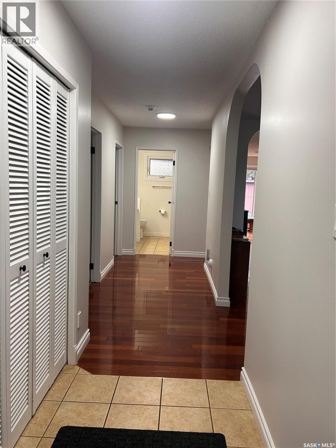
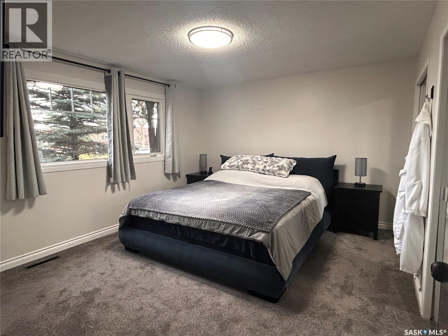
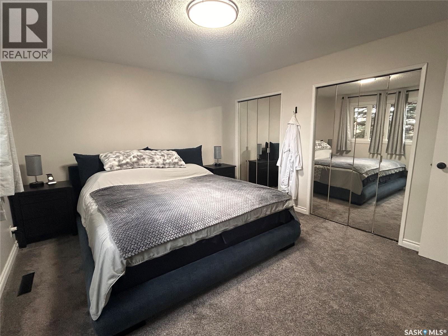
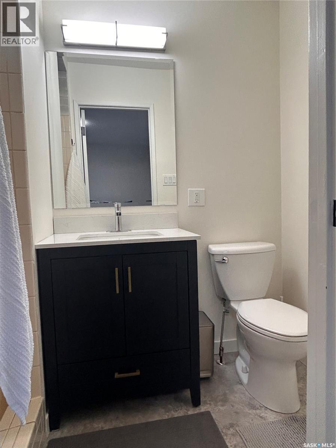
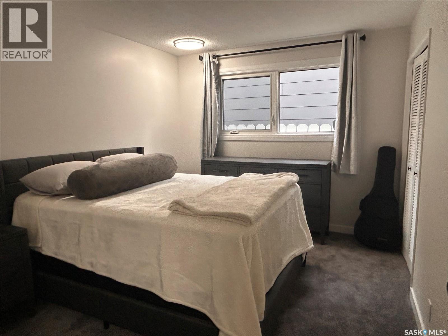
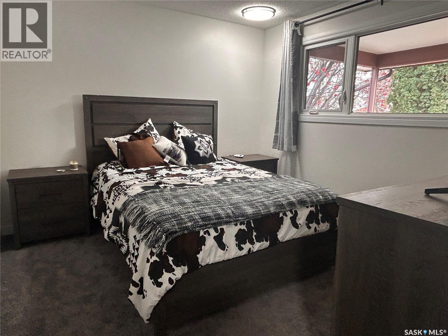
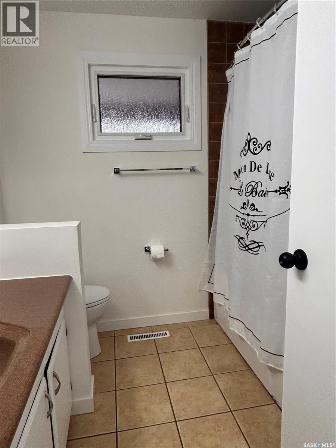
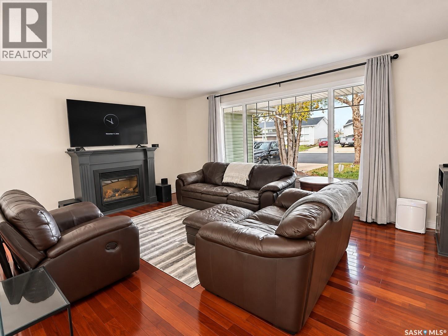
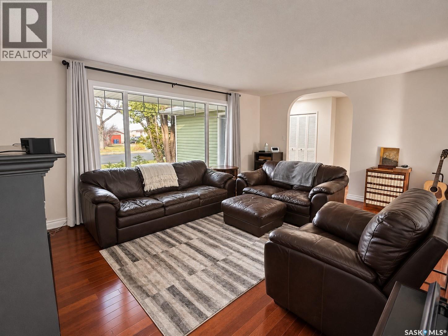
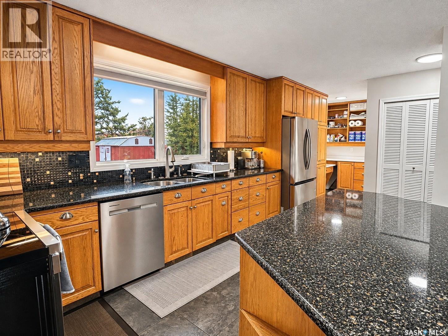
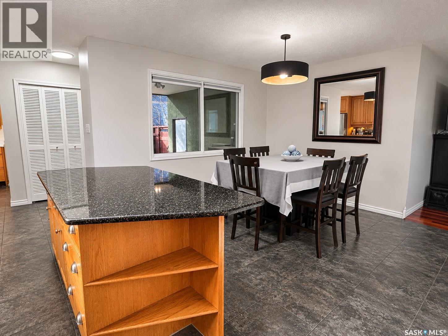
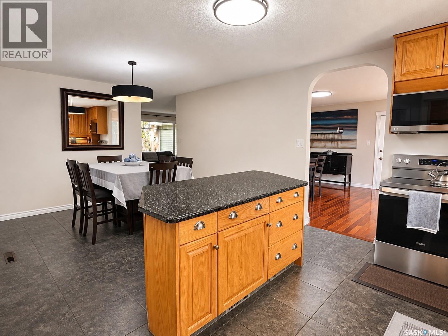
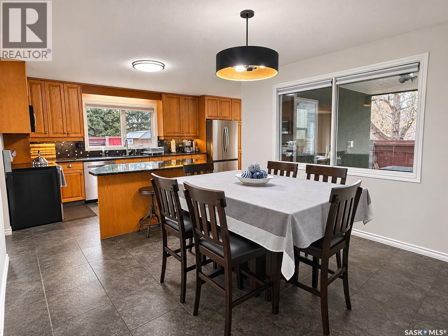
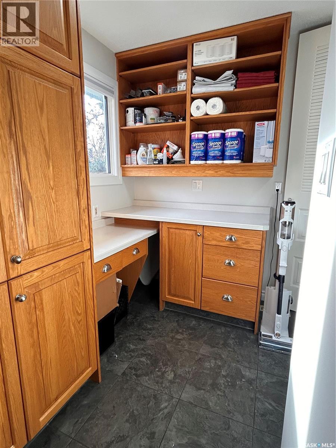
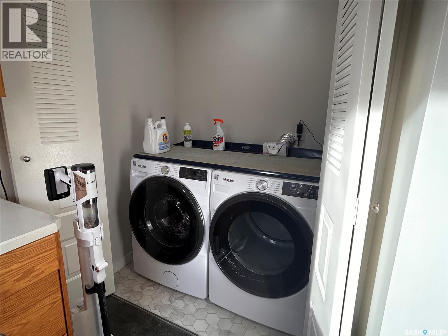
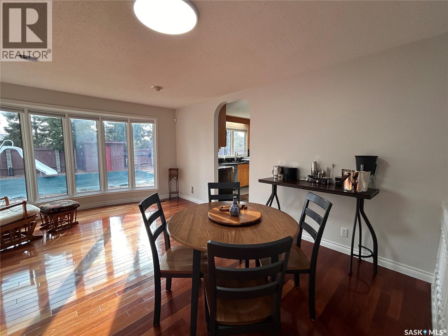
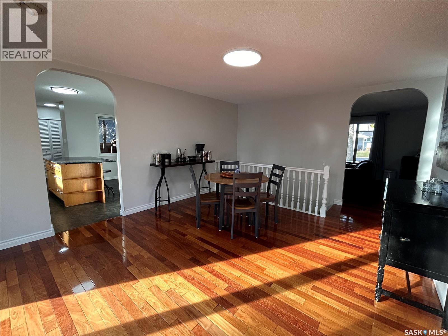
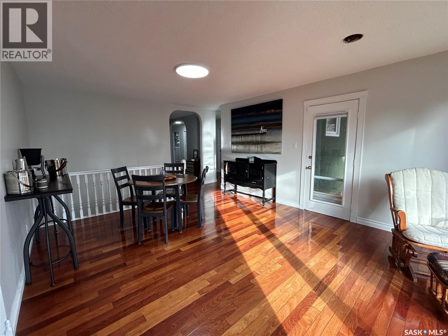
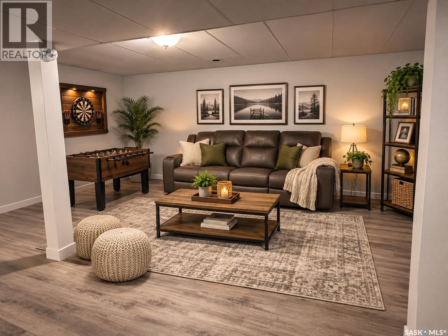
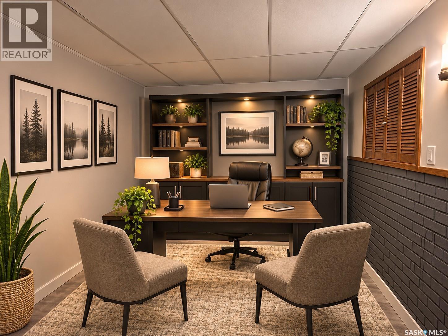
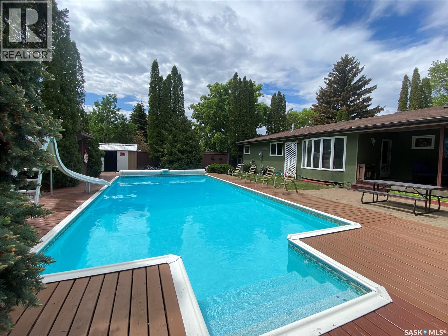
This spacious, beautifully updated home offers the perfect blend of comfort, style, and exceptional entertaining space! Over the past year, the main floor has undergone an impressive transformation, featuring fresh paint throughout, new flooring in the bedrooms, all-new modern lighting, new appliances, and new shingles, giving this already stunning home a fresh, updated feel! Step inside to a welcoming living room with plenty of space to relax or entertain. The gorgeous kitchen features granite countertops, a central island, and a cozy dining nook, while the adjacent formal dining room, which can be used as an entertainment space or second family room, offers added versatility. The main floor boasts three generously sized bedrooms, including a primary suite with a 3-piece ensuite, a full bathroom, a dedicated office space, and convenient main-floor laundry. Downstairs, the renovated basement offers stylish vinyl plank flooring, a spacious recreation area, two versatile dens or offices, and an abundance of storage. But the real showstopper is the incredible backyard retreat! Designed for making memories, this private oasis features a heated inground pool complete with a slide, diving board, and full deck surround. Both covered and open patio areas provide the perfect setting for summer BBQs, entertaining friends, or simply relaxing poolside. Pool maintenance equipment is included! Additional upgrades include central A/C (2021), water heater (2022), furnace (2022), and pool furnace (2022). With extensive recent improvements, incredible indoor and outdoor living spaces, and a backyard that feels like your own private resort, this home truly has it all! Move in, unpack, and start enjoying the lifestyle you've been dreaming of! (id:51699)
Open House
This property has open houses!
1:00 pm
Ends at:2:30 pm
Property Details
| MLS® Number | SK053104 |
| Property Type | Single Family |
| Neigbourhood | Maher Park |
| Features | Treed, Rectangular, Double Width Or More Driveway, Sump Pump |
| Pool Type | Pool |
| Structure | Deck |
Building
| Bathroom Total | 2 |
| Bedrooms Total | 3 |
| Appliances | Washer, Refrigerator, Dishwasher, Dryer, Microwave, Window Coverings, Garage Door Opener Remote(s), Storage Shed, Stove |
| Architectural Style | Bungalow |
| Basement Development | Finished |
| Basement Type | Partial (finished) |
| Constructed Date | 1975 |
| Construction Style Attachment | Detached |
| Cooling Type | Central Air Conditioning |
| Fireplace Fuel | Gas |
| Fireplace Present | Yes |
| Fireplace Type | Conventional |
| Heating Fuel | Natural Gas |
| Heating Type | Forced Air |
| Stories Total | 1 |
| Size Interior | 1685 Sqft |
| Type | House |
Parking
| Attached Garage | |
| Heated Garage | |
| Parking Space(s) | 4 |
Land
| Acreage | No |
| Fence Type | Fence |
| Landscape Features | Lawn, Underground Sprinkler |
| Size Frontage | 70 Ft |
| Size Irregular | 8400.00 |
| Size Total | 8400 Sqft |
| Size Total Text | 8400 Sqft |
Rooms
| Level | Type | Length | Width | Dimensions |
|---|---|---|---|---|
| Basement | Den | 12 ft ,4 in | 7 ft ,11 in | 12 ft ,4 in x 7 ft ,11 in |
| Basement | Other | 17 ft ,6 in | 15 ft ,7 in | 17 ft ,6 in x 15 ft ,7 in |
| Basement | Other | 9 ft ,8 in | 17 ft ,10 in | 9 ft ,8 in x 17 ft ,10 in |
| Basement | Den | 10 ft ,8 in | 9 ft | 10 ft ,8 in x 9 ft |
| Basement | Storage | Measurements not available | ||
| Main Level | Foyer | 4 ft ,1 in | 8 ft ,9 in | 4 ft ,1 in x 8 ft ,9 in |
| Main Level | Primary Bedroom | 12 ft ,1 in | 13 ft ,9 in | 12 ft ,1 in x 13 ft ,9 in |
| Main Level | 3pc Ensuite Bath | Measurements not available | ||
| Main Level | Bedroom | 10 ft | 12 ft ,9 in | 10 ft x 12 ft ,9 in |
| Main Level | Bedroom | 10 ft ,3 in | 11 ft ,2 in | 10 ft ,3 in x 11 ft ,2 in |
| Main Level | 4pc Bathroom | 7 ft ,10 in | 7 ft ,3 in | 7 ft ,10 in x 7 ft ,3 in |
| Main Level | Living Room | 18 ft ,10 in | 13 ft ,3 in | 18 ft ,10 in x 13 ft ,3 in |
| Main Level | Kitchen/dining Room | 19 ft ,10 in | 11 ft ,7 in | 19 ft ,10 in x 11 ft ,7 in |
| Main Level | Dining Room | 19 ft ,9 in | 13 ft ,2 in | 19 ft ,9 in x 13 ft ,2 in |
| Main Level | Office | 6 ft ,8 in | 8 ft ,5 in | 6 ft ,8 in x 8 ft ,5 in |
| Main Level | Laundry Room | 5 ft ,8 in | 3 ft ,8 in | 5 ft ,8 in x 3 ft ,8 in |
https://www.realtor.ca/real-estate/30505155/1704-gregory-drive-north-battleford-maher-park
Interested?
Contact us for more information

The trademarks REALTOR®, REALTORS®, and the REALTOR® logo are controlled by The Canadian Real Estate Association (CREA) and identify real estate professionals who are members of CREA. The trademarks MLS®, Multiple Listing Service® and the associated logos are owned by The Canadian Real Estate Association (CREA) and identify the quality of services provided by real estate professionals who are members of CREA. The trademark DDF® is owned by The Canadian Real Estate Association (CREA) and identifies CREA's Data Distribution Facility (DDF®)
November 12 2026 01:21:15
Saskatoon Region Association of REALTORS® Inc.
Century 21 Prairie Elite