

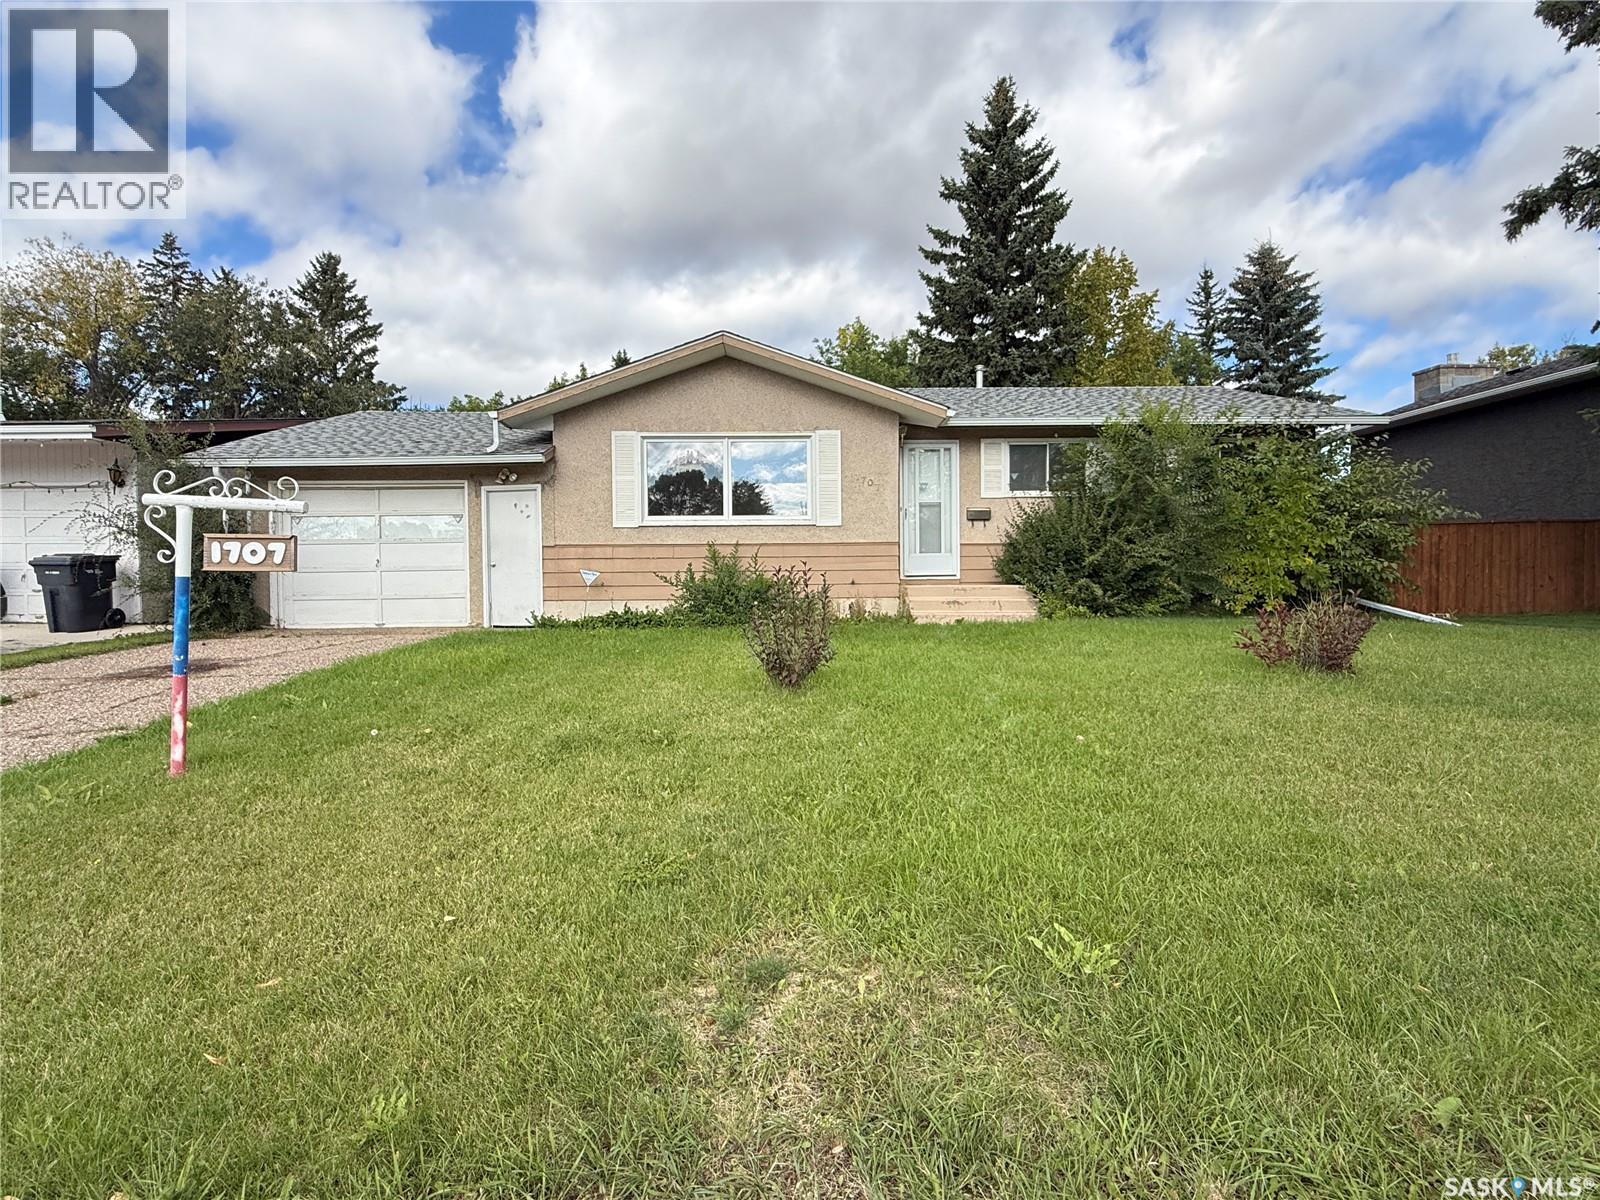
1707 Bowers Drive North Battleford, Saskatchewan S9A 3A3

$229,900
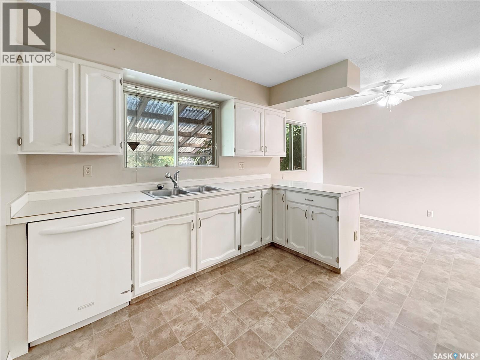
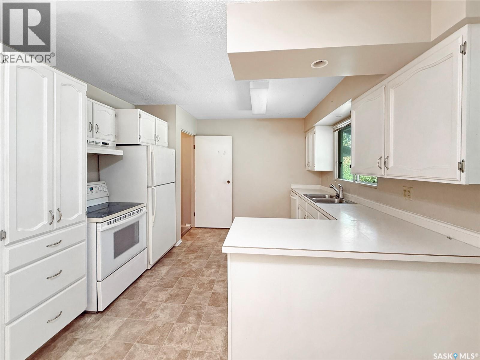
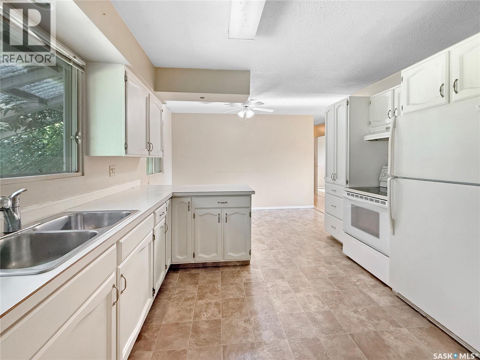
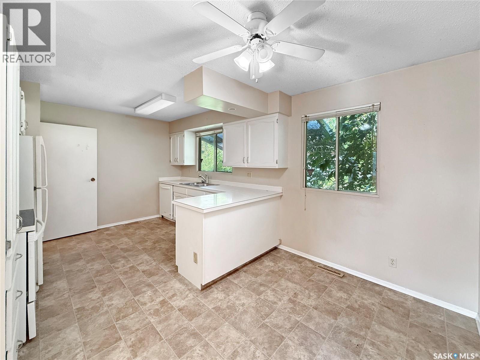
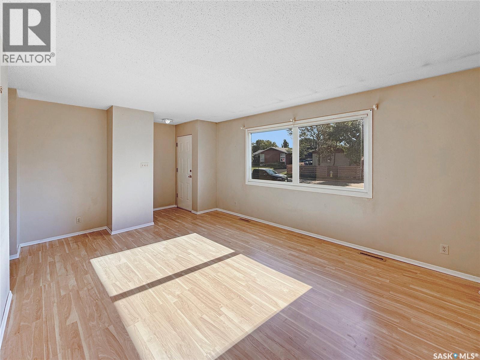
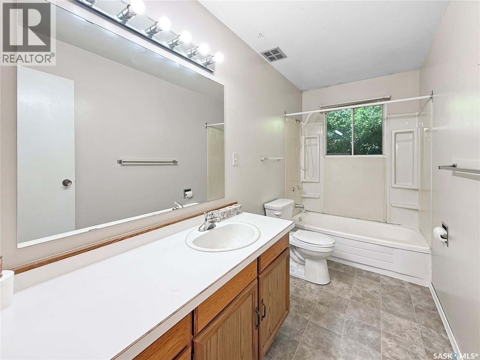
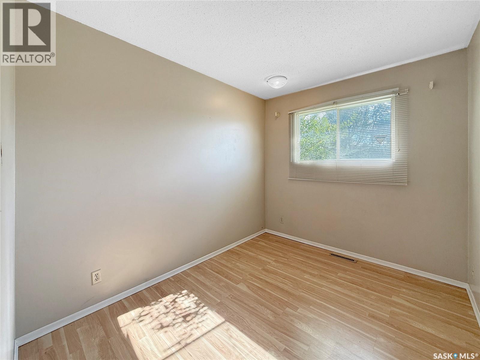
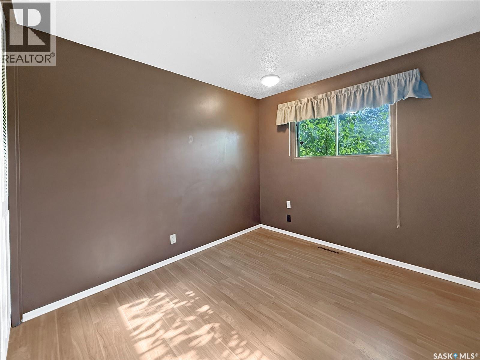
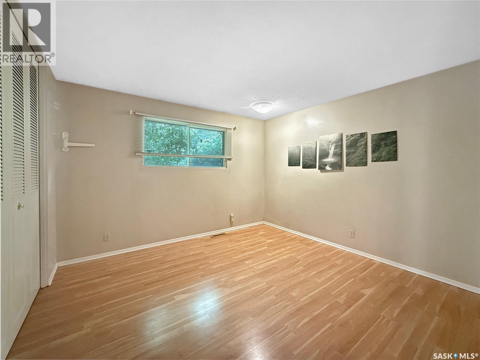
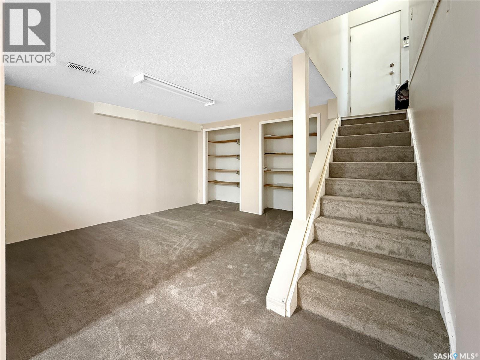
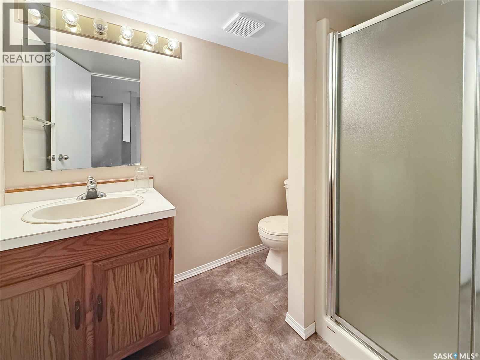
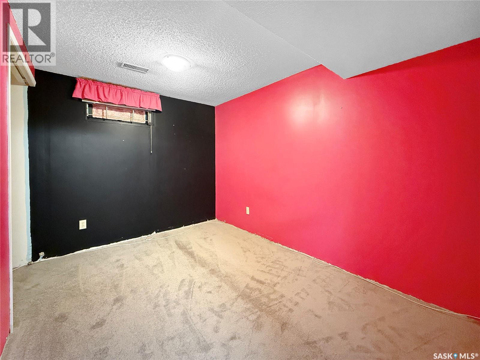
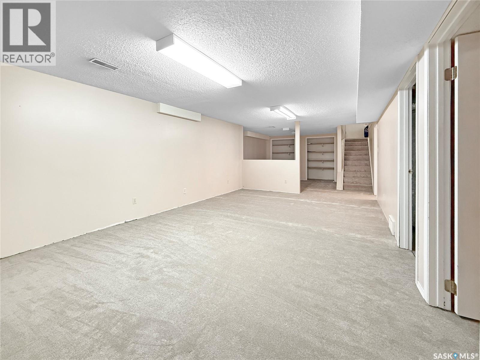
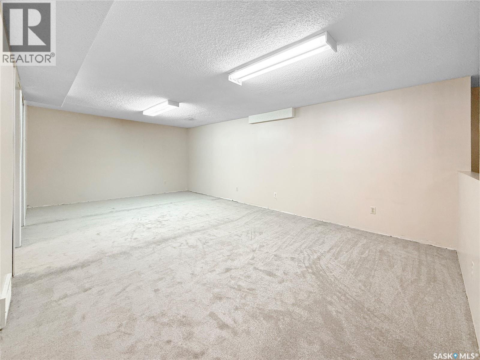
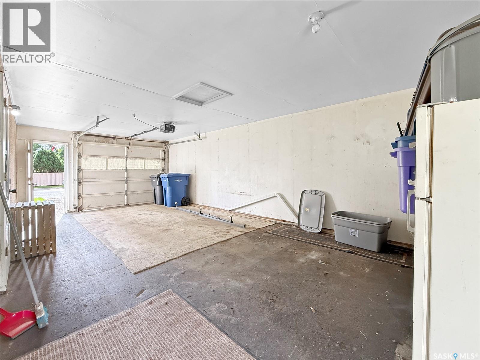
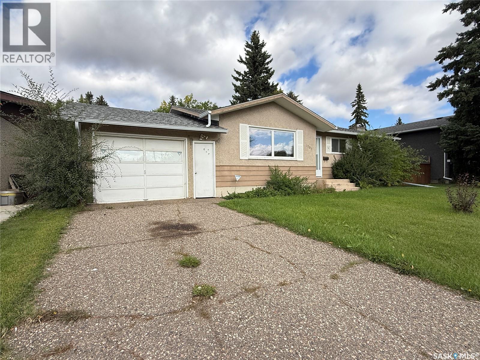
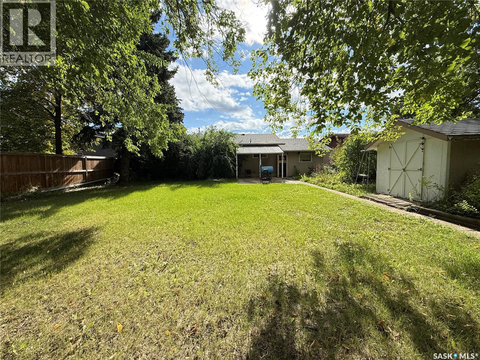
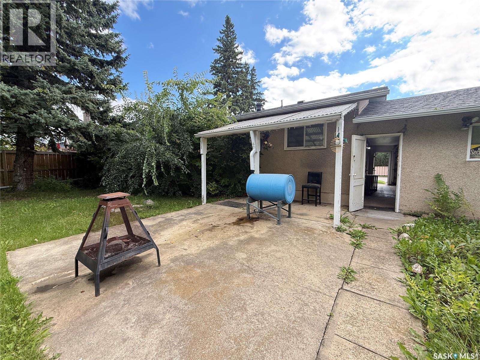
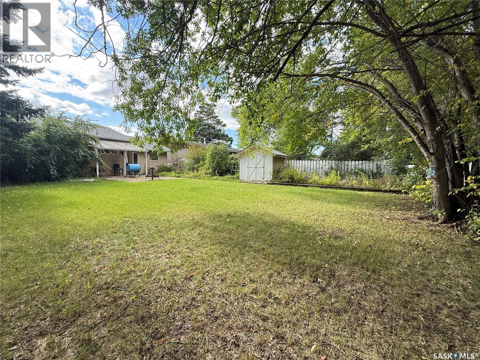
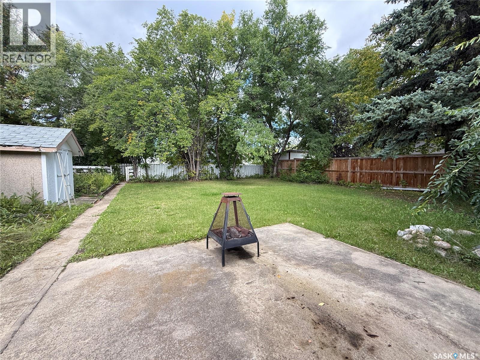
Welcome to this outstanding family bungalow situated in one of the west side’s most highly desirable neighborhoods, just steps away from Bready Elementary School! Designed with functional family living in mind, the main level boasts a light-filled living room, a spacious eat-in kitchen, three comfortable bedrooms, and a full bath. Downstairs, you’ll discover a massive family room and recreation space showcasing plush brand-new carpet, alongside a fourth bedroom and a second full bathroom—ideal for teens, guests, or a dedicated home workspace. Step outside to your private, fully fenced backyard sanctuary surrounded by mature trees, complete with a handy storage shed. The convenience continues with a single attached garage offering direct indoor entry. Homes in this prime location don't last long—call today to schedule your private tour before it's gone! As per the Seller’s direction, all offers will be presented on 09/21/2026 1:00PM. (id:51699)
Property Details
| MLS® Number | SK048663 |
| Property Type | Single Family |
| Neigbourhood | Maher Park |
| Features | Treed, Rectangular |
| Structure | Patio(s) |
Building
| Bathroom Total | 2 |
| Bedrooms Total | 4 |
| Appliances | Washer, Refrigerator, Dishwasher, Dryer, Freezer, Window Coverings, Garage Door Opener Remote(s), Hood Fan, Storage Shed, Stove |
| Architectural Style | Bungalow |
| Basement Development | Finished |
| Basement Type | Full (finished) |
| Constructed Date | 1972 |
| Construction Style Attachment | Detached |
| Heating Fuel | Natural Gas |
| Heating Type | Forced Air |
| Stories Total | 1 |
| Size Interior | 1020 Sqft |
| Type | House |
Parking
| Attached Garage | |
| Parking Space(s) | 2 |
Land
| Acreage | No |
| Fence Type | Fence |
| Landscape Features | Lawn, Garden Area |
| Size Frontage | 60 Ft |
| Size Irregular | 7200.00 |
| Size Total | 7200 Sqft |
| Size Total Text | 7200 Sqft |
Rooms
| Level | Type | Length | Width | Dimensions |
|---|---|---|---|---|
| Basement | Family Room | 11 ft ,6 in | 12 ft ,1 in | 11 ft ,6 in x 12 ft ,1 in |
| Basement | Other | 12 ft ,10 in | 21 ft ,3 in | 12 ft ,10 in x 21 ft ,3 in |
| Basement | Bedroom | 8 ft ,1 in | 10 ft ,10 in | 8 ft ,1 in x 10 ft ,10 in |
| Basement | 3pc Bathroom | 7 ft ,5 in | 5 ft ,3 in | 7 ft ,5 in x 5 ft ,3 in |
| Main Level | Kitchen | 10 ft ,6 in | 11 ft ,5 in | 10 ft ,6 in x 11 ft ,5 in |
| Main Level | Dining Room | 11 ft ,11 in | 6 ft ,7 in | 11 ft ,11 in x 6 ft ,7 in |
| Main Level | Living Room | 17 ft ,2 in | 12 ft | 17 ft ,2 in x 12 ft |
| Main Level | 4pc Bathroom | 11 ft ,6 in | 4 ft ,11 in | 11 ft ,6 in x 4 ft ,11 in |
| Main Level | Bedroom | 7 ft ,11 in | 10 ft ,1 in | 7 ft ,11 in x 10 ft ,1 in |
| Main Level | Bedroom | 12 ft | 11 ft ,5 in | 12 ft x 11 ft ,5 in |
| Main Level | Bedroom | 9 ft | 12 ft | 9 ft x 12 ft |
https://www.realtor.ca/real-estate/30292860/1707-bowers-drive-north-battleford-maher-park
Interested?
Contact us for more information

The trademarks REALTOR®, REALTORS®, and the REALTOR® logo are controlled by The Canadian Real Estate Association (CREA) and identify real estate professionals who are members of CREA. The trademarks MLS®, Multiple Listing Service® and the associated logos are owned by The Canadian Real Estate Association (CREA) and identify the quality of services provided by real estate professionals who are members of CREA. The trademark DDF® is owned by The Canadian Real Estate Association (CREA) and identifies CREA's Data Distribution Facility (DDF®)
September 17 2026 04:20:15
Saskatoon Region Association of REALTORS® Inc.
Dream Realty Sk