

1711 13th Street W Prince Albert, Saskatchewan S6V 3K2

$135,900
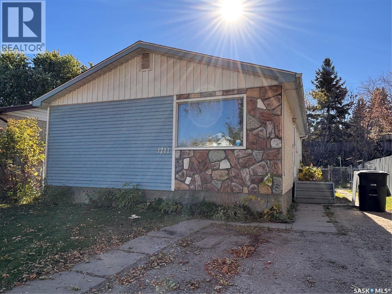
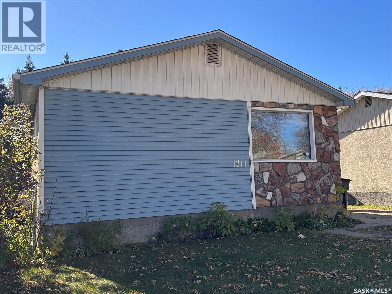
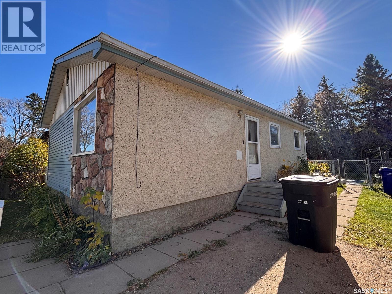
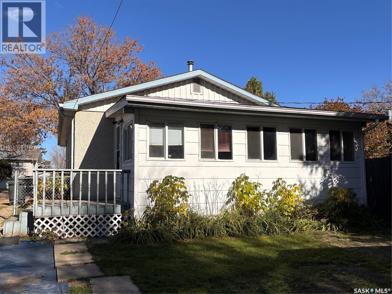
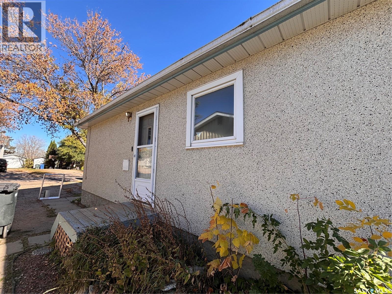
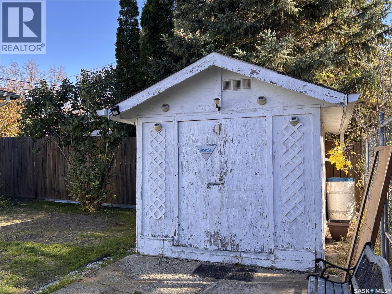
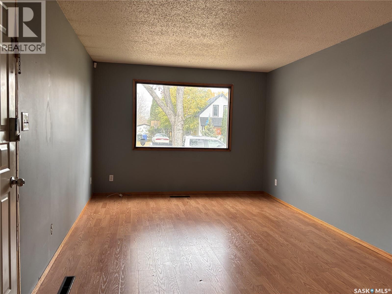
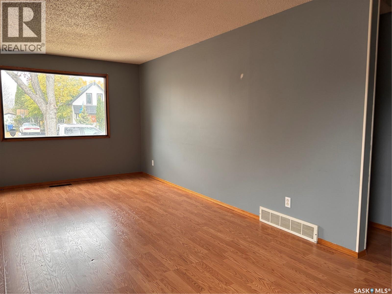
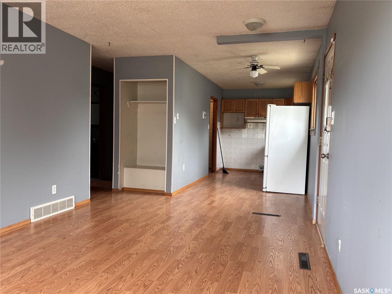
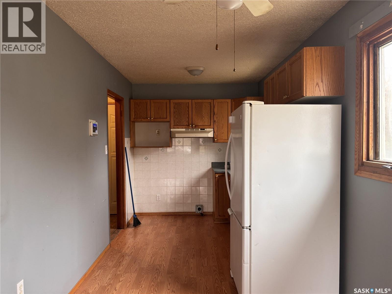
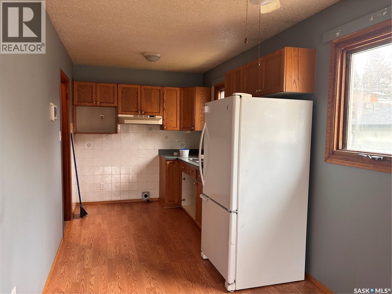
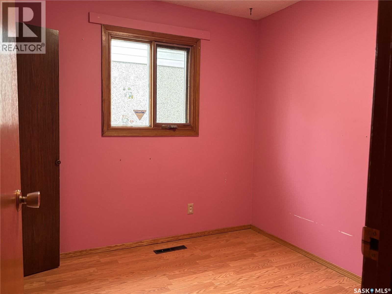
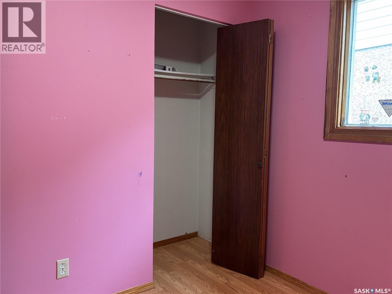
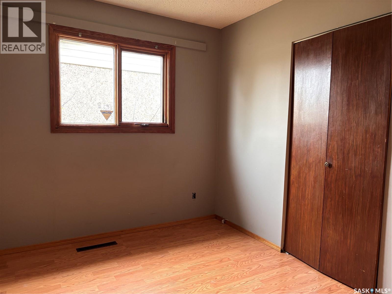
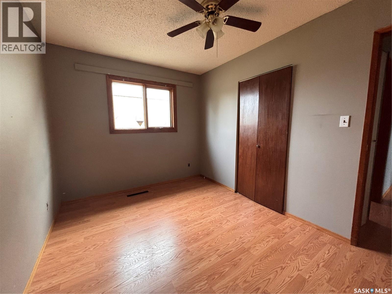
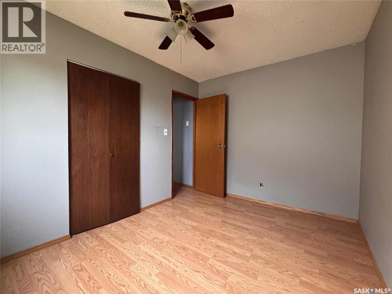
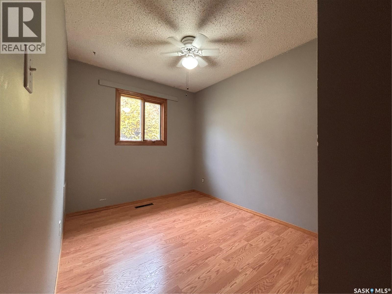
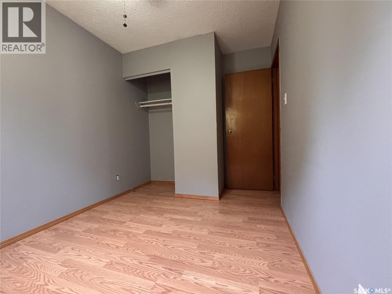
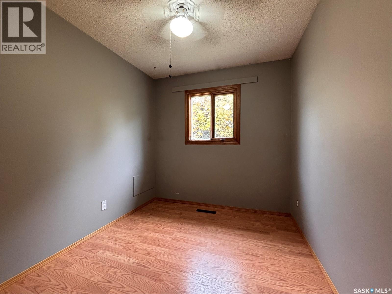
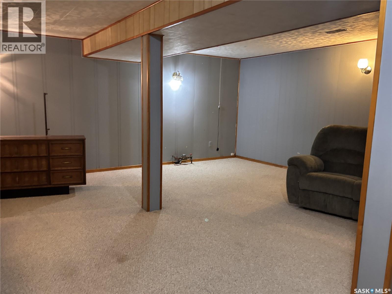
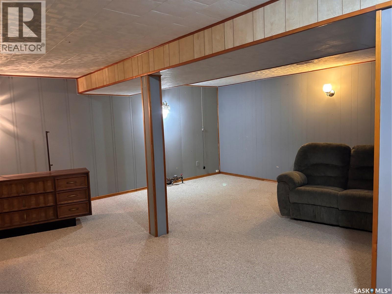
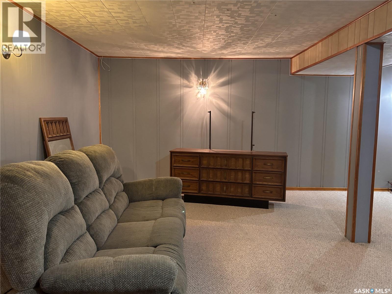
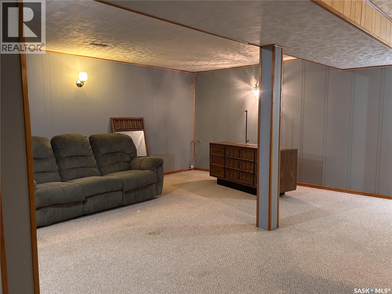
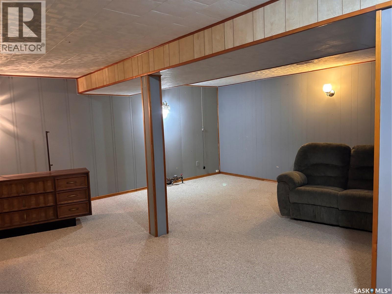
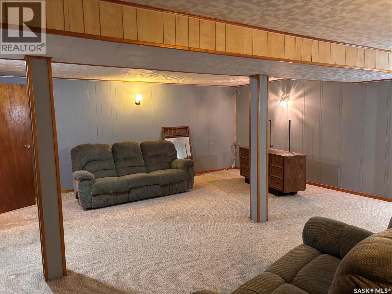
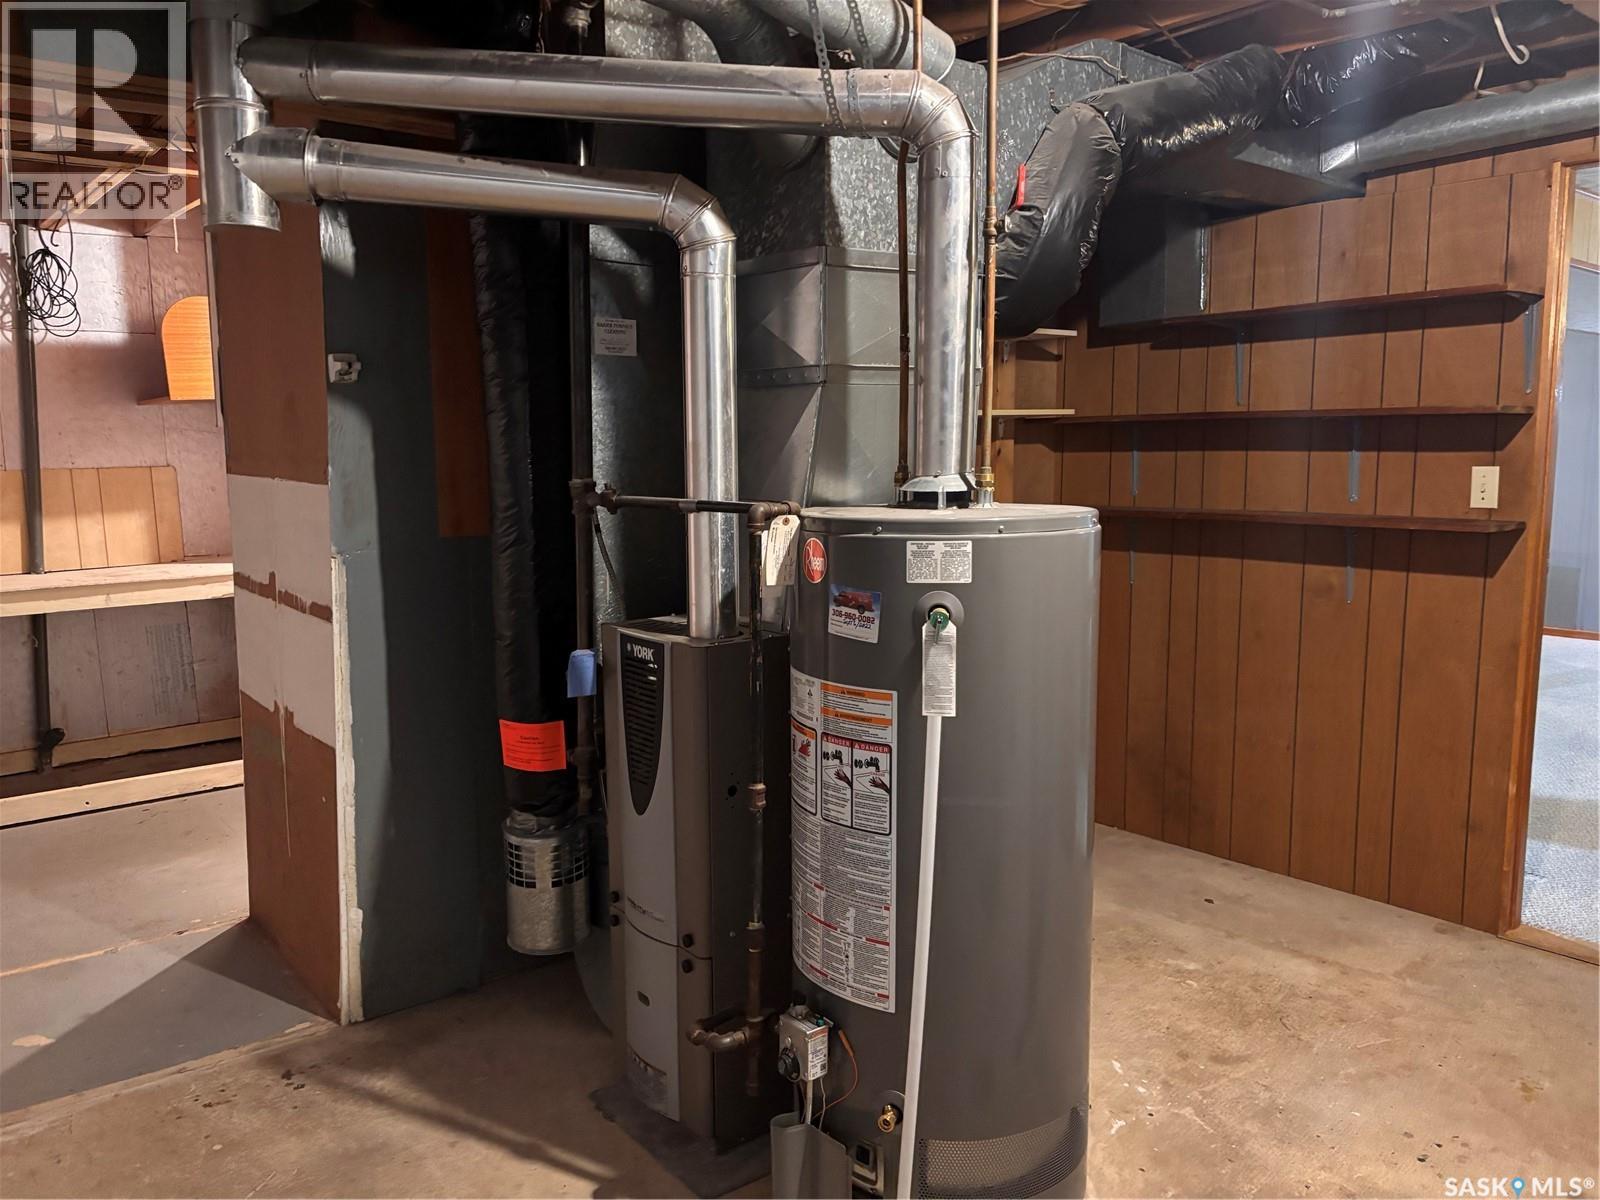
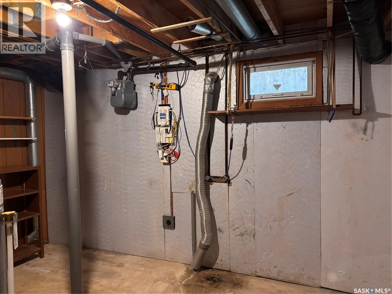
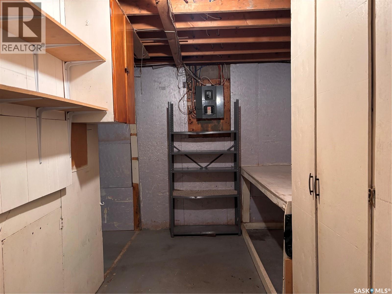
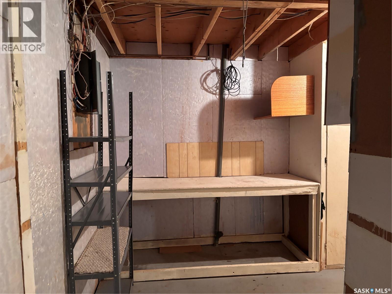
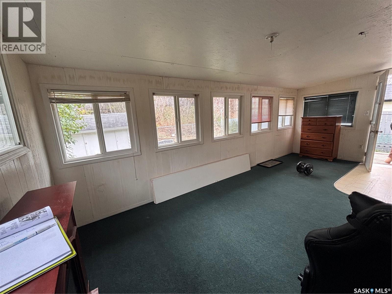
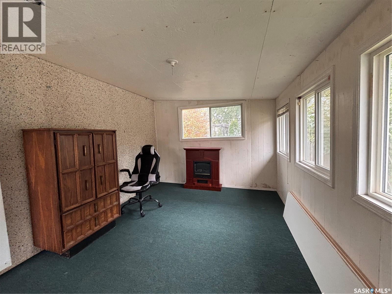
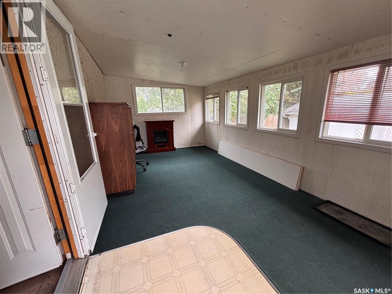
First time buyer? Investor? Here is your chance! Steps from the Rotary trail and the North Sask River, close to the expanding hospital, and if you just want to just relax, the attached 3 season sunroom is perfect for you. This house has been owned by one family since it was built. Three bedrooms on the main provide plenty of space for your family. The open concept kitchen/dining/living room flow together perfectly. Downstairs you will find a large and cozy living room with room for everyone, along with plenty of storage and utility space. The fenced backyard leaves options for a garden or play space, and there is already a storage shed to keep your yard tools or outdoor toys stowed. Call your agent today to check this one out (id:51699)
Property Details
| MLS® Number | SK050950 |
| Property Type | Single Family |
| Neigbourhood | West Flat |
Building
| Bathroom Total | 1 |
| Bedrooms Total | 3 |
| Appliances | Refrigerator, Alarm System, Window Coverings, Hood Fan, Storage Shed |
| Architectural Style | Bungalow |
| Basement Development | Partially Finished |
| Basement Type | Full (partially Finished) |
| Constructed Date | 1971 |
| Construction Style Attachment | Detached |
| Fire Protection | Alarm System |
| Heating Fuel | Natural Gas |
| Heating Type | Forced Air |
| Stories Total | 1 |
| Size Interior | 816 Sqft |
| Type | House |
Parking
| None | |
| Gravel | |
| Parking Space(s) | 2 |
Land
| Acreage | No |
| Fence Type | Fence |
| Landscape Features | Lawn |
| Size Irregular | 3791.00 |
| Size Total | 3791 Sqft |
| Size Total Text | 3791 Sqft |
Rooms
| Level | Type | Length | Width | Dimensions |
|---|---|---|---|---|
| Basement | Family Room | 21 ft | 18 ft | 21 ft x 18 ft |
| Basement | Laundry Room | 11 ft ,7 in | 13 ft | 11 ft ,7 in x 13 ft |
| Basement | Storage | 13 ft | 7 ft | 13 ft x 7 ft |
| Main Level | Living Room | 18 ft | 10 ft ,11 in | 18 ft x 10 ft ,11 in |
| Main Level | Kitchen/dining Room | 14 ft | 7 ft | 14 ft x 7 ft |
| Main Level | Primary Bedroom | 8 ft ,1 in | 11 ft ,1 in | 8 ft ,1 in x 11 ft ,1 in |
| Main Level | Bedroom | 8 ft ,3 in | 8 ft ,8 in | 8 ft ,3 in x 8 ft ,8 in |
| Main Level | Bedroom | 11 ft ,11 in | 8 ft | 11 ft ,11 in x 8 ft |
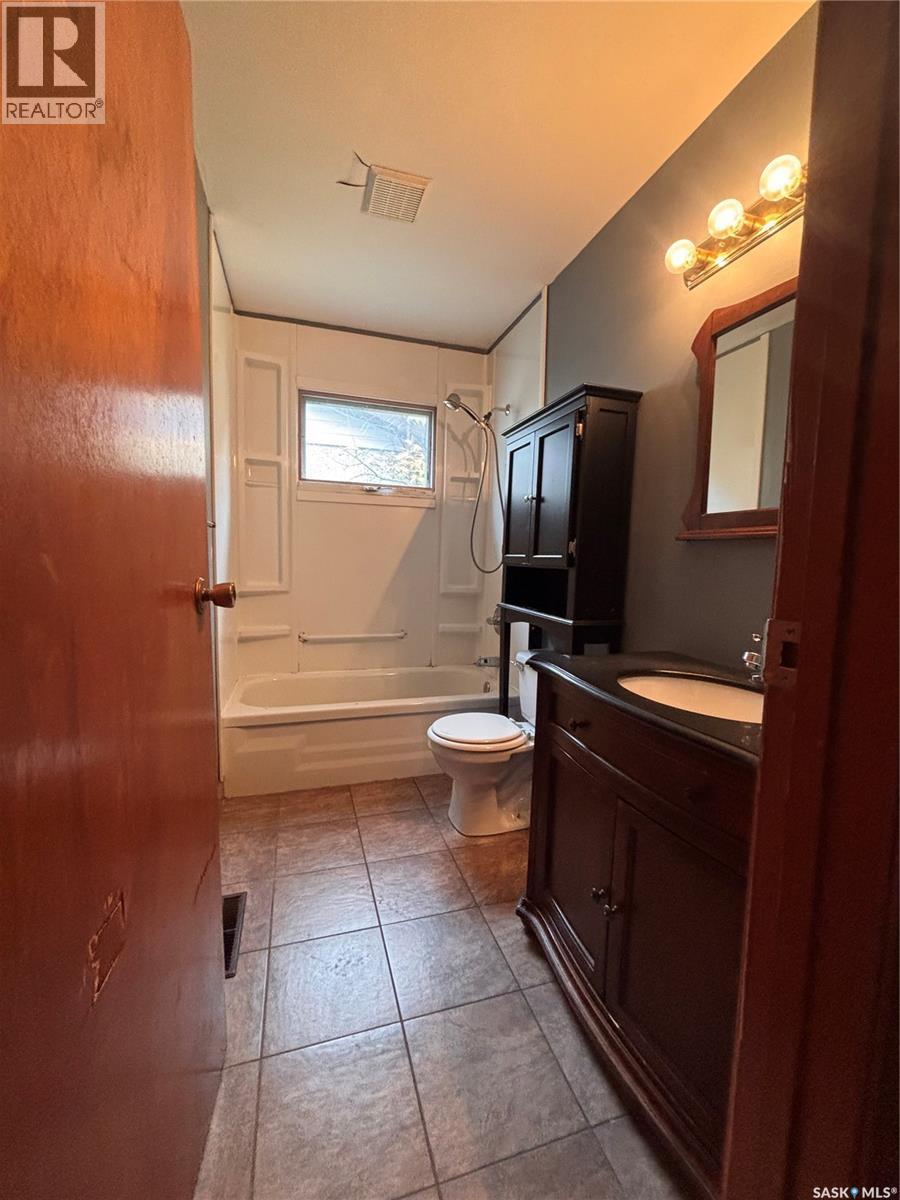
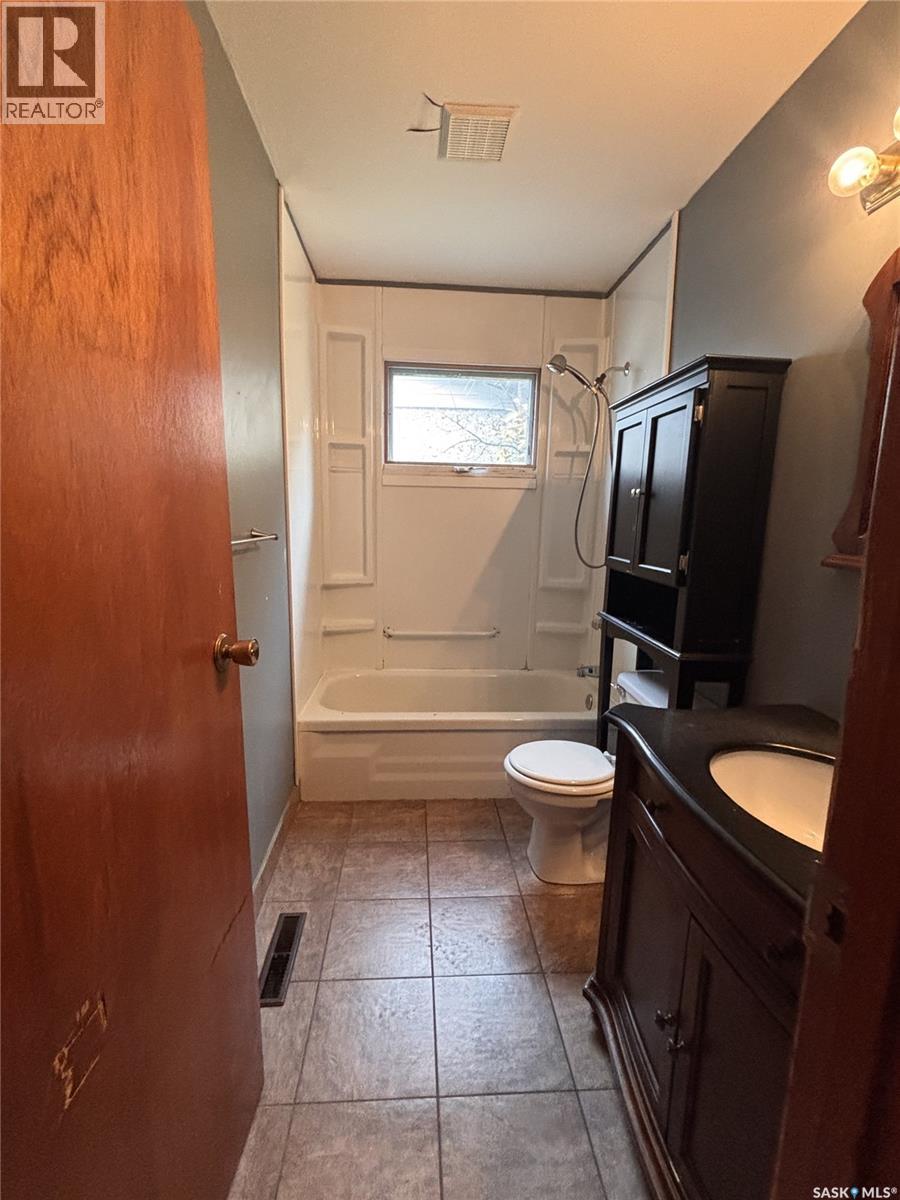
| Main Level | 4pc Bathroom | 8 ft ,9 in | 4 ft ,11 in | 8 ft ,9 in x 4 ft ,11 in |
| Main Level | Sunroom | 20 ft | 10 ft | 20 ft x 10 ft |
https://www.realtor.ca/real-estate/30404310/1711-13th-street-w-prince-albert-west-flat
Interested?
Contact us for more information

The trademarks REALTOR®, REALTORS®, and the REALTOR® logo are controlled by The Canadian Real Estate Association (CREA) and identify real estate professionals who are members of CREA. The trademarks MLS®, Multiple Listing Service® and the associated logos are owned by The Canadian Real Estate Association (CREA) and identify the quality of services provided by real estate professionals who are members of CREA. The trademark DDF® is owned by The Canadian Real Estate Association (CREA) and identifies CREA's Data Distribution Facility (DDF®)
October 20 2026 02:20:47
Saskatoon Region Association of REALTORS® Inc.
RE/MAX P.a. Realty