

1713 St John Street Regina, Saskatchewan S4P 1R8

$249,900
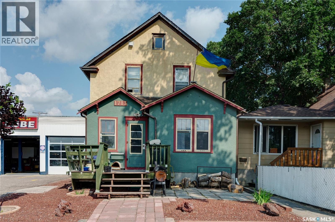
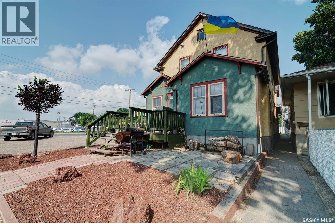
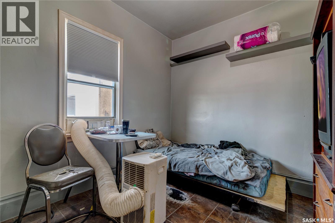
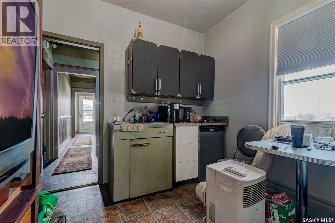
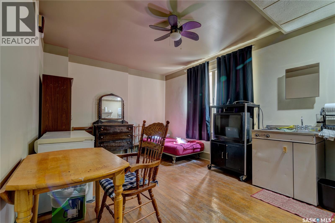
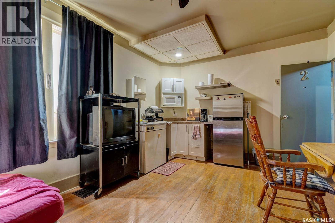
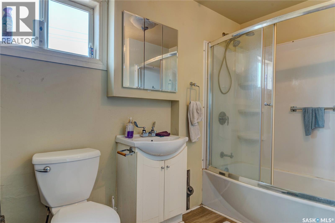
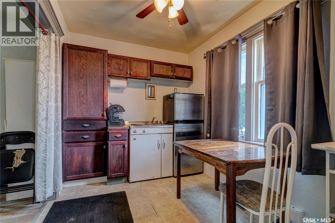
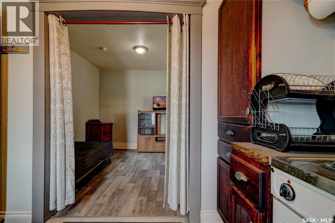
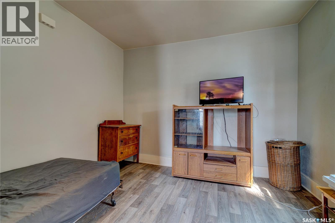
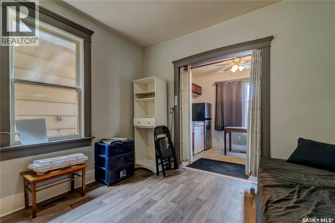
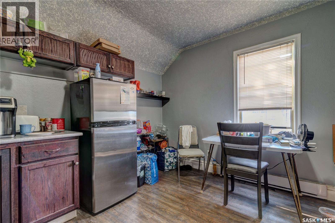
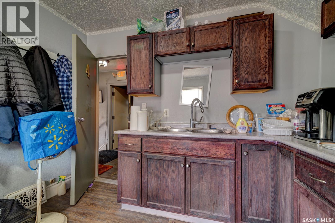
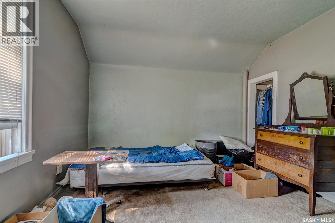
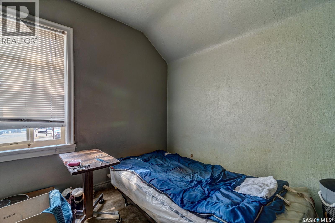
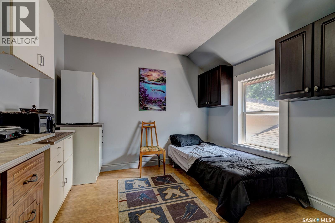
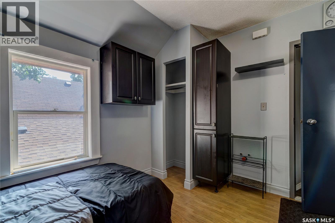
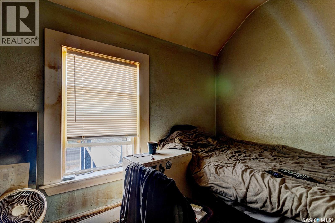
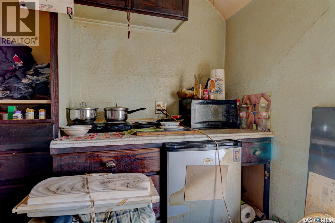
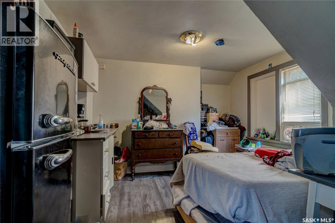
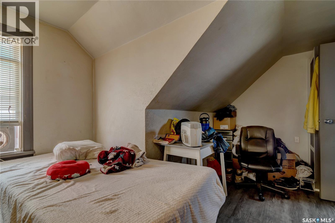
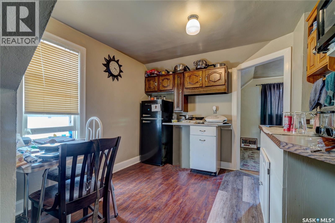
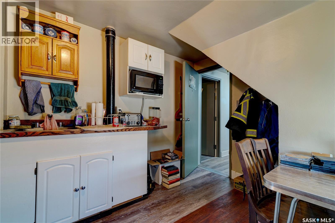
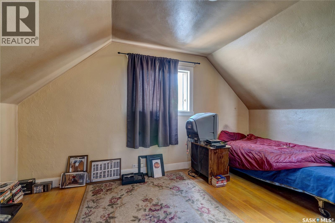
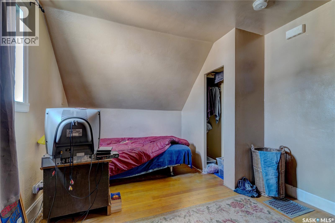
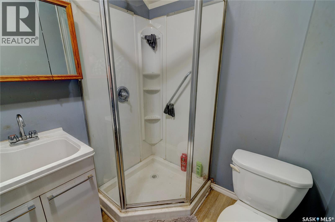
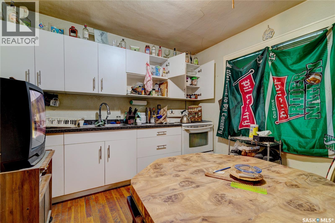
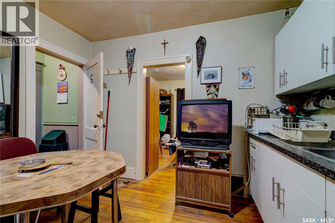
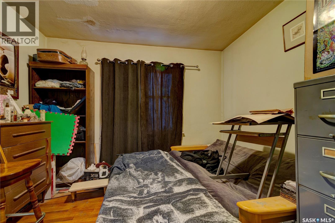
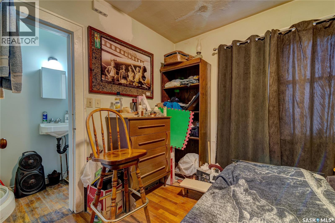
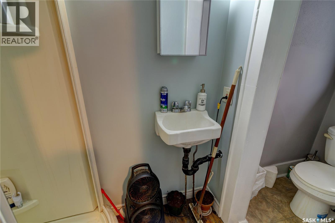
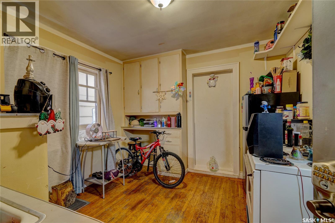
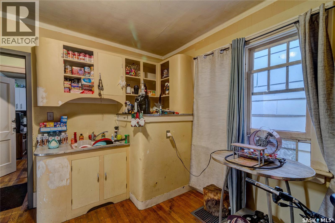
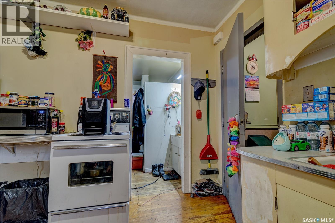
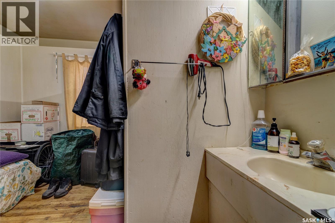
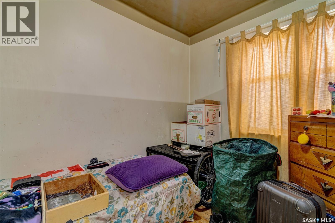
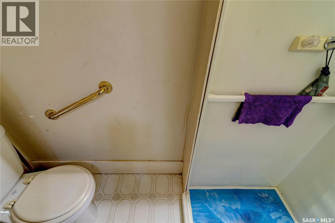
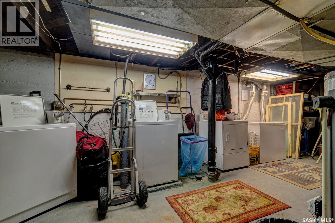
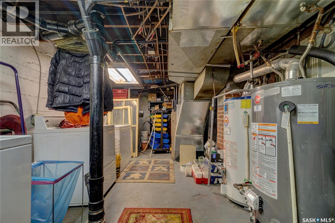
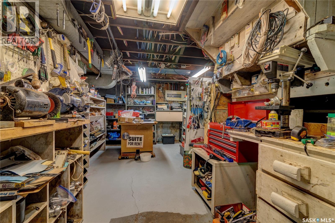
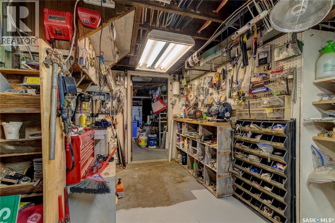
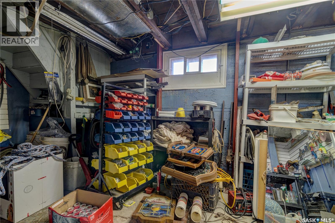
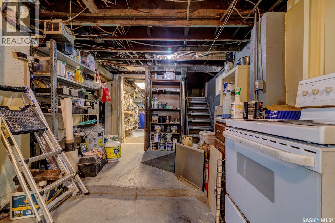
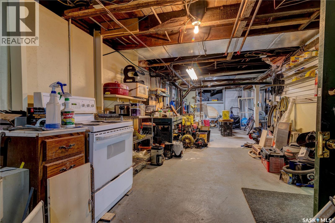
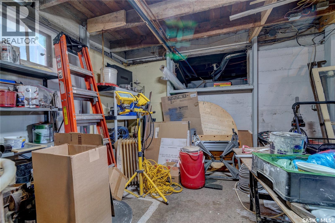
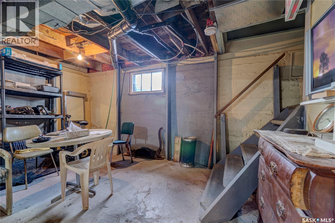
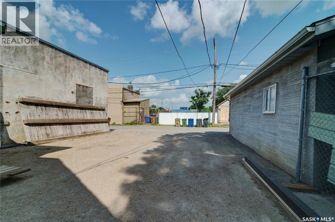
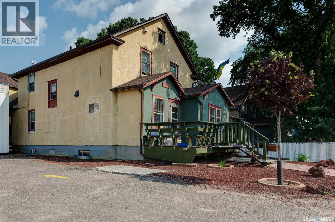
Excellent revenue property featuring 10 suites! This major income producing investment property offers a great opportunity to add to your portfolio. Strong rental potential and excellent cash flow possibilities. Currently 8 suites out of 10 are rented. When fully occupied monthly revenue is approx $5000.00. Several of the suites have their own kitchenettes, there is 4 bathrooms in total. Handy location close to many downtown amenities. Basement appears to be solid for age and has ample of storage. (id:51699)
Property Details
| MLS® Number | SK042810 |
| Property Type | Single Family |
| Neigbourhood | General Hospital |
Building
| Bathroom Total | 4 |
| Bedrooms Total | 10 |
| Appliances | Washer, Refrigerator, Dryer |
| Architectural Style | 2 Level |
| Basement Development | Unfinished |
| Basement Type | Full (unfinished) |
| Constructed Date | 1907 |
| Construction Style Attachment | Detached |
| Heating Fuel | Electric, Natural Gas |
| Heating Type | Baseboard Heaters, Forced Air |
| Stories Total | 2 |
| Size Interior | 2315 Sqft |
| Type | House |
Parking
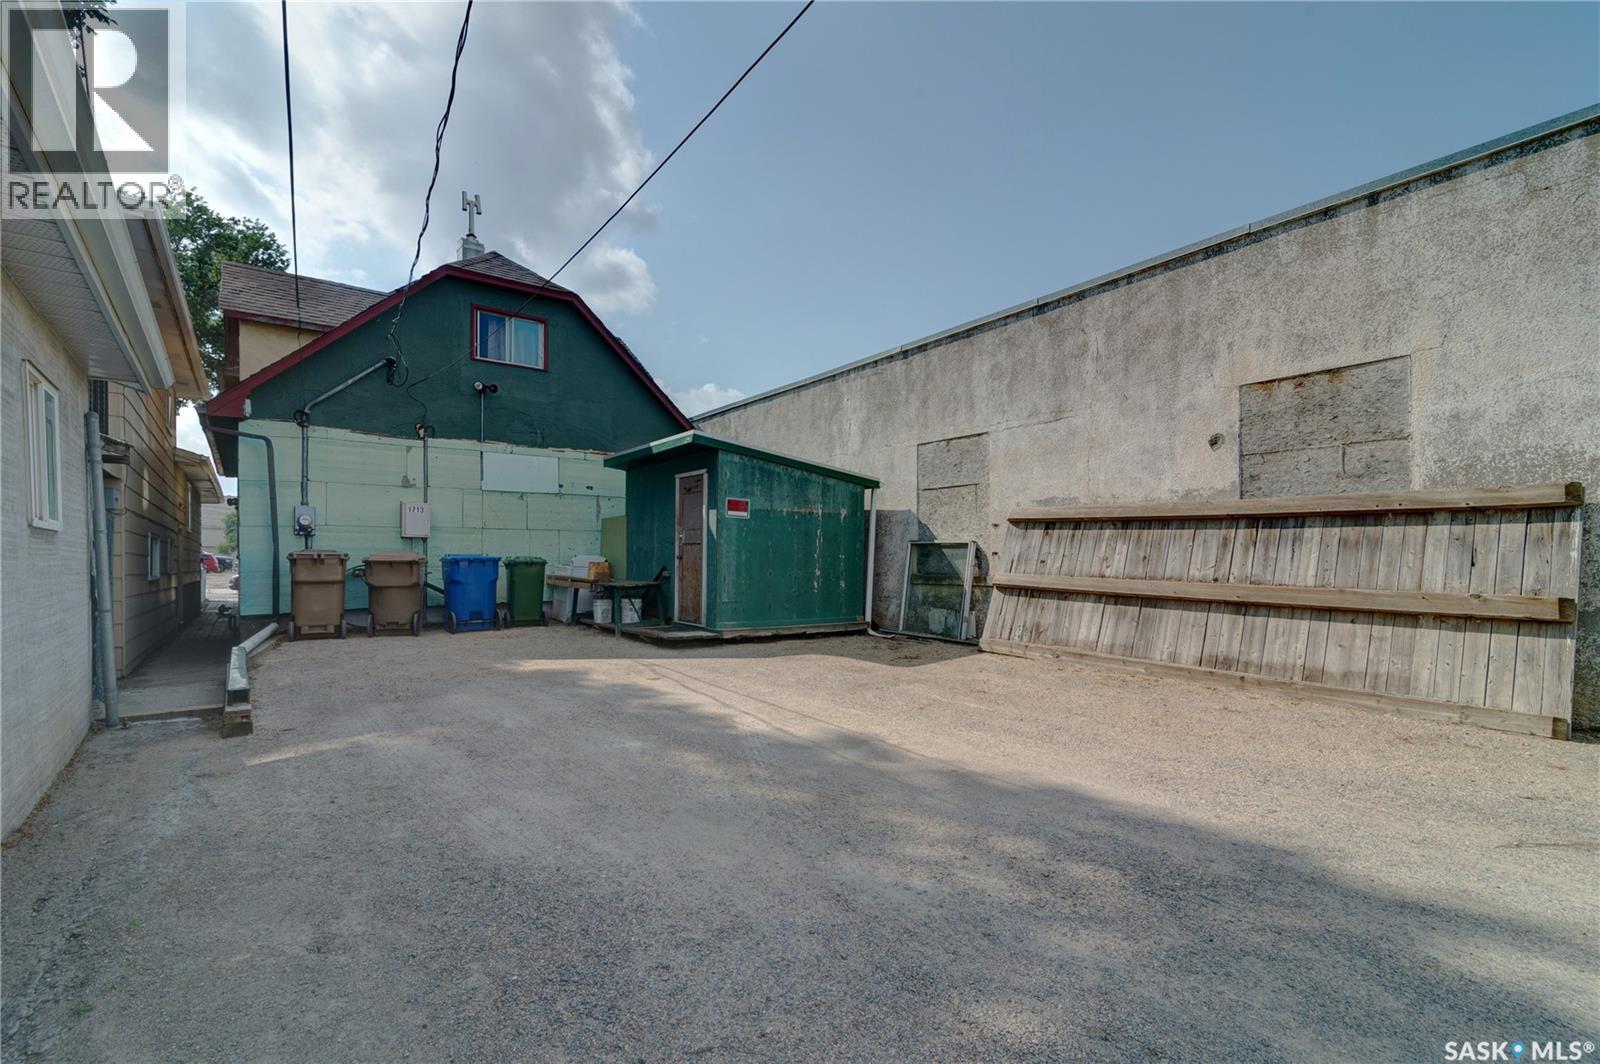
| Parking Space(s) | 4 |
Land
| Acreage | No |
| Size Irregular | 3118.00 |
| Size Total | 3118 Sqft |
| Size Total Text | 3118 Sqft |
Rooms
| Level | Type | Length | Width | Dimensions |
|---|---|---|---|---|
| Second Level | Bedroom | 13 ft | 12 ft | 13 ft x 12 ft |
| Second Level | Bedroom | 12 ft | 9 ft | 12 ft x 9 ft |
| Second Level | Bedroom | 13 ft | 9 ft | 13 ft x 9 ft |
| Second Level | Bedroom | 14 ft ,2 in | 9 ft | 14 ft ,2 in x 9 ft |
| Second Level | Bedroom | 10 ft | 9 ft | 10 ft x 9 ft |
| Second Level | 4pc Bathroom | xx x xx | ||
| Basement | Laundry Room | xx x xx | ||
| Basement | Workshop | xx x xx | ||
| Main Level | Bedroom | 13 ft ,4 in | 12 ft ,8 in | 13 ft ,4 in x 12 ft ,8 in |
| Main Level | Bedroom | 12 ft | 10 ft | 12 ft x 10 ft |
| Main Level | Bedroom | 11 ft | 9 ft | 11 ft x 9 ft |
| Main Level | Bedroom | 14 ft ,7 in | 9 ft | 14 ft ,7 in x 9 ft |
| Main Level | Bedroom | 14 ft ,7 in | 9 ft | 14 ft ,7 in x 9 ft |
| Main Level | 4pc Bathroom | XX x XX | ||
| Main Level | 4pc Bathroom | XX x XX | ||
| Main Level | 4pc Bathroom | XX x XX |
https://www.realtor.ca/real-estate/30043534/1713-st-john-street-regina-general-hospital
Interested?
Contact us for more information

The trademarks REALTOR®, REALTORS®, and the REALTOR® logo are controlled by The Canadian Real Estate Association (CREA) and identify real estate professionals who are members of CREA. The trademarks MLS®, Multiple Listing Service® and the associated logos are owned by The Canadian Real Estate Association (CREA) and identify the quality of services provided by real estate professionals who are members of CREA. The trademark DDF® is owned by The Canadian Real Estate Association (CREA) and identifies CREA's Data Distribution Facility (DDF®)
October 02 2026 06:37:00
Saskatoon Region Association of REALTORS® Inc.
Century 21 Dome Realty Inc.