

1721 99th Street North Battleford, Saskatchewan S9A 0R6

$119,000
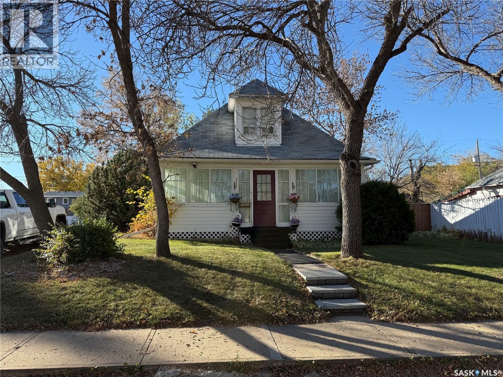
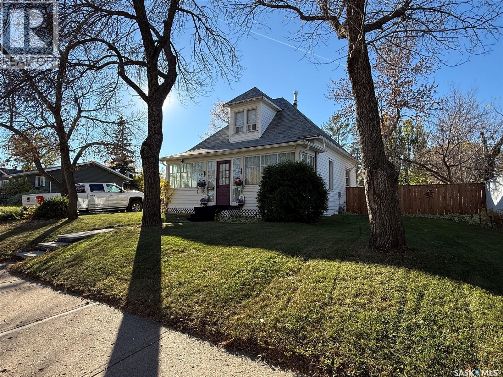
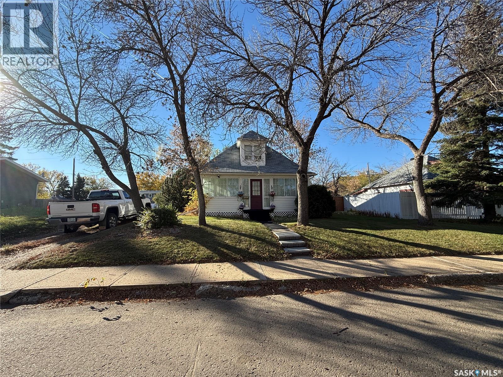
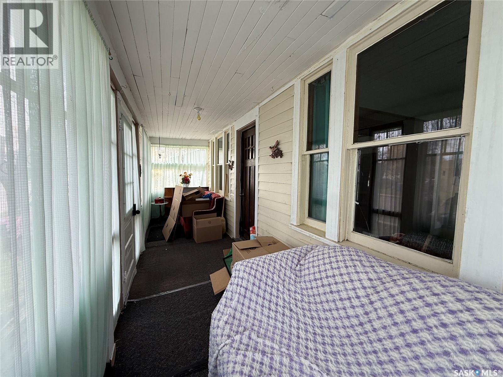
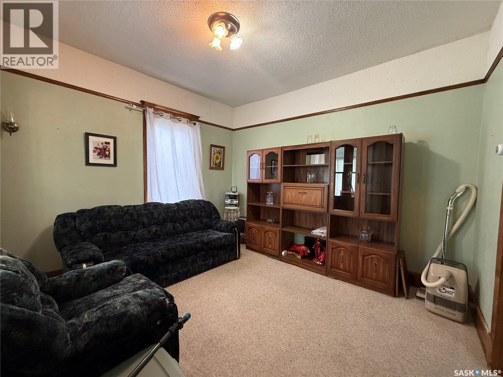
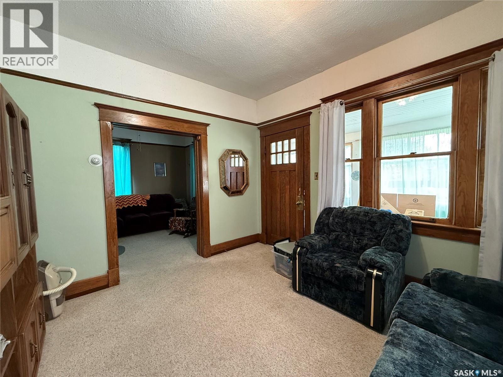
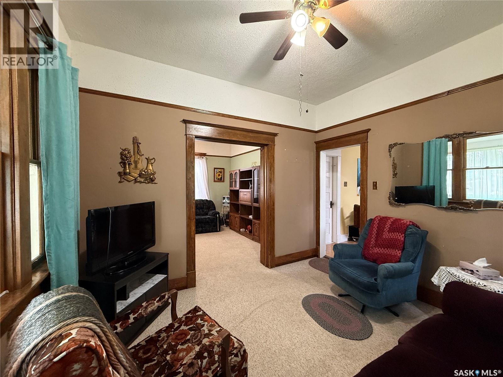
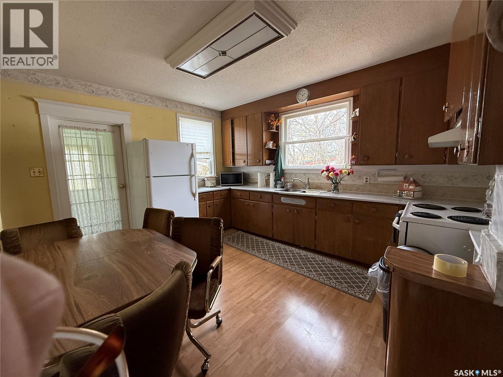
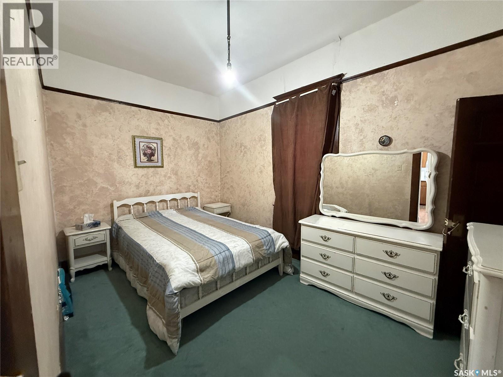
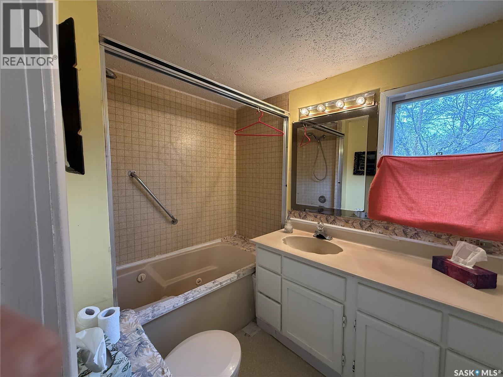
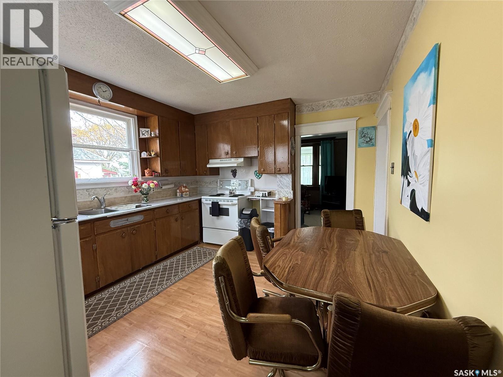
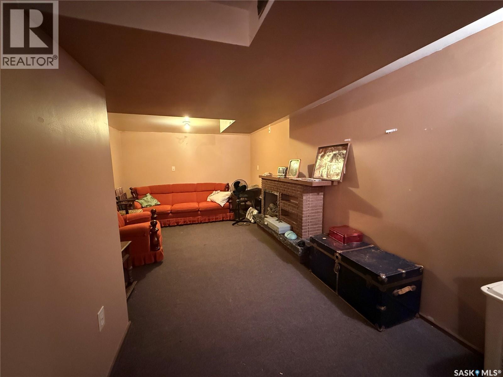
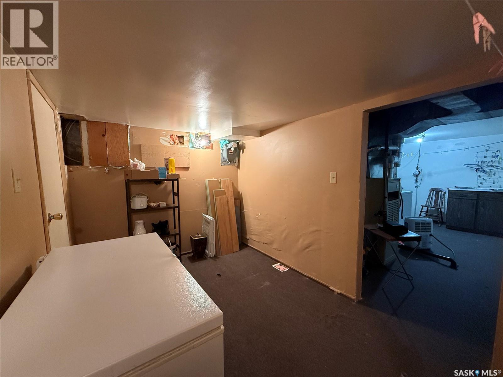
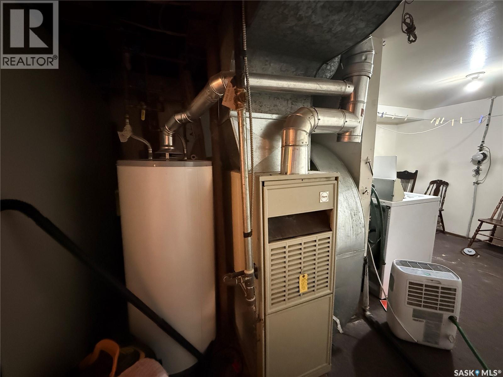
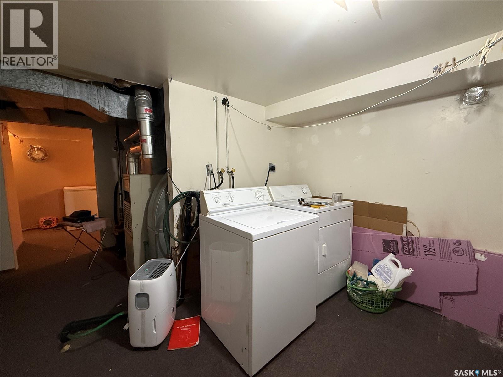
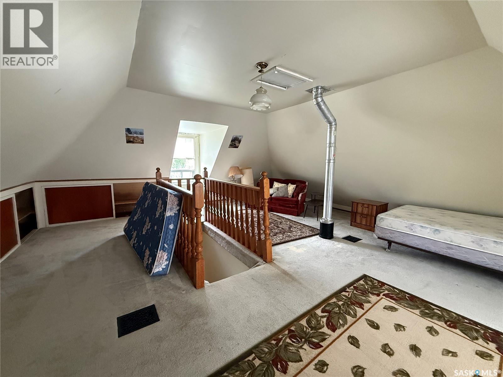
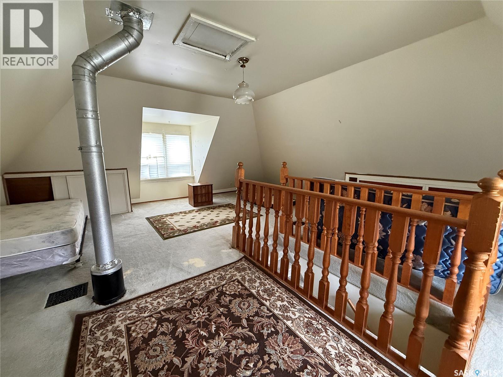
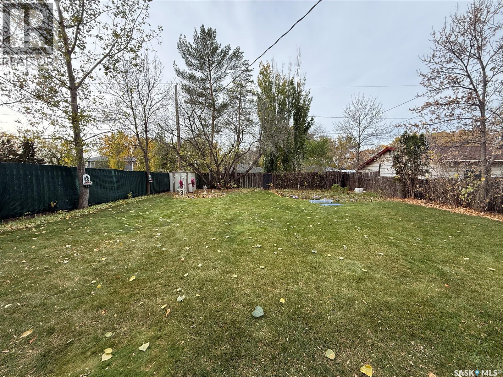
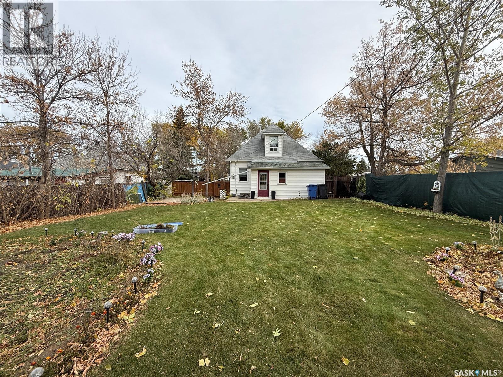
Welcome to 1721 99th Street in North Battleford! This charming 1½-storey home offers character, a functional layout, and plenty of possibilities for its next owner. Featuring 732 sq. ft. on the main level, the home includes a spacious kitchen with ample cabinetry, a separate dining room, a comfortable living room, one main-floor bedroom, and a four-piece bathroom. The enclosed front porch provides additional space to enjoy, while the upper-level loft offers a versatile area for guests, hobbies, or additional living space. Downstairs, you'll find a family room, additional usable space, laundry, and utility areas. Situated on a generous 50 × 120 ft. lot, the property features mature trees, a spacious backyard, garden areas, fenced, and a storage shed. With its original wood trim, established yard, and inviting character, this property offers an opportunity for buyers looking for an affordable home with room to make it their own. All furniture, appliances, and household contents remaining on the property are included in the sale. Book your viewing today! As per the Seller’s direction, all offers will be presented on 10/22/2026 11:00AM. (id:51699)
Property Details
| MLS® Number | SK051357 |
| Property Type | Single Family |
| Neigbourhood | Kinsmen Park |
| Features | Treed |
Building
| Bathroom Total | 1 |
| Bedrooms Total | 1 |
| Appliances | Refrigerator, Microwave, Window Coverings, Storage Shed, Stove |
| Basement Development | Unfinished |
| Basement Type | Partial (unfinished) |
| Constructed Date | 1915 |
| Construction Style Attachment | Detached |
| Heating Fuel | Natural Gas |
| Heating Type | Forced Air |
| Stories Total | 2 |
| Size Interior | 732 Sqft |
| Type | House |
Land
| Acreage | No |
| Fence Type | Partially Fenced |
| Landscape Features | Lawn, Underground Sprinkler |
| Size Frontage | 50 Ft |
| Size Irregular | 6000.00 |
| Size Total | 6000 Sqft |
| Size Total Text | 6000 Sqft |
Rooms
| Level | Type | Length | Width | Dimensions |
|---|---|---|---|---|
| Second Level | Loft | 16 ft ,10 in | 10 ft ,8 in | 16 ft ,10 in x 10 ft ,8 in |
| Basement | Family Room | 10 ft ,5 in | 12 ft ,3 in | 10 ft ,5 in x 12 ft ,3 in |
| Basement | Other | 7 ft ,4 in | 10 ft ,4 in | 7 ft ,4 in x 10 ft ,4 in |
| Basement | Laundry Room | 10 ft ,4 in | 15 ft ,6 in | 10 ft ,4 in x 15 ft ,6 in |
| Main Level | Kitchen | 11 ft ,9 in | 13 ft ,4 in | 11 ft ,9 in x 13 ft ,4 in |
| Main Level | Dining Room | 10 ft ,3 in | 11 ft ,4 in | 10 ft ,3 in x 11 ft ,4 in |
| Main Level | Living Room | 11 ft ,4 in | 11 ft ,11 in | 11 ft ,4 in x 11 ft ,11 in |
| Main Level | Enclosed Porch | 5 ft ,4 in | 23 ft | 5 ft ,4 in x 23 ft |
| Main Level | 4pc Bathroom | 7 ft ,10 in | 5 ft ,6 in | 7 ft ,10 in x 5 ft ,6 in |
| Main Level | Primary Bedroom | 13 ft ,4 in | 8 ft ,2 in | 13 ft ,4 in x 8 ft ,2 in |
https://www.realtor.ca/real-estate/30415378/1721-99th-street-north-battleford-kinsmen-park
Interested?
Contact us for more information

The trademarks REALTOR®, REALTORS®, and the REALTOR® logo are controlled by The Canadian Real Estate Association (CREA) and identify real estate professionals who are members of CREA. The trademarks MLS®, Multiple Listing Service® and the associated logos are owned by The Canadian Real Estate Association (CREA) and identify the quality of services provided by real estate professionals who are members of CREA. The trademark DDF® is owned by The Canadian Real Estate Association (CREA) and identifies CREA's Data Distribution Facility (DDF®)
October 17 2026 06:36:23
Saskatoon Region Association of REALTORS® Inc.
Century 21 Prairie Elite