

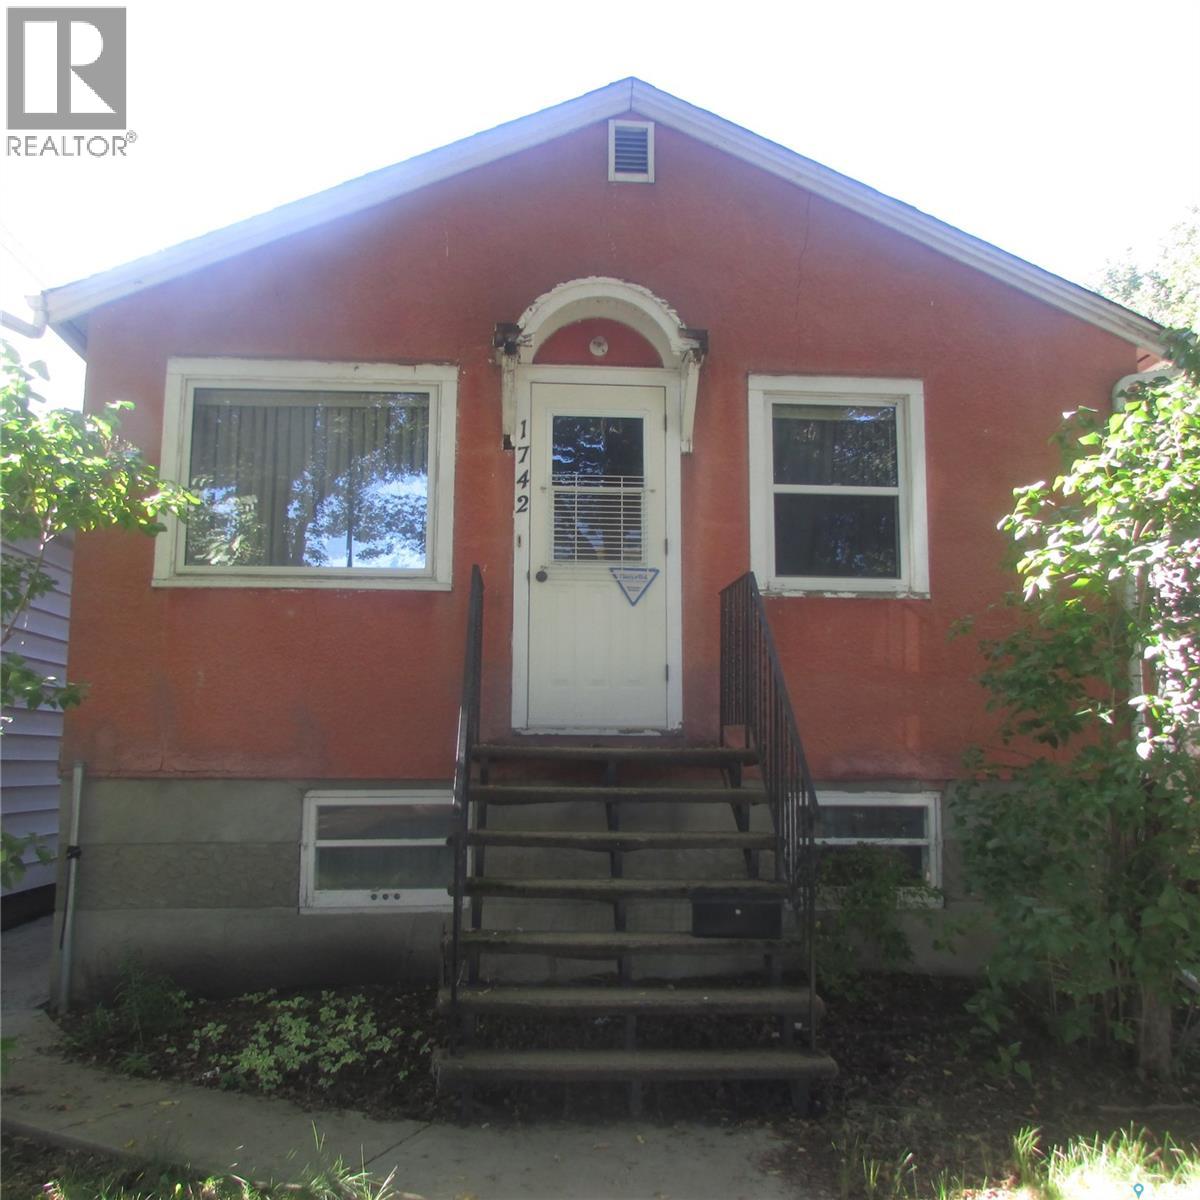
1742 Quebec Street Regina, Saskatchewan S4P 1J3

$134,700
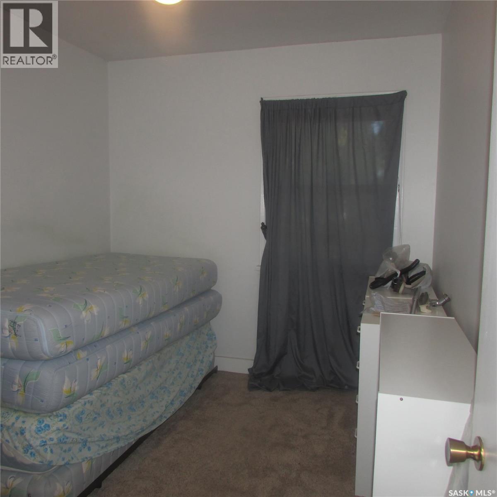
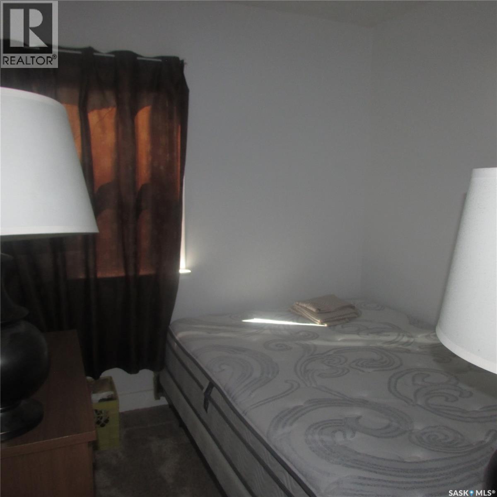
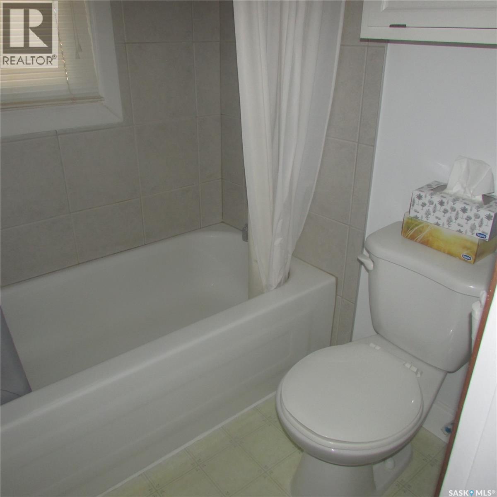
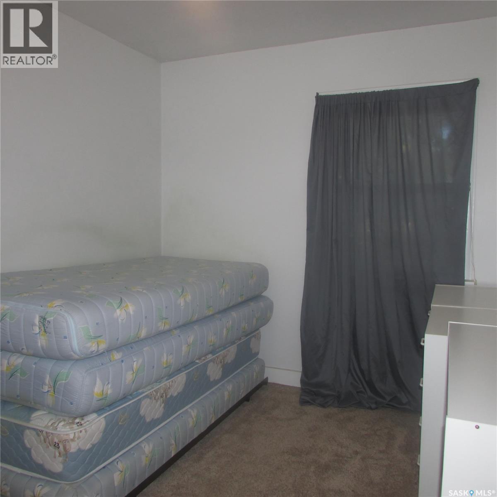
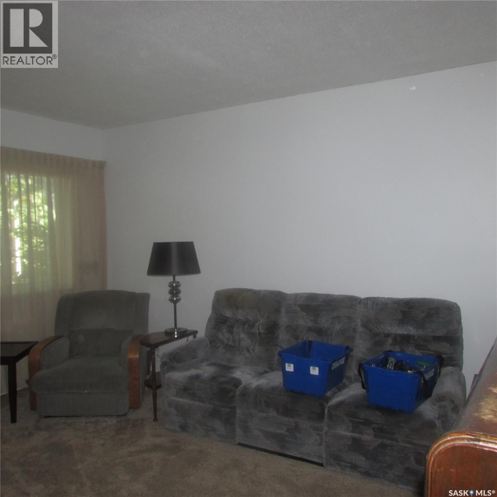
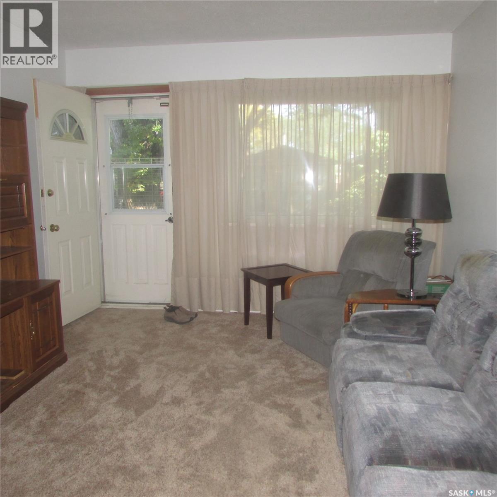
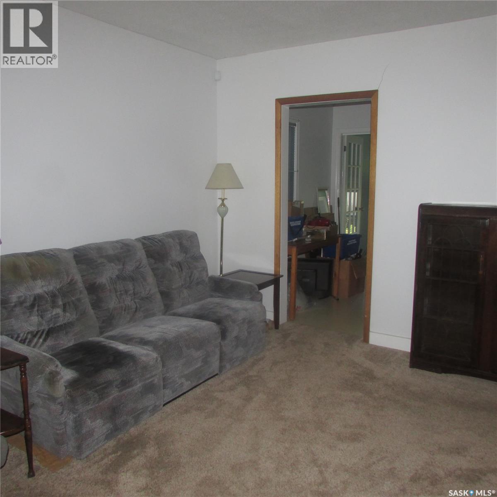
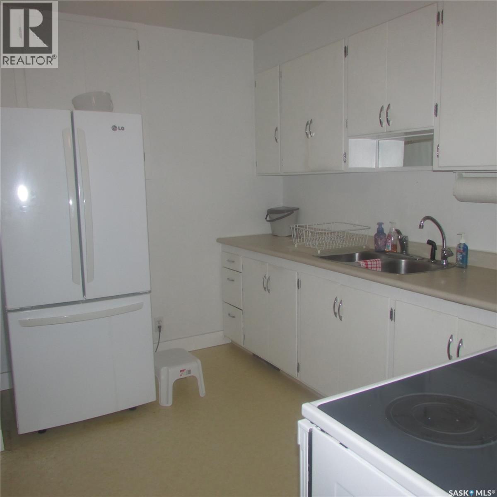
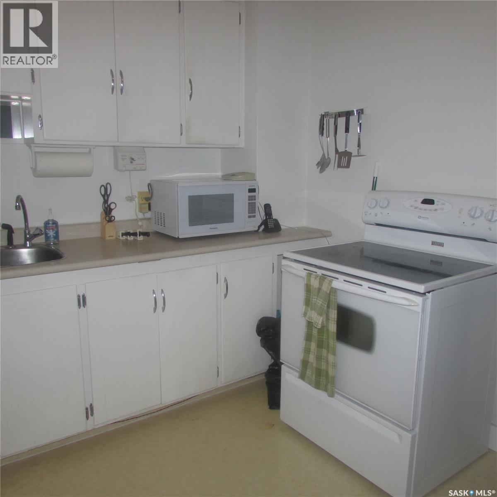
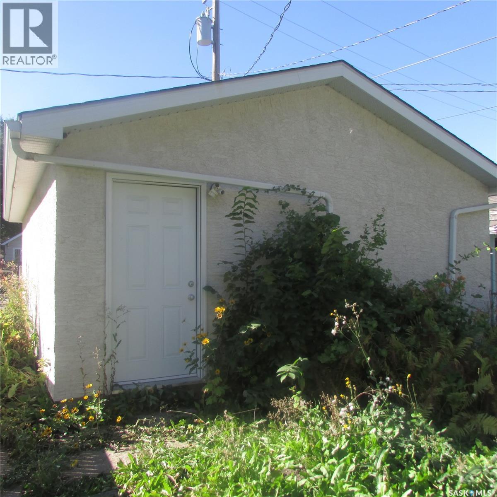
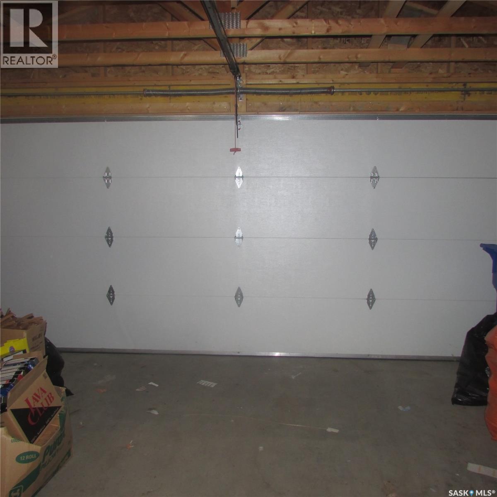
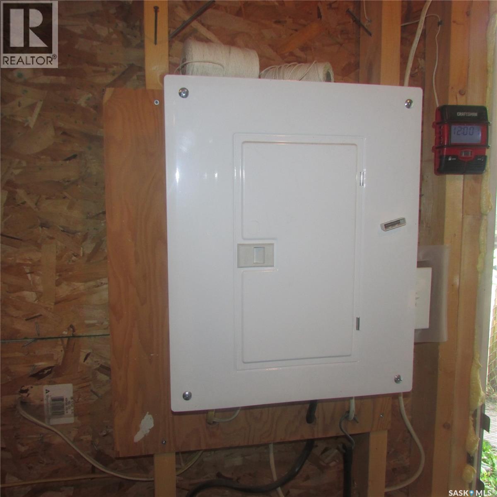
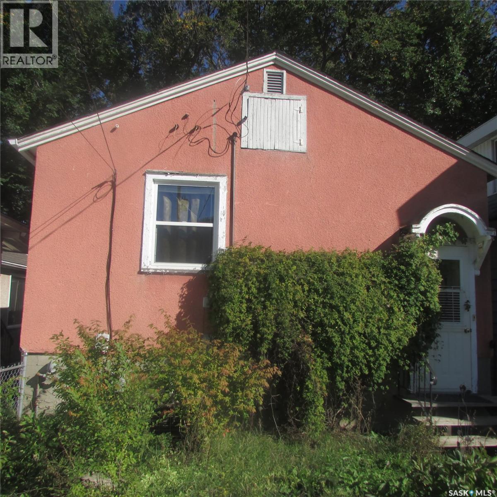
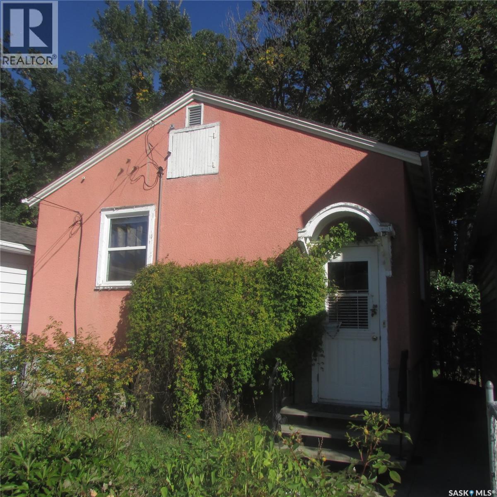
Been in the same family for over 50 years. Great opportunity! This 2 bedroom home is conveniently located close to downtown and would make a great first time home or revenue property. Featuring a fully fenced yard and several updated main floor windows. The excellent double car garage provides plenty of space for parking, storage, or a workshop today this garage could costs over $40,000 to replace. (id:51699)
Property Details
| MLS® Number | SK050120 |
| Property Type | Single Family |
| Neigbourhood | General Hospital |
| Features | Sump Pump |
Building
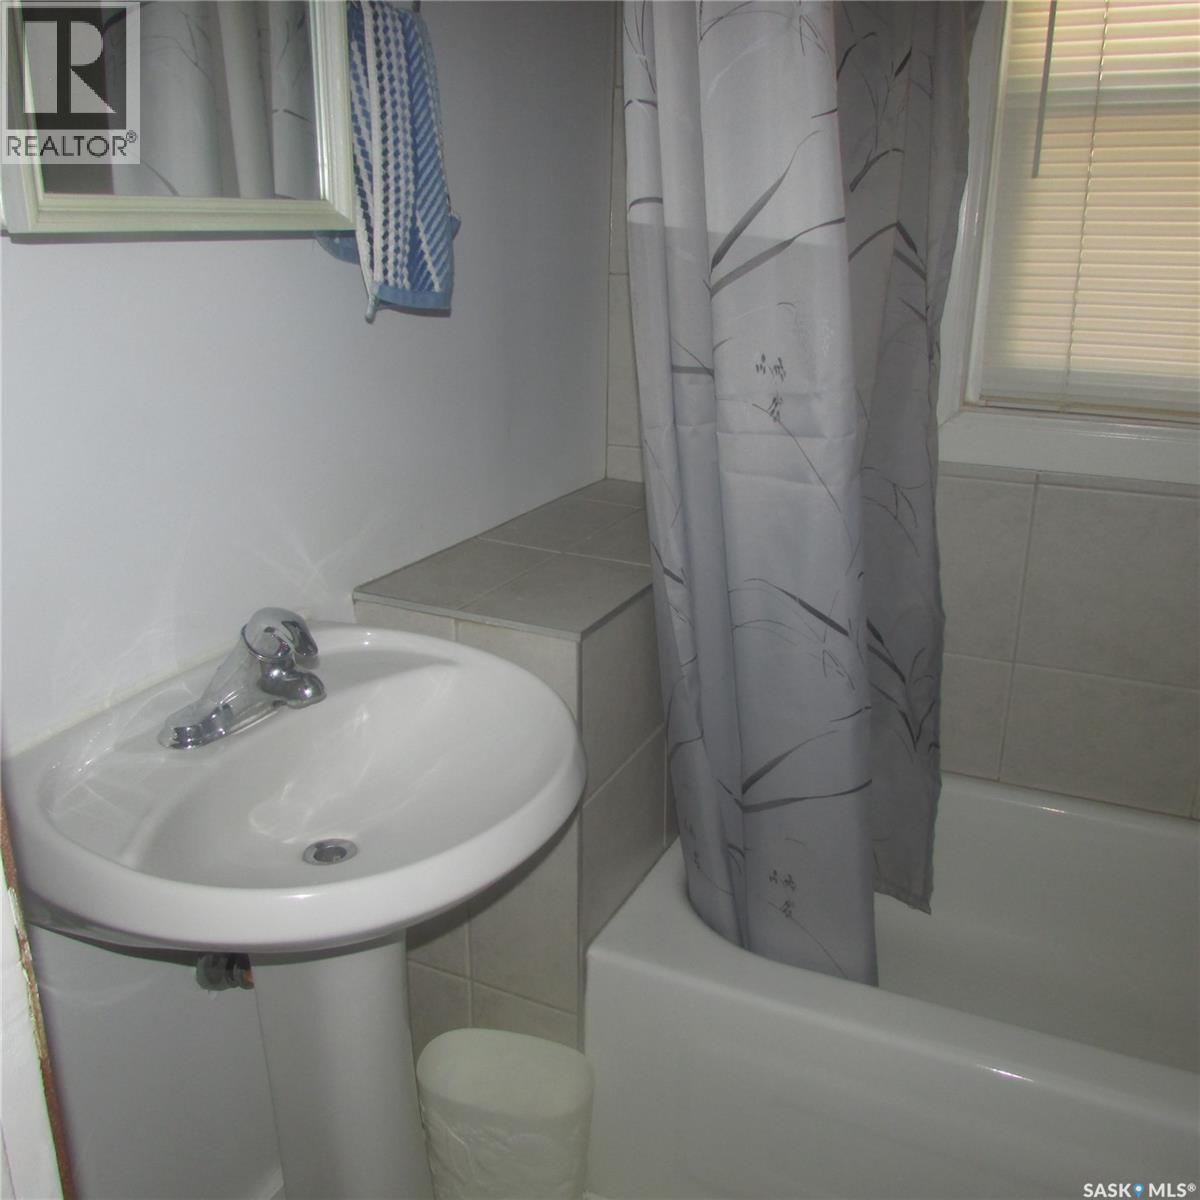
| Bathroom Total | 1 |
| Bedrooms Total | 2 |
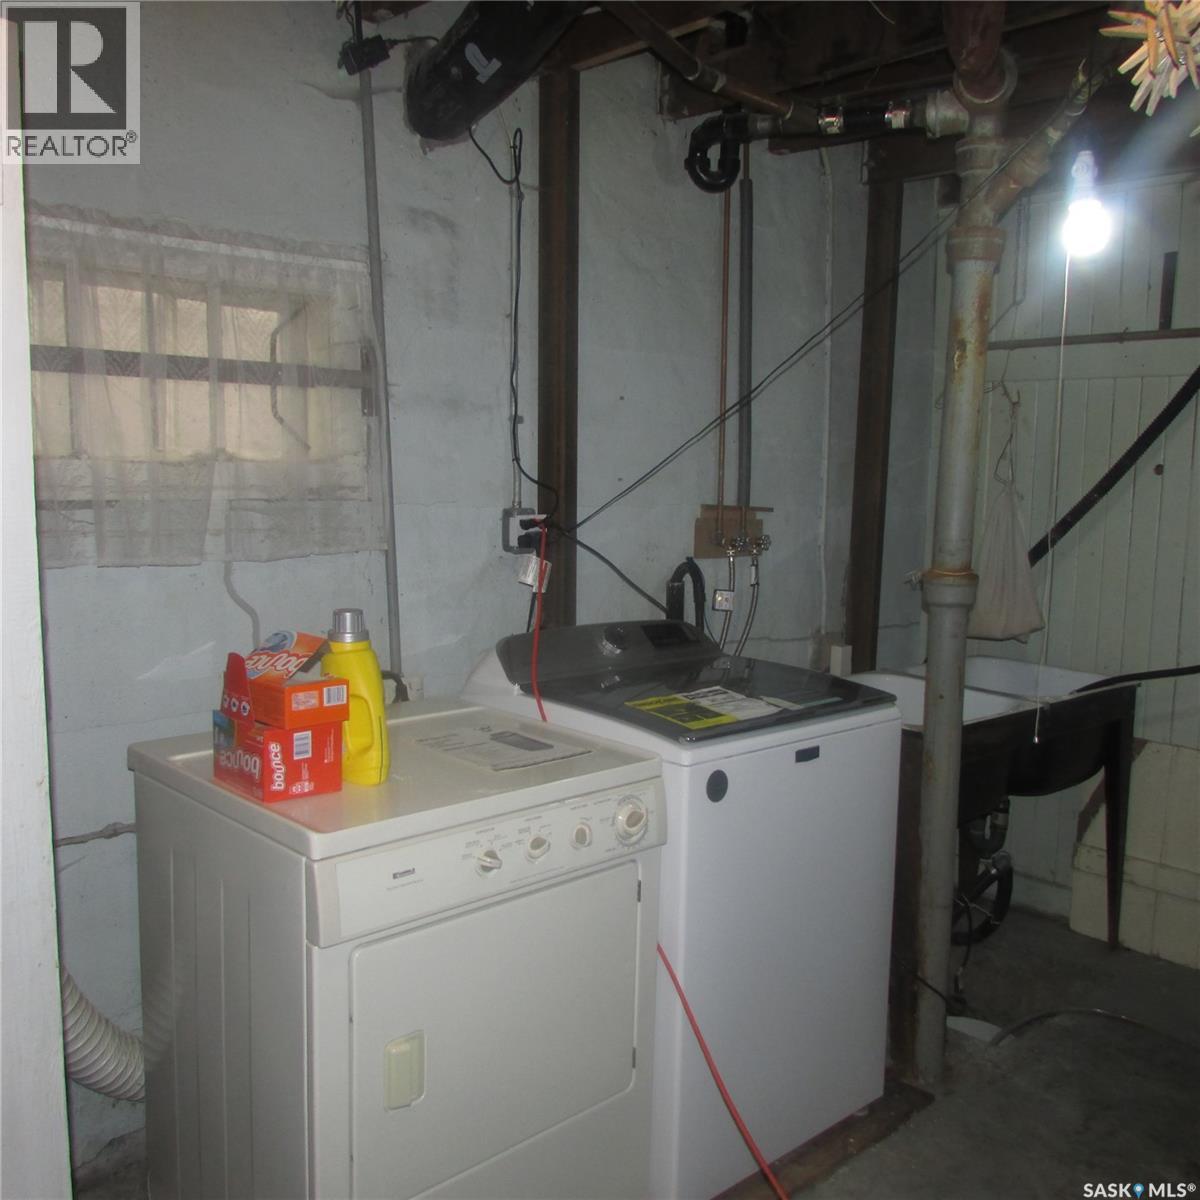
| Appliances | Washer, Refrigerator, Dryer, Microwave, Alarm System, Stove |
| Architectural Style | Raised Bungalow |
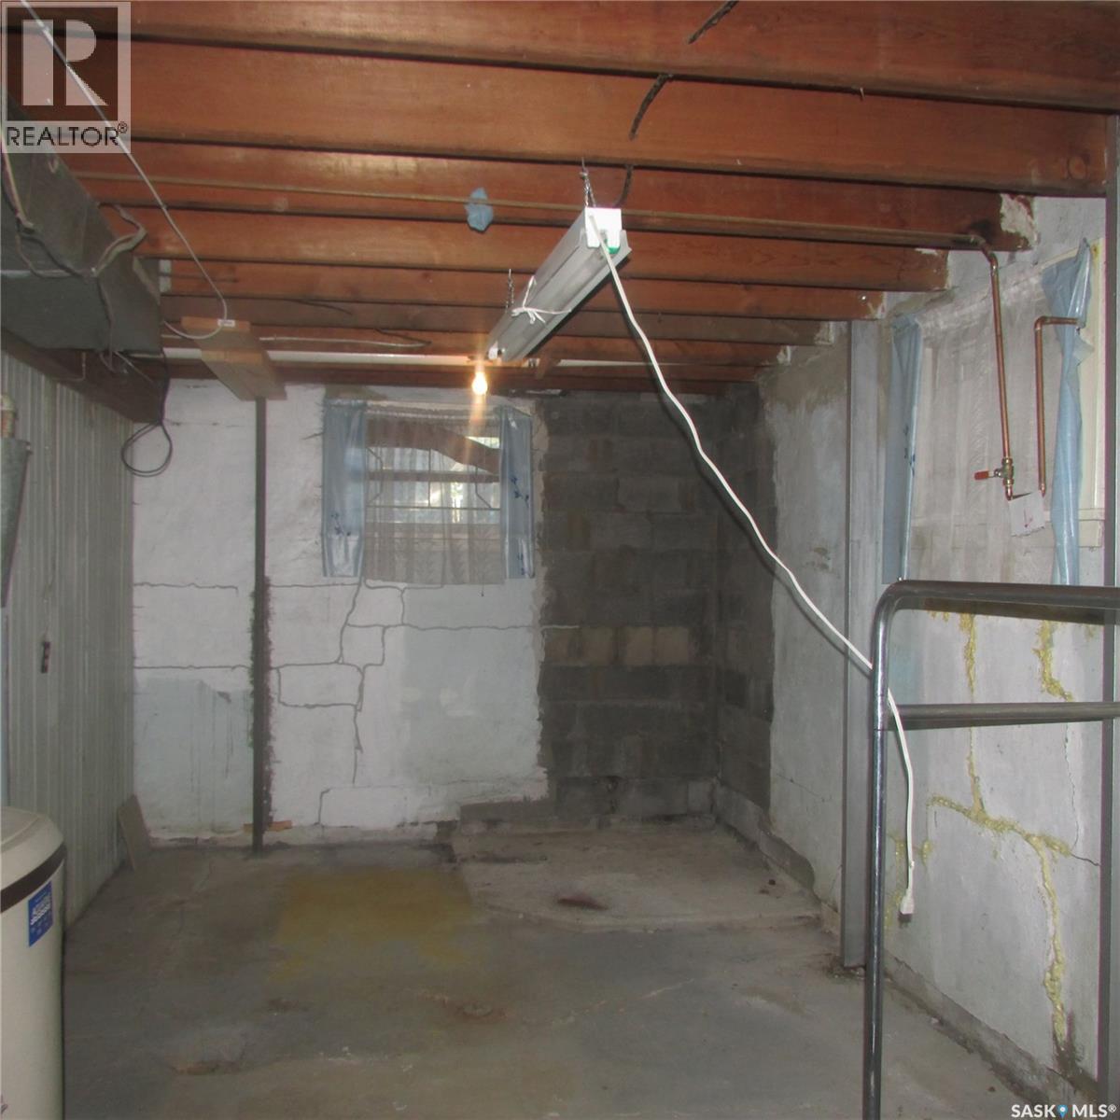
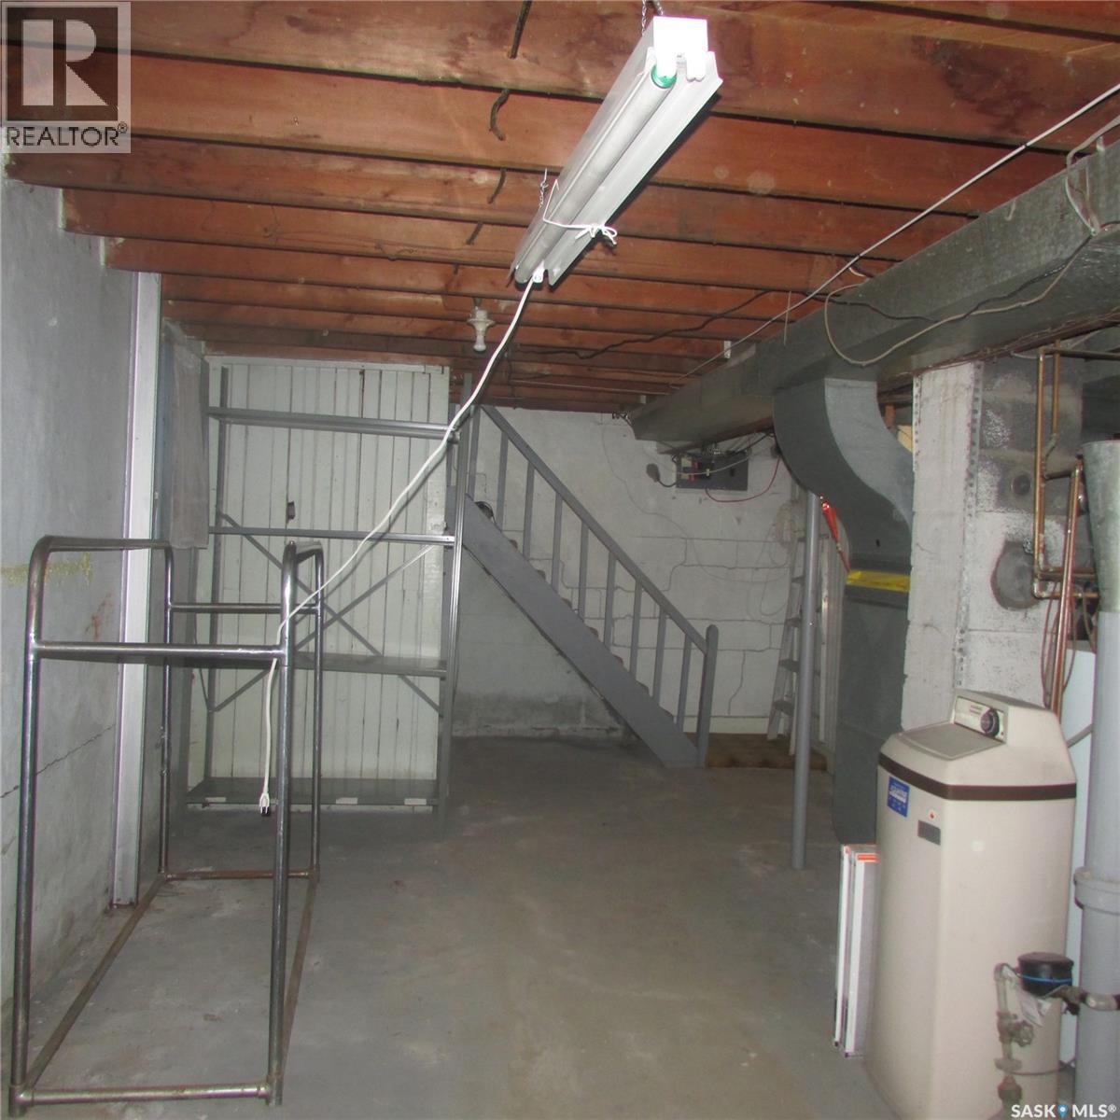
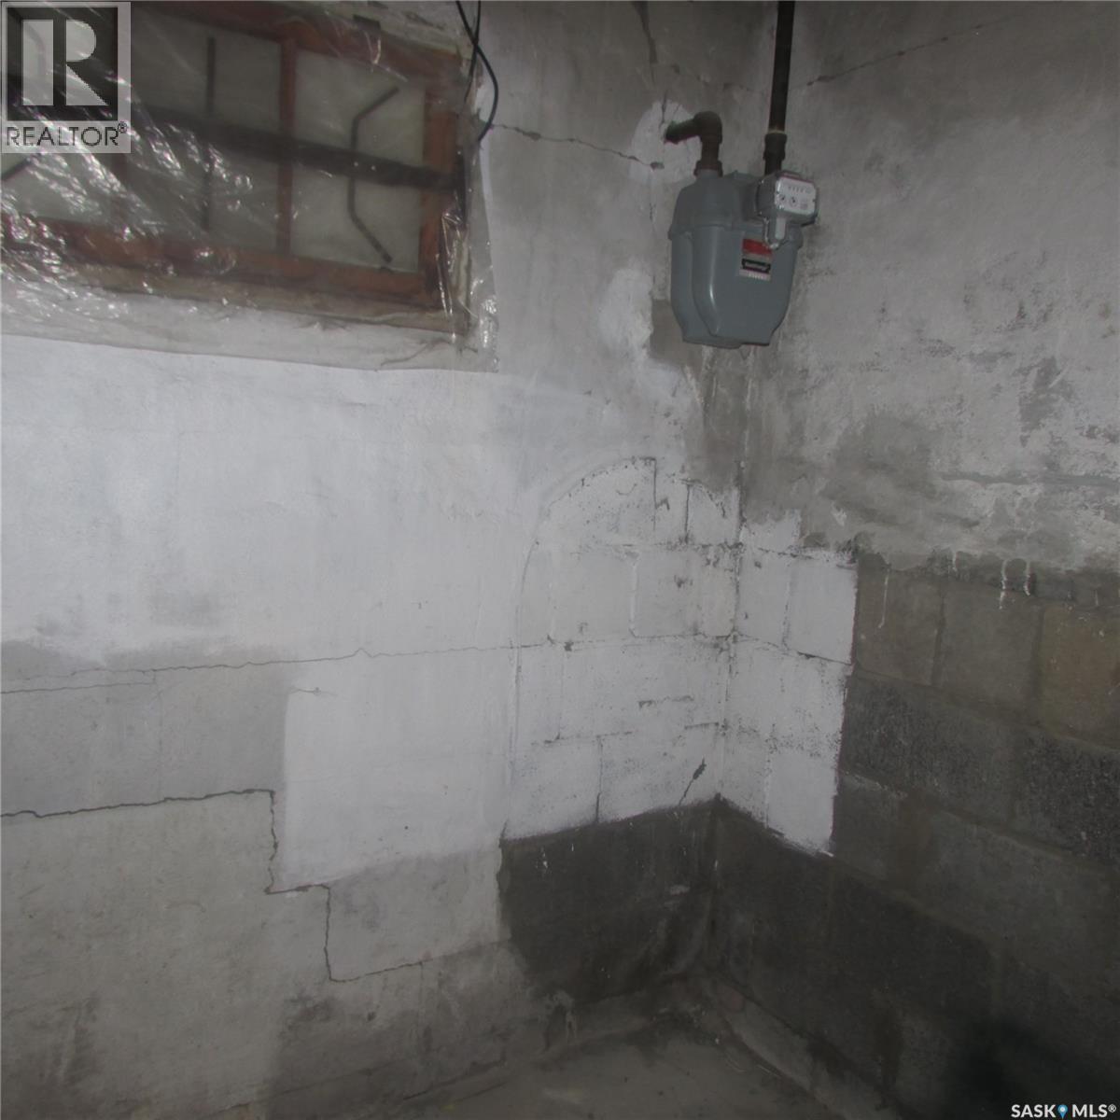
| Basement Development | Unfinished |
| Basement Type | Full (unfinished) |
| Constructed Date | 1954 |
| Construction Style Attachment | Detached |
| Cooling Type | Central Air Conditioning |
| Fire Protection | Alarm System |
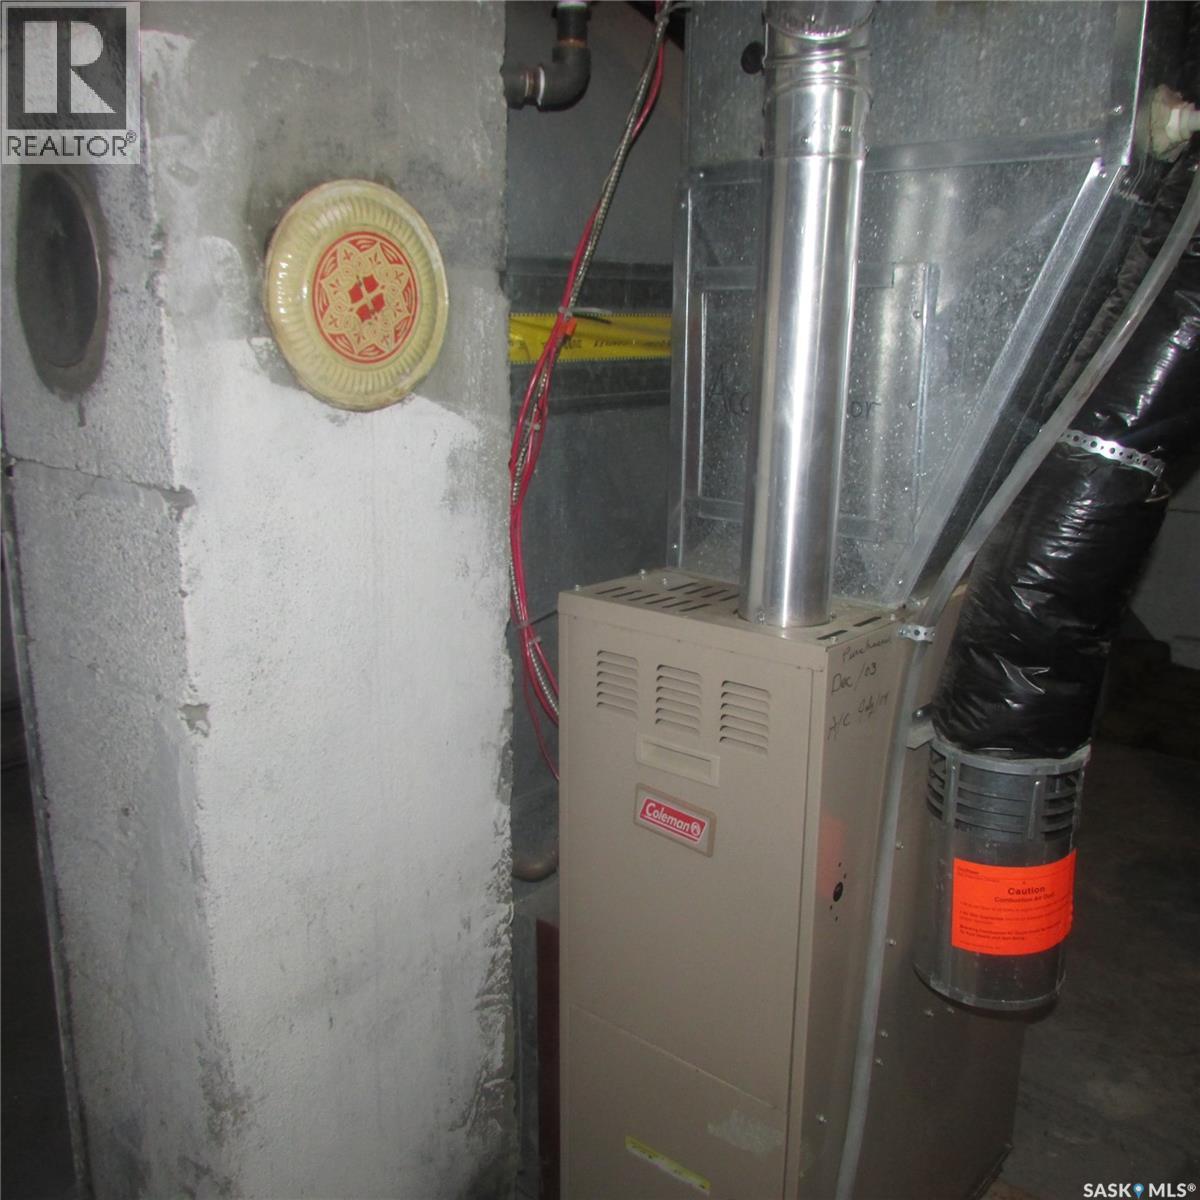
| Heating Fuel | Natural Gas |
| Heating Type | Forced Air |
| Stories Total | 1 |
| Size Interior | 630 Sqft |
| Type | House |
Parking
| Detached Garage | |
| Parking Space(s) | 2 |
Land
| Acreage | No |
| Fence Type | Fence |
| Size Irregular | 3124.00 |
| Size Total | 3124 Sqft |
| Size Total Text | 3124 Sqft |
Rooms
| Level | Type | Length | Width | Dimensions |
|---|---|---|---|---|
| Main Level | Kitchen | 16 ft ,5 in | 9 ft ,5 in | 16 ft ,5 in x 9 ft ,5 in |
| Main Level | Living Room | 13 ft ,5 in | 9 ft ,5 in | 13 ft ,5 in x 9 ft ,5 in |
| Main Level | Bedroom | 11 ft ,5 in | 8 ft ,3 in | 11 ft ,5 in x 8 ft ,3 in |
| Main Level | Bedroom | 10 ft | 8 ft ,3 in | 10 ft x 8 ft ,3 in |
| Main Level | 4pc Bathroom | xx x xx |
https://www.realtor.ca/real-estate/30351247/1742-quebec-street-regina-general-hospital
Interested?
Contact us for more information

The trademarks REALTOR®, REALTORS®, and the REALTOR® logo are controlled by The Canadian Real Estate Association (CREA) and identify real estate professionals who are members of CREA. The trademarks MLS®, Multiple Listing Service® and the associated logos are owned by The Canadian Real Estate Association (CREA) and identify the quality of services provided by real estate professionals who are members of CREA. The trademark DDF® is owned by The Canadian Real Estate Association (CREA) and identifies CREA's Data Distribution Facility (DDF®)
October 02 2026 06:20:49
Saskatoon Region Association of REALTORS® Inc.
Century 21 Dome Realty Inc.