

17515 Highway 5 Acreage Aberdeen Rm No. 373, Saskatchewan S7A 0A9

$839,900
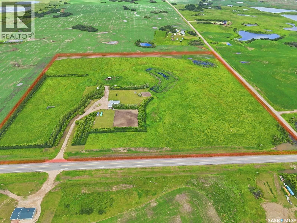
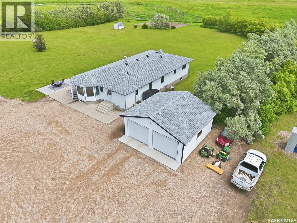
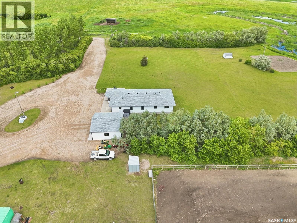
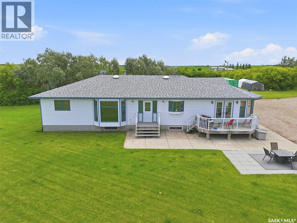
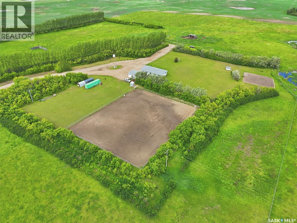
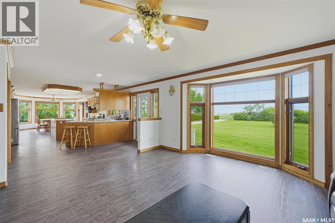
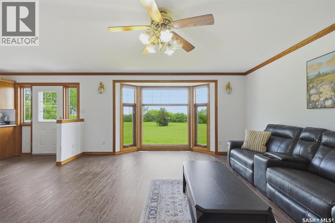
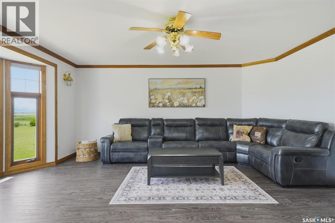
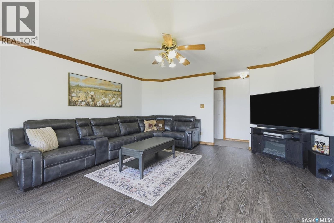
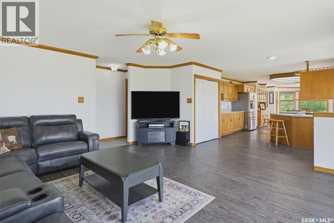
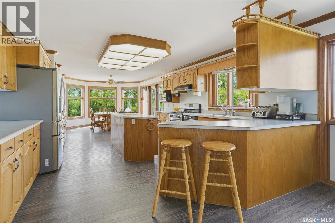
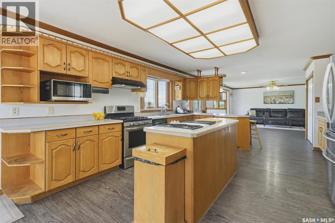
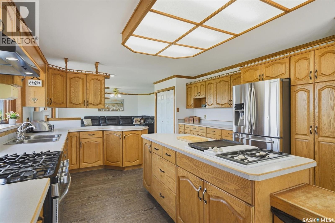
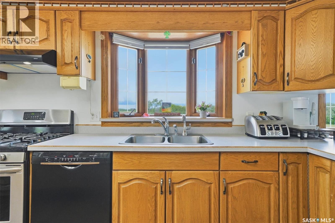
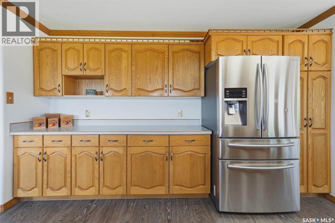
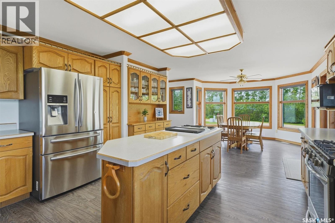
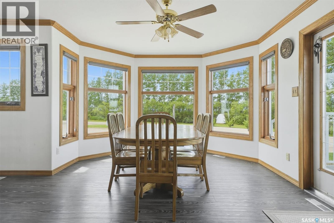
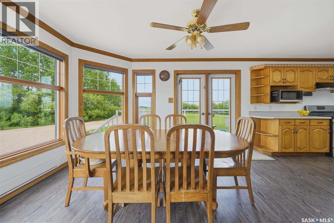
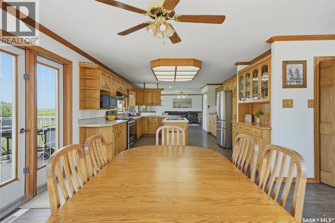
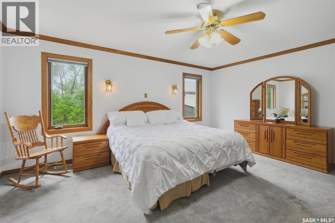
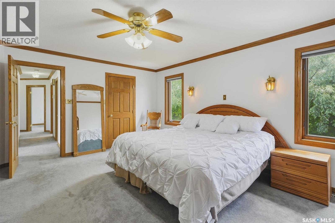
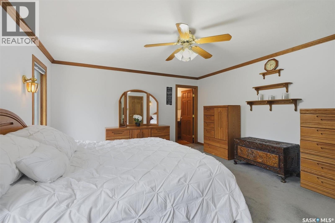
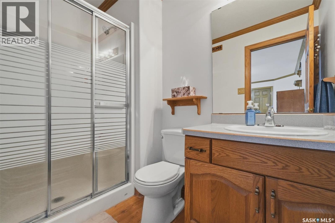
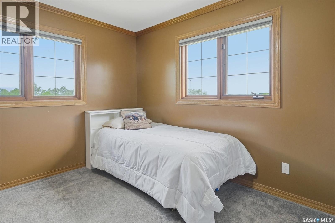
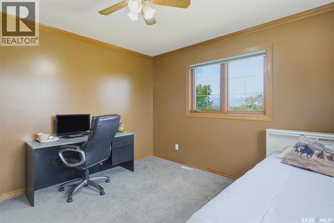
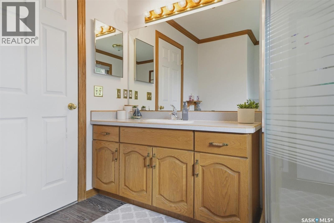
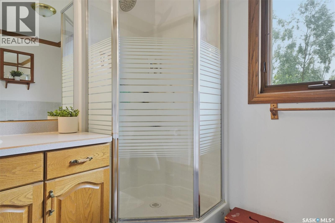
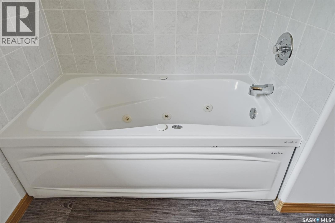
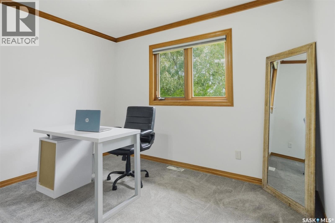
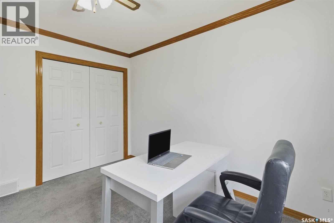
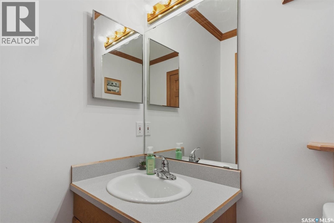
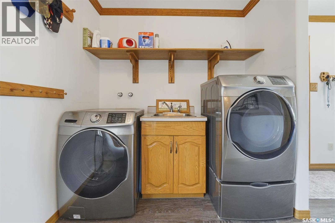
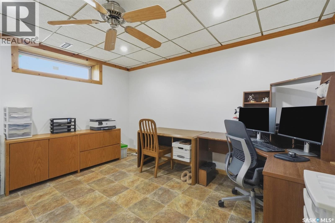
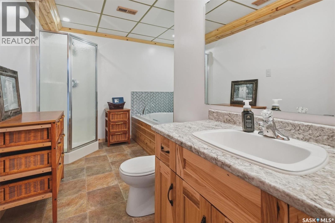
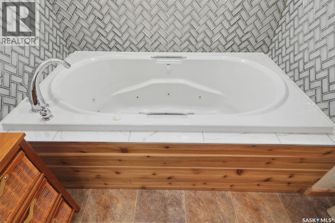
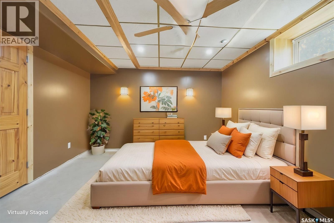
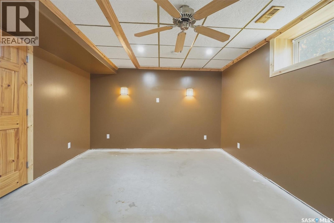
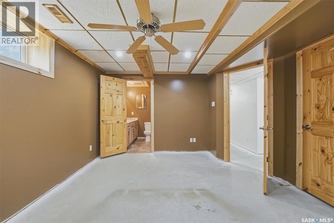
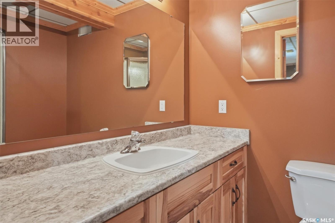
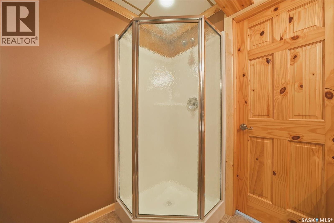
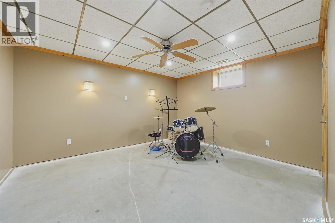
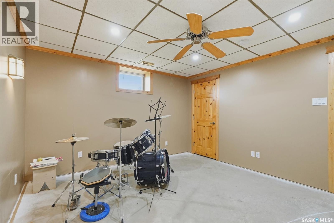
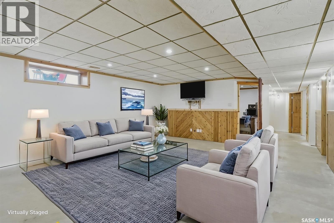
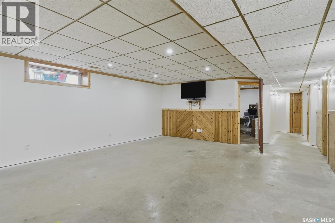
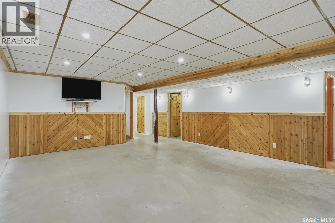
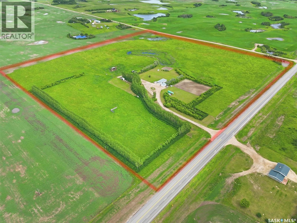
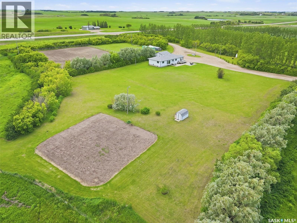
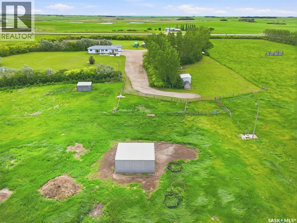
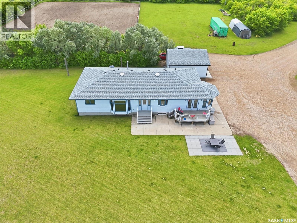
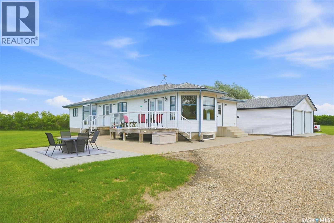
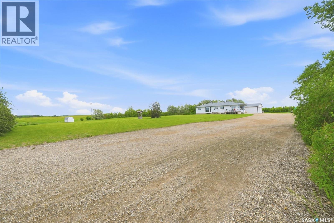
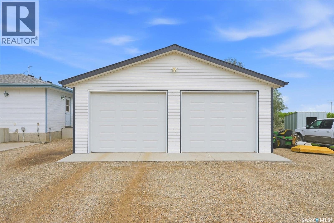
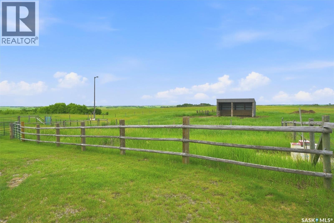
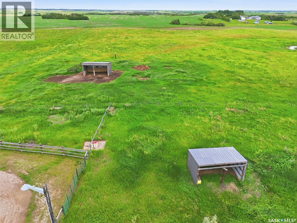
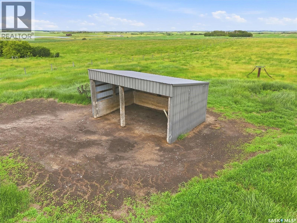
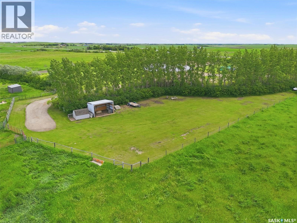
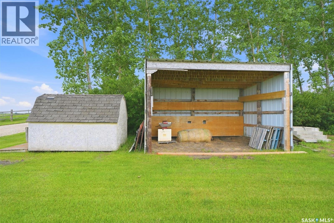
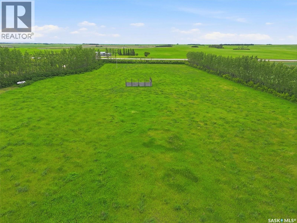
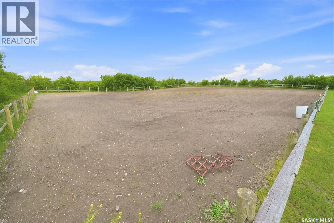
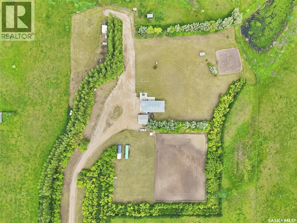
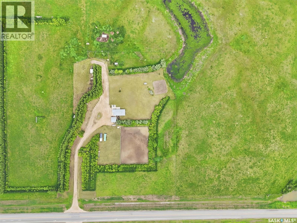
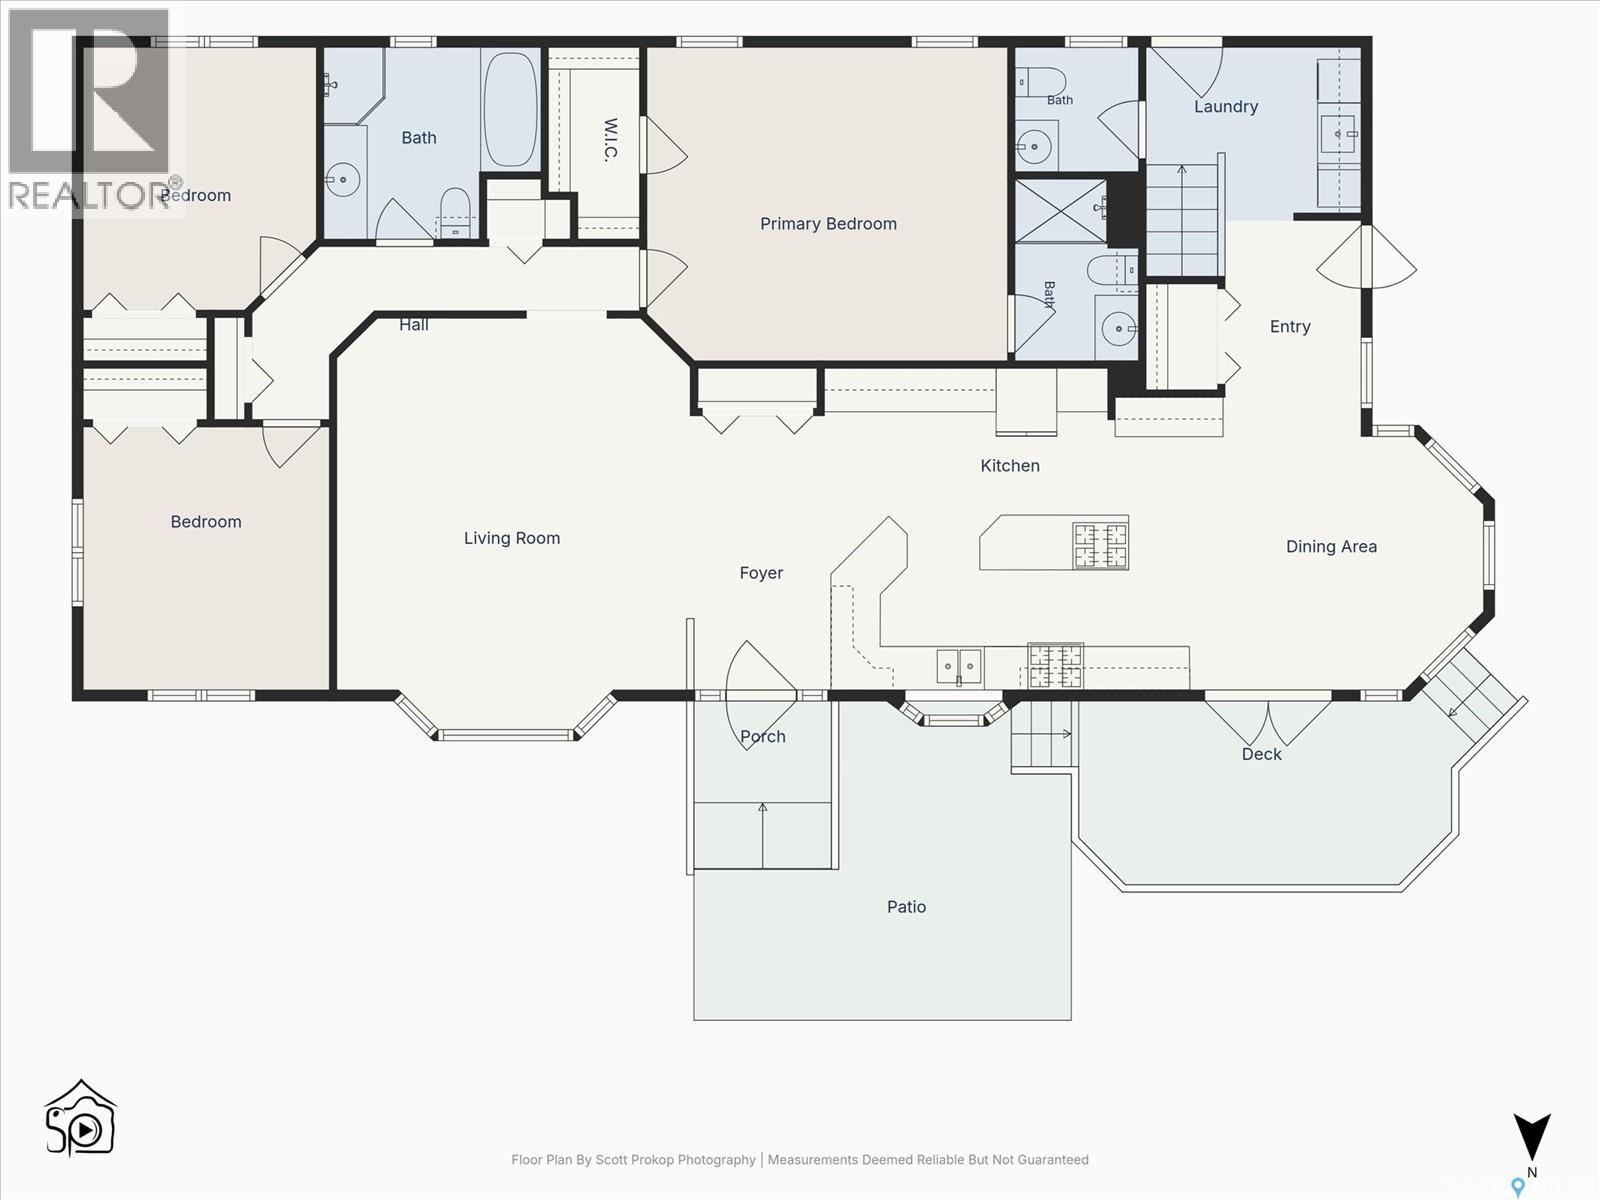
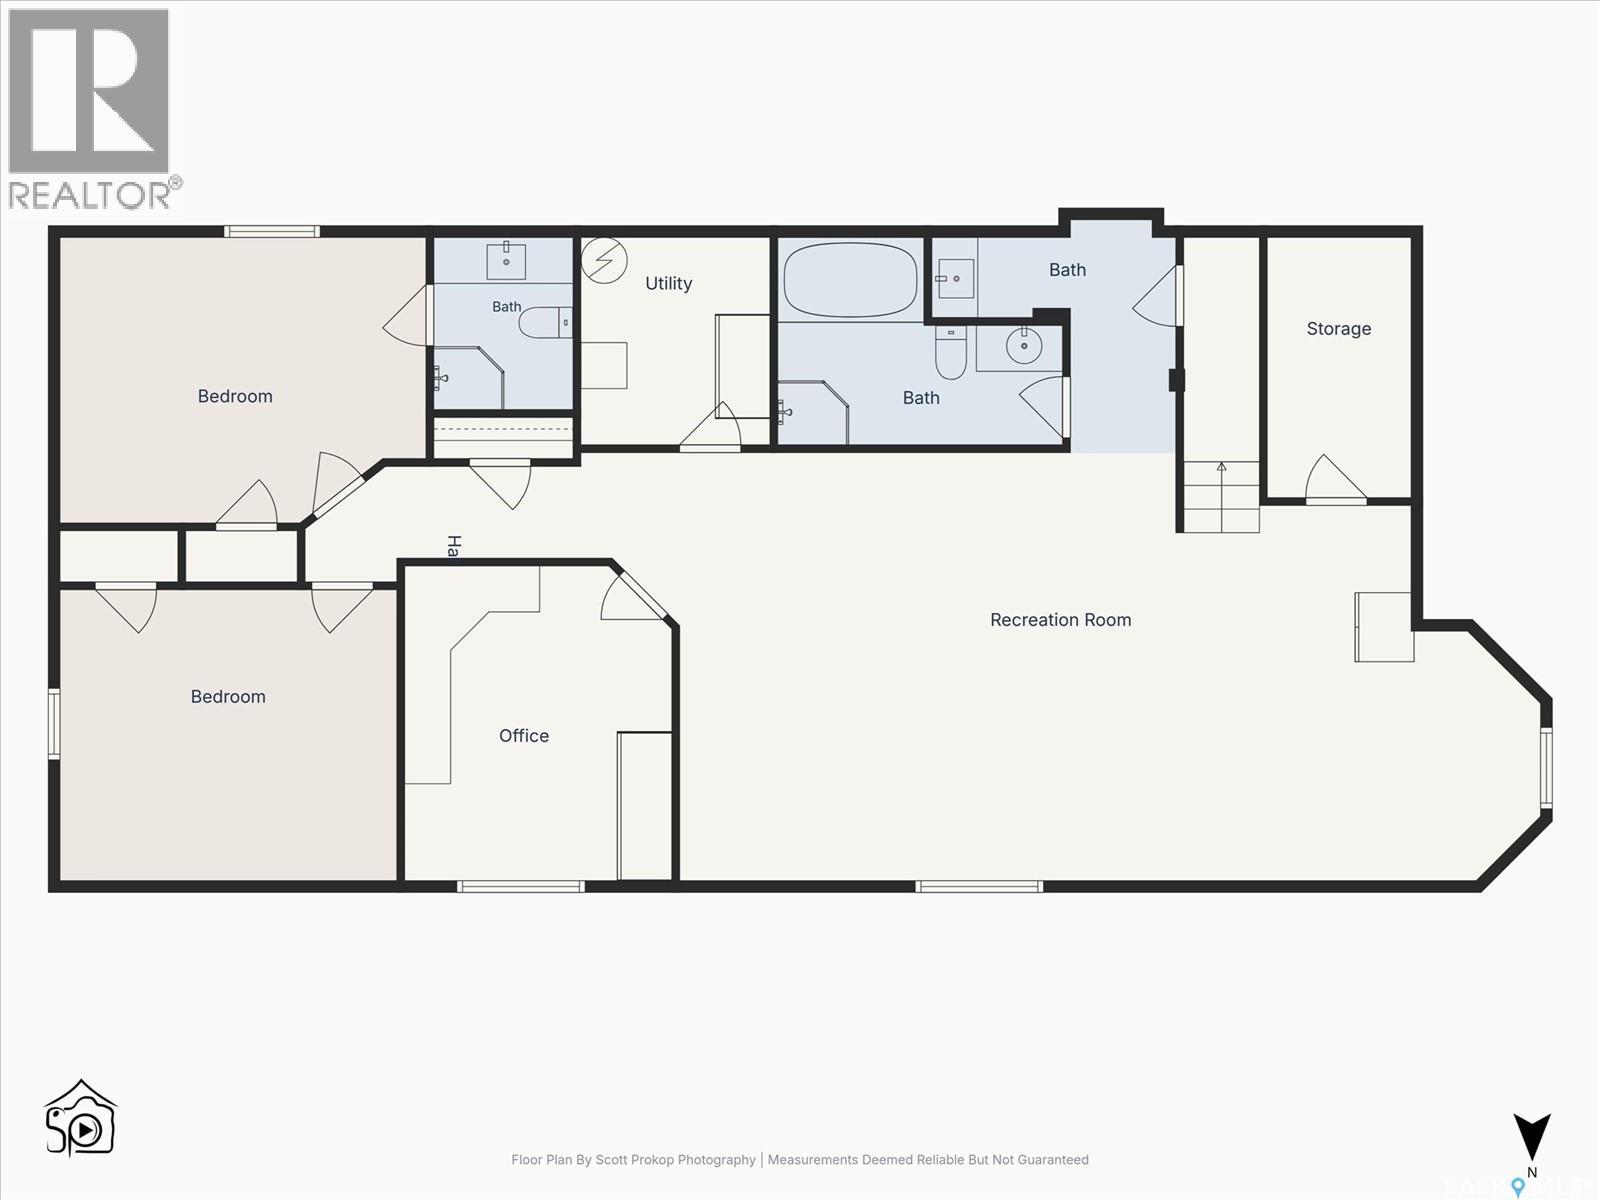
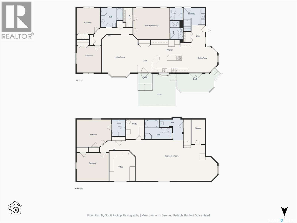
Welcome to your own private prairie sanctuary, where time slows and the gentle rhythm of country living unfolds across 58.83 acres just 20 minutes east of Saskatoon along a paved highway. Nestled among trees and embraced by wide-open skies, this serene property offers breathtaking, uninterrupted prairie views that create a true sense of calm. Thoughtfully set up for horse lovers, the land features partially fenced pasture, a riding arena, horse shelters, and open space for animals to roam, while a large garden area with a water hydrant invites you to cultivate your own retreat. The insulated double detached garage adds convenience, with plenty of room remaining to build your dream shop. Inside, the 1,883 sq. ft. bungalow offers five bedrooms, five bathrooms, and a spacious office that could serve as a sixth bedroom—ideal for growing families or those who love to host. The bright, open-concept kitchen and dining area features abundant cabinetry and a generous island, creating a natural gathering space filled with light. The living room provides a cozy place to unwind, while the primary bedroom offers a peaceful escape with a walk-in closet, and an upgraded 3-piece ensuite. The main bathroom includes a relaxing jet tub, and main floor laundry adds everyday ease. The fully developed lower level, needing only finishing touches, expands your living space with two large bedrooms (one with its own 3-piece ensuite), a spacious family room, a large office or potential sixth bedroom, plumbing for a future wet bar, and a 4-piece bathroom with separate tub and shower. Additional features include a water softener, central air conditioning, and a natural gas BBQ hookup. Major updates include a 1,000-gallon fiberglass septic tank replaced in 2022 and a 66-foot well. With school bus service and an easy commute, this peaceful acreage offers a rare blend of rural charm and a dream lifestyle. (id:51699)
Property Details
| MLS® Number | SK041545 |
| Property Type | Single Family |
| Community Features | School Bus |
| Features | Acreage, Treed, Rolling |
| Structure | Deck, Patio(s) |
Building
| Bathroom Total | 5 |
| Bedrooms Total | 5 |
| Appliances | Washer, Refrigerator, Dishwasher, Dryer, Microwave, Freezer, Garburator, Window Coverings, Garage Door Opener Remote(s), Hood Fan, Storage Shed, Stove |
| Architectural Style | Bungalow |
| Basement Development | Finished |
| Basement Type | Full (finished) |
| Constructed Date | 1998 |
| Cooling Type | Central Air Conditioning, Air Exchanger |
| Heating Fuel | Natural Gas |
| Heating Type | Forced Air |
| Stories Total | 1 |
| Size Interior | 1883 Sqft |
| Type | House |
Parking
| Detached Garage | |
| R V | |
| Gravel | |
| Parking Space(s) | 8 |
Land
| Acreage | Yes |
| Fence Type | Fence, Partially Fenced |
| Landscape Features | Lawn, Garden Area |
| Size Irregular | 58.83 |
| Size Total | 58.83 Ac |
| Size Total Text | 58.83 Ac |
Rooms
| Level | Type | Length | Width | Dimensions |
|---|---|---|---|---|
| Basement | Other | 28'10" x 33' | ||
| Basement | 4pc Bathroom | 8'11" x 12'2" | ||
| Basement | Office | 13'6" x 11'5" | ||
| Basement | Bedroom | 12'6" x 14'5" | ||
| Basement | Bedroom | 12'3" x 15'8" | ||
| Basement | 3pc Ensuite Bath | 7'4" x 6' | ||
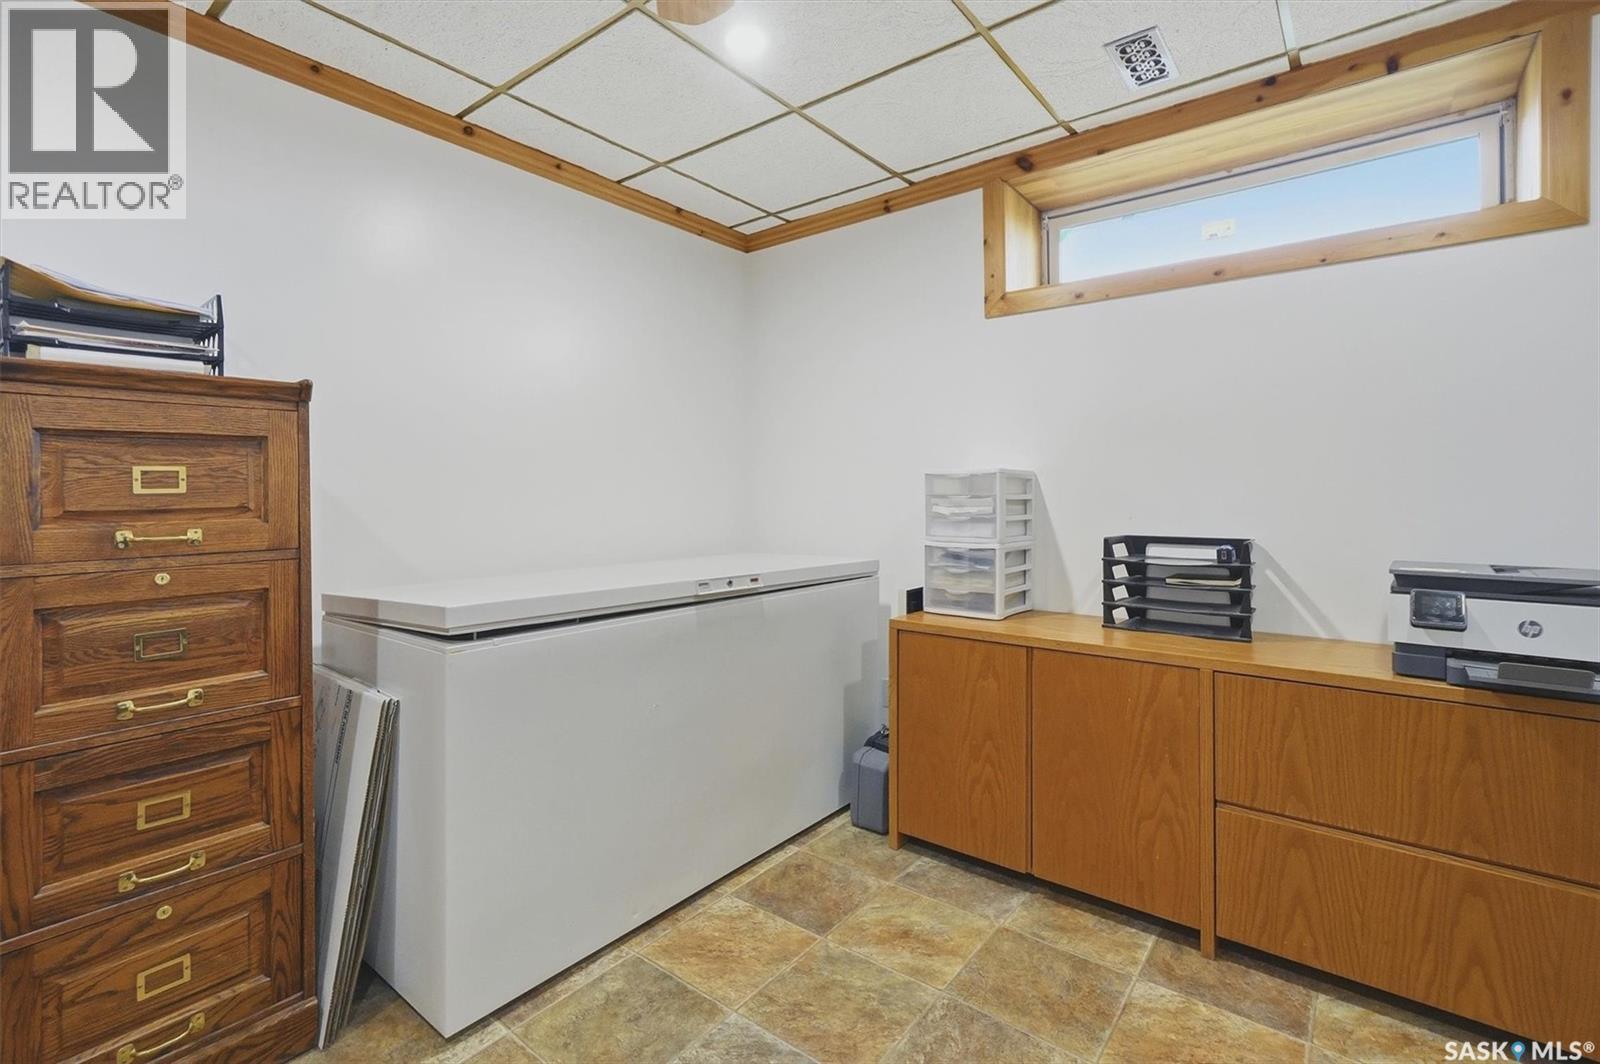
| Basement | Storage | 11' x 6'2" | ||
| Main Level | Living Room | 18'8" x 16' | ||
| Main Level | Dining Room | 13'3" x 11'10" | ||
| Main Level | Kitchen | 14'7" x 17'10" | ||
| Main Level | 2pc Bathroom | 5'8" x 5'7" | ||
| Main Level | Primary Bedroom | 14'2" x 16'4" | ||
| Main Level | 3pc Ensuite Bath | 8'3" x 5'7" | ||
| Main Level | Bedroom | 11'10" x 10'6" | ||
| Main Level | Bedroom | 11'11" x 11'2" | ||
| Main Level | 4pc Bathroom | 8'8" x 9'9" |
https://www.realtor.ca/real-estate/29993224/17515-highway-5-acreage-aberdeen-rm-no-373
Interested?
Contact us for more information

The trademarks REALTOR®, REALTORS®, and the REALTOR® logo are controlled by The Canadian Real Estate Association (CREA) and identify real estate professionals who are members of CREA. The trademarks MLS®, Multiple Listing Service® and the associated logos are owned by The Canadian Real Estate Association (CREA) and identify the quality of services provided by real estate professionals who are members of CREA. The trademark DDF® is owned by The Canadian Real Estate Association (CREA) and identifies CREA's Data Distribution Facility (DDF®)
July 06 2026 03:40:24
Saskatoon Region Association of REALTORS® Inc.
Century 21 Fusion