

1752 York Street Regina, Saskatchewan S4T 4P9
















$379,900
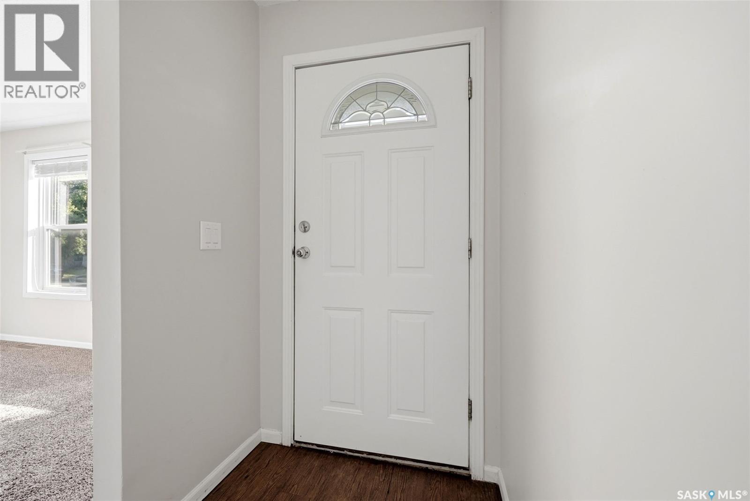
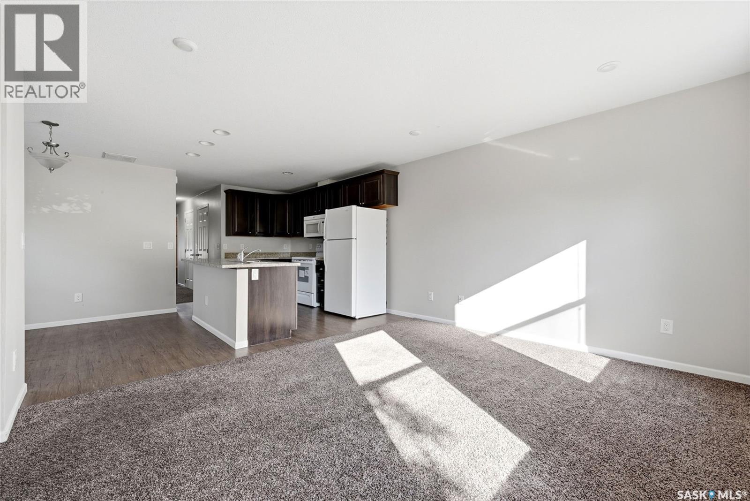
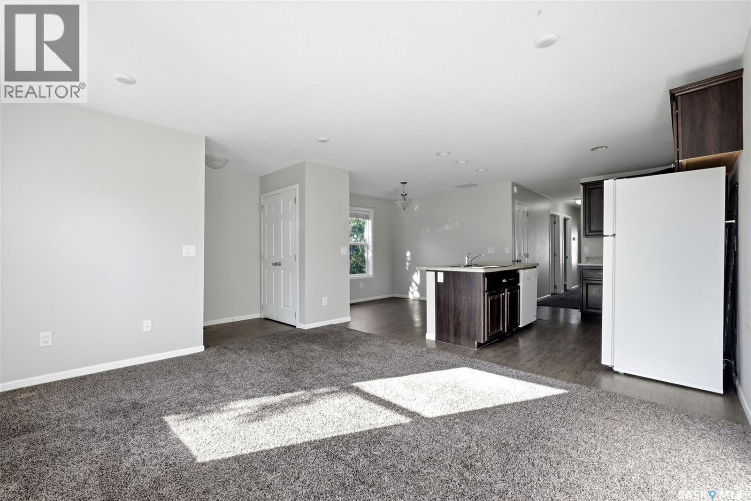
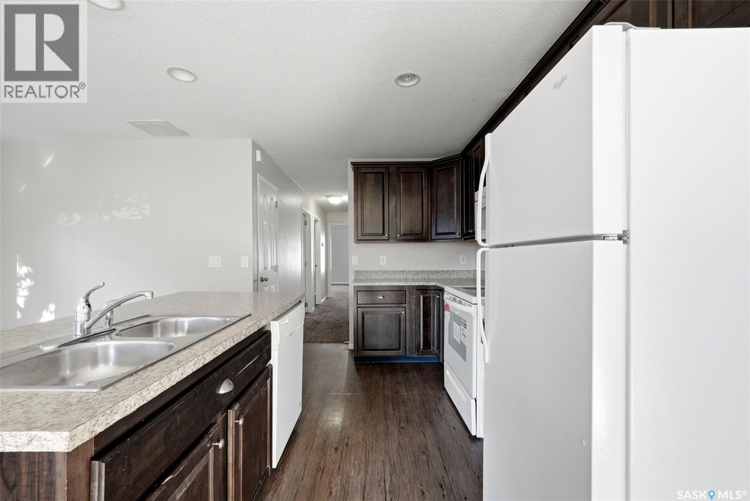
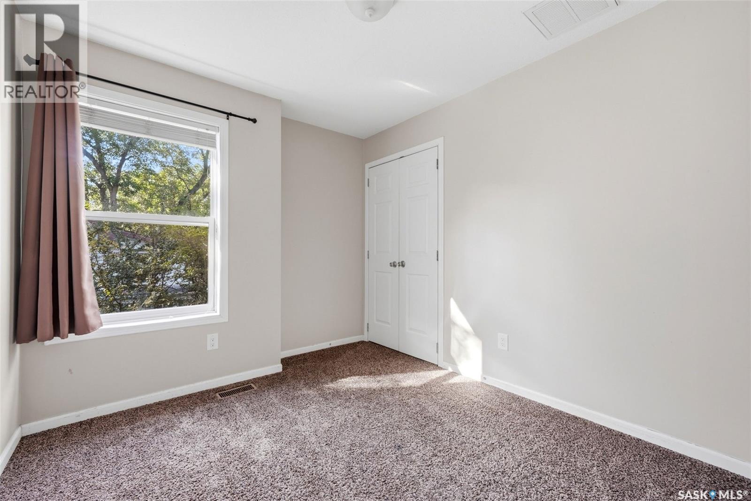
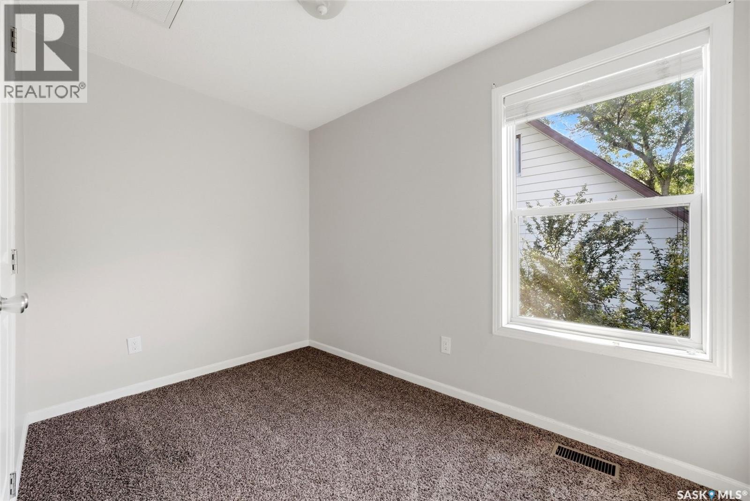
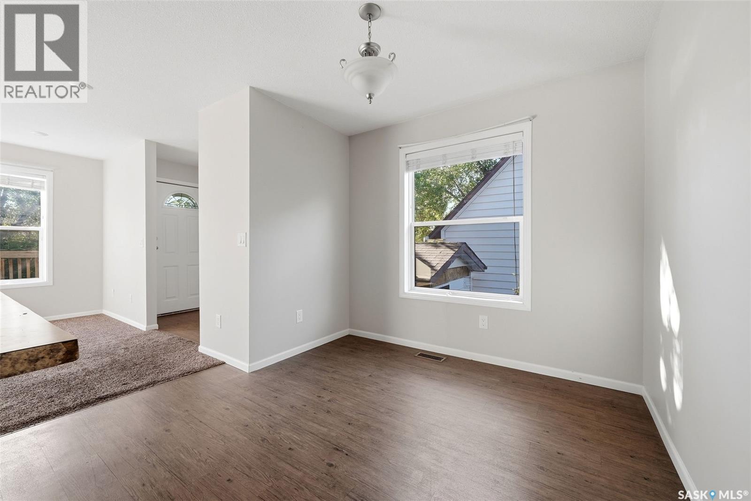
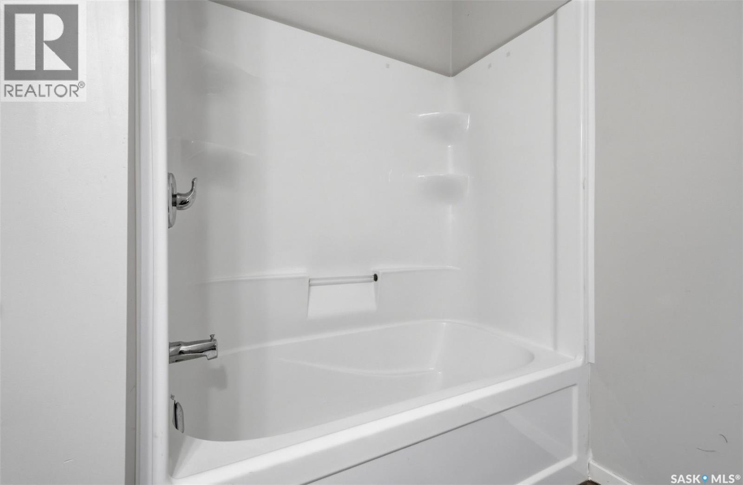
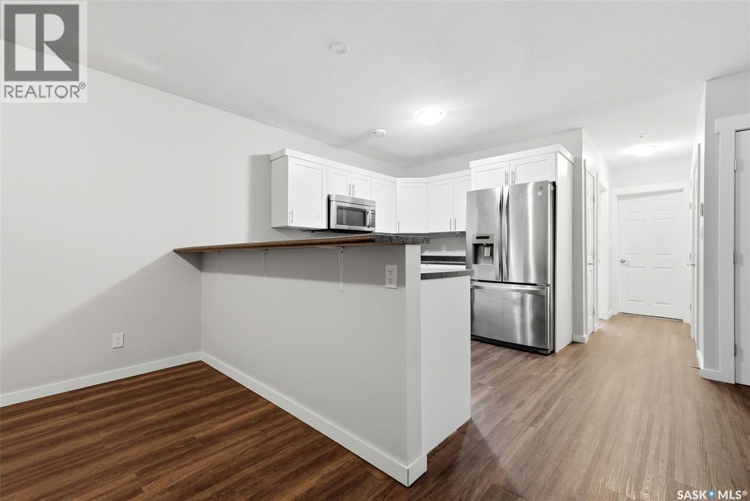
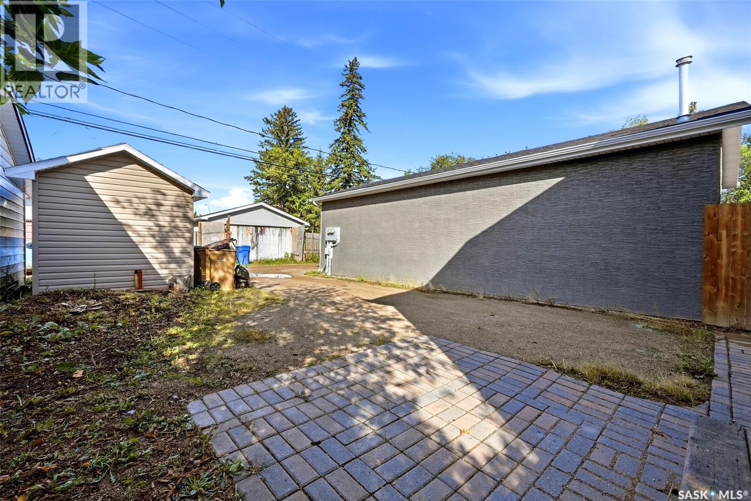
An excellent option for first-time buyers or investors, this Pioneer Village raised bungalow offers a mortgage-helper suite and a practical layout. The main floor features a bright living room, kitchen with island, and dining area, along with three bedrooms, a four-piece bathroom, and a laundry area. The legal basement suite includes a living room, kitchen with stainless steel appliances, dining area, two bedrooms, a four-piece bathroom and a separate laundry area. Back-lane access provides off-street parking. Located in a quiet, friendly neighbourhood, this property offers the potential for rental income and would be a solid addition to an investment portfolio. (id:51699)
Property Details
| MLS® Number | SK048107 |
| Property Type | Single Family |
| Neigbourhood | Pioneer Village |
Building
| Bathroom Total | 2 |
| Bedrooms Total | 5 |
| Appliances | Washer, Refrigerator, Dishwasher, Dryer, Microwave, Stove |
| Architectural Style | Bungalow |
| Basement Development | Finished |
| Basement Type | Full (finished) |
| Constructed Date | 2013 |
| Construction Style Attachment | Detached |
| Cooling Type | Central Air Conditioning |
| Heating Fuel | Electric, Natural Gas |
| Heating Type | Baseboard Heaters, Forced Air |
| Stories Total | 1 |
| Size Interior | 1048 Sqft |
| Type | House |
Parking
| None | |
| Parking Space(s) | 2 |
Land
| Acreage | No |
| Size Irregular | 2952.00 |
| Size Total | 2952 Sqft |
| Size Total Text | 2952 Sqft |
Rooms
| Level | Type | Length | Width | Dimensions |
|---|---|---|---|---|
| Basement | Living Room | 13'6 x 11'4 | ||
| Basement | Dining Room | 9'0 x 5'0 | ||
| Basement | Kitchen | 11'0 x 8'0 | ||
| Basement | Bedroom | 11'0 x 9'8 | ||
| Basement | Bedroom | 11'0 x 12'0 | ||
| Basement | 4pc Bathroom | x x x | ||
| Basement | Laundry Room | x x x | ||
| Main Level | Living Room | 13'5 x 10'5 | ||
| Main Level | Dining Room | 8'9 x 6'6 | ||
| Main Level | Kitchen | 9'0 x 12'0 | ||
| Main Level | Bedroom | 6'11 x 10'5 | ||
| Main Level | Bedroom | 9'2 x 9'0 | ||
| Main Level | Bedroom | 12'0 x 12'0 | ||
| Main Level | 4pc Bathroom | x x x | ||
| Main Level | Laundry Room | x x x |
https://www.realtor.ca/real-estate/30263033/1752-york-street-regina-pioneer-village
Interested?
Contact us for more information

The trademarks REALTOR®, REALTORS®, and the REALTOR® logo are controlled by The Canadian Real Estate Association (CREA) and identify real estate professionals who are members of CREA. The trademarks MLS®, Multiple Listing Service® and the associated logos are owned by The Canadian Real Estate Association (CREA) and identify the quality of services provided by real estate professionals who are members of CREA. The trademark DDF® is owned by The Canadian Real Estate Association (CREA) and identifies CREA's Data Distribution Facility (DDF®)
September 15 2026 12:12:33
Saskatoon Region Association of REALTORS® Inc.
RE/MAX Crown Real Estate