

176 Coteau Street W Moose Jaw, Saskatchewan S6H 5C5

$199,900
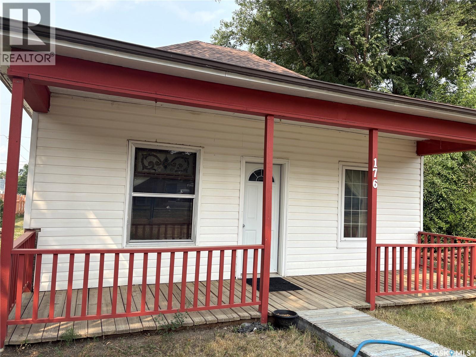
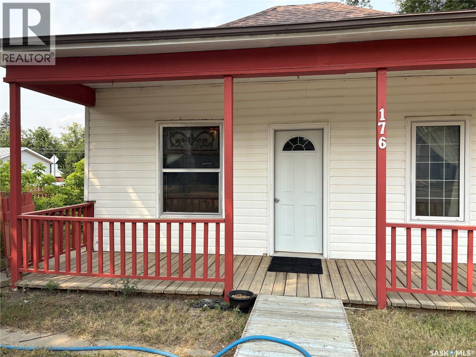
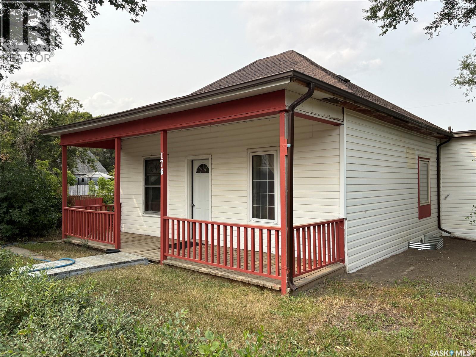
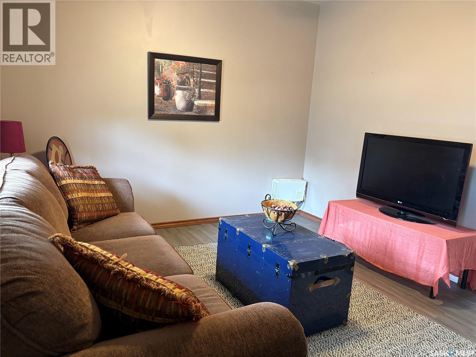
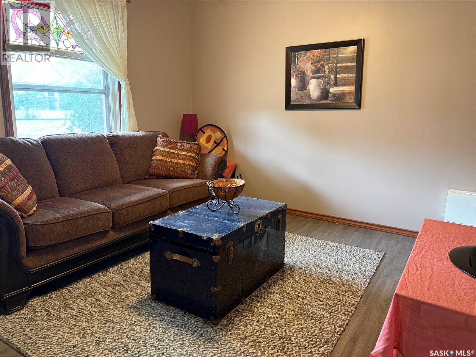
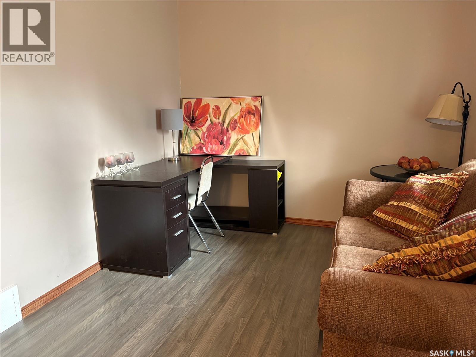
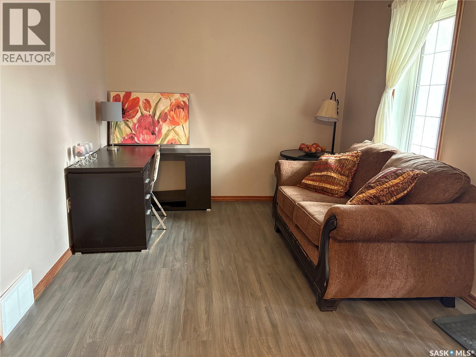
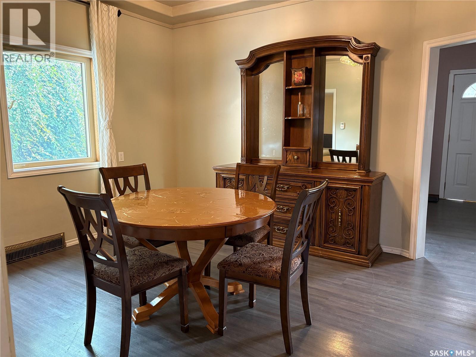
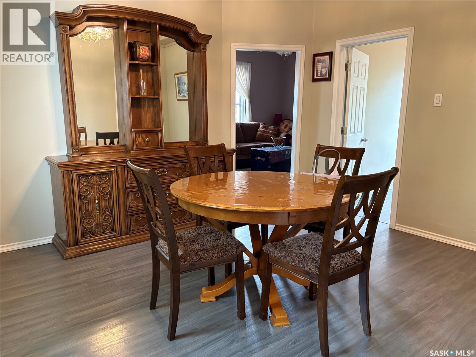
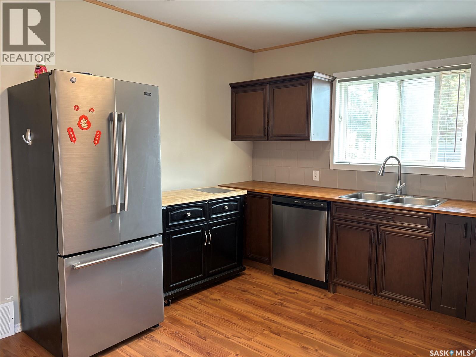
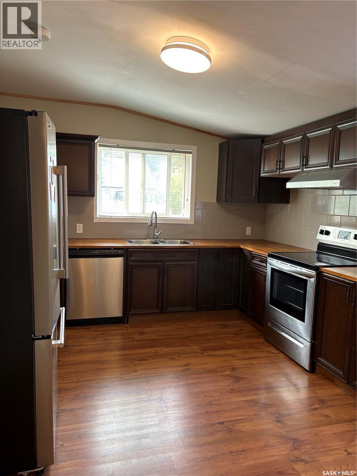
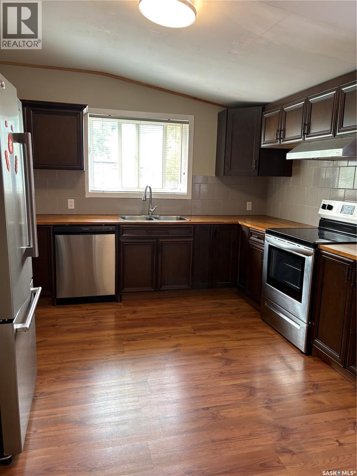
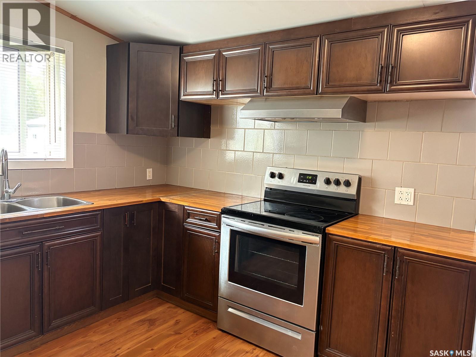
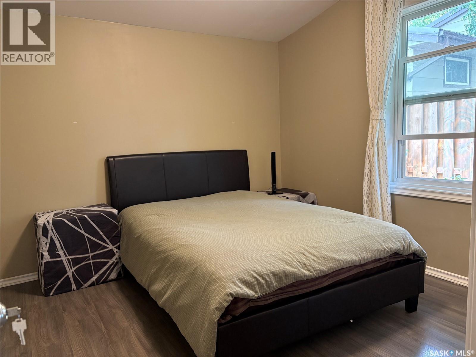
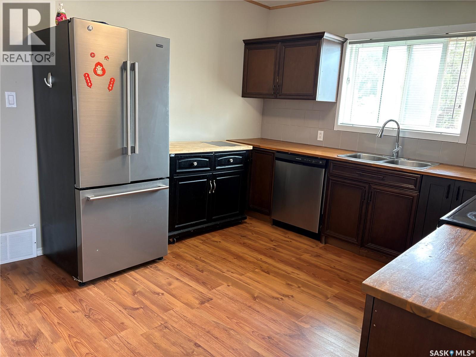
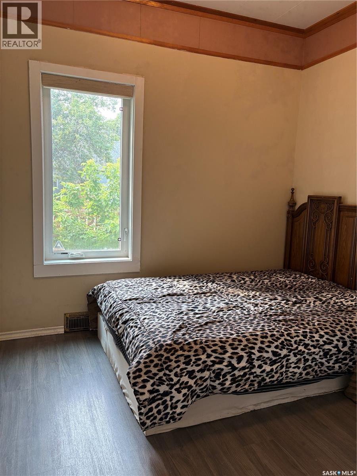
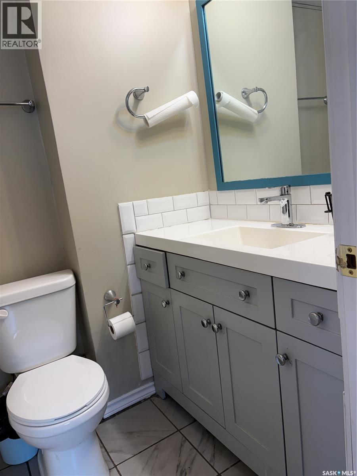
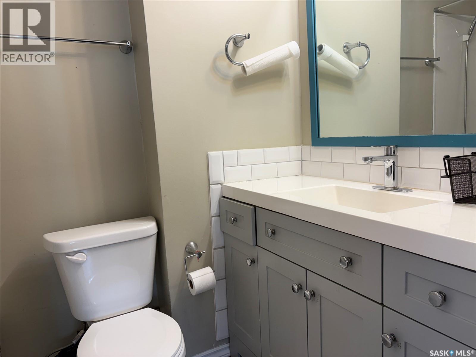
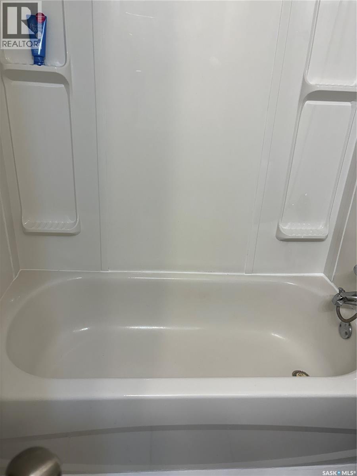
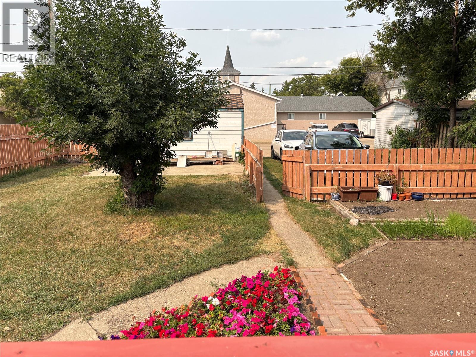
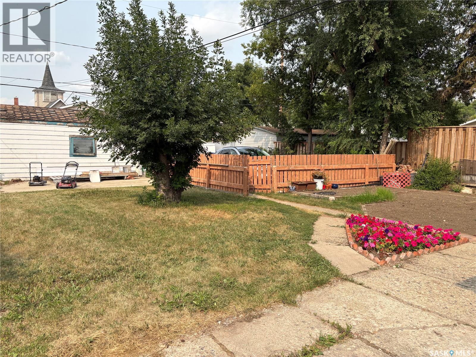
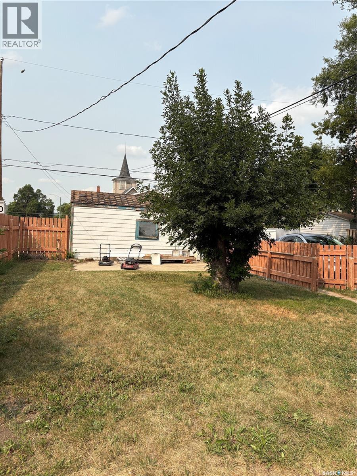
Cozy home with a warm and inviting layout. The spacious living room features plenty of natural light, while the formal dining room offers beautiful side windows. The kitchen features newer appliances, updated cabinets, and convenient access to the backyard. Numerous updates include the furnace, water heater, shingles, kitchen cabinets, bathrooms, flooring, and all appliances. Move-in ready and perfect for a family! (id:51699)
Property Details
| MLS® Number | SK045415 |
| Property Type | Single Family |
| Neigbourhood | Westmount/Elsom |
| Features | Treed, Rectangular |
Building
| Bathroom Total | 1 |
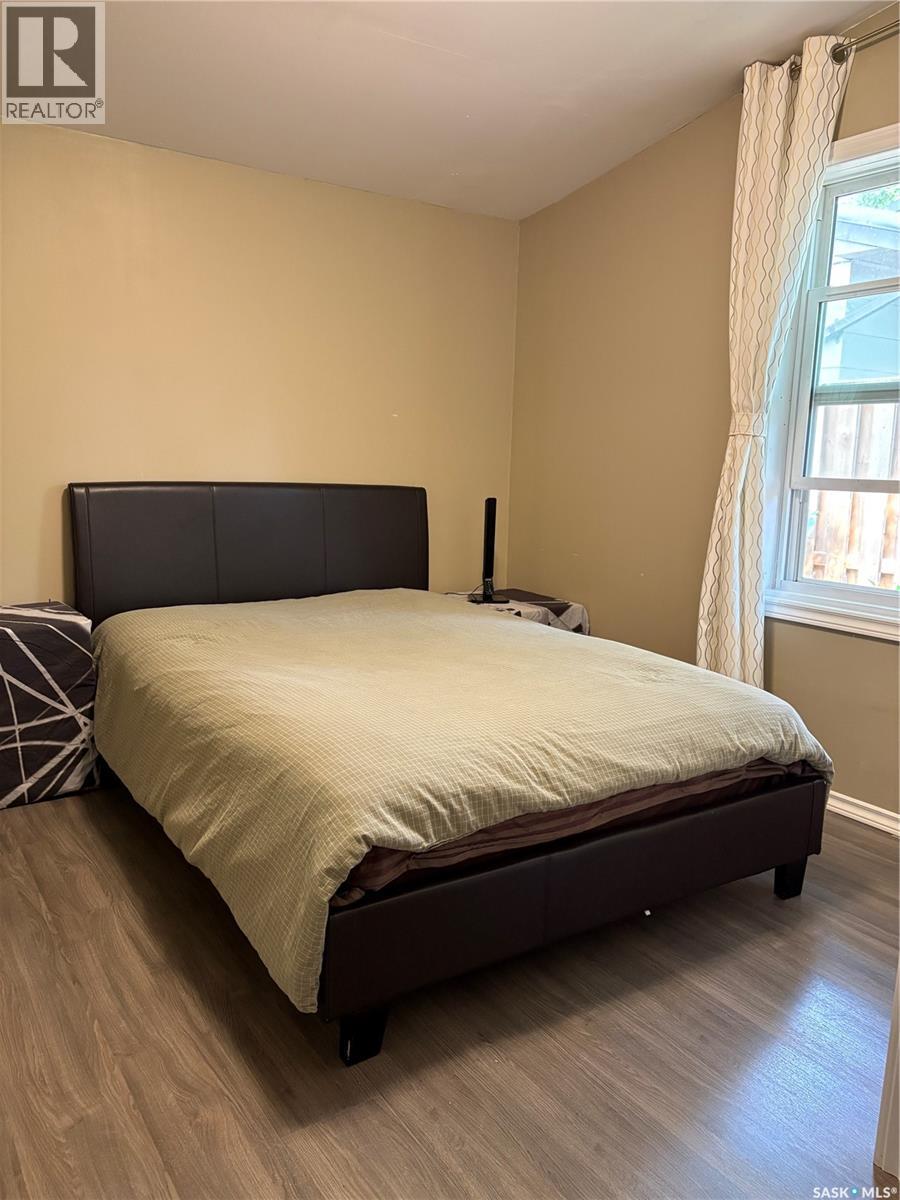
| Bedrooms Total | 2 |
| Appliances | Washer, Refrigerator, Dishwasher, Dryer, Garburator, Window Coverings, Stove |
| Architectural Style | Bungalow |
| Constructed Date | 1937 |
| Construction Style Attachment | Detached |
| Heating Fuel | Natural Gas |
| Heating Type | Forced Air |
| Stories Total | 1 |
| Size Interior | 888 Sqft |
| Type | House |
Parking
| Detached Garage | |
| Parking Space(s) | 3 |
Land
| Acreage | No |
| Fence Type | Fence |
| Landscape Features | Lawn |
| Size Irregular | 6150.00 |
| Size Total | 6150 Sqft |
| Size Total Text | 6150 Sqft |
Rooms
| Level | Type | Length | Width | Dimensions |
|---|---|---|---|---|
| Basement | Laundry Room | Measurements not available | ||
| Main Level | Living Room | 11 ft ,1 in | 23 ft ,4 in | 11 ft ,1 in x 23 ft ,4 in |
| Main Level | Kitchen | 11 ft ,2 in | 14 ft ,2 in | 11 ft ,2 in x 14 ft ,2 in |
| Main Level | Dining Room | 11 ft ,4 in | 11 ft ,4 in x Measurements not available | |
| Main Level | Bedroom | 9 ft ,6 in | 9 ft ,6 in x Measurements not available | |
| Main Level | Bedroom | Measurements not available | ||
| Main Level | 4pc Bathroom | Measurements not available |
https://www.realtor.ca/real-estate/30148827/176-coteau-street-w-moose-jaw-westmountelsom
Interested?
Contact us for more information

The trademarks REALTOR®, REALTORS®, and the REALTOR® logo are controlled by The Canadian Real Estate Association (CREA) and identify real estate professionals who are members of CREA. The trademarks MLS®, Multiple Listing Service® and the associated logos are owned by The Canadian Real Estate Association (CREA) and identify the quality of services provided by real estate professionals who are members of CREA. The trademark DDF® is owned by The Canadian Real Estate Association (CREA) and identifies CREA's Data Distribution Facility (DDF®)
August 12 2026 10:49:56
Saskatoon Region Association of REALTORS® Inc.
Realty One Group Dynamic