

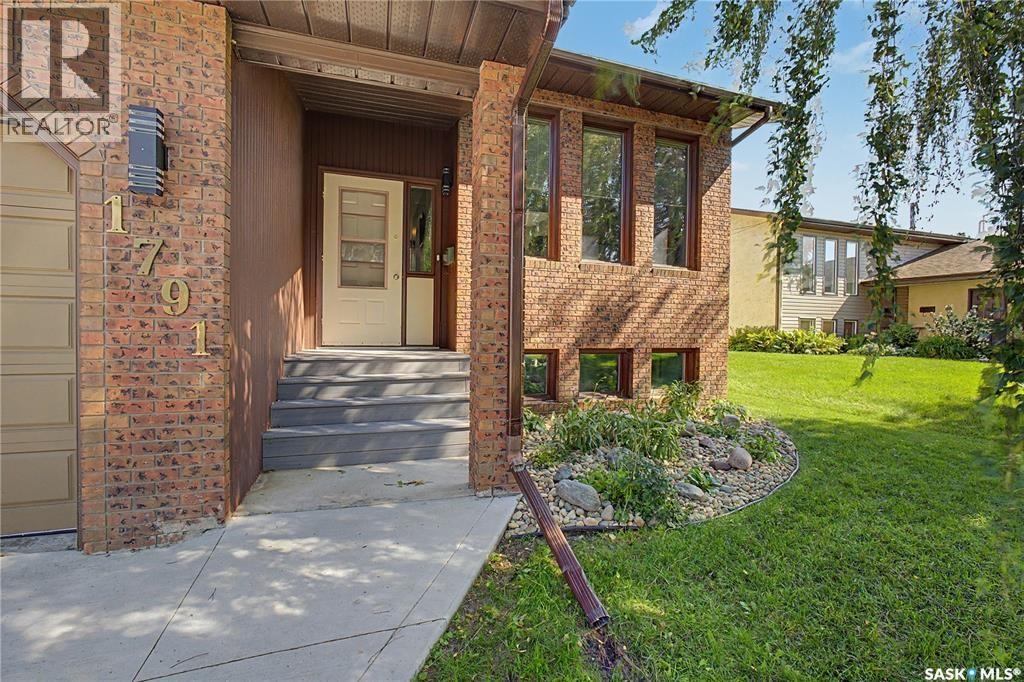
1791 Barton Drive Prince Albert, Saskatchewan S6V 7W1

$489,900
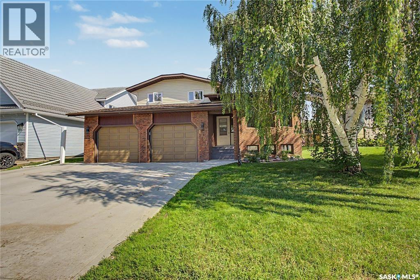
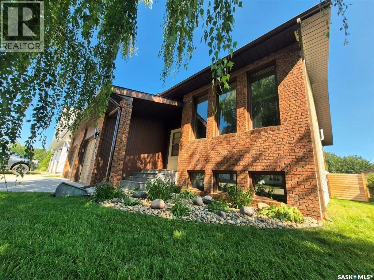
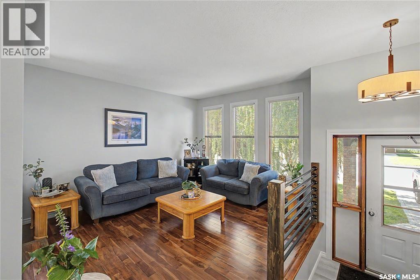
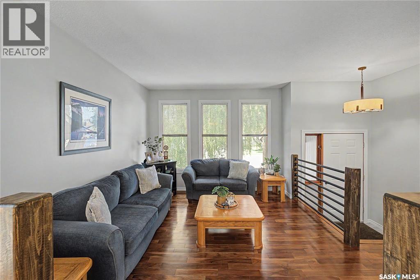
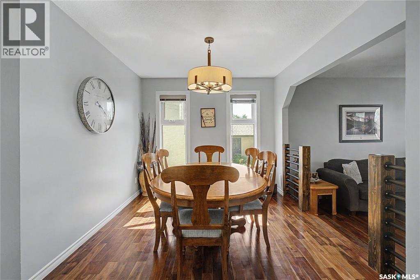
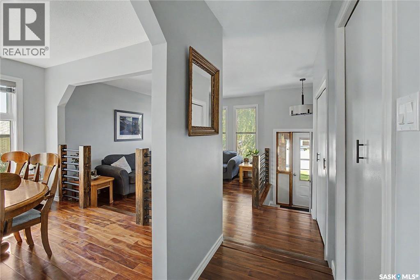
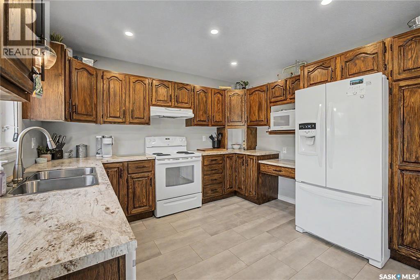
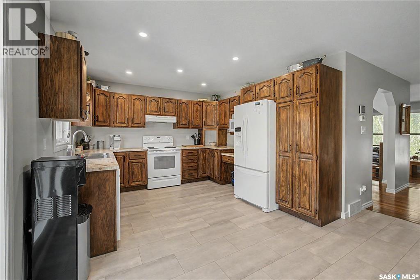
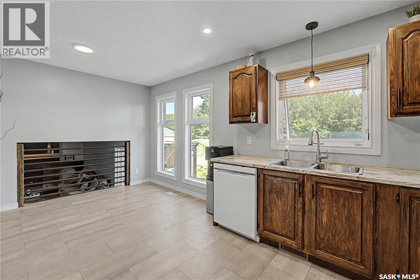
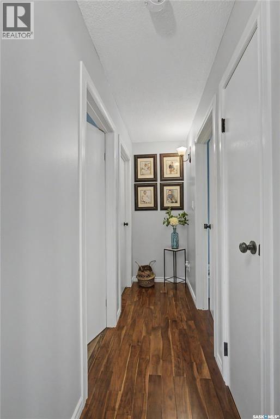
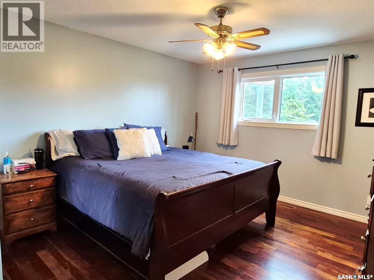
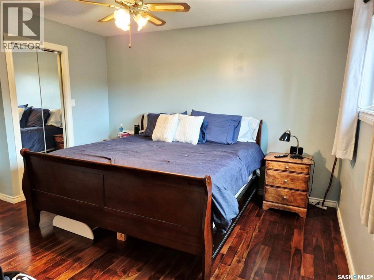
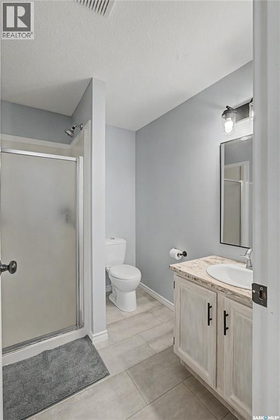
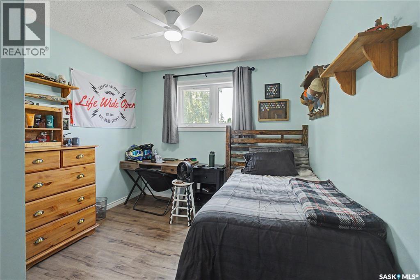
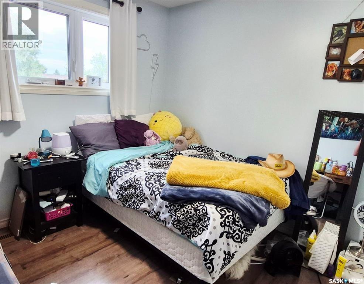
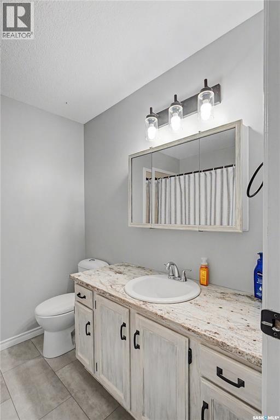
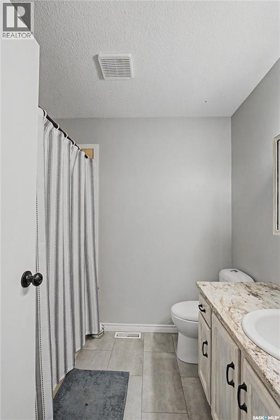
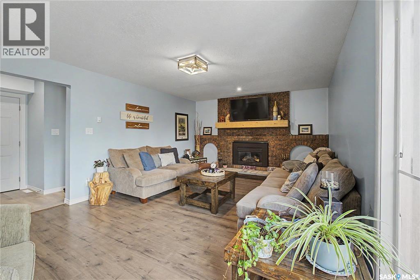
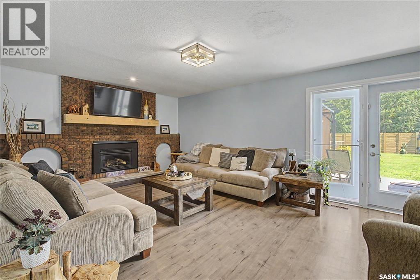
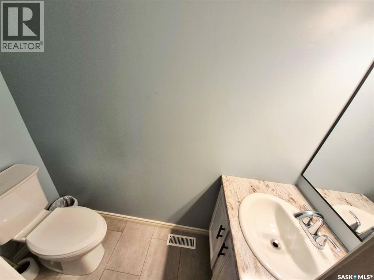
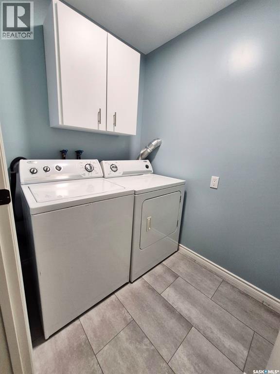
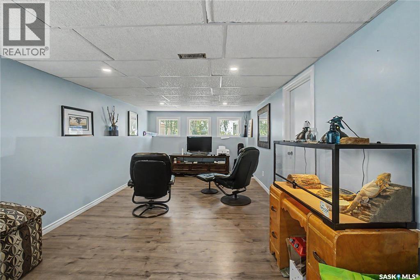
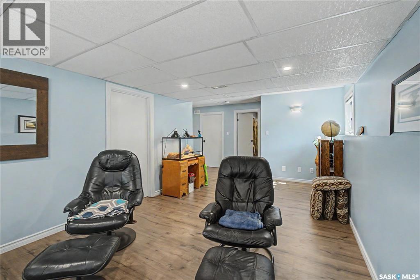
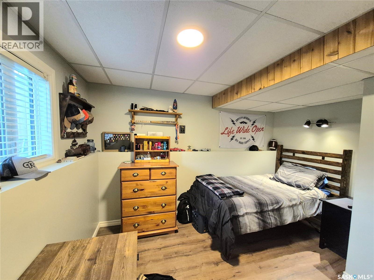
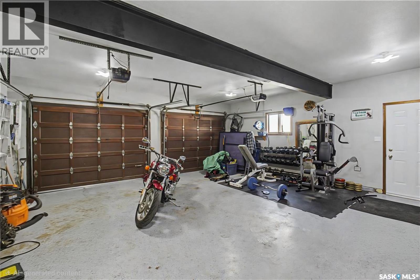
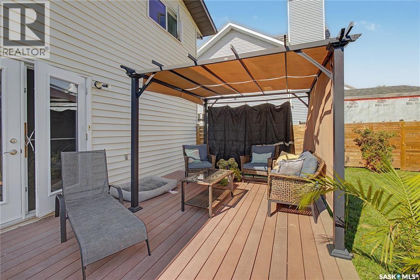
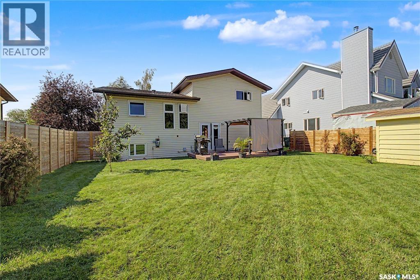
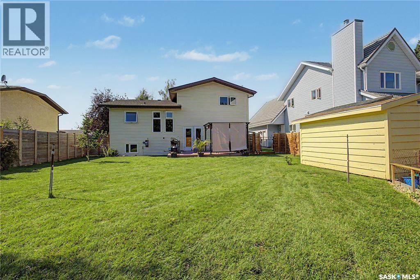
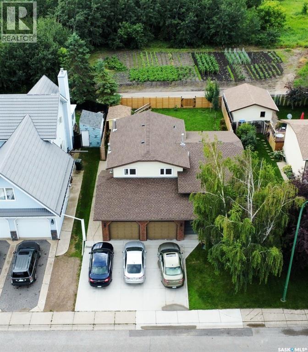
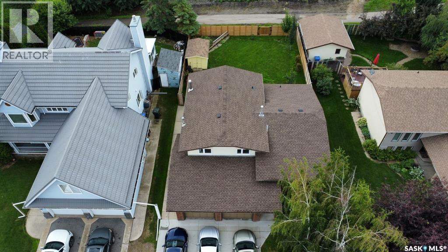
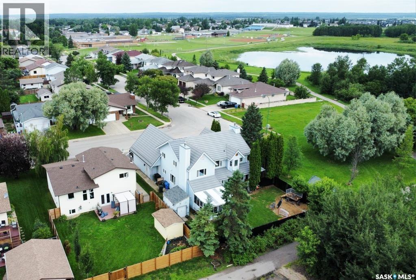
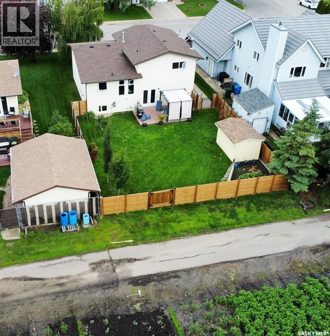
Looking for the perfect place to call home in Crescent Acres? This one checks all the boxes! This spacious 4-bedroom, 3-bathroom four-level split offers plenty of room for the whole family, a functional layout and an incredible location backing directly onto green space and the Rotary Trail. You're welcomed by a bright main floor with a spacious living room and formal dining area, creating a comfortable space for both everyday living and entertaining. The kitchen offers plenty of cupboard space, updated countertops, vinyl tile flooring and an updated railing that adds a fresh touch. The upper level features three generously sized bedrooms, a 4-piece main bathroom and a spacious primary bedroom complete with its own 3-piece ensuite. Downstairs, the third level offers even more room to spread out, with a cozy family room centered around a gas fireplace, a convenient 2-piece bathroom, separate laundry room and direct access to the heated double attached garage. From here, step outside onto the large deck and enjoy the fully fenced backyard, complete with an 8' x 12' storage shed and direct access to the green space and Rotary Trail. A fantastic setting to enjoy the outdoors with added privacy! The fully finished basement provides even more flexibility, featuring a large recreation room, fourth bedroom and a separate storage room. You'll appreciate the updates throughout, including new shingles in 2025, a new dishwasher in 2023, newer laminate and vinyl tile flooring, trim and counters. A fantastic opportunity to enjoy comfortable family living in one of Prince Albert's desirable neighborhood's. Reach out today to book your private viewing! (id:51699)
Property Details
| MLS® Number | SK052974 |
| Property Type | Single Family |
| Neigbourhood | Crescent Acres |
| Features | Treed, Rectangular |
| Structure | Deck |
Building
| Bathroom Total | 3 |
| Bedrooms Total | 4 |
| Appliances | Washer, Refrigerator, Dishwasher, Dryer, Microwave, Window Coverings, Garage Door Opener Remote(s), Hood Fan, Storage Shed, Stove |
| Basement Development | Finished |
| Basement Type | Partial, Crawl Space (finished) |
| Constructed Date | 1986 |
| Construction Style Attachment | Detached |
| Construction Style Split Level | Split Level |
| Cooling Type | Air Exchanger |
| Fireplace Fuel | Gas |
| Fireplace Present | Yes |
| Fireplace Type | Conventional |
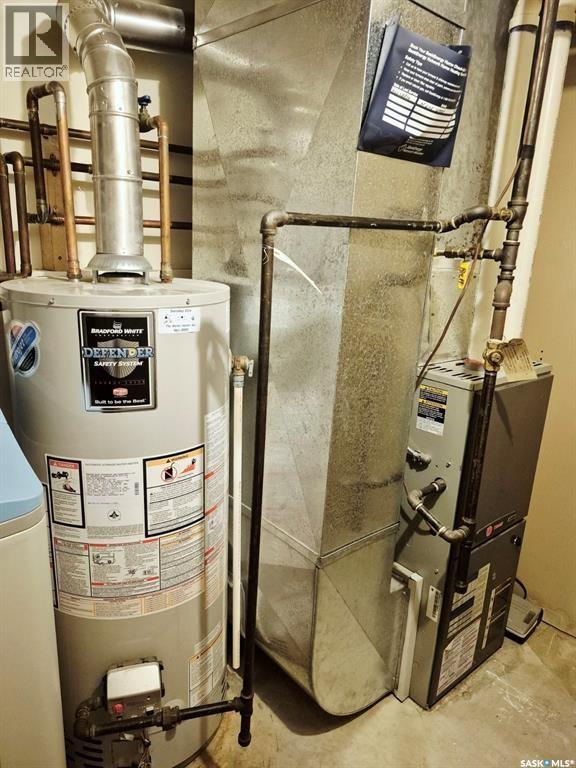
| Heating Fuel | Natural Gas |
| Heating Type | Forced Air |
| Size Interior | 1687 Sqft |
| Type | House |
Parking
| Attached Garage | |
| Heated Garage | |
| Parking Space(s) | 5 |
Land
| Acreage | No |
| Fence Type | Fence |
| Landscape Features | Lawn, Underground Sprinkler, Garden Area |
| Size Frontage | 54 Ft ,7 In |
| Size Irregular | 0.15 |
| Size Total | 0.15 Ac |
| Size Total Text | 0.15 Ac |
Rooms
| Level | Type | Length | Width | Dimensions |
|---|---|---|---|---|
| Second Level | Kitchen | 9 ft ,11 in | 16 ft ,6 in | 9 ft ,11 in x 16 ft ,6 in |
| Second Level | Dining Room | 11 ft ,5 in | 10 ft | 11 ft ,5 in x 10 ft |
| Second Level | Living Room | 12 ft | 13 ft ,4 in | 12 ft x 13 ft ,4 in |
| Third Level | 4pc Bathroom | 7 ft ,5 in | 7 ft ,7 in | 7 ft ,5 in x 7 ft ,7 in |
| Third Level | Primary Bedroom | 13 ft ,1 in | 12 ft | 13 ft ,1 in x 12 ft |
| Third Level | 3pc Ensuite Bath | 8 ft | 6 ft | 8 ft x 6 ft |
| Third Level | Bedroom | 12 ft | 10 ft | 12 ft x 10 ft |
| Third Level | Bedroom | 12 ft ,1 in | 9 ft ,1 in | 12 ft ,1 in x 9 ft ,1 in |
| Basement | Other | 11 ft ,7 in | 18 ft ,2 in | 11 ft ,7 in x 18 ft ,2 in |
| Basement | Storage | 10 ft | 4 ft ,5 in | 10 ft x 4 ft ,5 in |
| Basement | Bedroom | 9 ft ,3 in | 10 ft ,4 in | 9 ft ,3 in x 10 ft ,4 in |
| Basement | Other | 5 ft ,7 in | 10 ft ,2 in | 5 ft ,7 in x 10 ft ,2 in |
| Main Level | Family Room | 13 ft ,6 in | 18 ft ,4 in | 13 ft ,6 in x 18 ft ,4 in |
| Main Level | Laundry Room | 5 ft ,5 in | 6 ft | 5 ft ,5 in x 6 ft |
| Main Level | 2pc Bathroom | 7 ft | 3 ft | 7 ft x 3 ft |
https://www.realtor.ca/real-estate/30496565/1791-barton-drive-prince-albert-crescent-acres
Interested?
Contact us for more information

The trademarks REALTOR®, REALTORS®, and the REALTOR® logo are controlled by The Canadian Real Estate Association (CREA) and identify real estate professionals who are members of CREA. The trademarks MLS®, Multiple Listing Service® and the associated logos are owned by The Canadian Real Estate Association (CREA) and identify the quality of services provided by real estate professionals who are members of CREA. The trademark DDF® is owned by The Canadian Real Estate Association (CREA) and identifies CREA's Data Distribution Facility (DDF®)
November 09 2026 10:49:44
Saskatoon Region Association of REALTORS® Inc.
Exp Realty