

18 1600 Muzzy Drive Prince Albert, Saskatchewan S6X 0A2

$329,900Maintenance,
$330 Monthly
Maintenance,
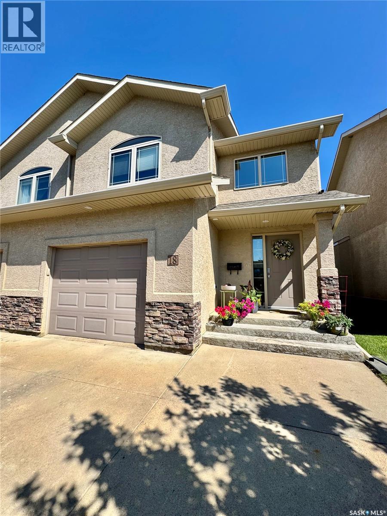
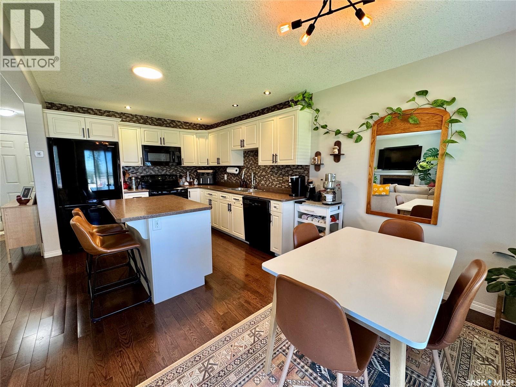
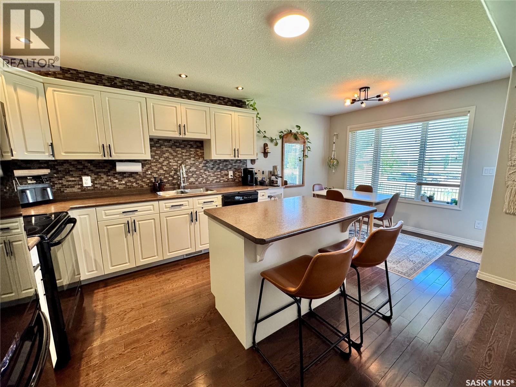
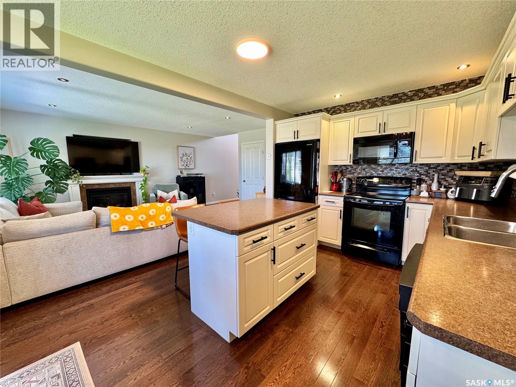
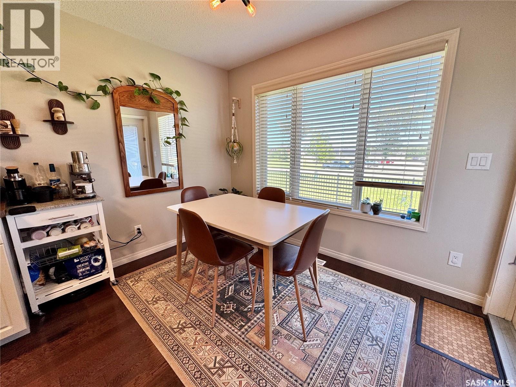
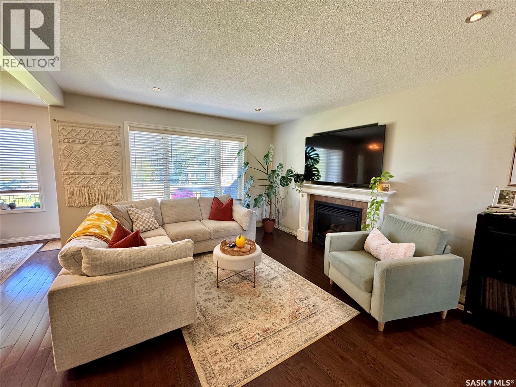
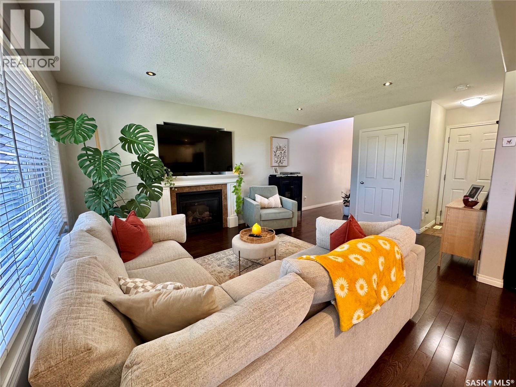
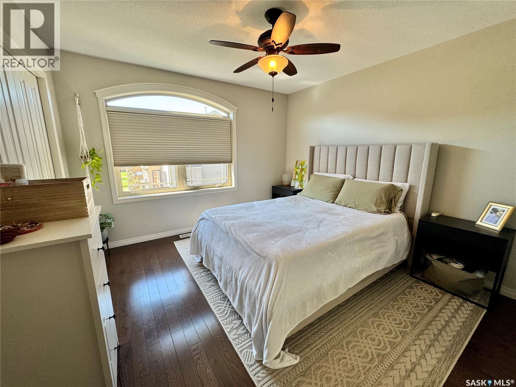
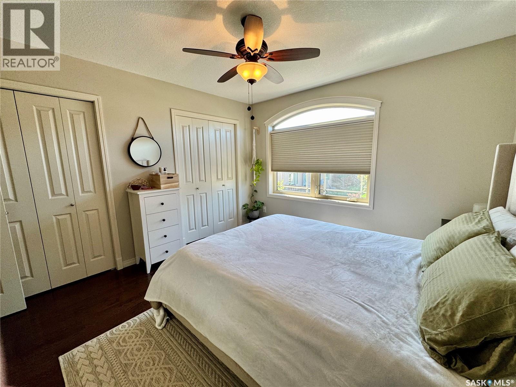
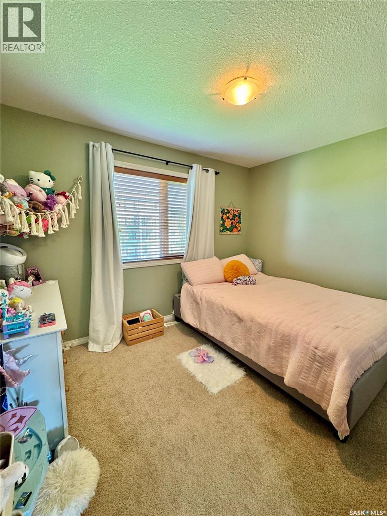
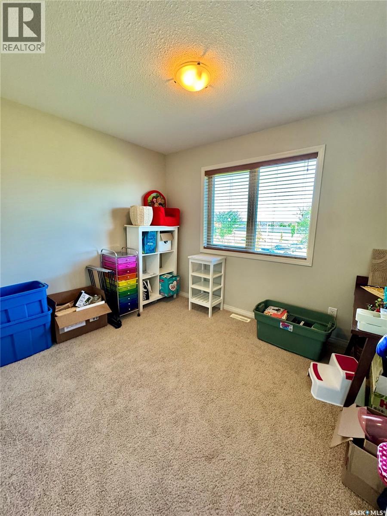
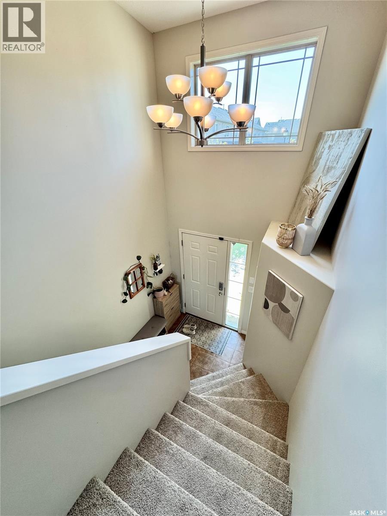
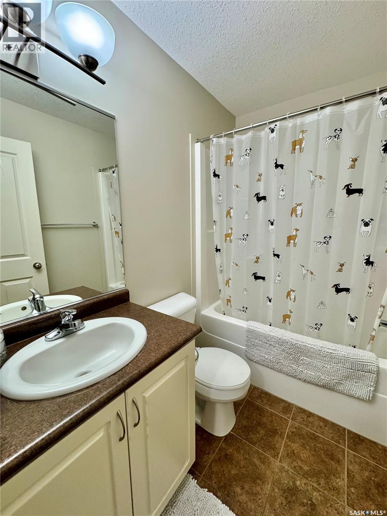
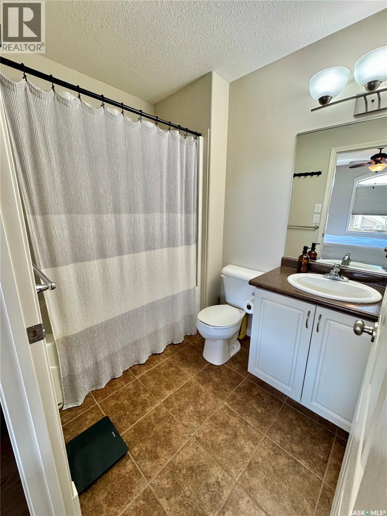
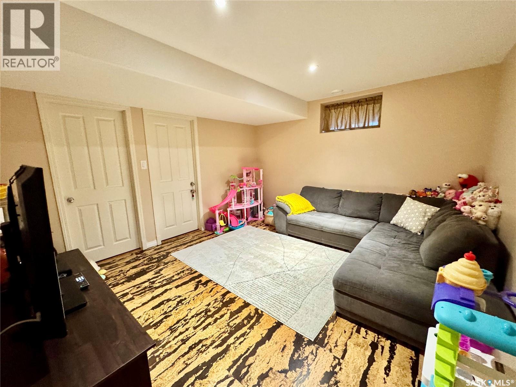
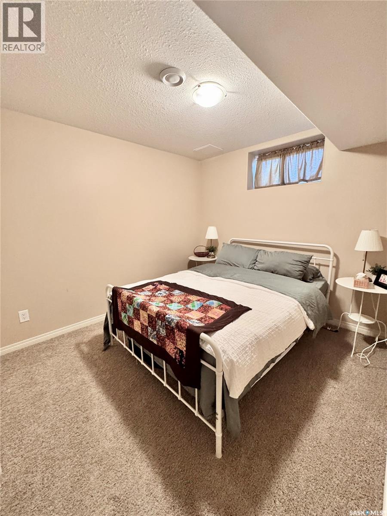
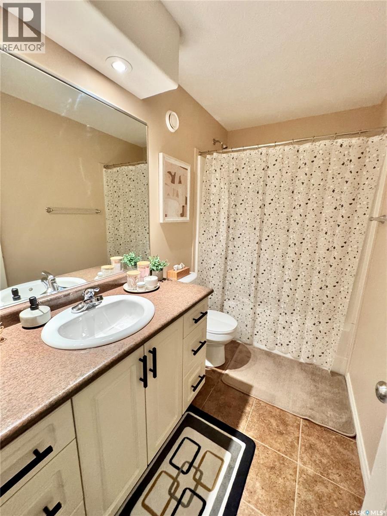
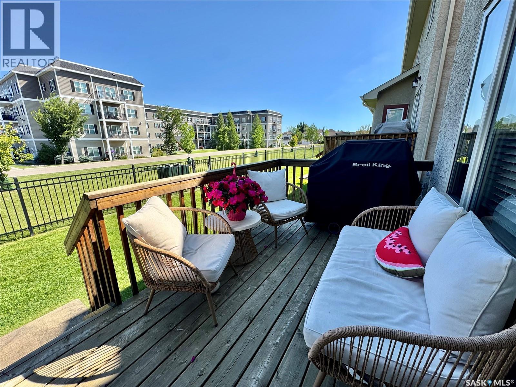
$330 MonthlyBeautifully cared for 4 bedroom, 4 bathroom Crescent Acres townhouse backing onto green space! The main level consists of a wonderful open concept floor plan with an abundance of natural lighting throughout, large kitchen with a combined dining area, very spacious living room all accented by timeless hardwood flooring, recessed lighting & a natural gas fireplace. The top level comes equipped with 3 big bedrooms, 2 full bathrooms and a laundry area. The lowest level is fully developed providing a ton of storage space with an extra bedroom and full bathroom. Don’t sleep on this one! (id:51699)
Property Details
| MLS® Number | SK044227 |
| Property Type | Single Family |
| Neigbourhood | Crescent Acres |
| Community Features | Pets Allowed With Restrictions |
| Features | Treed, Rectangular, Double Width Or More Driveway |
| Structure | Deck |
Building
| Bathroom Total | 4 |
| Bedrooms Total | 4 |
| Appliances | Washer, Refrigerator, Dishwasher, Dryer, Microwave, Garburator, Window Coverings, Garage Door Opener Remote(s), Stove |
| Basement Development | Finished |
| Basement Type | Full (finished) |
| Constructed Date | 2008 |
| Construction Style Attachment | Attached |
| Cooling Type | Central Air Conditioning |
| Fireplace Fuel | Gas |
| Fireplace Present | Yes |
| Fireplace Type | Conventional |
| Heating Fuel | Natural Gas |
| Heating Type | Forced Air |
| Size Interior | 1300 Sqft |
| Type | Row / Townhouse |
Parking
| Attached Garage | |
| Other | |
| Parking Space(s) | 3 |
Land
| Acreage | No |
| Fence Type | Partially Fenced |
| Landscape Features | Lawn |
| Size Irregular | 3600.00 |
| Size Total | 3600 Sqft |
| Size Total Text | 3600 Sqft |
Rooms
| Level | Type | Length | Width | Dimensions |
|---|---|---|---|---|
| Second Level | Primary Bedroom | 11 ft ,6 in | 11 ft ,3 in | 11 ft ,6 in x 11 ft ,3 in |
| Second Level | 4pc Ensuite Bath | 7 ft ,6 in | 5 ft ,7 in | 7 ft ,6 in x 5 ft ,7 in |
| Second Level | Bedroom | 10 ft ,8 in | 9 ft | 10 ft ,8 in x 9 ft |
| Second Level | Bedroom | 11 ft ,5 in | 9 ft | 11 ft ,5 in x 9 ft |
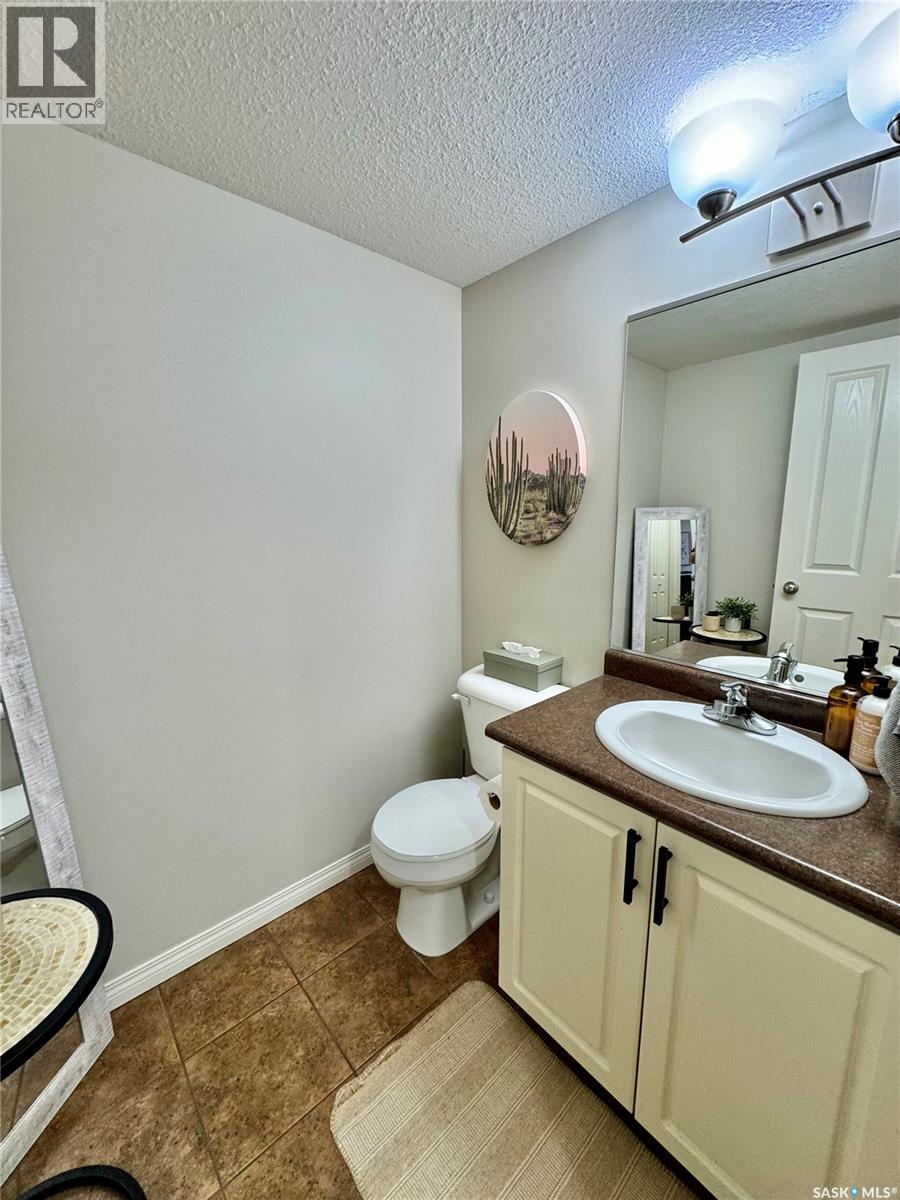
| Second Level | 2pc Bathroom | 5 ft ,8 in | 4 ft ,11 in | 5 ft ,8 in x 4 ft ,11 in |
| Second Level | 4pc Bathroom | 12 ft ,4 in | 4 ft ,11 in | 12 ft ,4 in x 4 ft ,11 in |
| Second Level | Laundry Room | 4 ft ,11 in | 4 ft ,5 in | 4 ft ,11 in x 4 ft ,5 in |
| Basement | Family Room | 13 ft ,8 in | 12 ft ,3 in | 13 ft ,8 in x 12 ft ,3 in |
| Basement | Bedroom | 12 ft ,4 in | 9 ft ,2 in | 12 ft ,4 in x 9 ft ,2 in |
| Basement | 4pc Bathroom | 9 ft ,1 in | 4 ft ,11 in | 9 ft ,1 in x 4 ft ,11 in |
| Basement | Other | 17 ft ,1 in | 5 ft ,2 in | 17 ft ,1 in x 5 ft ,2 in |
| Main Level | Kitchen | 10 ft ,4 in | 10 ft ,4 in | 10 ft ,4 in x 10 ft ,4 in |
| Main Level | Dining Room | 7 ft ,11 in | 5 ft ,8 in | 7 ft ,11 in x 5 ft ,8 in |
| Main Level | Living Room | 16 ft ,6 in | 12 ft ,1 in | 16 ft ,6 in x 12 ft ,1 in |
https://www.realtor.ca/real-estate/30102842/18-1600-muzzy-drive-prince-albert-crescent-acres
Interested?
Contact us for more information

The trademarks REALTOR®, REALTORS®, and the REALTOR® logo are controlled by The Canadian Real Estate Association (CREA) and identify real estate professionals who are members of CREA. The trademarks MLS®, Multiple Listing Service® and the associated logos are owned by The Canadian Real Estate Association (CREA) and identify the quality of services provided by real estate professionals who are members of CREA. The trademark DDF® is owned by The Canadian Real Estate Association (CREA) and identifies CREA's Data Distribution Facility (DDF®)
July 31 2026 11:11:44
Saskatoon Region Association of REALTORS® Inc.
RE/MAX P.a. Realty