

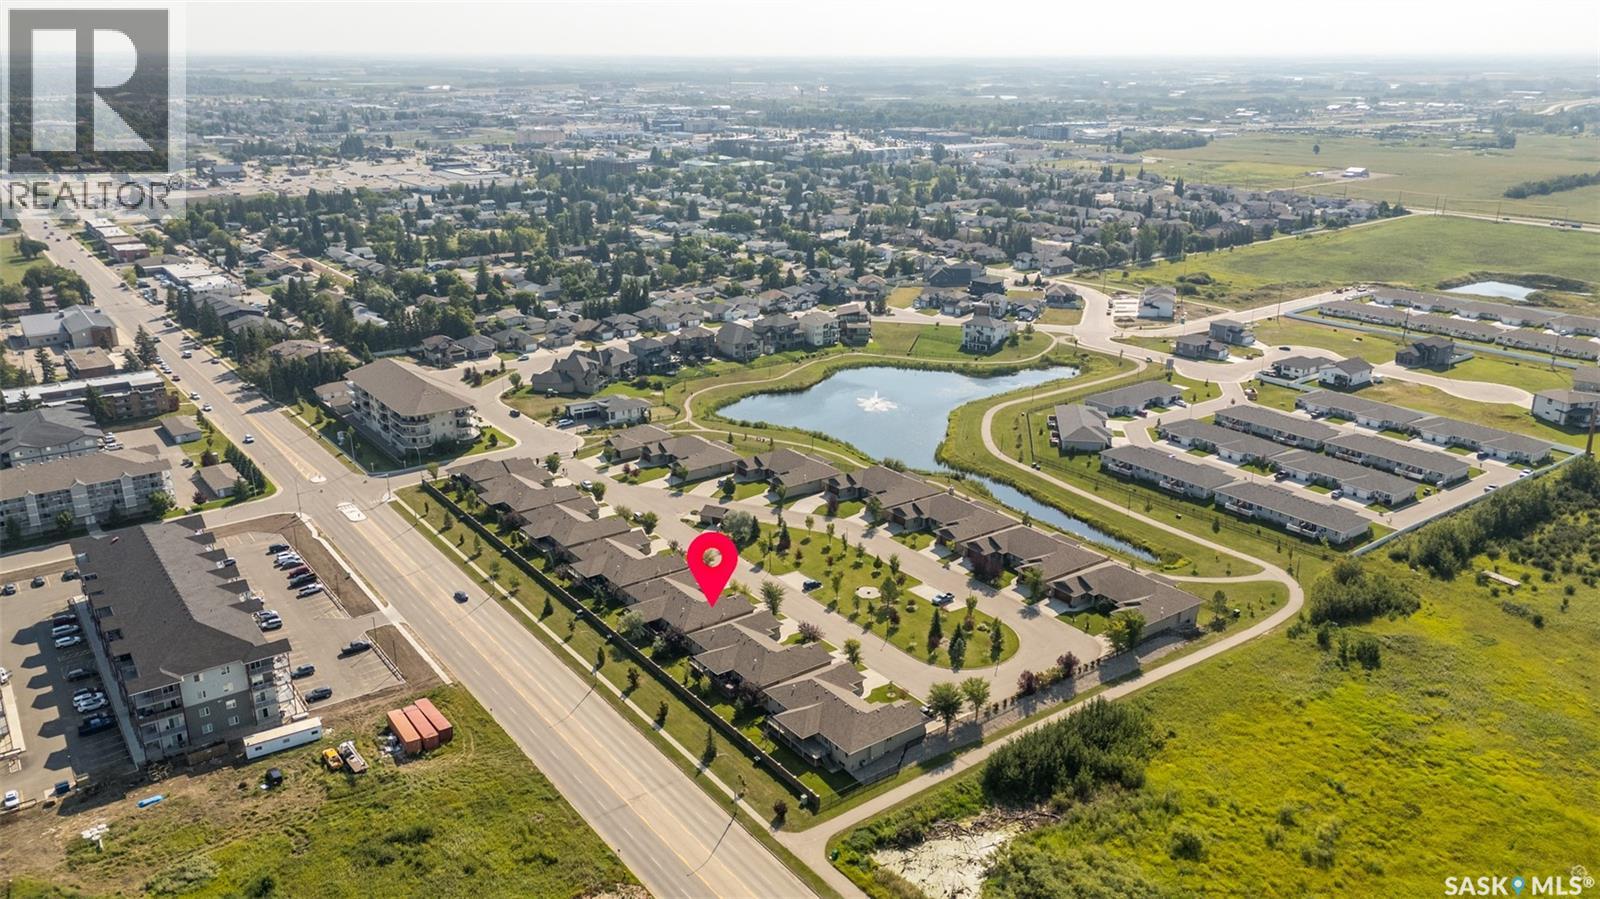
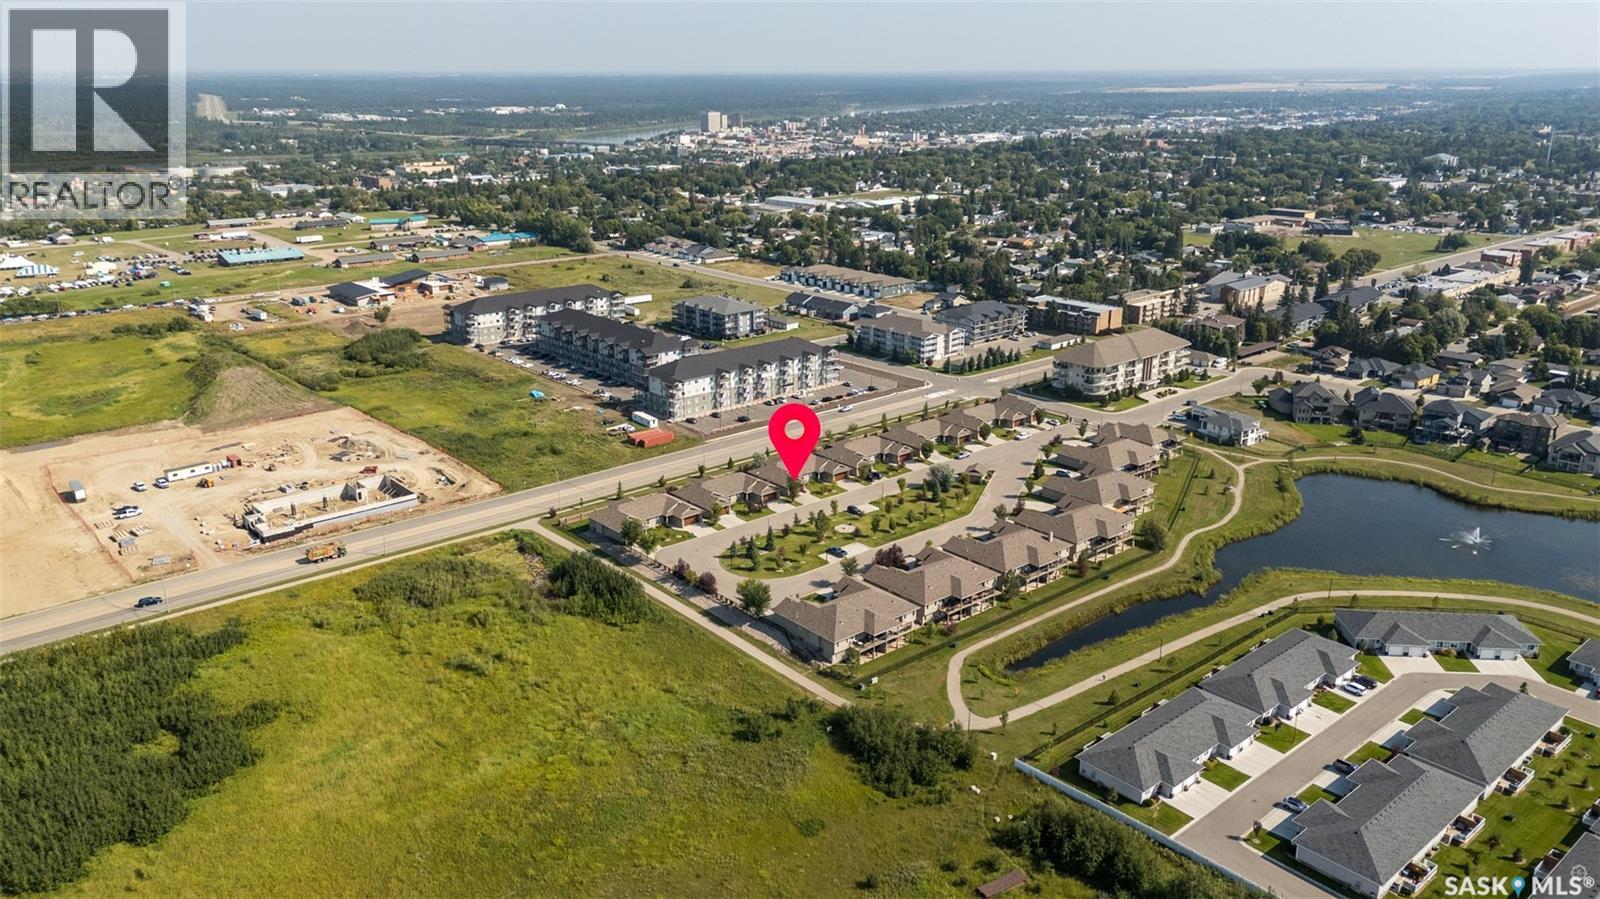
18 2805 Lakeview Drive Prince Albert, Saskatchewan S6W 0A4

$499,000Maintenance,
$348.28 Monthly
Maintenance,
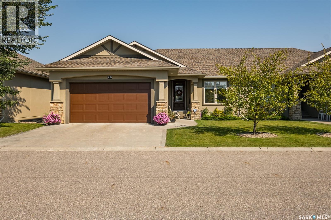
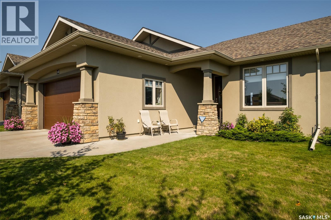
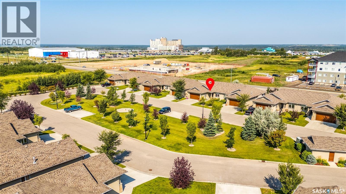
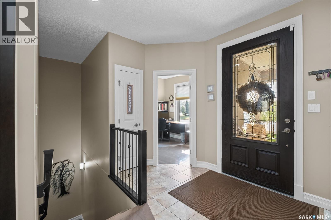
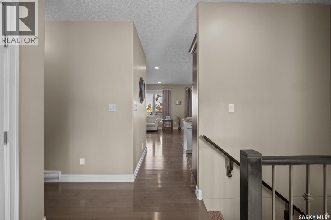
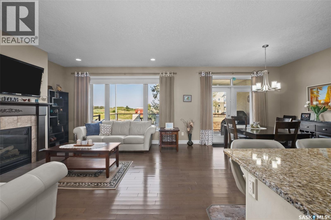
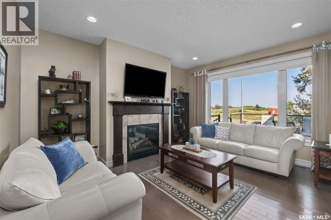
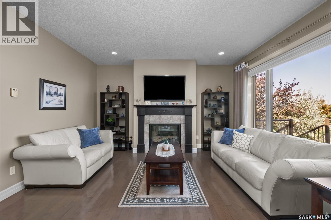
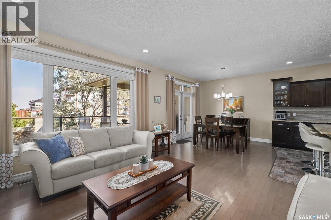
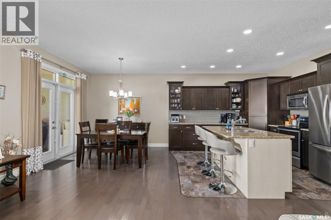
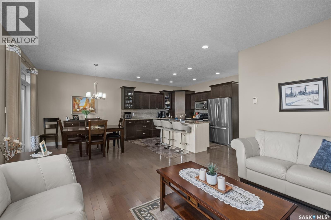
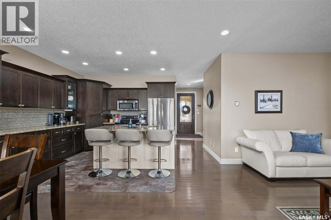
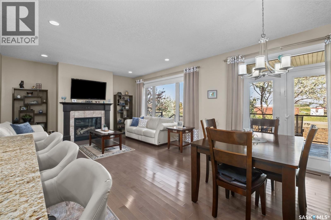
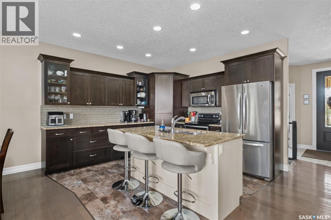
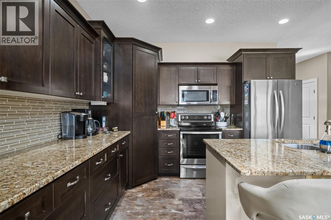
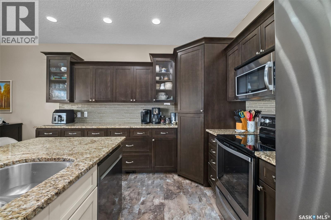
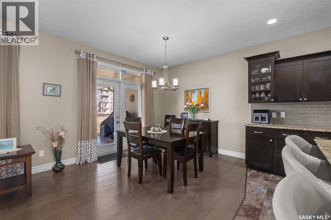
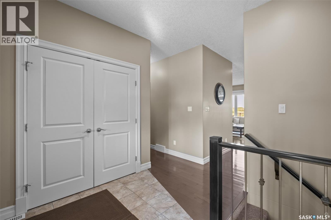
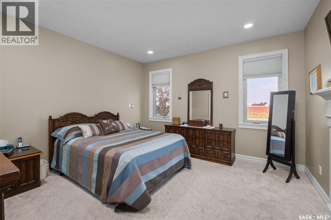
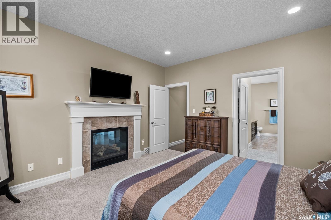
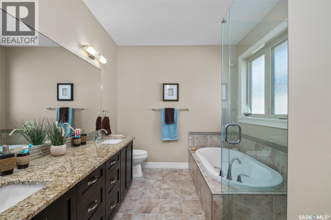
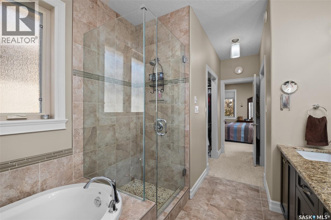
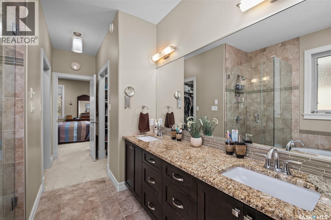
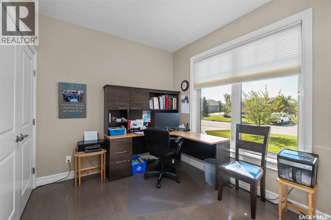
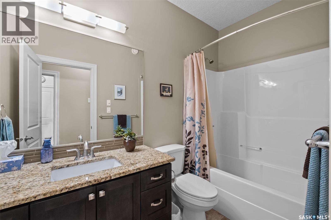
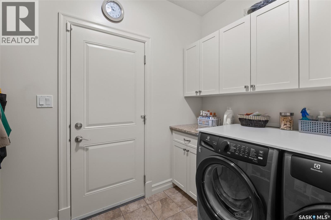
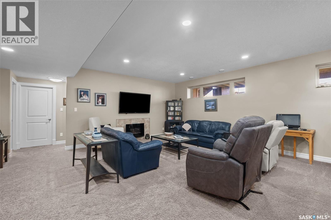
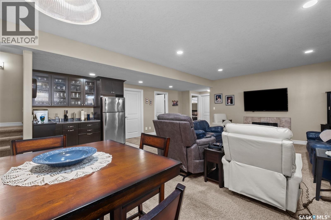
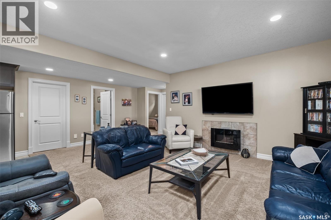
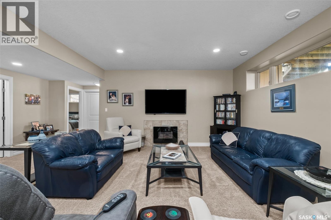
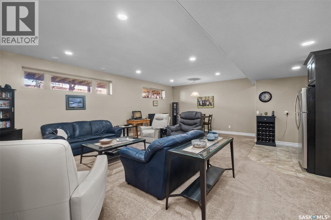
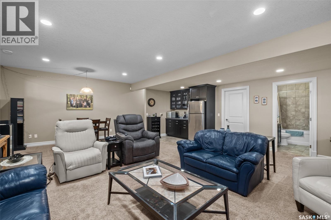
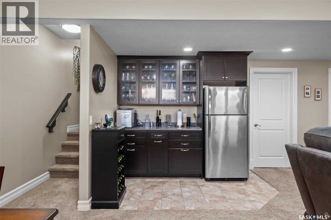
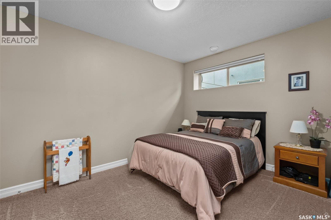
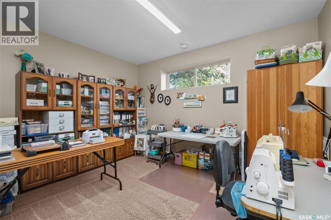
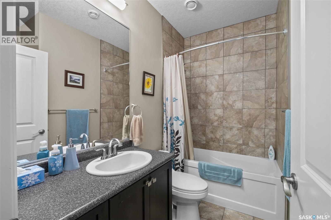
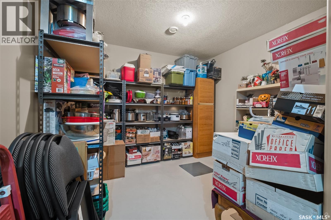
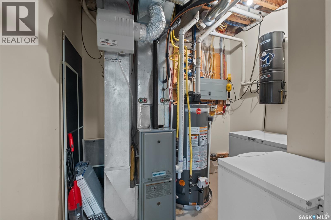
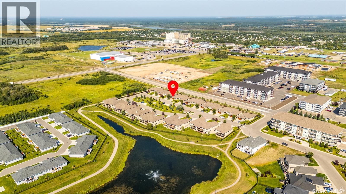
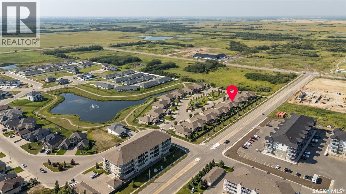
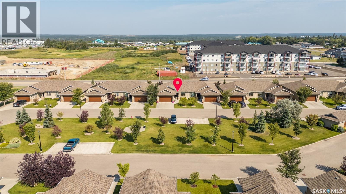
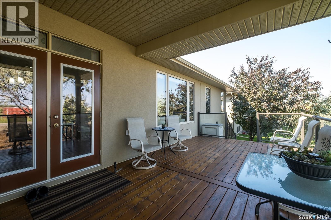
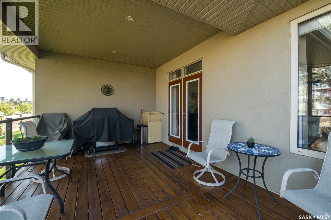
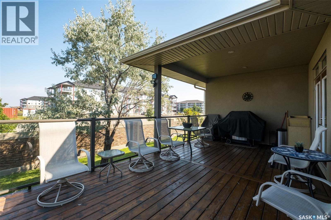
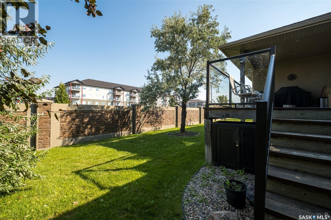
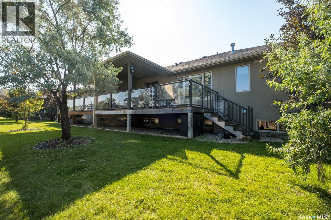
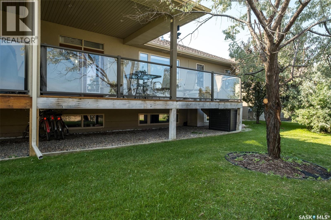
$348.28 MonthlyImmaculately kept condo situated in Prince Albert’s prestigious Lake Villas gated community. This 1371 square foot semi-detached bungalow has all the upgrades you could want. The open concept main floor provides a living room, kitchen, dining area, primary bedroom with 4-piece ensuite and walk-in closet, additional bedroom, full bathroom and convenient main floor laundry. Cozy two-sided gas fireplace facing both the living room and primary bedroom. Stunning kitchen offering a pantry, wired eat-at island, granite countertops and a tiled backsplash. Fully finished lower level features a large family room with electric fireplace and bar area, two bedrooms, full bathroom, utility room and storage room. Extra fridge downstairs and all TV's are included. There is direct access to the heated 22’ x 24’ garage with built-in shelving. Numerous extras include central air conditioning, gas BBQ hook up, central vac and garburator. Don’t miss out on this luxury condo in one of Prince Albert’s most desirable neighbourhoods near the hospital, Alfred Jenkins Field House and Rotary Trail. Book your showing today! (id:51699)
Property Details
| MLS® Number | SK047044 |
| Property Type | Single Family |
| Neigbourhood | South Hill |
| Community Features | Pets Allowed With Restrictions |
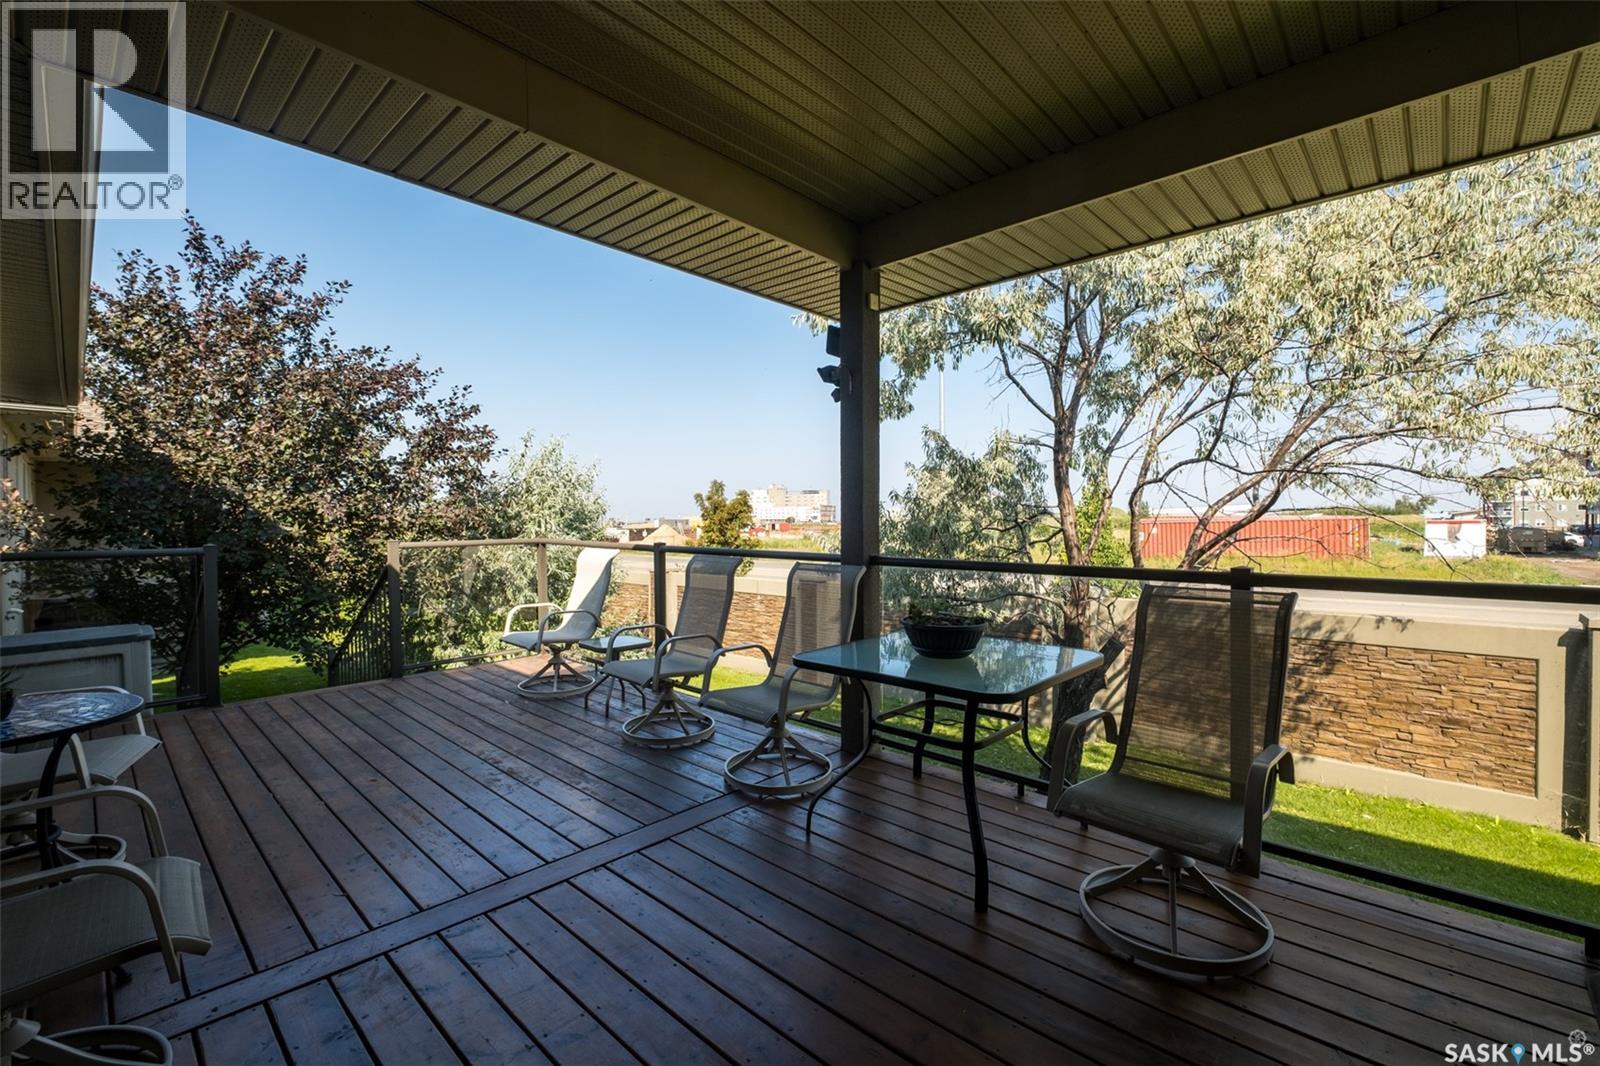
| Structure | Deck |
Building
| Bathroom Total | 3 |
| Bedrooms Total | 4 |
| Appliances | Washer, Refrigerator, Dishwasher, Dryer, Microwave, Alarm System, Garburator, Humidifier, Garage Door Opener Remote(s), Stove |
| Architectural Style | Bungalow |
| Basement Development | Finished |
| Basement Type | Full (finished) |
| Constructed Date | 2011 |
| Construction Style Attachment | Semi-detached |
| Cooling Type | Central Air Conditioning |
| Fire Protection | Alarm System |
| Fireplace Fuel | Electric,gas |
| Fireplace Present | Yes |
| Fireplace Type | Conventional,conventional |
| Heating Fuel | Natural Gas |
| Heating Type | Forced Air |
| Stories Total | 1 |
| Size Interior | 1371 Sqft |
Parking
| Attached Garage | |
| Other | |
| Heated Garage | |
| Parking Space(s) | 4 |
Land
| Acreage | Yes |
| Landscape Features | Lawn |
| Size Irregular | 4.96 |
| Size Total | 4.96 Ac |
| Size Total Text | 4.96 Ac |
Rooms
| Level | Type | Length | Width | Dimensions |
|---|---|---|---|---|
| Basement | Family Room | 21 ft ,2 in | 25 ft ,4 in | 21 ft ,2 in x 25 ft ,4 in |
| Basement | Bedroom | 13 ft ,2 in | 10 ft ,2 in | 13 ft ,2 in x 10 ft ,2 in |
| Basement | Other | 9 ft ,5 in | 6 ft ,4 in | 9 ft ,5 in x 6 ft ,4 in |
| Basement | Bedroom | 14 ft ,4 in | 10 ft ,3 in | 14 ft ,4 in x 10 ft ,3 in |
| Basement | 4pc Bathroom | 5 ft | 8 ft ,4 in | 5 ft x 8 ft ,4 in |
| Basement | Storage | 10 ft ,9 in | 11 ft | 10 ft ,9 in x 11 ft |
| Main Level | Kitchen | 11 ft ,9 in | 16 ft | 11 ft ,9 in x 16 ft |
| Main Level | Dining Room | 12 ft | 12 ft ,6 in | 12 ft x 12 ft ,6 in |
| Main Level | Living Room | 15 ft ,3 in | 13 ft ,9 in | 15 ft ,3 in x 13 ft ,9 in |
| Main Level | Bedroom | 11 ft | 9 ft ,3 in | 11 ft x 9 ft ,3 in |
| Main Level | 4pc Bathroom | 9 ft ,7 in | 5 ft | 9 ft ,7 in x 5 ft |
| Main Level | Laundry Room | 9 ft ,8 in | 7 ft ,1 in | 9 ft ,8 in x 7 ft ,1 in |
| Main Level | Primary Bedroom | 13 ft ,8 in | 13 ft ,9 in | 13 ft ,8 in x 13 ft ,9 in |
| Main Level | 4pc Ensuite Bath | 8 ft ,8 in | 9 ft ,6 in | 8 ft ,8 in x 9 ft ,6 in |
https://www.realtor.ca/real-estate/30215911/18-2805-lakeview-drive-prince-albert-south-hill
Interested?
Contact us for more information

The trademarks REALTOR®, REALTORS®, and the REALTOR® logo are controlled by The Canadian Real Estate Association (CREA) and identify real estate professionals who are members of CREA. The trademarks MLS®, Multiple Listing Service® and the associated logos are owned by The Canadian Real Estate Association (CREA) and identify the quality of services provided by real estate professionals who are members of CREA. The trademark DDF® is owned by The Canadian Real Estate Association (CREA) and identifies CREA's Data Distribution Facility (DDF®)
September 04 2026 05:11:55
Saskatoon Region Association of REALTORS® Inc.
RE/MAX P.a. Realty