

18 Forman Bay Regina, Saskatchewan S4R 7Y2

$479,000
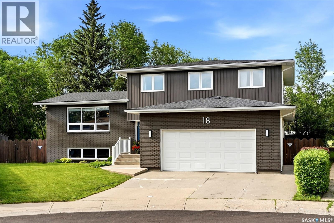
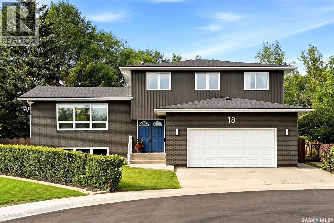
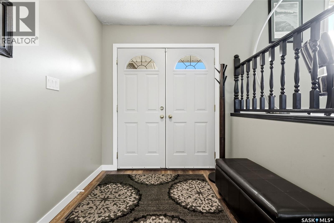
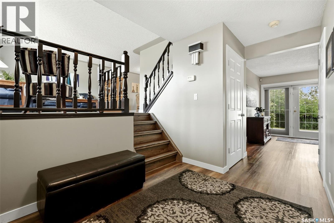
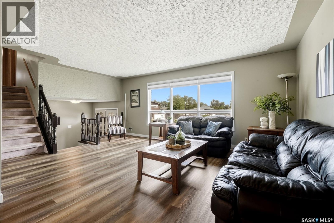
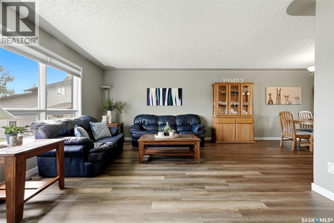
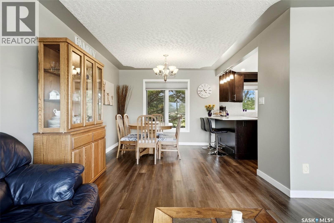
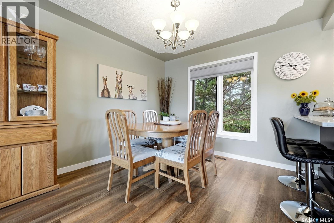
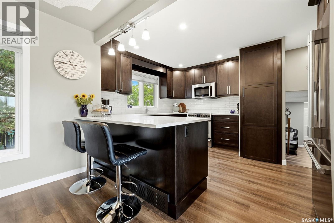
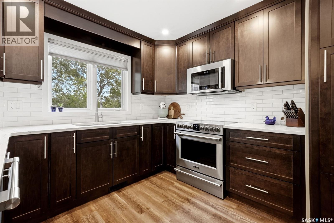
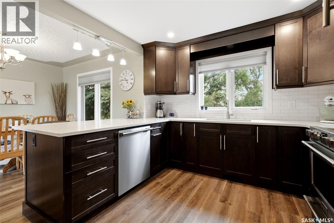
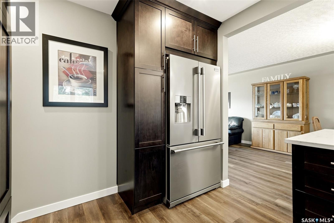
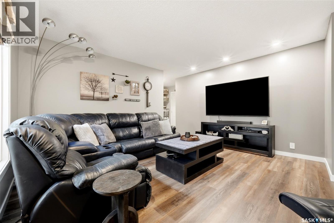
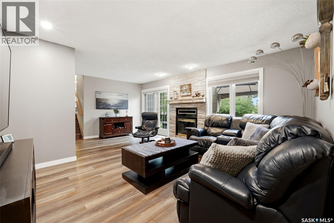
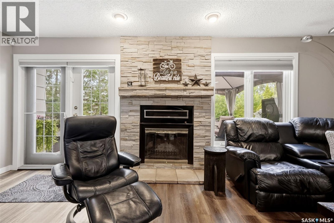
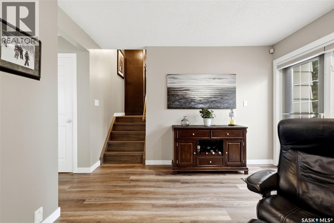
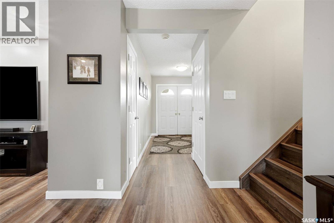
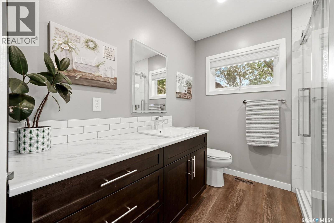
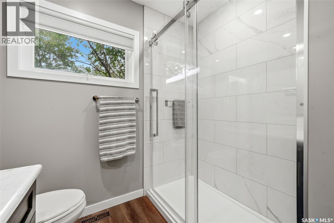
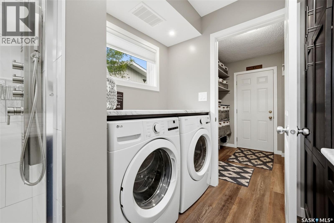
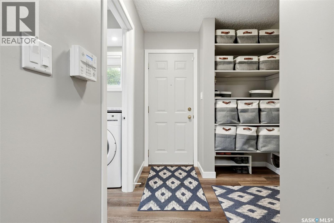
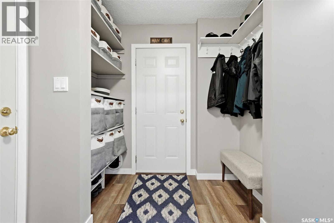
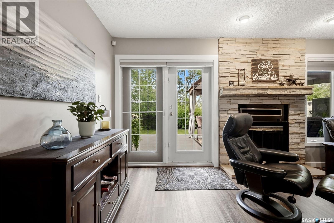
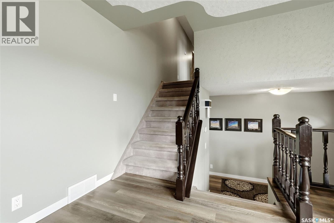
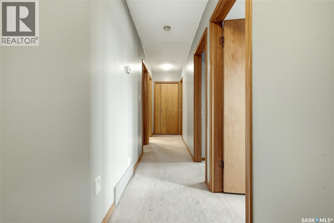
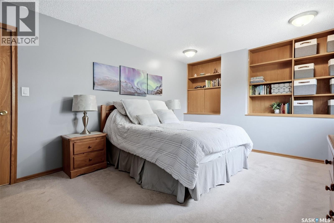
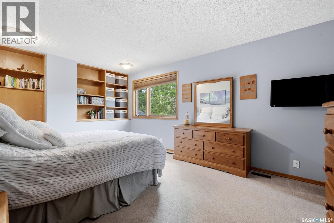
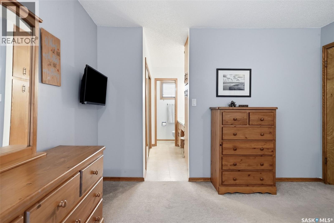
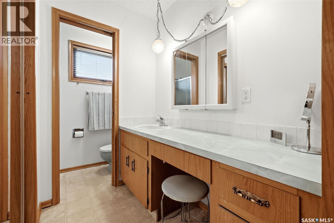
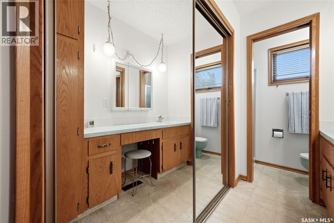
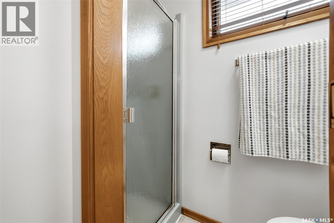
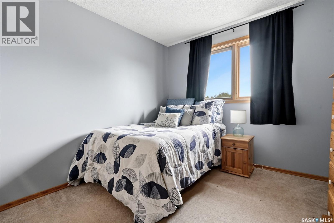
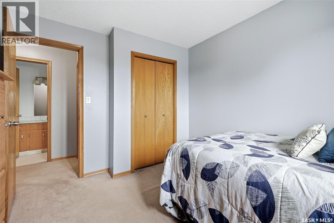
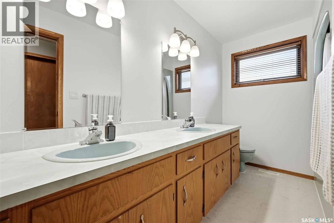
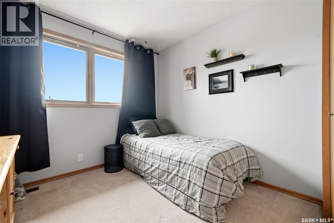
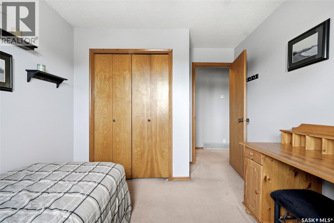
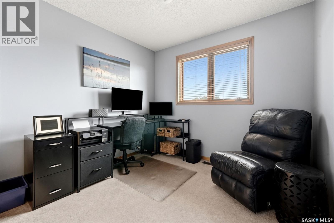
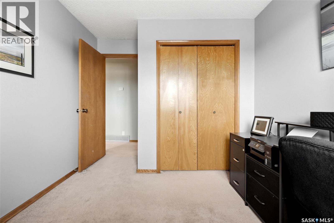
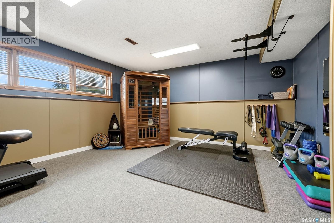
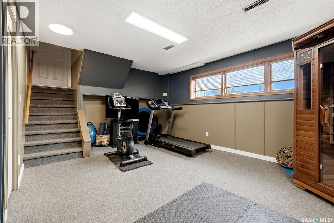
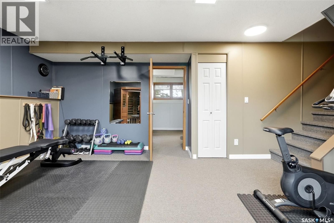
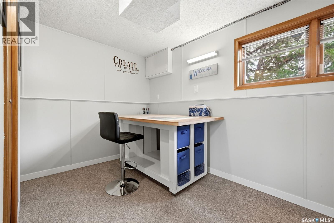
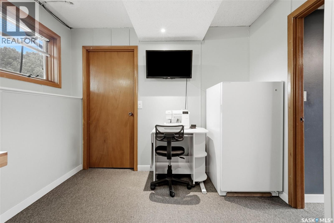
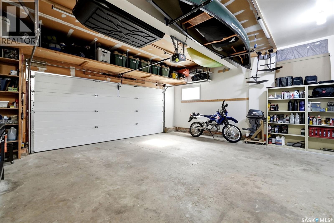
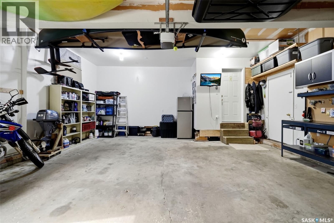
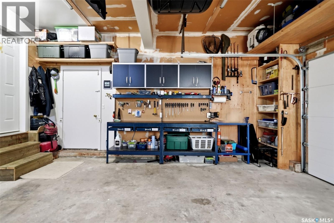
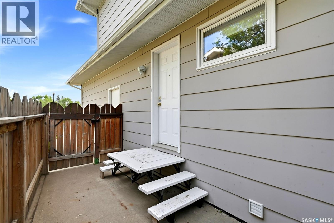
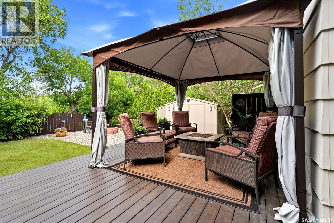
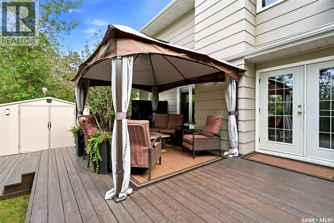
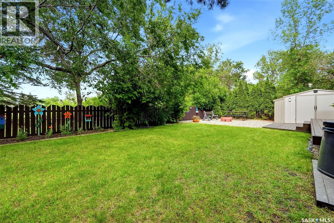
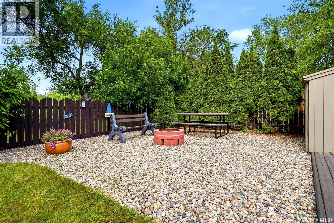
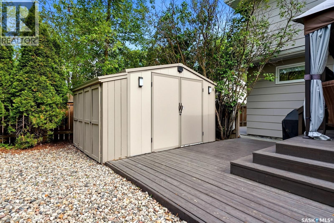
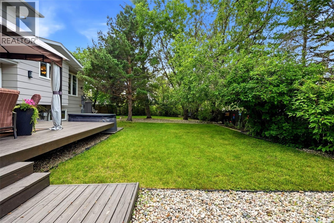
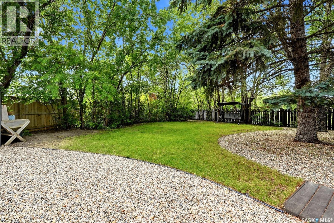
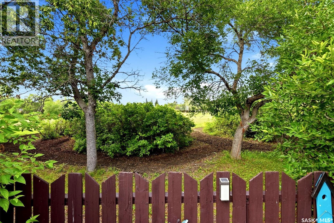
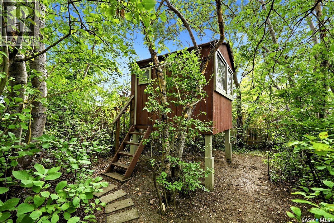
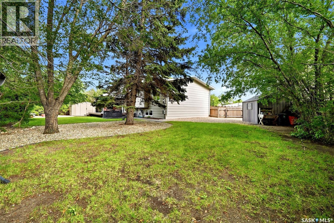
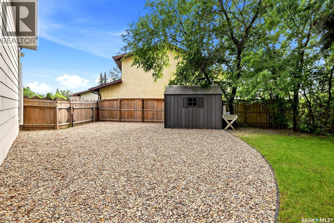
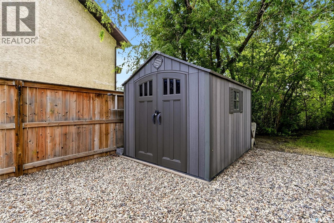
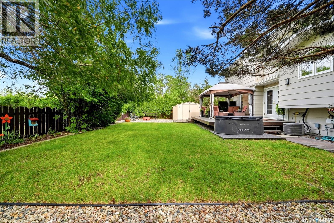
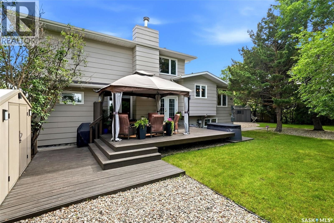
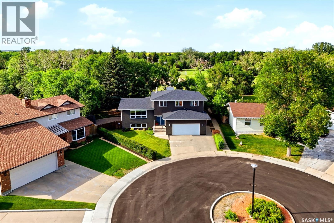
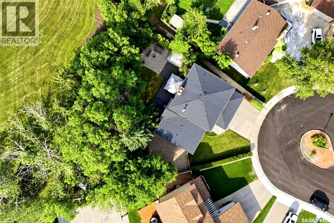
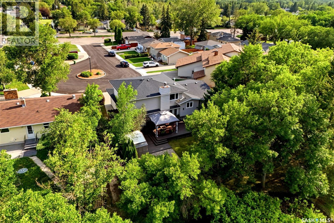
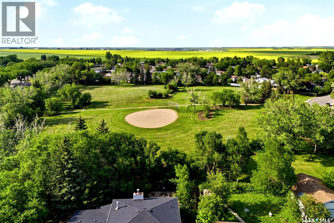
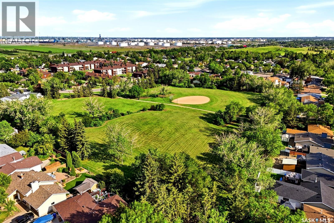
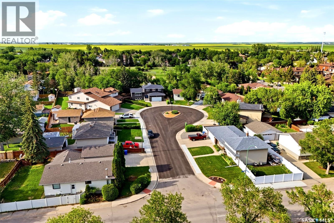
Welcome to 18 Forman Bay, a truly one-of-a-kind custom-built family home tucked away on a quiet bay in Regina's desirable Uplands neighbourhood. Backing directly onto a beautiful 6-acre park, this property offers exceptional privacy with nothing but mature trees and green space behind you. This spacious home features 5 bedrooms, 3 bathrooms, and 3 separate living areas, making it ideal for growing families. The entire main floor has been beautifully updated with a stunning new kitchen featuring quartz countertops, professional-grade stainless steel appliances, abundant cabinetry, LED lighting, all new flooring, and a gorgeous new bathroom with convenient main floor laundry. The main level also offers a cozy family room with a wood-burning fireplace, French doors leading to the expansive multi-tiered deck, and a mudroom with direct entry to the oversized double attached garage. Upstairs you'll find a spacious primary suite with peaceful park views, a 3-piece ensuite, built-in shelving and mirrored closets, along with three additional generously sized bedrooms. The bright lower level offers another family room, a fifth bedroom or flex space perfect for an office or hobby room, plus an impressive crawl space with extensive built-in shelving for exceptional storage. The fully fenced backyard is your own private retreat featuring underground sprinklers, a gazebo, firepit area, two storage sheds, RV/boat parking, and a charming enclosed treehouse nestled among the trees. Just a short walk through the park to Ruth Pawson School, the community centre, and Mount Pleasant Park with its walking trails, sports fields, pickleball and tennis courts, toboggan hill, and off-leash dog park, this is a rare opportunity to own an exceptional family home in a fantastic location. As per the Seller’s direction, all offers will be presented on 07/20/2026 4:00PM. (id:51699)
Property Details
| MLS® Number | SK042462 |
| Property Type | Single Family |
| Neigbourhood | Uplands |
| Features | Treed, Irregular Lot Size, Other |
| Structure | Deck, Patio(s) |
Building
| Bathroom Total | 3 |
| Bedrooms Total | 5 |
| Appliances | Washer, Refrigerator, Dishwasher, Dryer, Microwave, Alarm System, Freezer, Window Coverings, Garage Door Opener Remote(s), Play Structure, Storage Shed, Stove |
| Architectural Style | 2 Level |
| Basement Development | Finished |
| Basement Type | Full (finished) |
| Constructed Date | 1978 |
| Construction Style Attachment | Detached |
| Cooling Type | Central Air Conditioning |
| Fire Protection | Alarm System |
| Fireplace Fuel | Wood |
| Fireplace Present | Yes |
| Fireplace Type | Conventional |
| Heating Fuel | Natural Gas |
| Heating Type | Forced Air |
| Stories Total | 2 |
| Size Interior | 1927 Sqft |
| Type | House |
Parking
| Attached Garage | |
| R V | |
| Parking Space(s) | 5 |
Land
| Acreage | No |
| Fence Type | Fence |
| Landscape Features | Lawn, Underground Sprinkler |
| Size Irregular | 9727.00 |
| Size Total | 9727 Sqft |
| Size Total Text | 9727 Sqft |
Rooms
| Level | Type | Length | Width | Dimensions |
|---|---|---|---|---|
| Second Level | Primary Bedroom | 17 ft ,3 in | 11 ft ,7 in | 17 ft ,3 in x 11 ft ,7 in |
| Second Level | 3pc Ensuite Bath | 11 ft ,8 in | 6 ft ,8 in | 11 ft ,8 in x 6 ft ,8 in |
| Second Level | Bedroom | 11 ft | 9 ft ,8 in | 11 ft x 9 ft ,8 in |
| Second Level | Bedroom | 11 ft | 9 ft ,5 in | 11 ft x 9 ft ,5 in |
| Second Level | Bedroom | 11 ft | 9 ft ,2 in | 11 ft x 9 ft ,2 in |
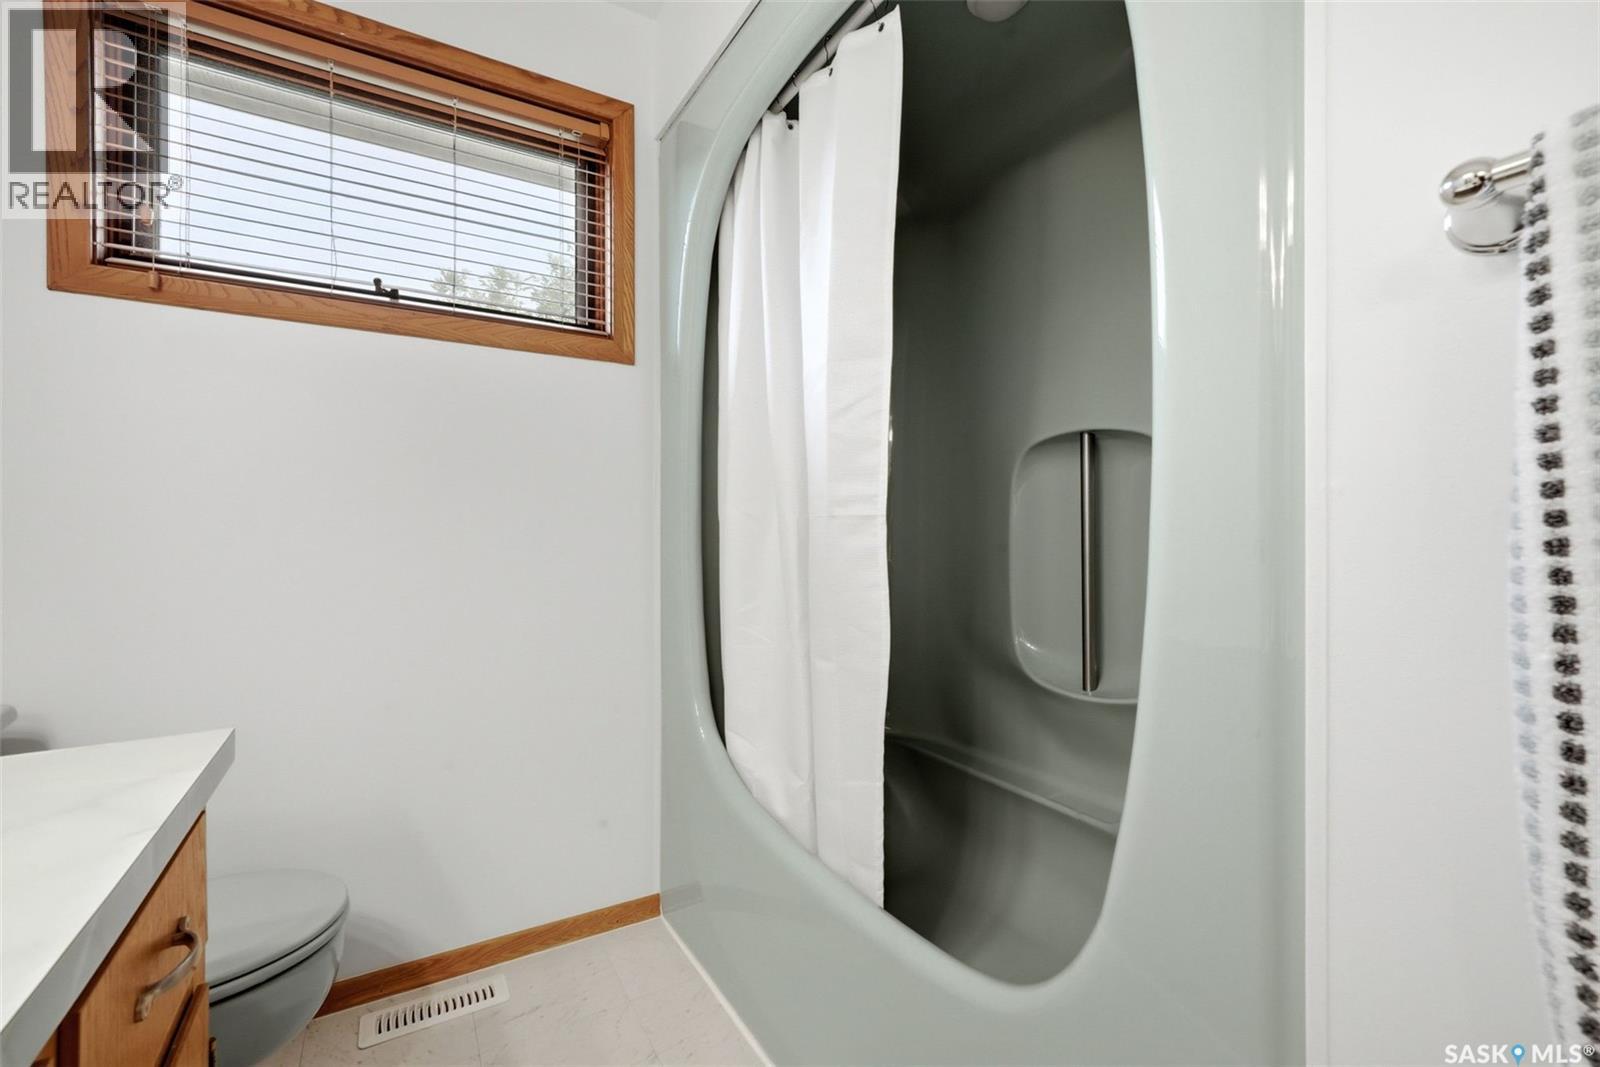
| Second Level | 5pc Bathroom | 11 ft ,4 in | 7 ft | 11 ft ,4 in x 7 ft |
| Basement | Other | 19 ft ,6 in | 14 ft ,5 in | 19 ft ,6 in x 14 ft ,5 in |
| Basement | Bedroom | 13 ft ,7 in | 9 ft ,4 in | 13 ft ,7 in x 9 ft ,4 in |
| Basement | Other | 11 ft ,10 in | 6 ft ,4 in | 11 ft ,10 in x 6 ft ,4 in |
| Basement | Storage | Measurements not available | ||
| Main Level | Foyer | 9 ft ,2 in | 7 ft ,1 in | 9 ft ,2 in x 7 ft ,1 in |
| Main Level | Living Room | 19 ft ,3 in | 13 ft ,3 in | 19 ft ,3 in x 13 ft ,3 in |
| Main Level | Dining Room | 12 ft | 9 ft ,4 in | 12 ft x 9 ft ,4 in |
| Main Level | Kitchen | 13 ft ,7 in | 11 ft ,8 in | 13 ft ,7 in x 11 ft ,8 in |
| Main Level | Family Room | 19 ft ,8 in | 14 ft ,4 in | 19 ft ,8 in x 14 ft ,4 in |
| Main Level | Laundry Room | 10 ft ,4 in | 7 ft ,4 in | 10 ft ,4 in x 7 ft ,4 in |
| Main Level | Mud Room | 6 ft ,9 in | 6 ft ,5 in | 6 ft ,9 in x 6 ft ,5 in |
https://www.realtor.ca/real-estate/30041565/18-forman-bay-regina-uplands
Interested?
Contact us for more information

The trademarks REALTOR®, REALTORS®, and the REALTOR® logo are controlled by The Canadian Real Estate Association (CREA) and identify real estate professionals who are members of CREA. The trademarks MLS®, Multiple Listing Service® and the associated logos are owned by The Canadian Real Estate Association (CREA) and identify the quality of services provided by real estate professionals who are members of CREA. The trademark DDF® is owned by The Canadian Real Estate Association (CREA) and identifies CREA's Data Distribution Facility (DDF®)
July 16 2026 05:50:01
Saskatoon Region Association of REALTORS® Inc.
Boyes Group Realty Inc.