

183 Allanbrooke Drive Yorkton, Saskatchewan S3N 3K1










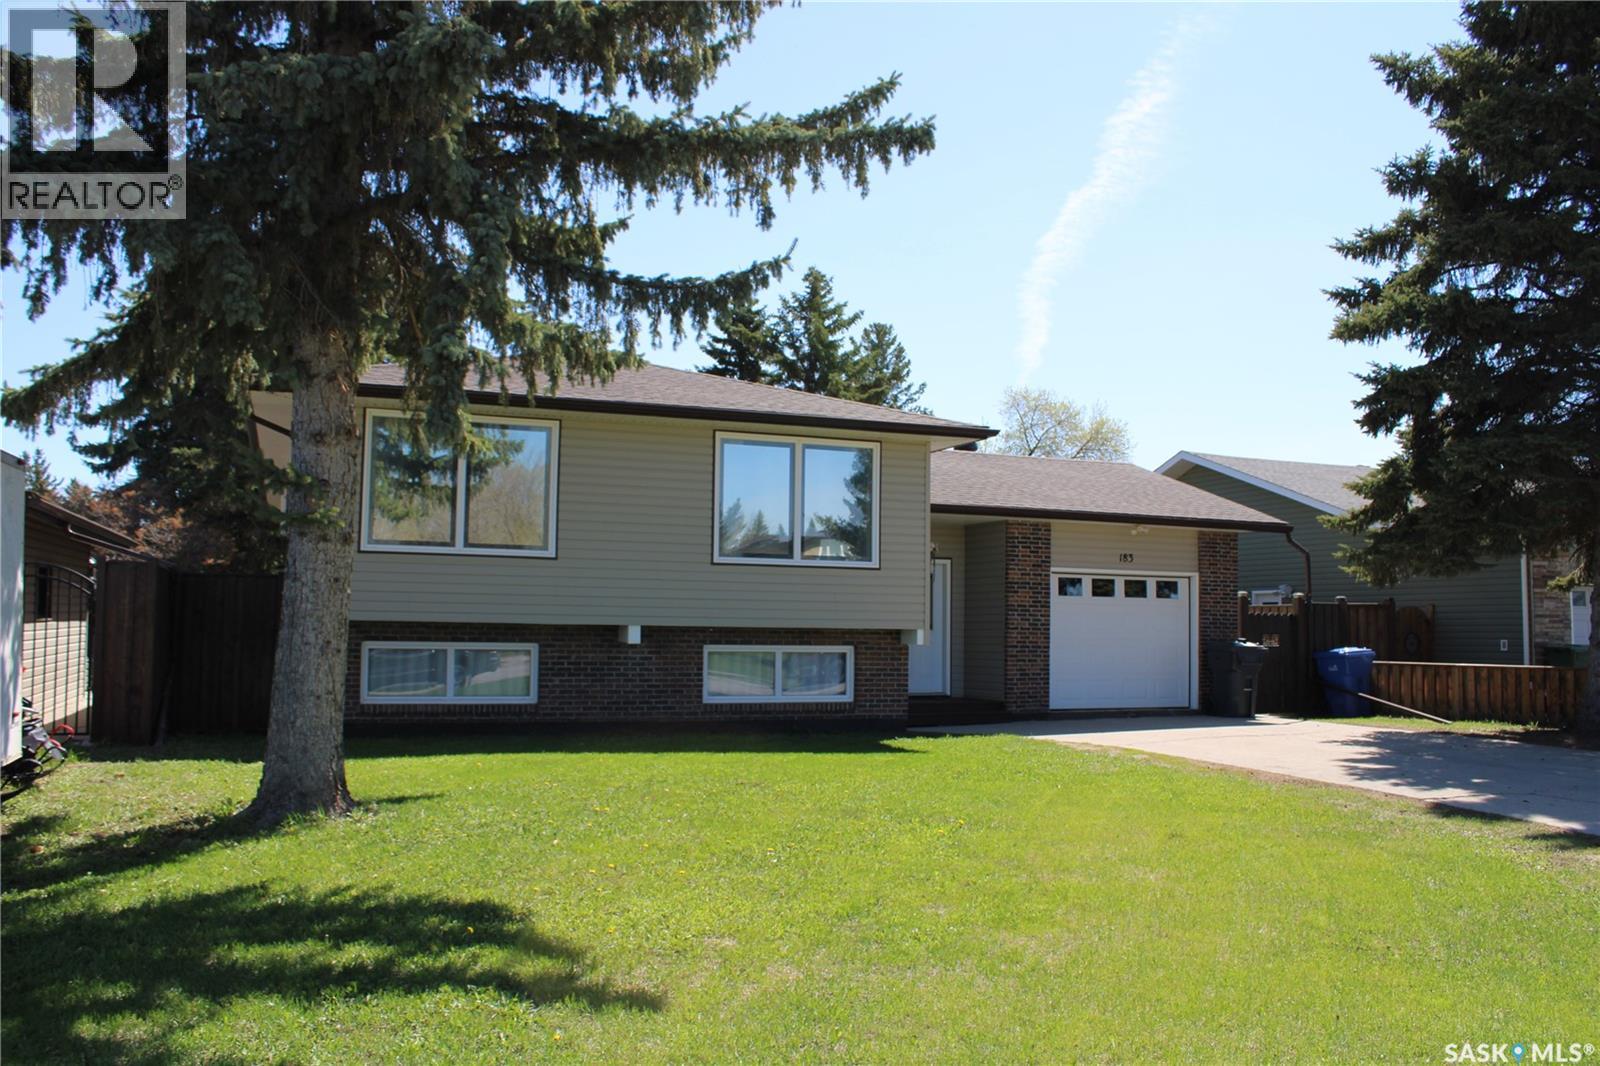

$389,900
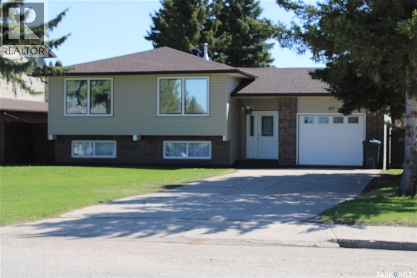
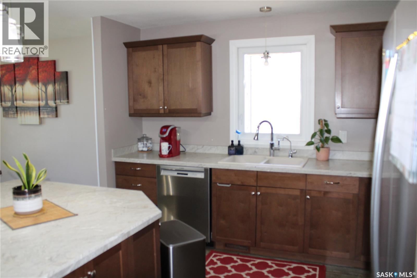
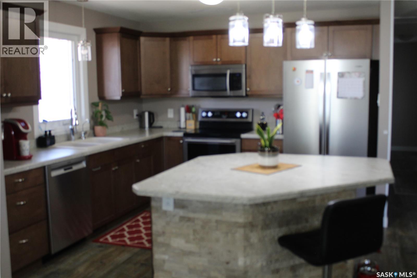
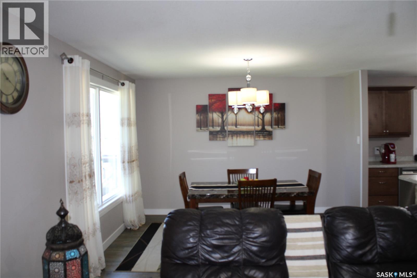
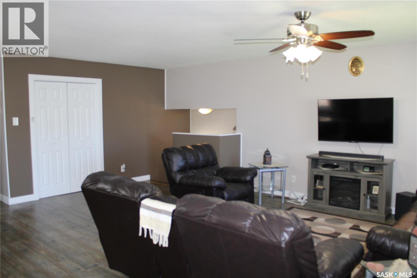
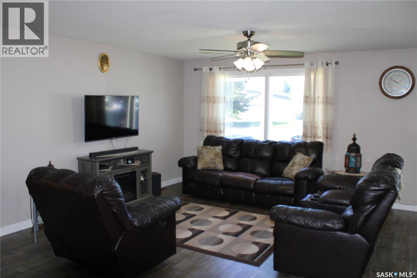
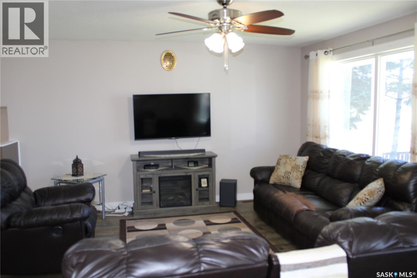
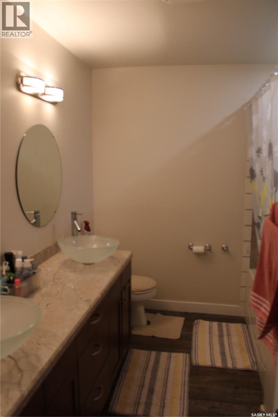
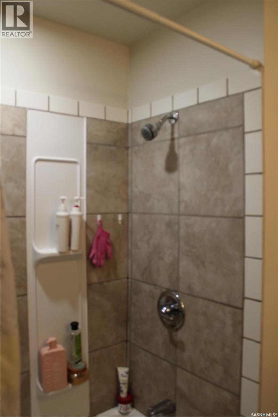
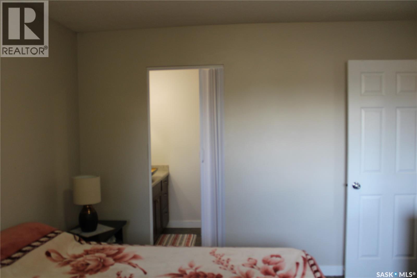
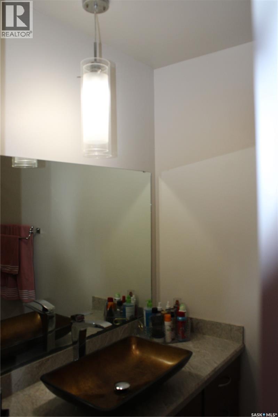
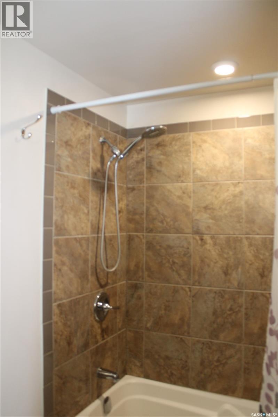
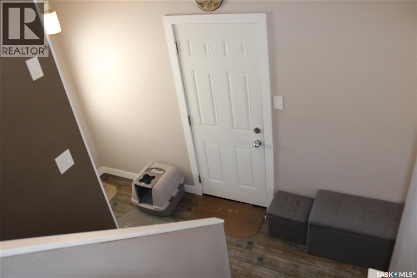
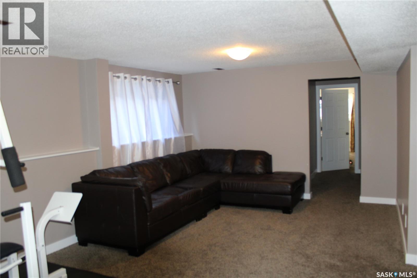
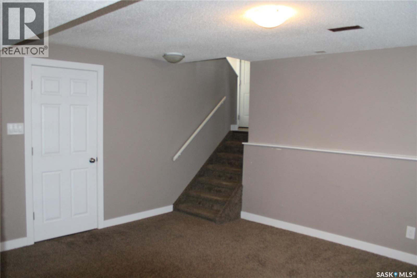
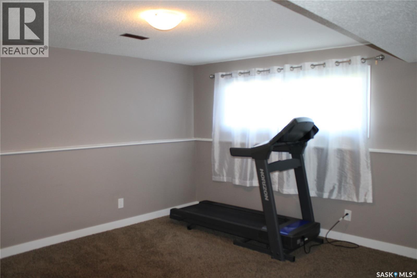
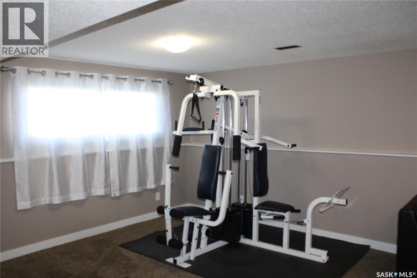
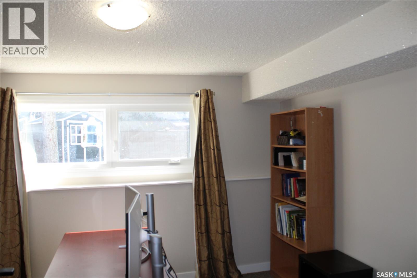
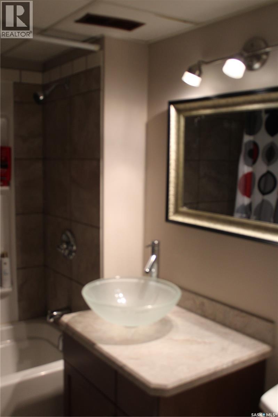
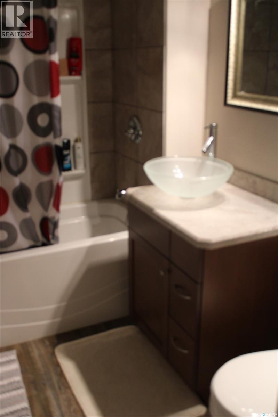
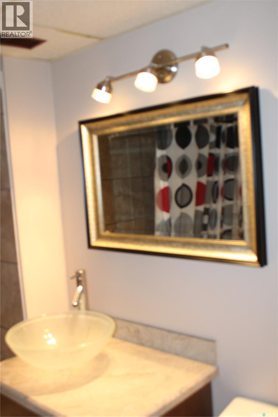
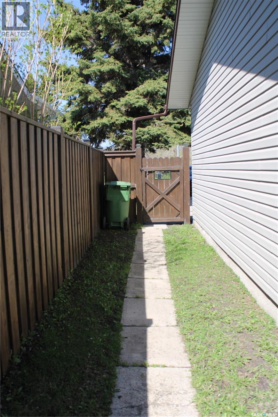
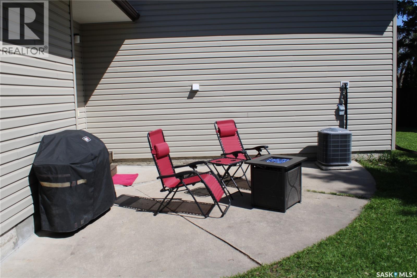
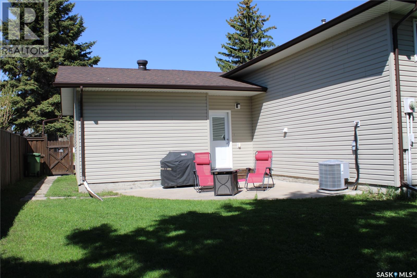
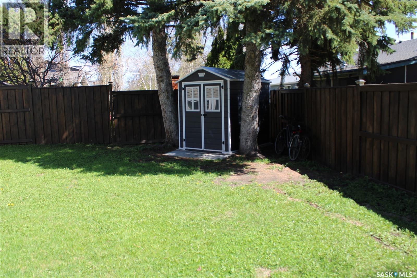
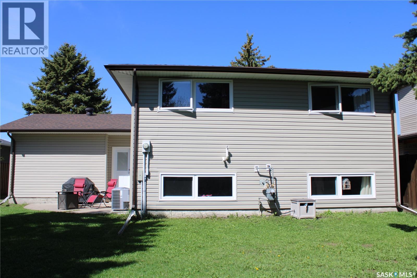
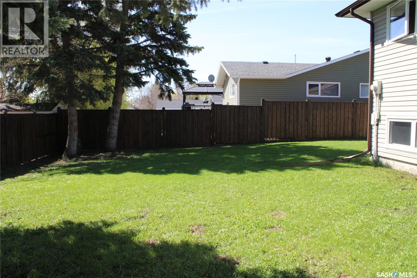
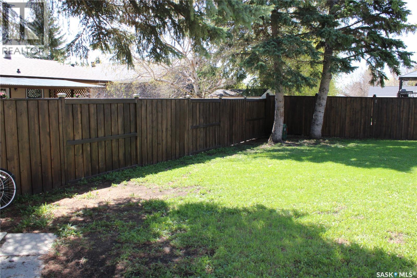
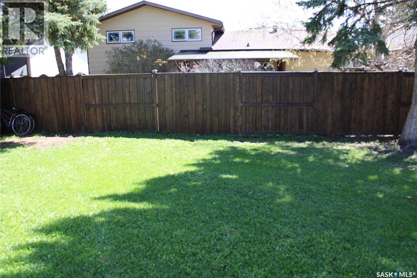
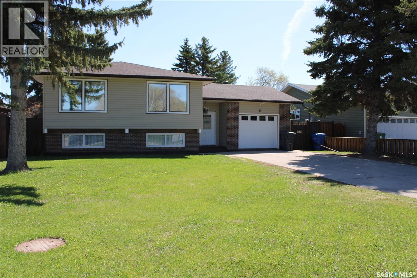
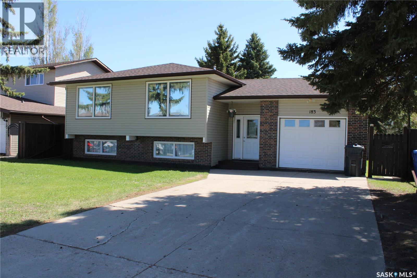
185 Allanbrooke Drive offer a 1356 square foot Bi Level that has undergone a massive numerous renovations. The open concept kitchen/dining/living area, with large west facing Privacy windows . This home boasts 5 bedrooms and 3 four piece baths, each with unique touches. A foyer with a closet and ease of access to basement, garage and backyard. The Basement is fully finished, with a rec room, two bedroom, a four piece bath, storage and utility rooms. Beautiful landscaped backyard is fully fenced, recently stained and a relaxing patio space. Single attached, insulated garage ,new epoxy floor . updates include: Exterior - newer windows, doors, siding, 1 inch insulation, soffit, fascia and eaves. Interior - new flooring, lighting, paint, doors and mouldings. Kitchen cabinets are maple and large island with seating space. Newer furnace, water heater (2025) , RO system and central air conditioning. Close to schools, parks and hospital . (id:51699)
Property Details
| MLS® Number | SK037041 |
| Property Type | Single Family |
| Neigbourhood | Silver Heights |
| Features | Treed, Rectangular |
| Structure | Patio(s) |
Building
| Bathroom Total | 3 |
| Bedrooms Total | 5 |
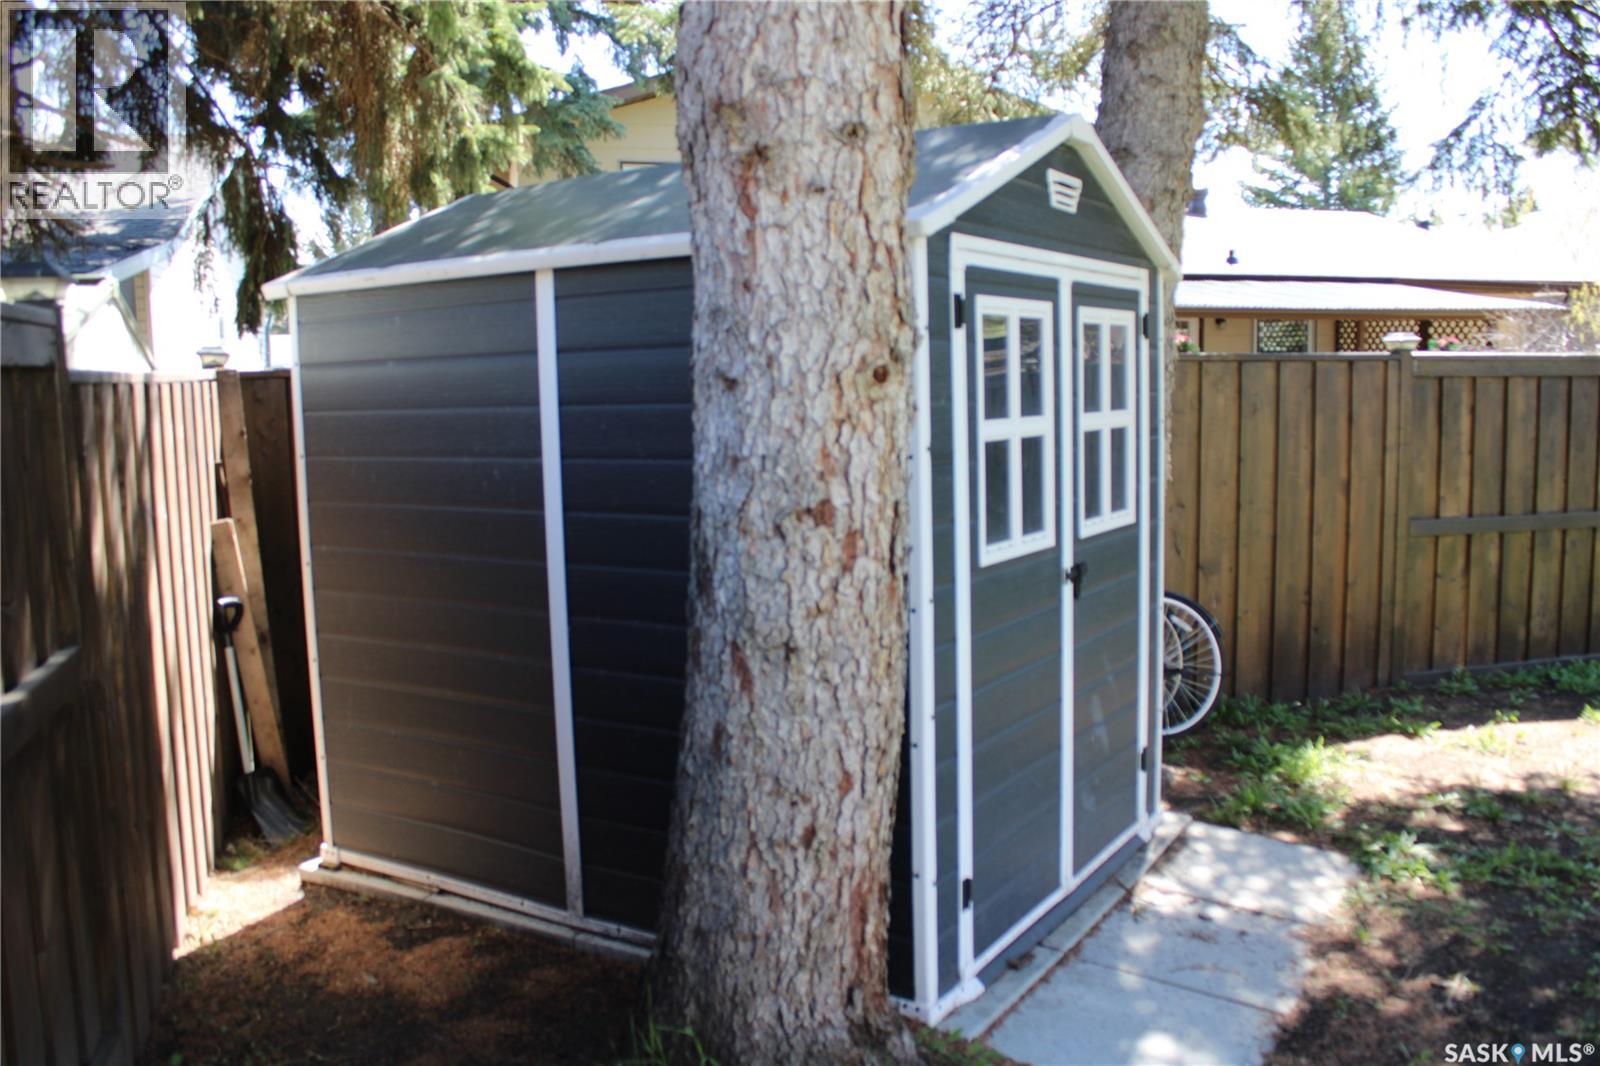
| Appliances | Washer, Refrigerator, Dishwasher, Dryer, Microwave, Window Coverings, Garage Door Opener Remote(s), Storage Shed, Stove |
| Architectural Style | Bi-level |
| Basement Development | Finished |
| Basement Type | Full (finished) |
| Constructed Date | 1978 |
| Construction Style Attachment | Detached |
| Cooling Type | Central Air Conditioning |
| Heating Fuel | Natural Gas |
| Heating Type | Forced Air |
| Size Interior | 1356 Sqft |
| Type | House |
Parking
| Attached Garage | |
| Parking Pad | |
| Parking Space(s) | 2 |
Land
| Acreage | No |
| Fence Type | Fence |
| Landscape Features | Lawn |
| Size Frontage | 17 Ft ,9 In |
| Size Irregular | 0.15 |
| Size Total | 0.15 Ac |
| Size Total Text | 0.15 Ac |
Rooms
| Level | Type | Length | Width | Dimensions |
|---|---|---|---|---|
| Basement | Other | 15'7" x 25'2" | ||
| Basement | Other | 12'5" x 11'2" | ||
| Basement | Bedroom | 12'5" x 14'1" | ||
| Basement | Bedroom | 12'6" x 11'6" | ||
| Basement | 4pc Bathroom | 5'8" x 7'10" | ||
| Basement | Storage | 5'10" x 6'7" | ||
| Main Level | Foyer | 6'4" x 17'4" | ||
| Main Level | Kitchen | 10'7" x 11'2" | ||
| Main Level | Living Room | 25'4" x 20'10" | ||
| Main Level | Bedroom | 10'2" x 10'9" | ||
| Main Level | Bedroom | 10'2" x 10'9" | ||
| Main Level | Primary Bedroom | 10'10" x 12'7" | ||
| Main Level | 4pc Bathroom | 5' x 10'10" | ||
| Main Level | 4pc Bathroom | 7'7" x 10'11" |
https://www.realtor.ca/real-estate/29801673/183-allanbrooke-drive-yorkton-silver-heights
Interested?
Contact us for more information

The trademarks REALTOR®, REALTORS®, and the REALTOR® logo are controlled by The Canadian Real Estate Association (CREA) and identify real estate professionals who are members of CREA. The trademarks MLS®, Multiple Listing Service® and the associated logos are owned by The Canadian Real Estate Association (CREA) and identify the quality of services provided by real estate professionals who are members of CREA. The trademark DDF® is owned by The Canadian Real Estate Association (CREA) and identifies CREA's Data Distribution Facility (DDF®)
May 25 2026 07:15:40
Saskatoon Region Association of REALTORS® Inc.
RE/MAX Blue Chip Realty