

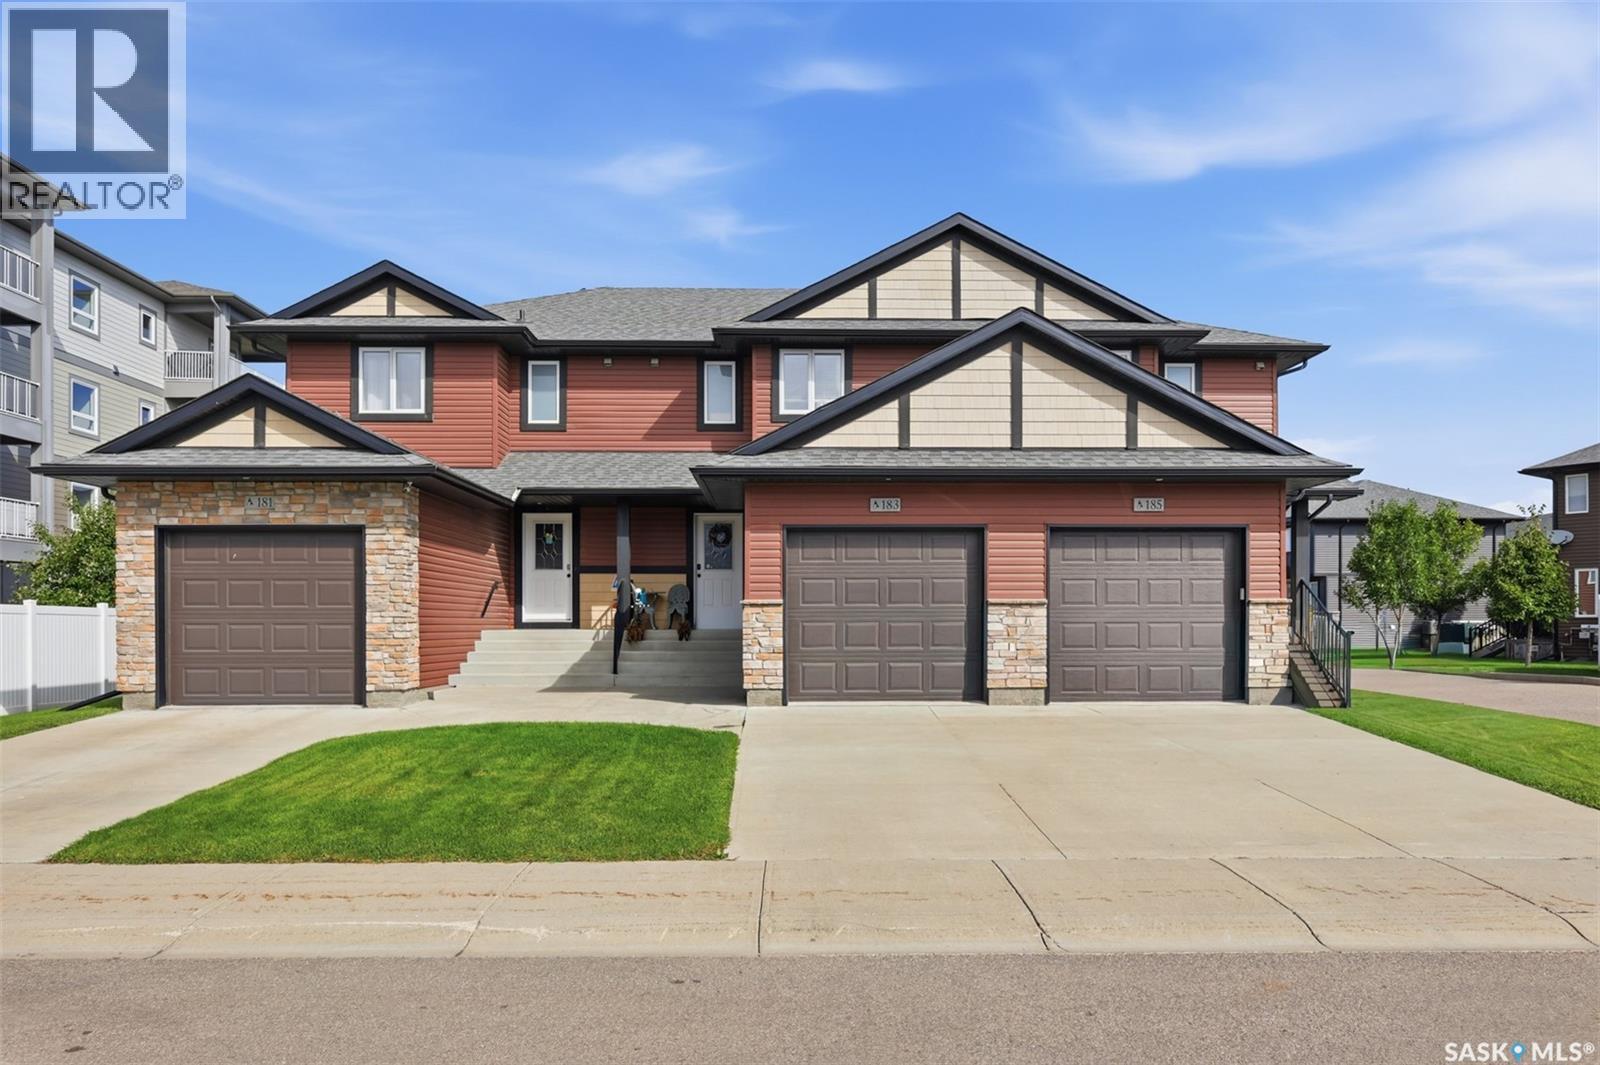
183 Beaudry Crescent Martensville, Saskatchewan S0K 2T1

$374,900Maintenance,
$426.73 Monthly
Maintenance,
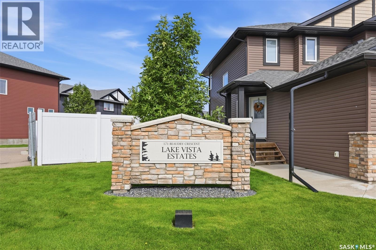
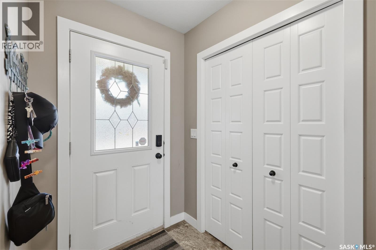
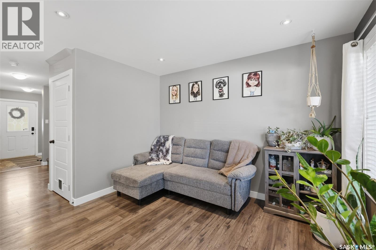
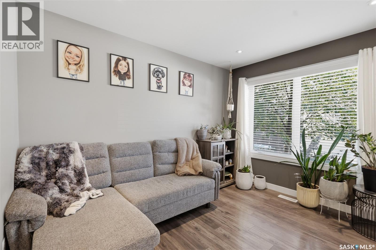
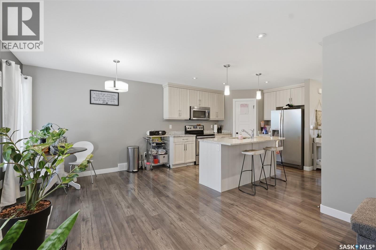
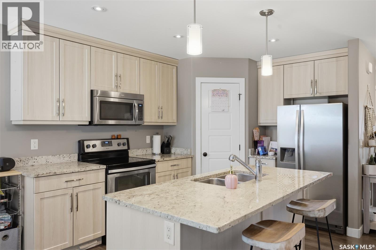
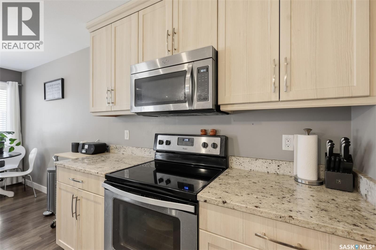
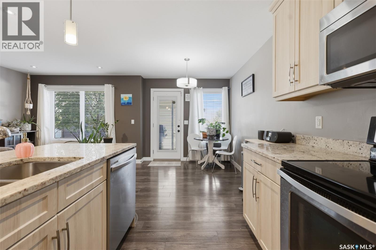
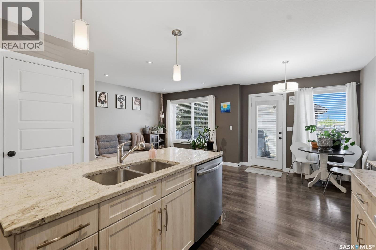
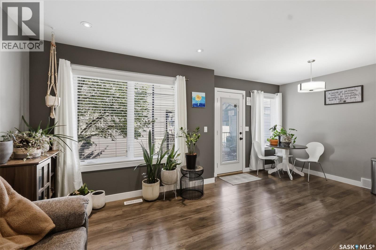
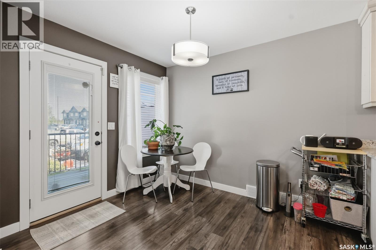
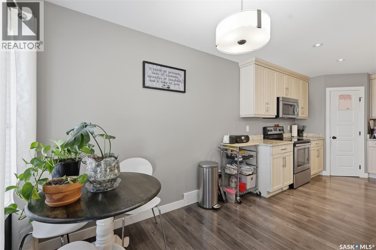
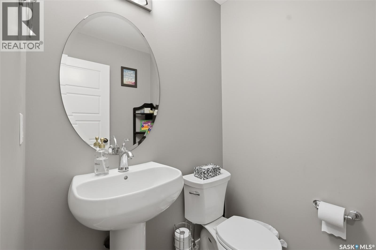
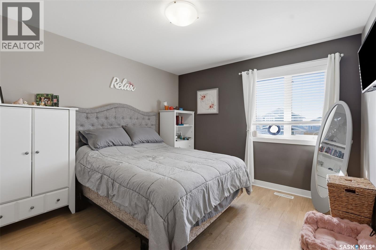
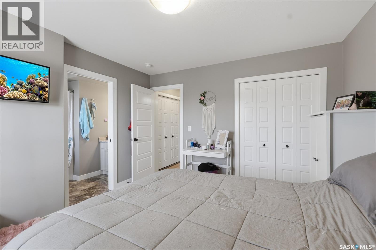
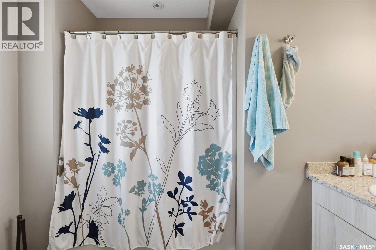
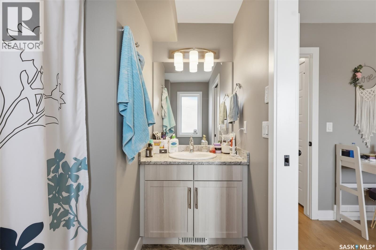
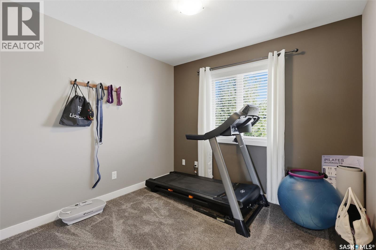
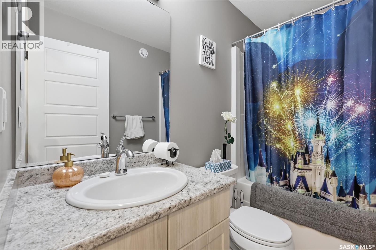
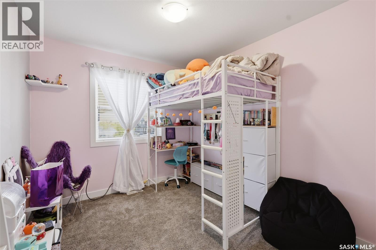
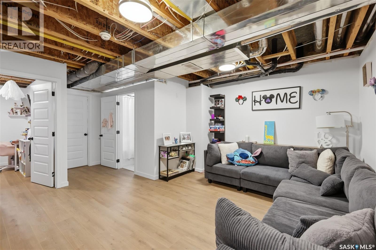
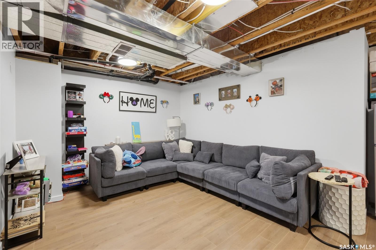
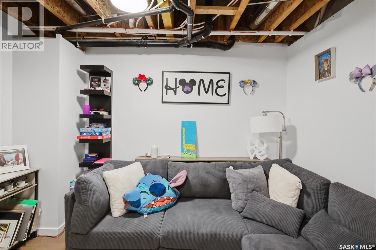
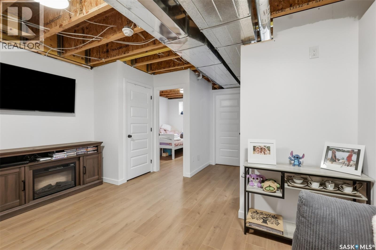
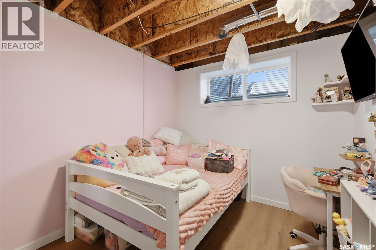
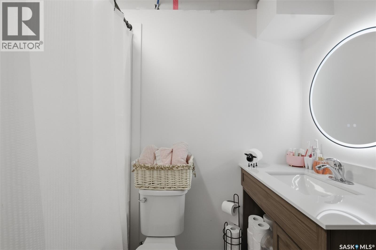
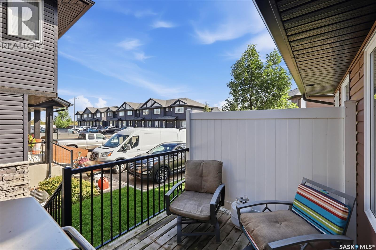
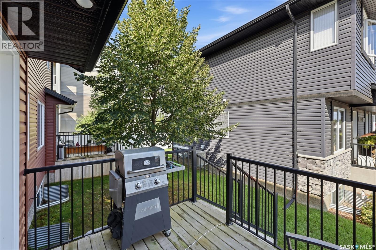
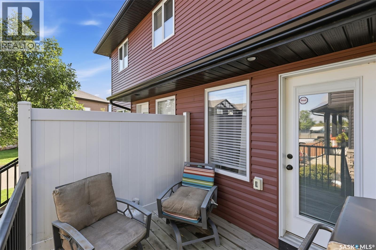
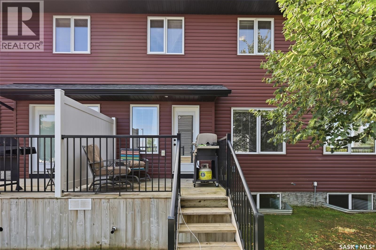
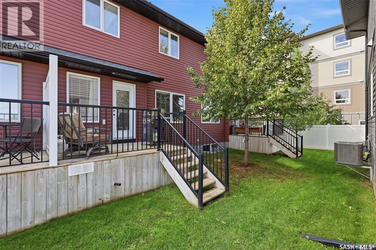
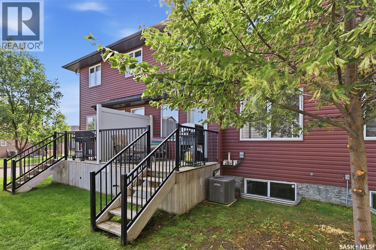
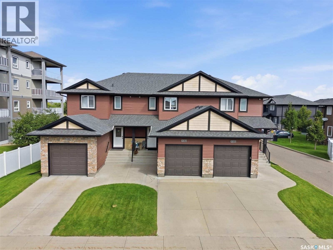
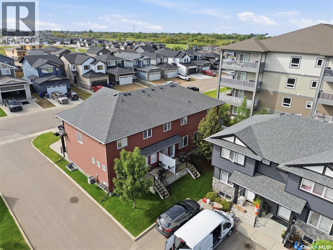
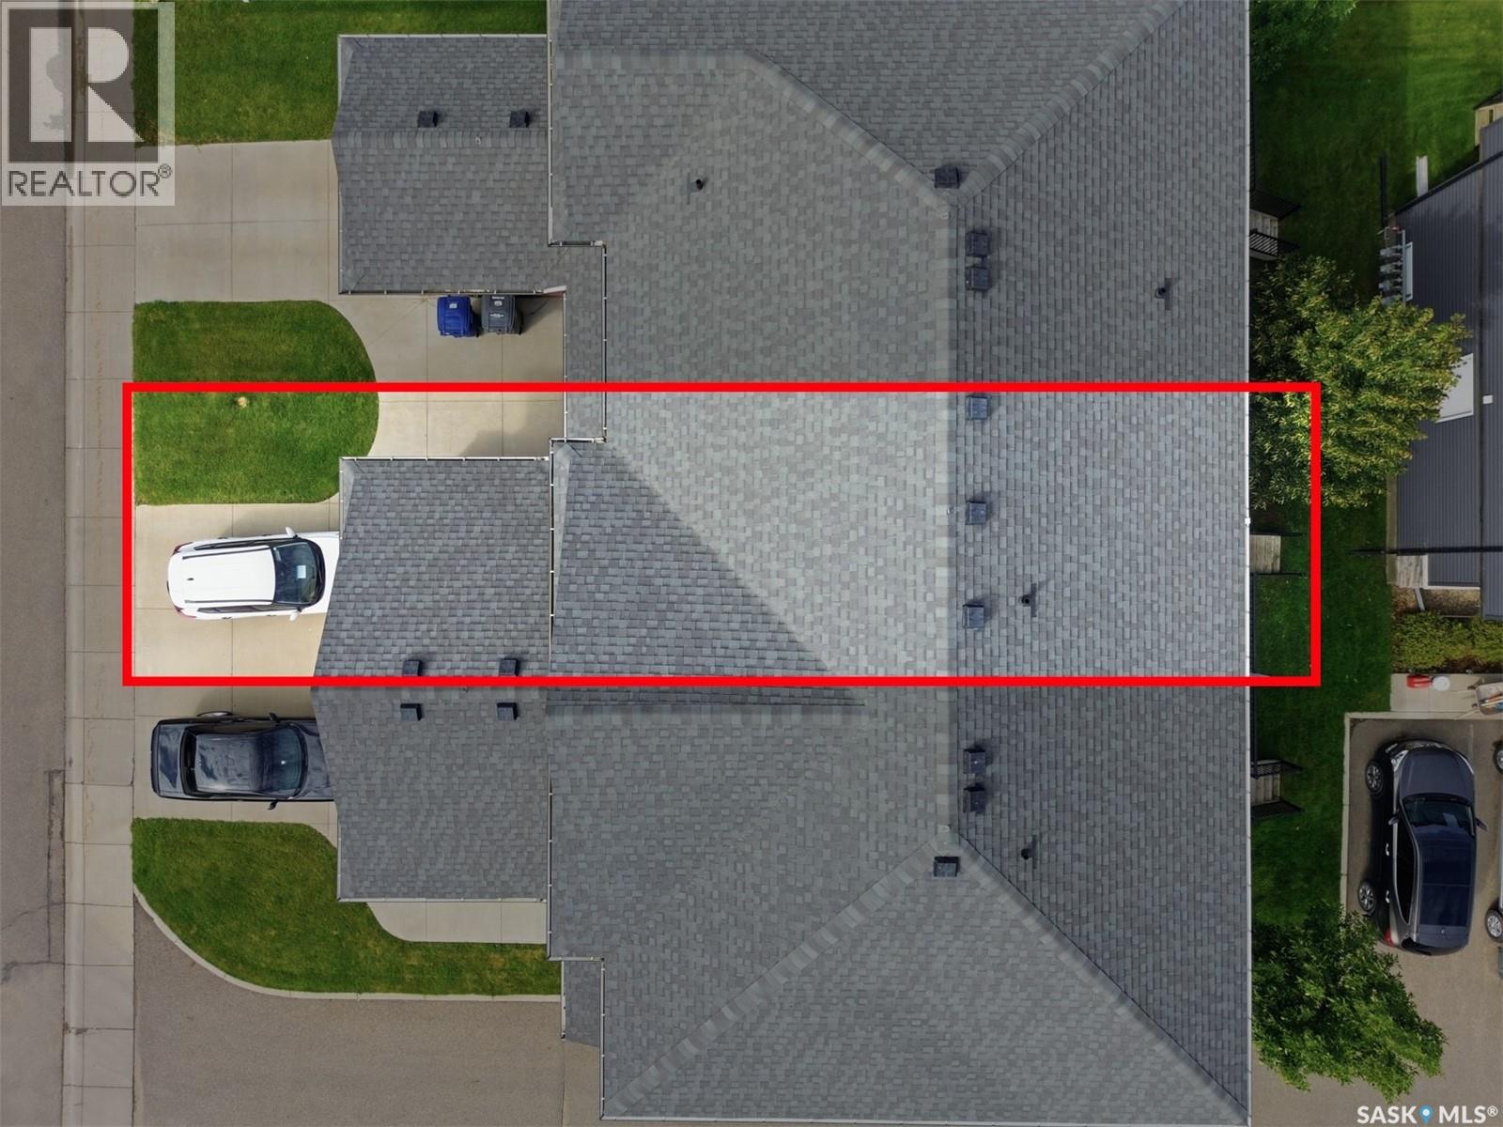
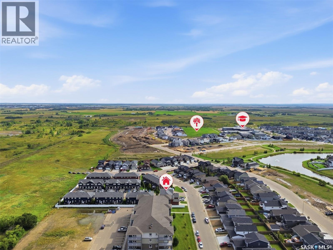
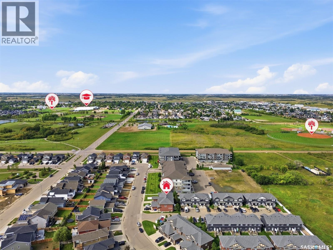
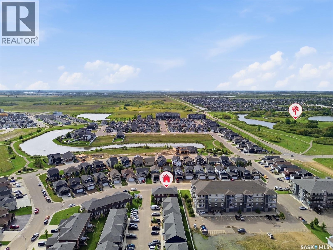
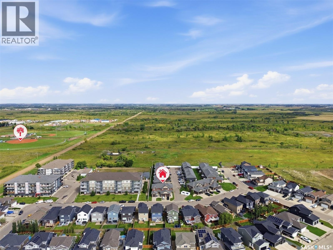
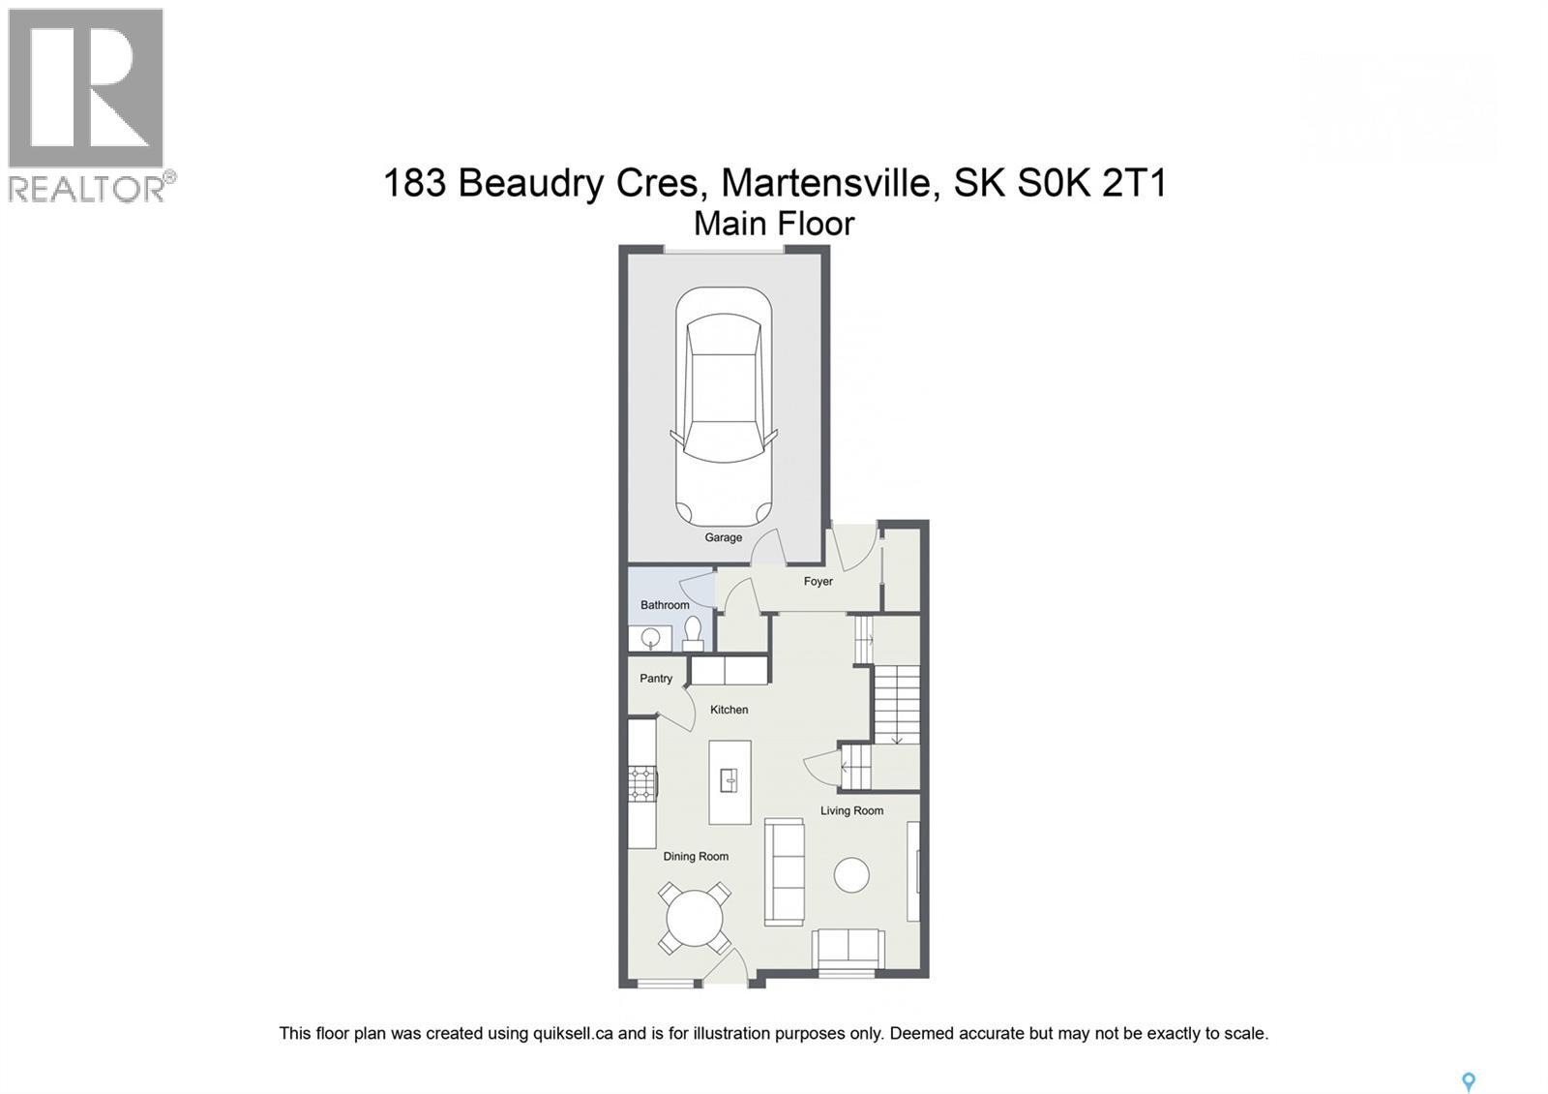
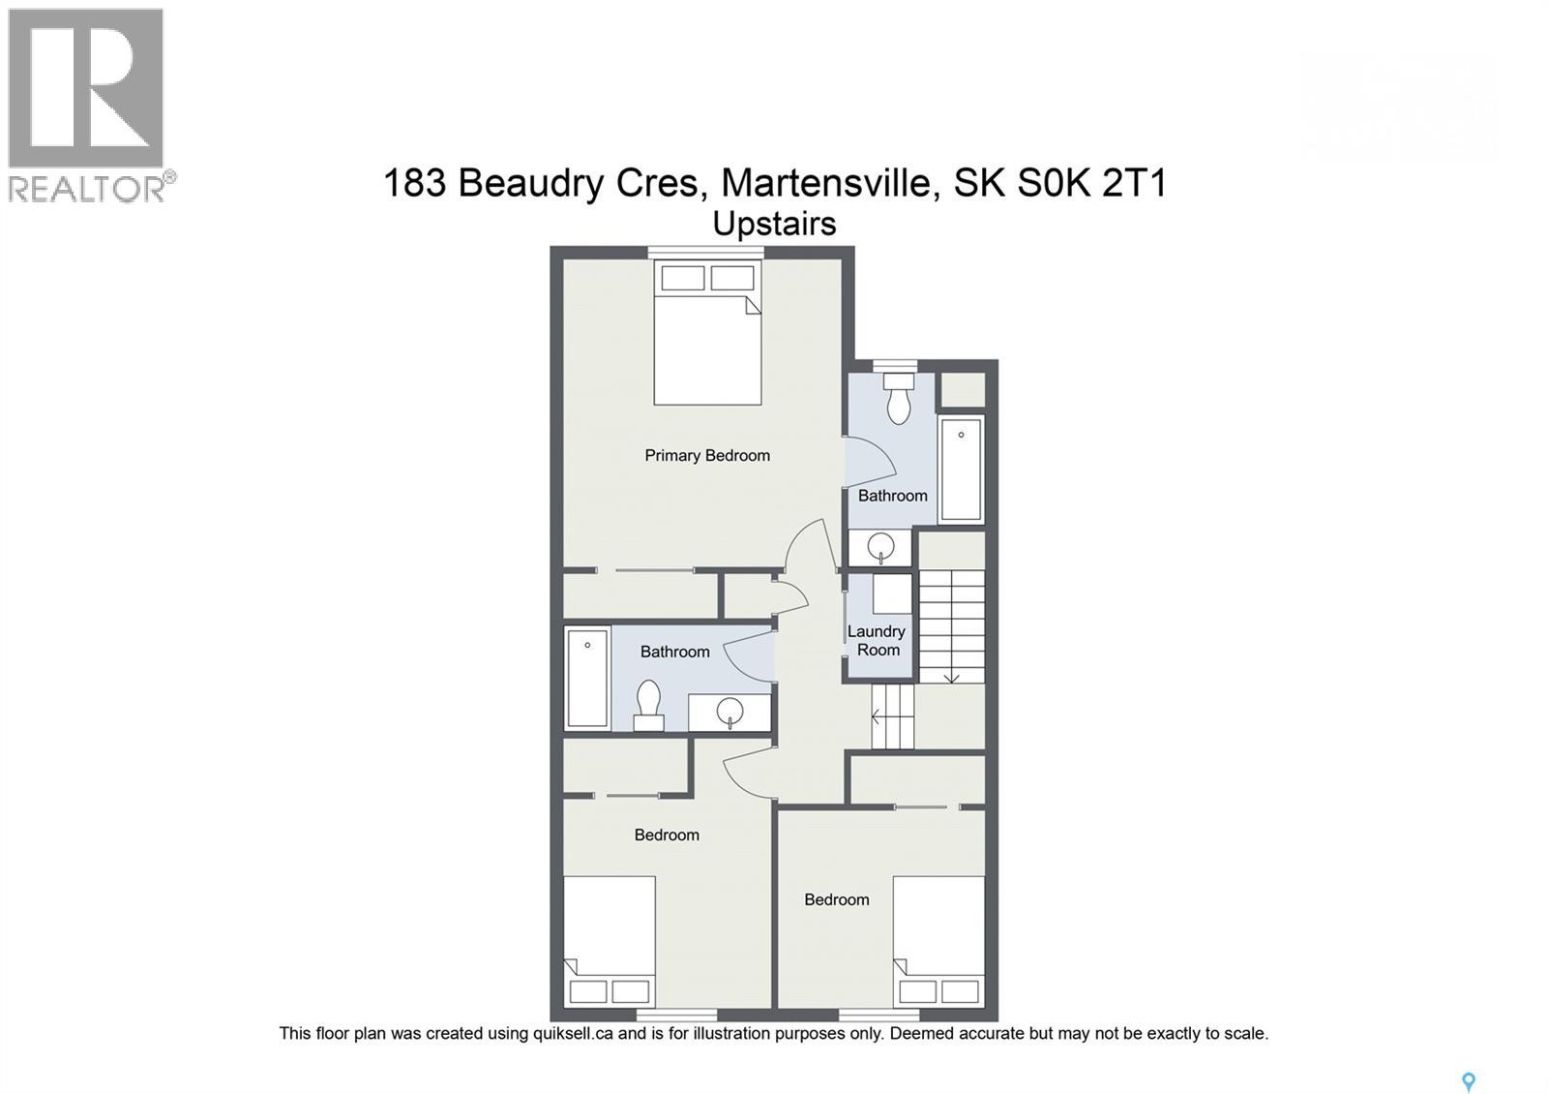
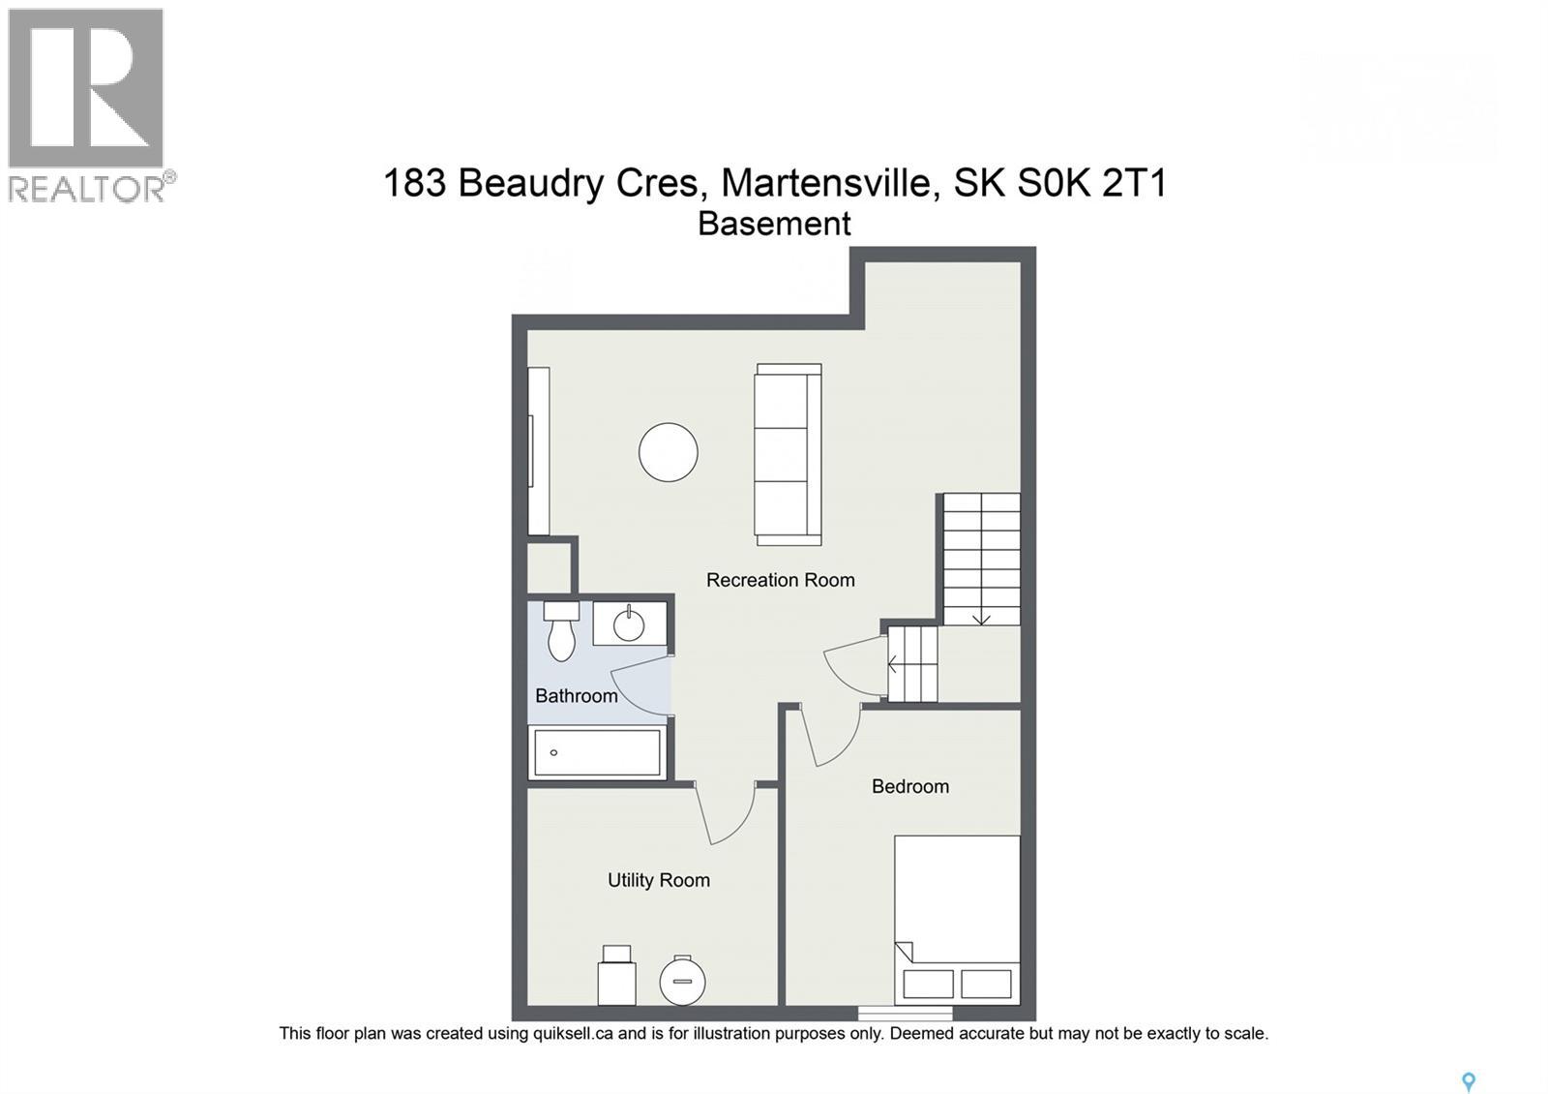
$426.73 MonthlyWelcome to 183 Beaudry Crescent in Martensville’s desirable Lake Vista Estates! This beautifully maintained 1,252 sq. ft. two-storey townhouse offers a functional layout with ample space for families, professionals, or anyone seeking low-maintenance living. The bright main floor features a comfortable living room, dedicated dining area, and a well-appointed kitchen, creating an inviting space for everyday living and entertaining. A convenient 2-piece bathroom completes the main level. Upstairs, you'll find three bedrooms, including a spacious primary bedroom, along with two full bathrooms—providing excellent convenience for busy households. The mostly developed basement adds even more living space with a generous family room, an additional bedroom, and another 4-piece bathroom. With 4 bedrooms and 3.5 bathrooms, this home offers impressive flexibility and room to grow. Enjoy central air conditioning, a large semi-private deck, and a single attached garage with a concrete driveway for additional parking. Don’t miss your opportunity to enjoy comfortable, low-maintenance living in the growing community of Martensville! (id:51699)
Property Details
| MLS® Number | SK047764 |
| Property Type | Single Family |
| Community Features | Pets Allowed With Restrictions |
| Features | Treed, Rectangular, Sump Pump |
| Structure | Patio(s) |
Building
| Bathroom Total | 4 |
| Bedrooms Total | 4 |
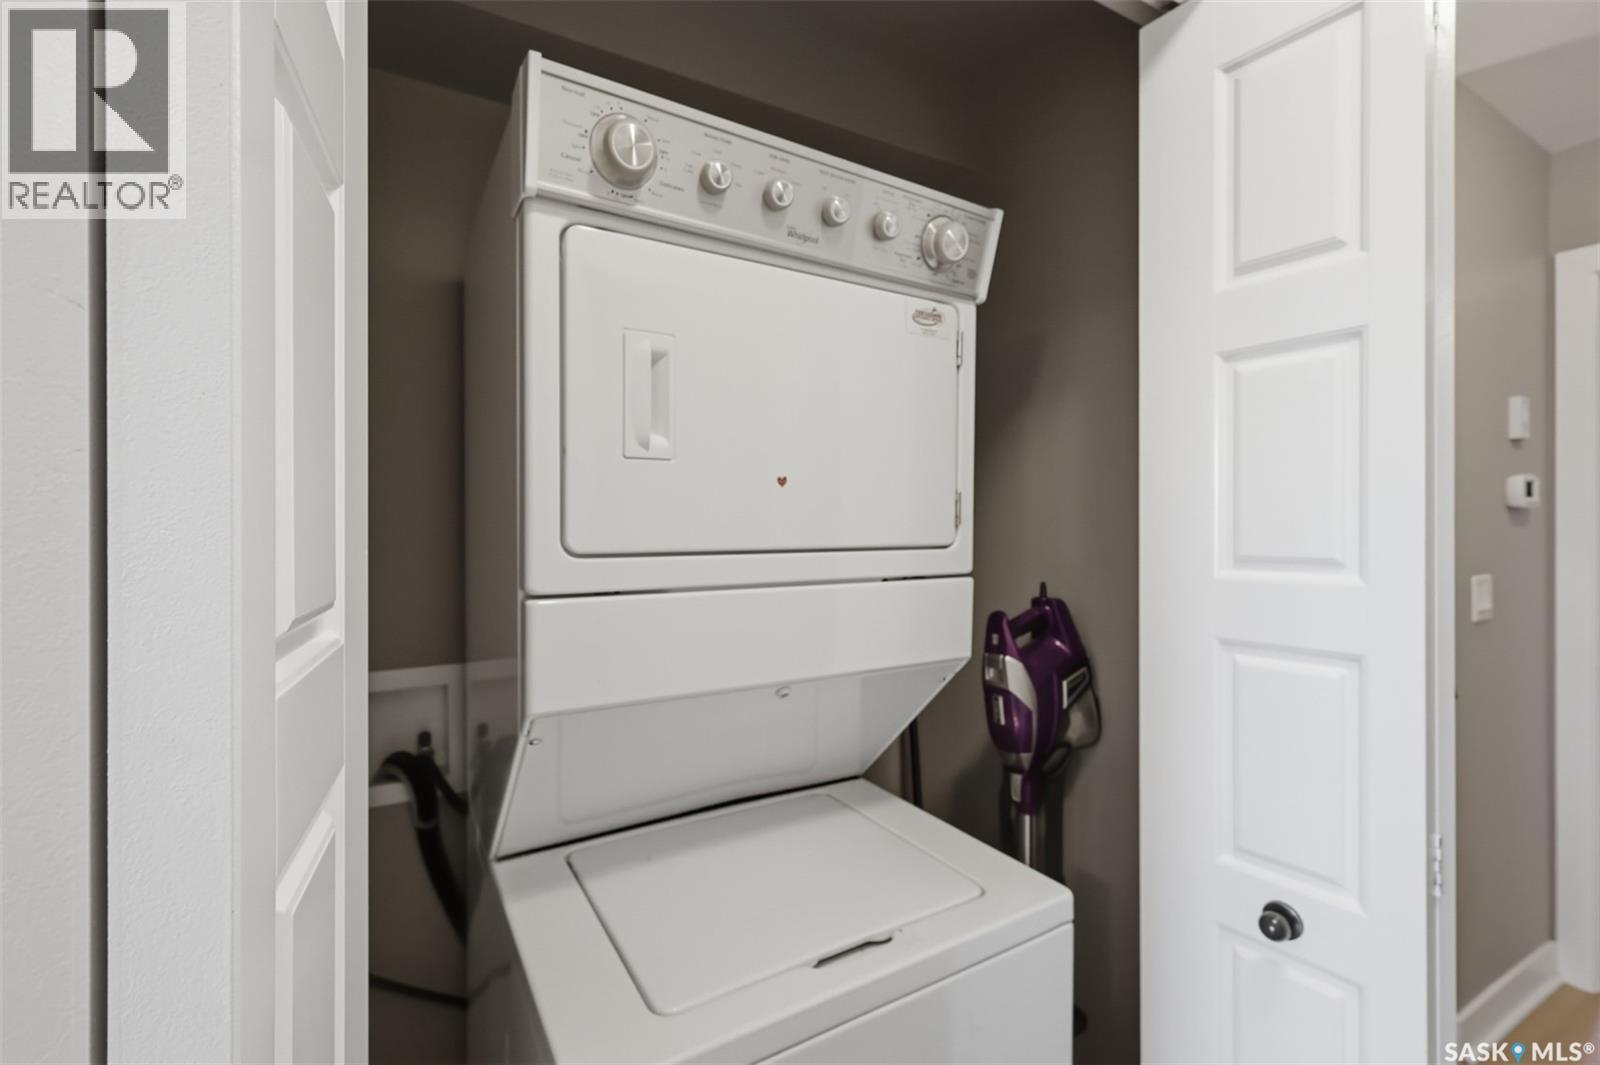
| Appliances | Washer, Refrigerator, Dishwasher, Dryer, Microwave, Window Coverings, Garage Door Opener Remote(s), Stove |
| Architectural Style | 2 Level |
| Basement Development | Partially Finished |
| Basement Type | Full (partially Finished) |
| Constructed Date | 2016 |
| Construction Style Attachment | Attached |
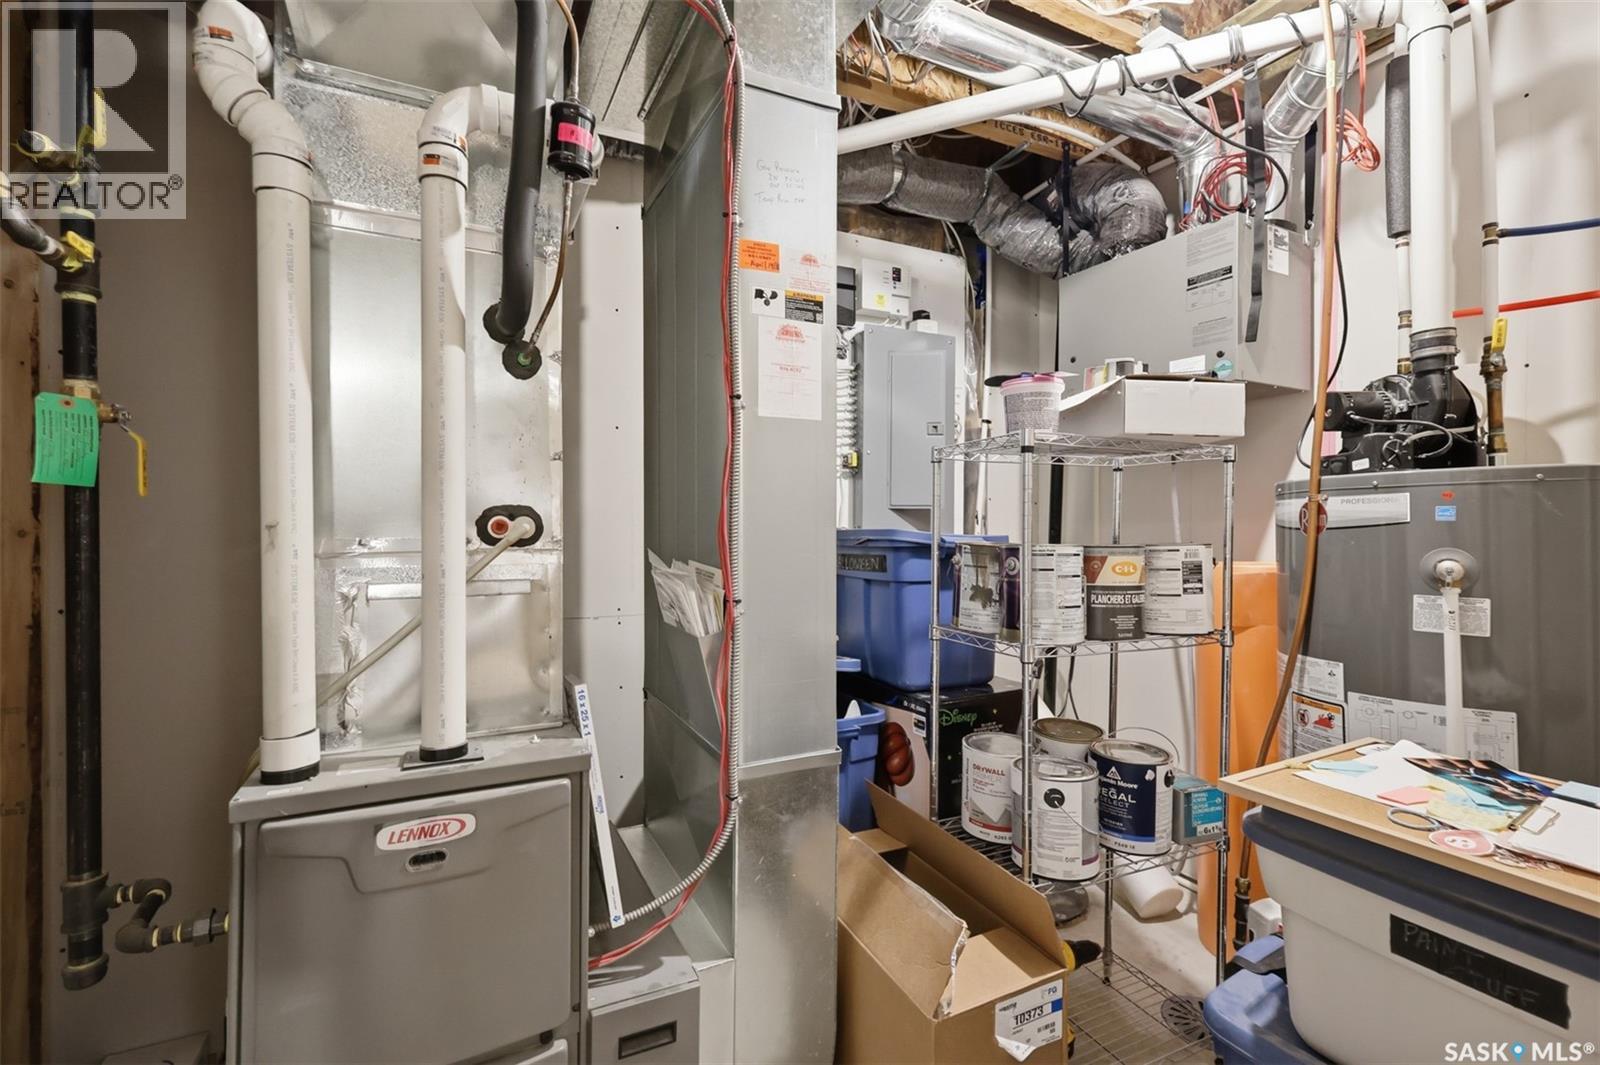
| Cooling Type | Central Air Conditioning |
| Heating Fuel | Natural Gas |
| Heating Type | Forced Air |
| Stories Total | 2 |
| Size Interior | 1252 Sqft |
| Type | Row / Townhouse |
Parking
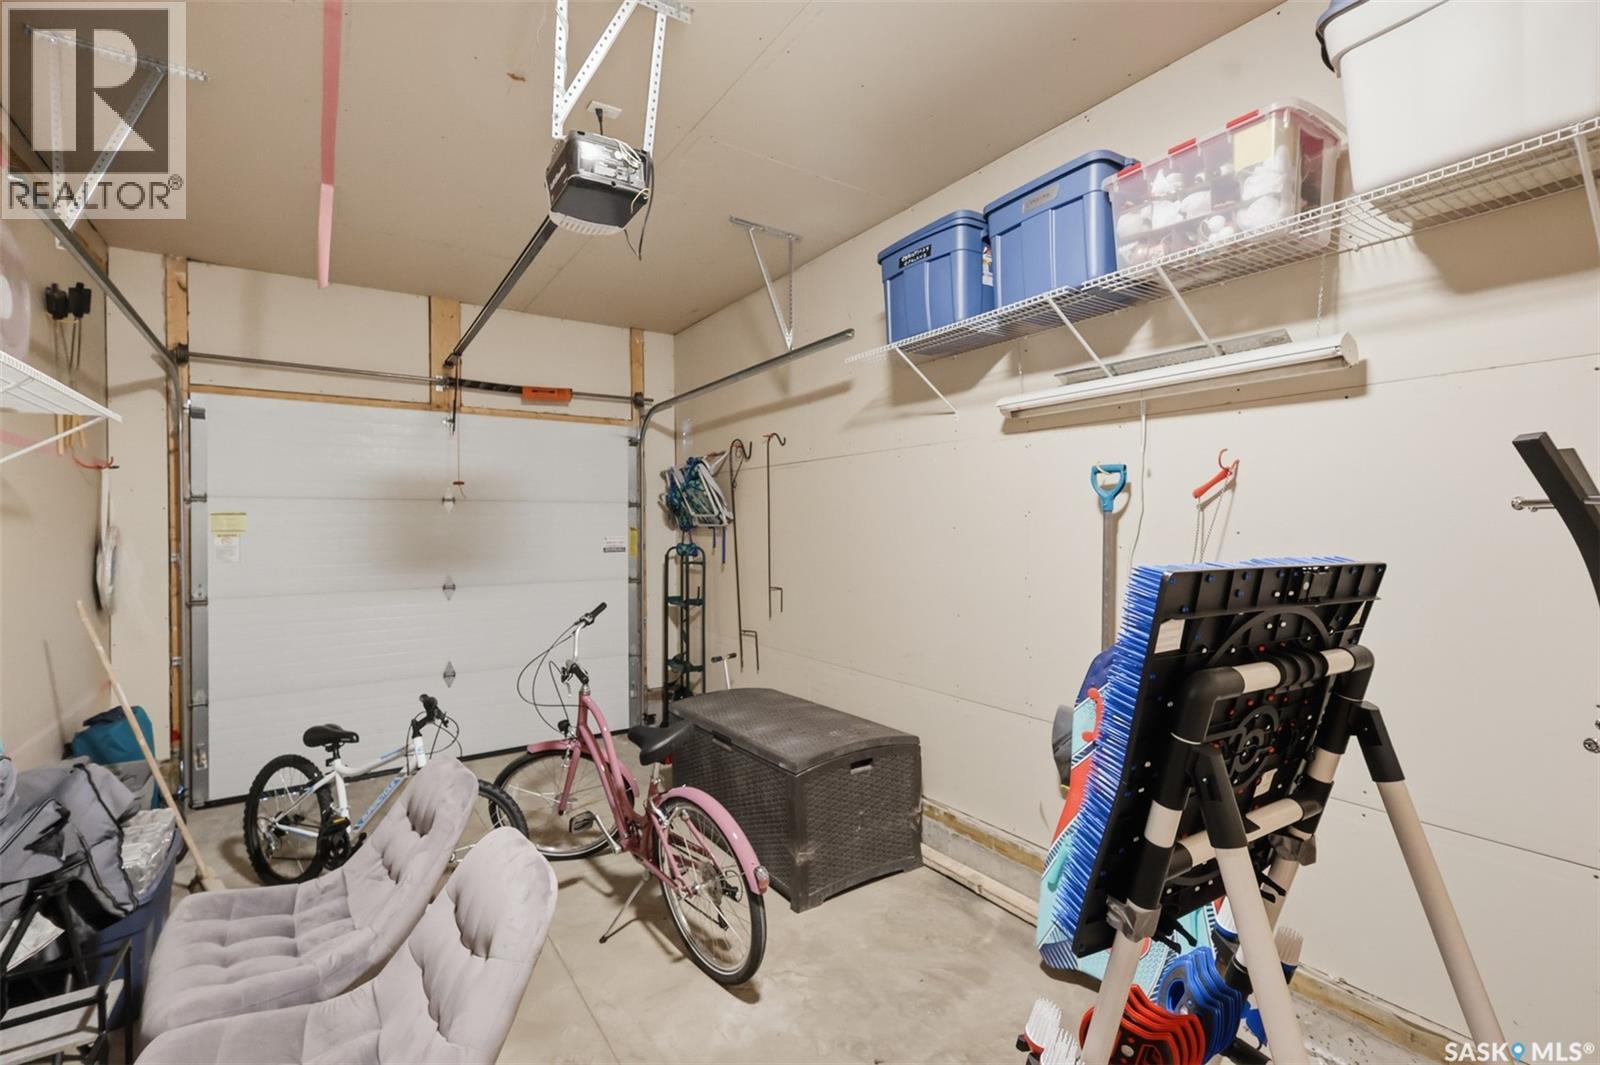
| Attached Garage | |
| Other | |
| Parking Space(s) | 2 |
Land
| Acreage | No |
| Landscape Features | Lawn |
Rooms
| Level | Type | Length | Width | Dimensions |
|---|---|---|---|---|
| Second Level | Primary Bedroom | 12'3 x 11'2 | ||
| Second Level | 4pc Bathroom | Measurements not available | ||
| Second Level | Bedroom | 9'7 x 8'11 | ||
| Second Level | Bedroom | 10 ft | 10 ft x Measurements not available | |
| Second Level | 4pc Bathroom | Measurements not available | ||
| Basement | Family Room | 11'2 x 15'7 | ||
| Basement | 4pc Bathroom | Measurements not available | ||
| Basement | Bedroom | 10'10 x 9'1 | ||
| Basement | Other | Measurements not available | ||
| Main Level | Living Room | 11'3 x 9'3 | ||
| Main Level | Dining Room | 9'11 x 8'11 | ||
| Main Level | Kitchen | 11'11 x 9'7 | ||
| Main Level | 2pc Bathroom | Measurements not available |
https://www.realtor.ca/real-estate/30244421/183-beaudry-crescent-martensville
Interested?
Contact us for more information

The trademarks REALTOR®, REALTORS®, and the REALTOR® logo are controlled by The Canadian Real Estate Association (CREA) and identify real estate professionals who are members of CREA. The trademarks MLS®, Multiple Listing Service® and the associated logos are owned by The Canadian Real Estate Association (CREA) and identify the quality of services provided by real estate professionals who are members of CREA. The trademark DDF® is owned by The Canadian Real Estate Association (CREA) and identifies CREA's Data Distribution Facility (DDF®)
September 08 2026 07:51:10
Saskatoon Region Association of REALTORS® Inc.
Century 21 Fusion