

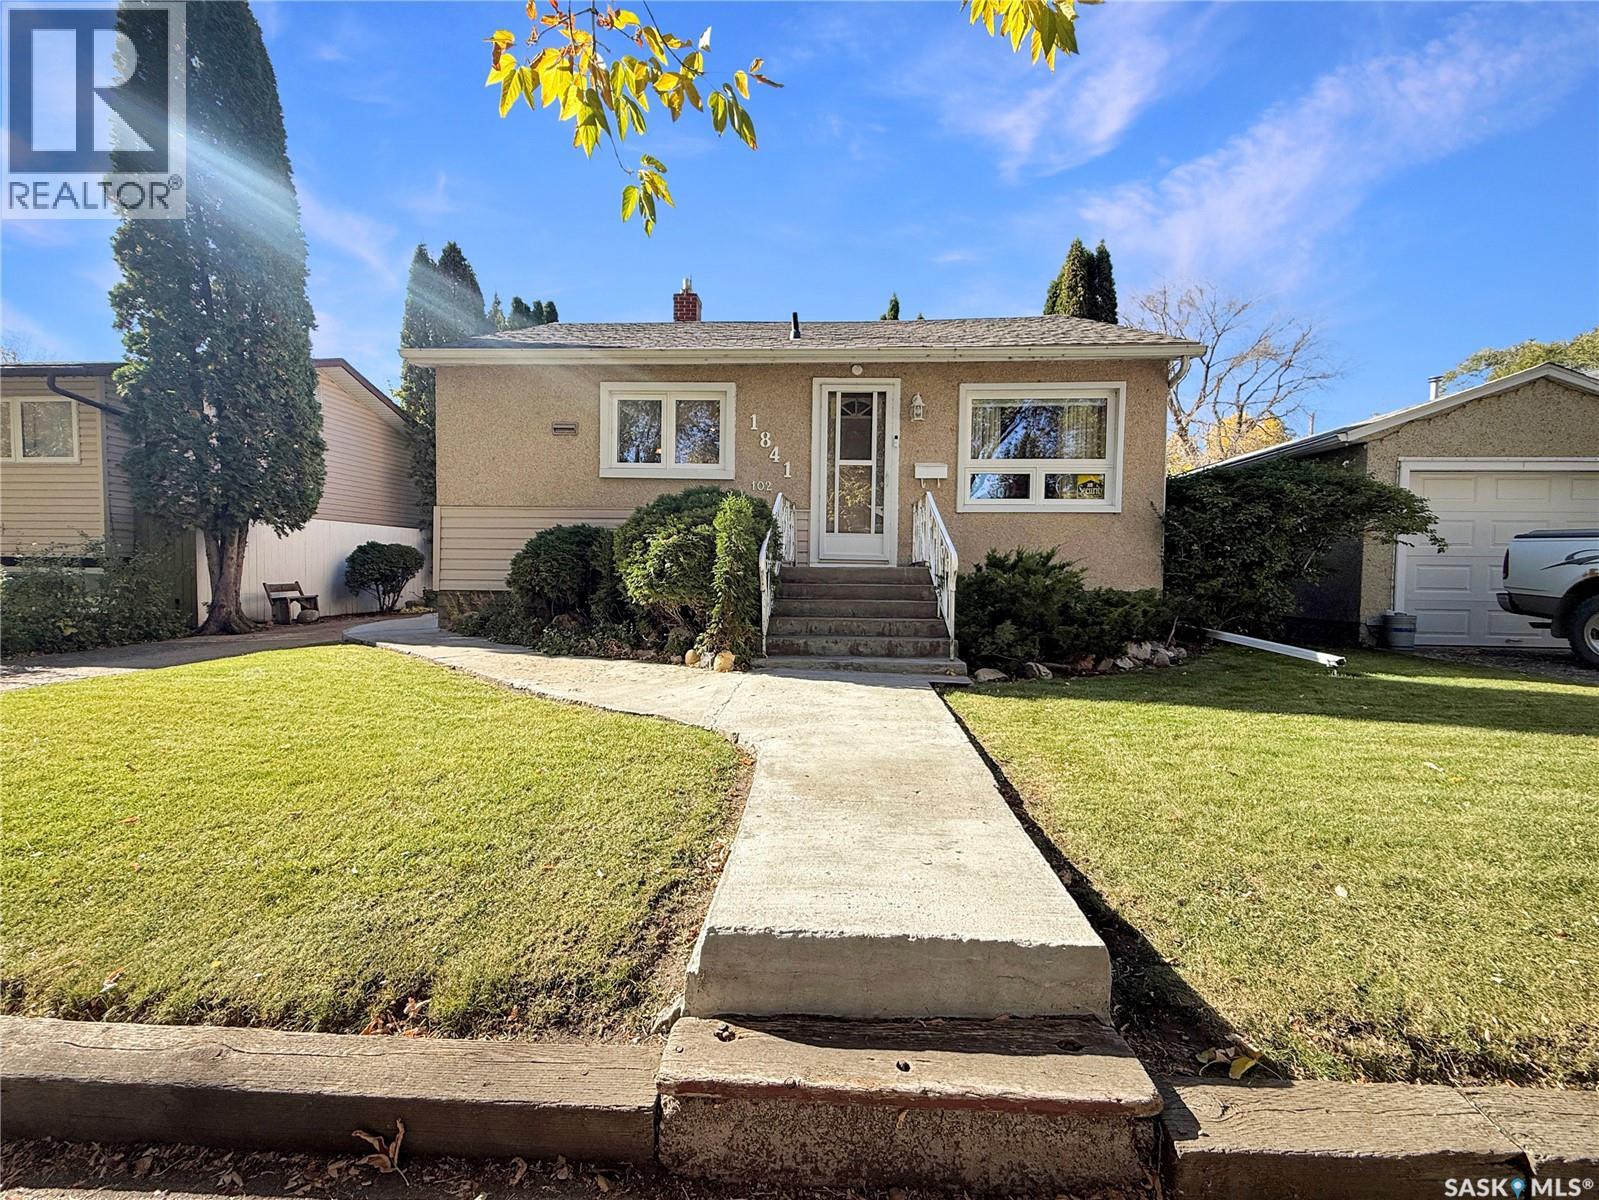
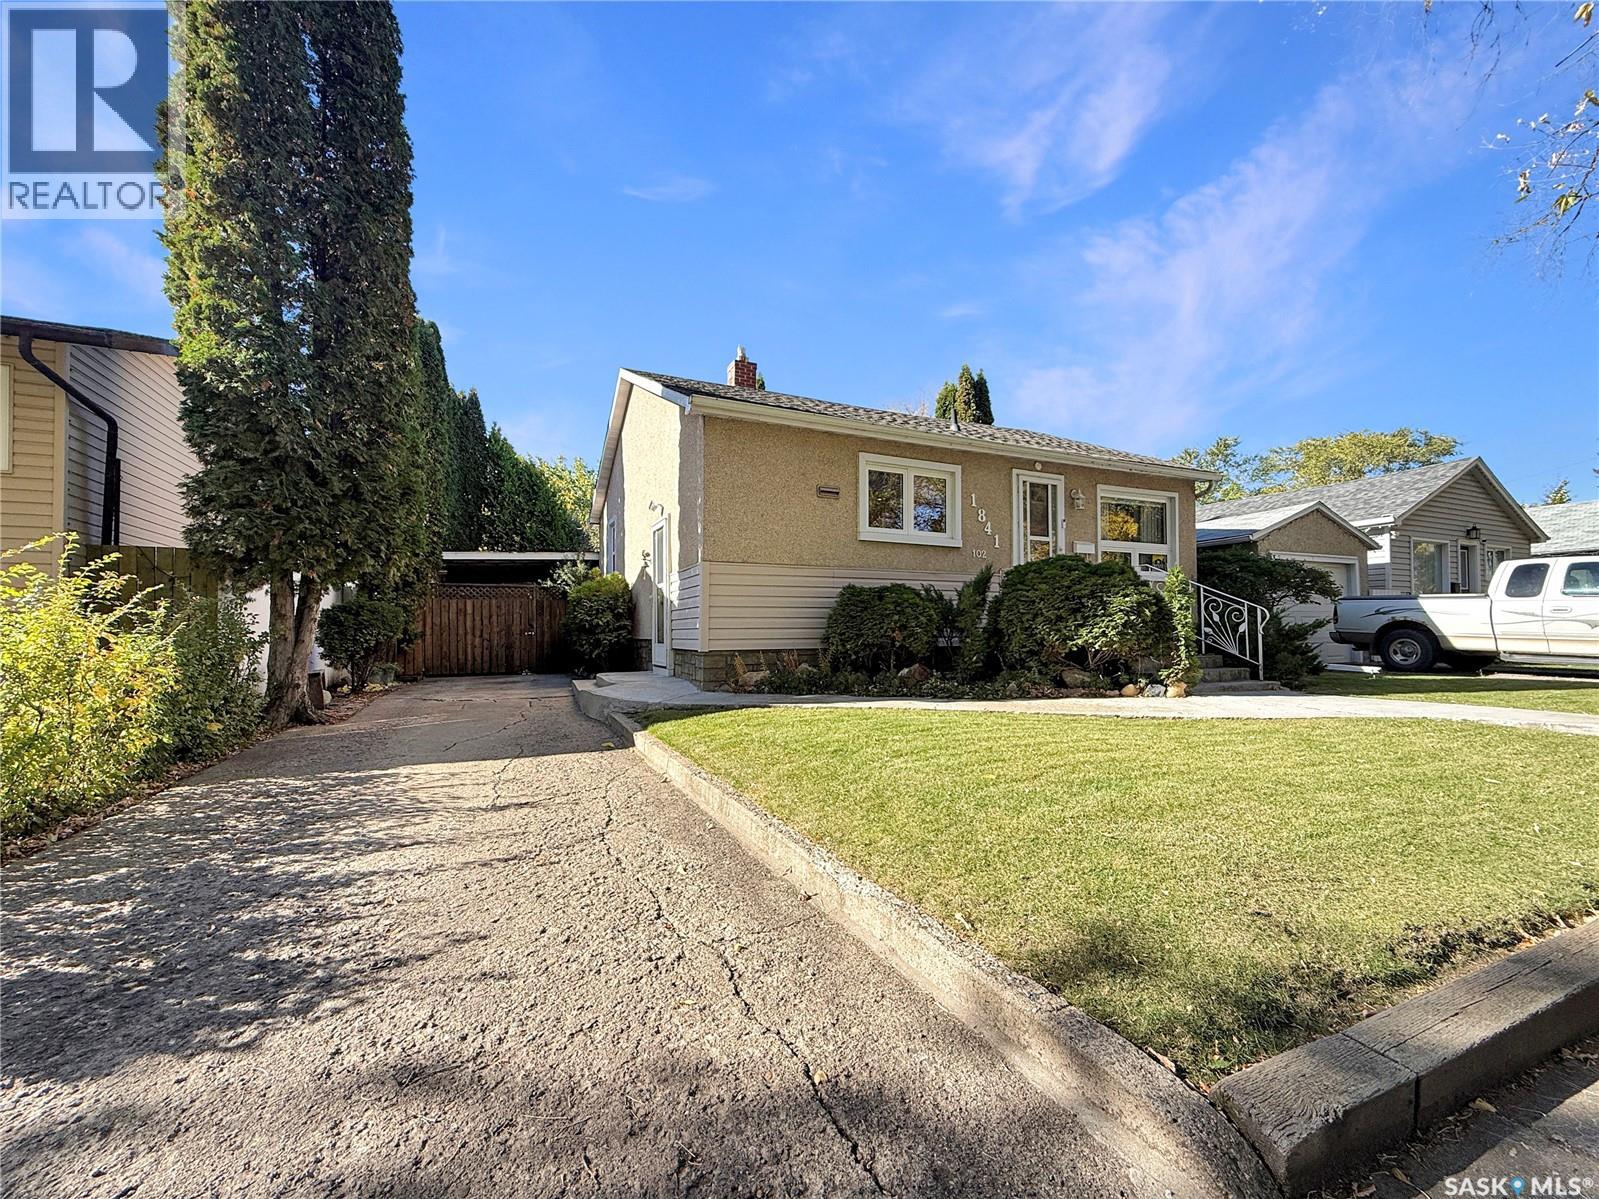
1841 102nd Street North Battleford, Saskatchewan S9A 1H4

$169,900
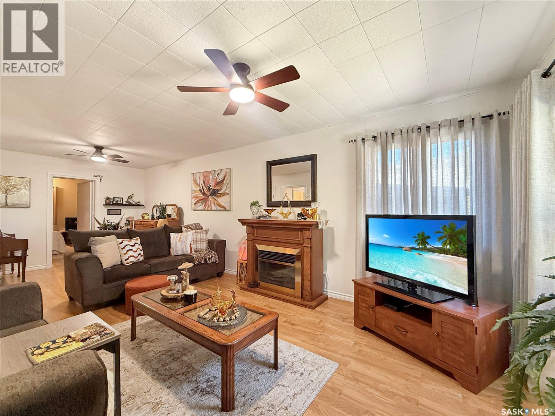
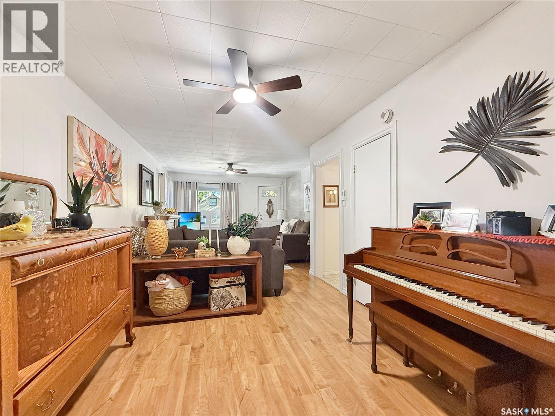
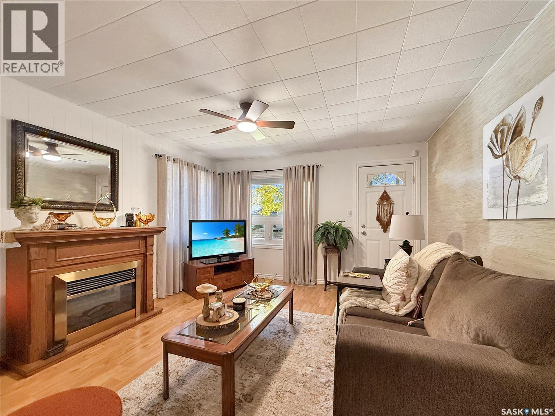
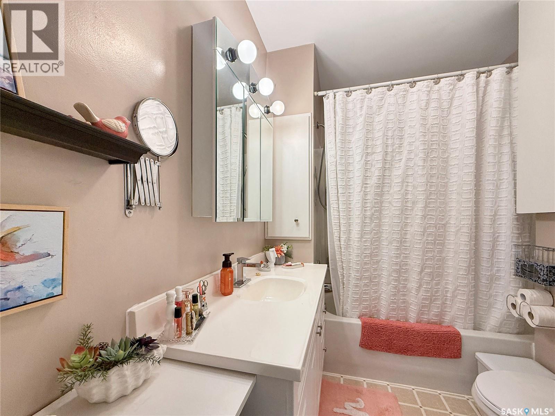
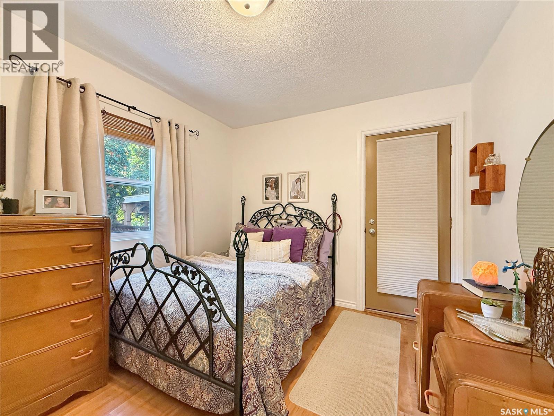
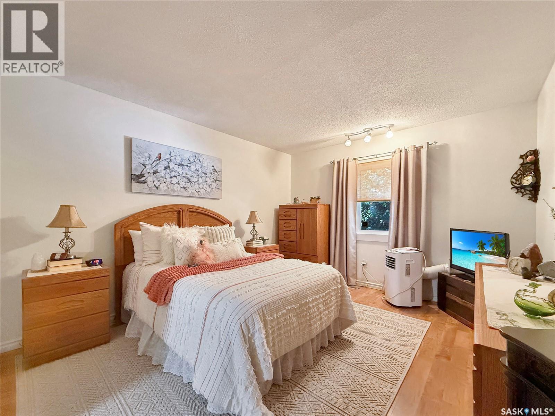
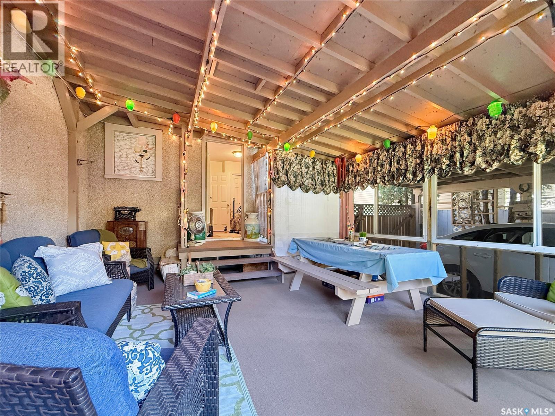
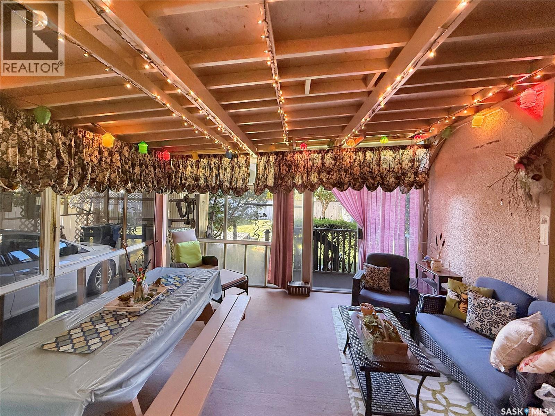
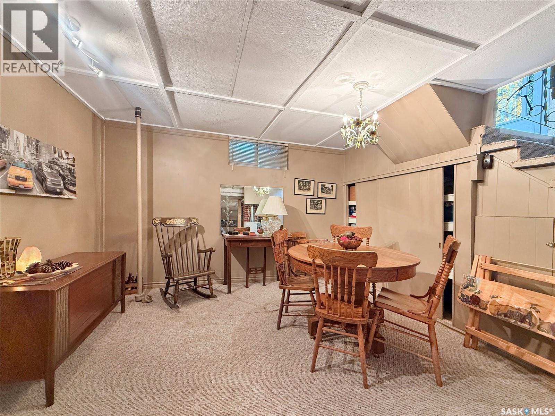
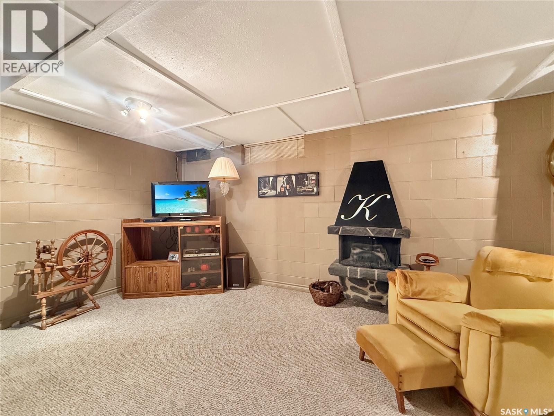
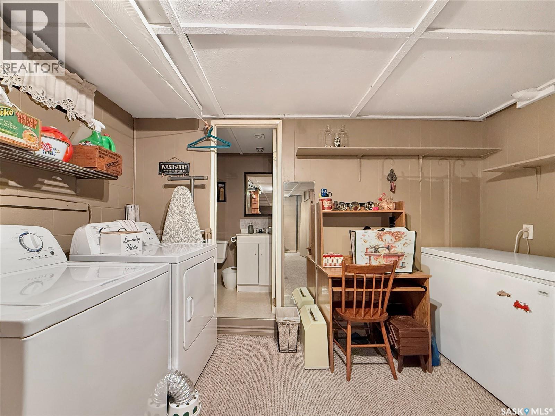
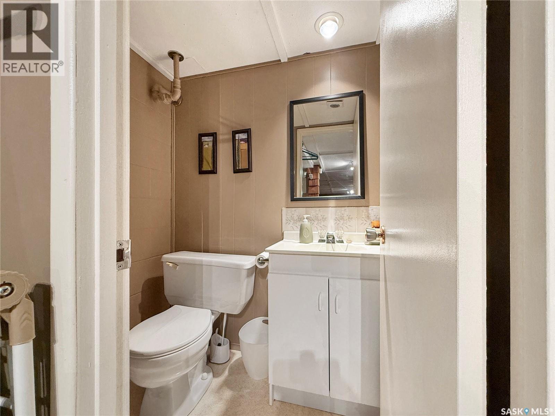
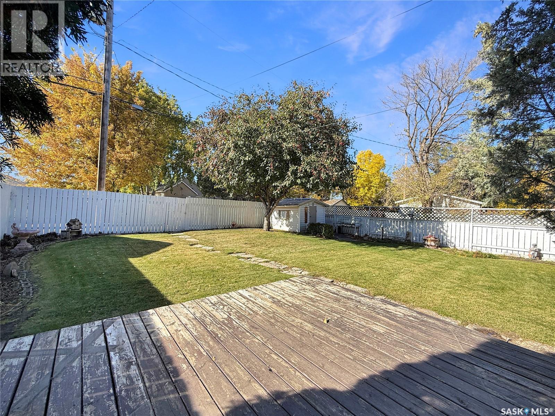
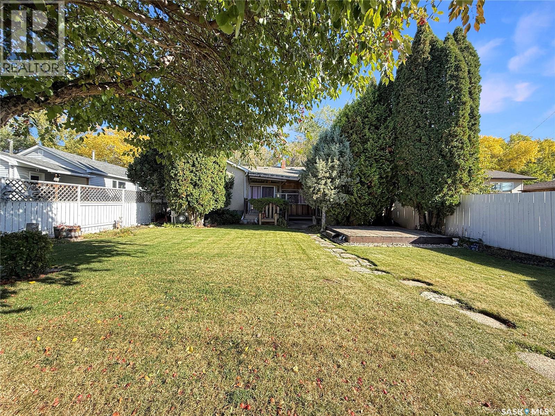
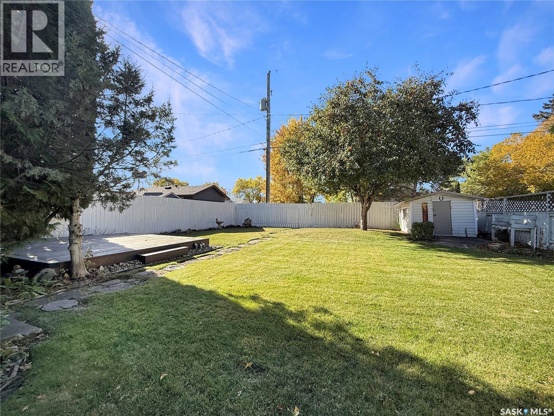
Check out this cute and very well-maintained bungalow! Offering 3 bedrooms and 2 bathrooms, this charming home features a bright and inviting sunroom, a private fully fenced backyard, and a convenient carport. The layout provides comfortable living space with plenty of room for the family, while the backyard offers a great space to relax, entertain, or enjoy the outdoors. Ideally located within walking distance to the hockey rink, skate park, ball diamonds, soccer fields, elementary school, and high school and more, this is a fantastic opportunity for families, first-time buyers, or anyone looking for a well-cared-for home in a convenient location. Don’t miss your chance to make this charming bungalow your new home! As per the Seller’s direction, all offers will be presented on 10/13/2026 11:00AM. (id:51699)
Property Details
| MLS® Number | SK050627 |
| Property Type | Single Family |
| Neigbourhood | Sapp Valley |
| Features | Rectangular |
Building
| Bathroom Total | 2 |
| Bedrooms Total | 3 |
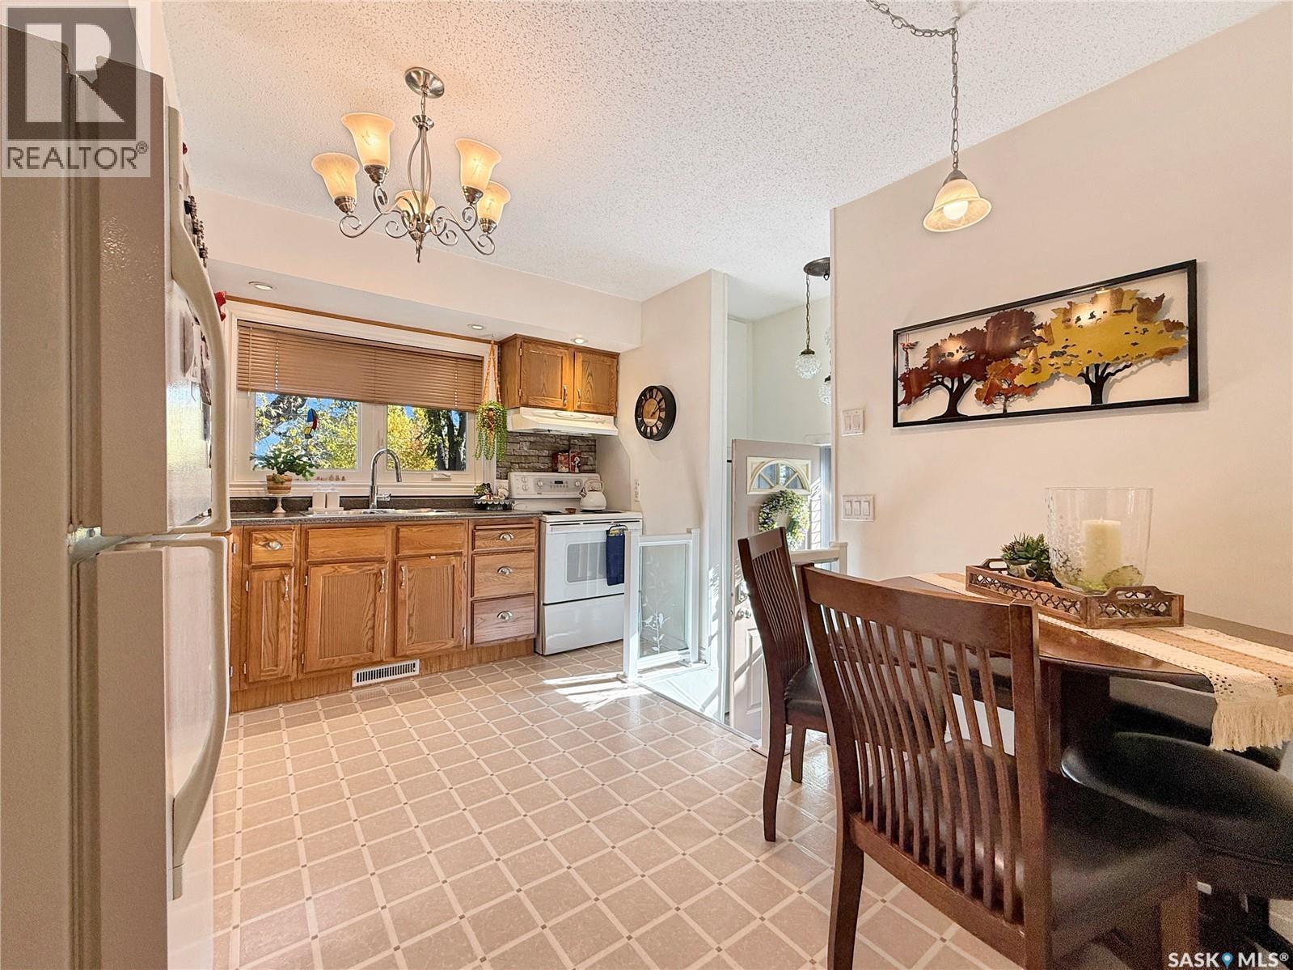
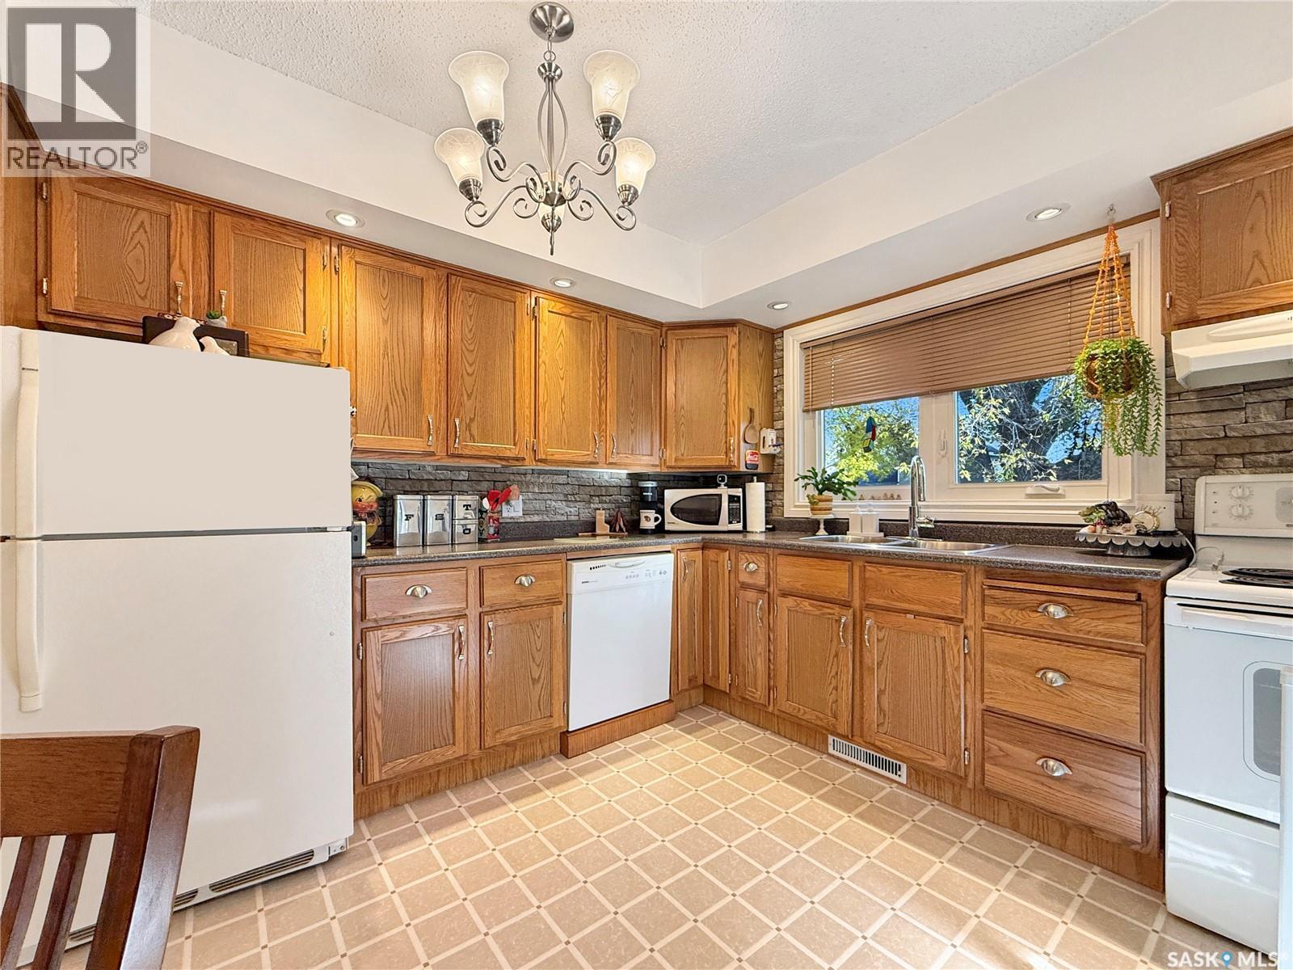
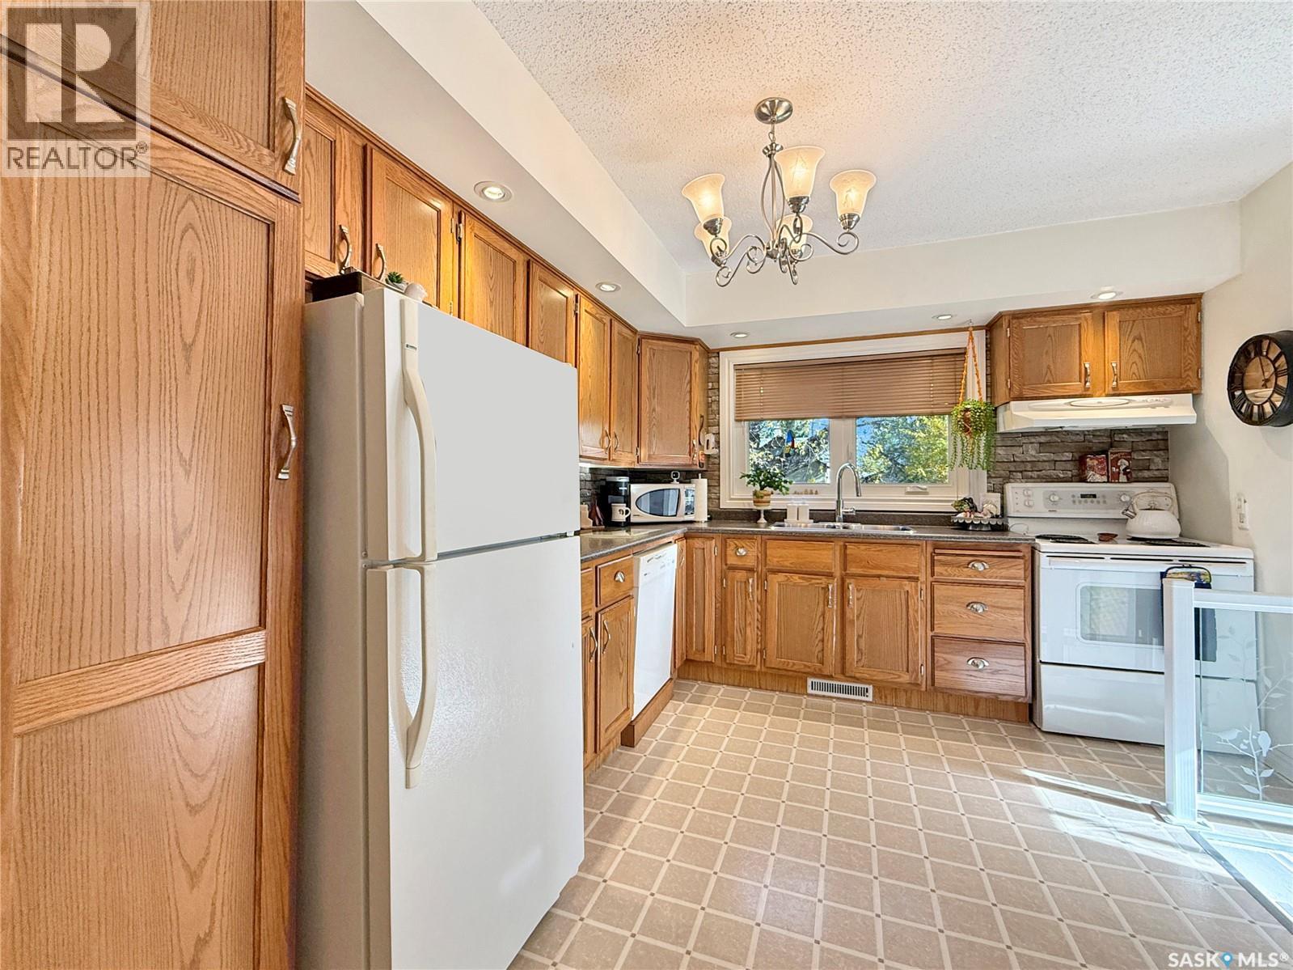
| Appliances | Washer, Refrigerator, Dishwasher, Dryer, Microwave, Alarm System, Window Coverings, Hood Fan, Storage Shed, Stove |
| Architectural Style | Bungalow |
| Basement Development | Finished |
| Basement Type | Full (finished) |
| Constructed Date | 1952 |
| Construction Style Attachment | Detached |
| Fire Protection | Alarm System |
| Heating Fuel | Natural Gas |
| Heating Type | Forced Air |
| Stories Total | 1 |
| Size Interior | 920 Sqft |
| Type | House |
Parking
| Parking Space(s) | 2 |
Land
| Acreage | No |
| Landscape Features | Underground Sprinkler |
| Size Frontage | 50 Ft |
| Size Irregular | 0.14 |
| Size Total | 0.14 Ac |
| Size Total Text | 0.14 Ac |
Rooms
| Level | Type | Length | Width | Dimensions |
|---|---|---|---|---|
| Basement | 2pc Bathroom | 4 ft ,10 in | 3 ft ,7 in | 4 ft ,10 in x 3 ft ,7 in |
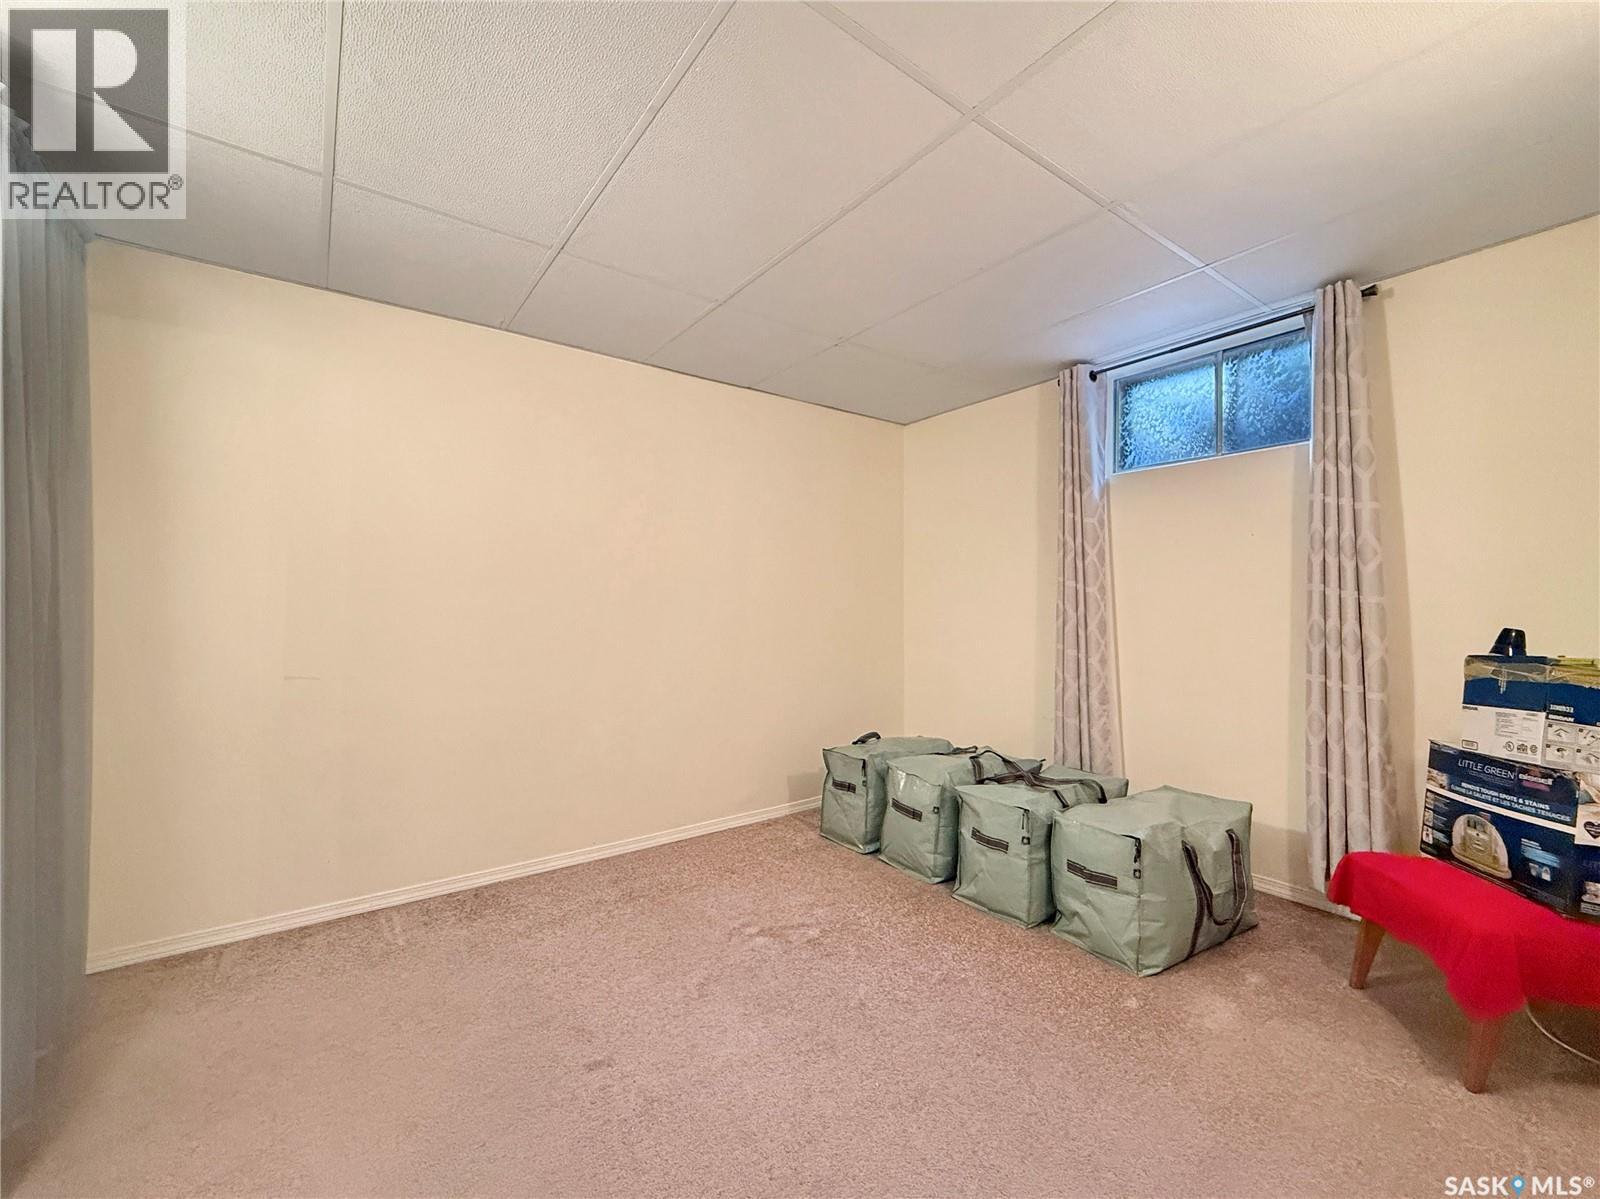
| Basement | Bedroom | 11 ft ,11 in | 10 ft ,5 in | 11 ft ,11 in x 10 ft ,5 in |
| Basement | Family Room | 12 ft ,1 in | 10 ft ,8 in | 12 ft ,1 in x 10 ft ,8 in |
| Basement | Family Room | 15 ft ,1 in | 10 ft ,2 in | 15 ft ,1 in x 10 ft ,2 in |
| Main Level | Living Room | 24 ft ,10 in | 12 ft ,9 in | 24 ft ,10 in x 12 ft ,9 in |
| Main Level | Bedroom | 11 ft ,3 in | 15 ft ,8 in | 11 ft ,3 in x 15 ft ,8 in |
| Main Level | 4pc Bathroom | 8 ft ,4 in | 6 ft ,2 in | 8 ft ,4 in x 6 ft ,2 in |
| Main Level | Bedroom | 9 ft ,10 in | 9 ft ,7 in | 9 ft ,10 in x 9 ft ,7 in |
| Main Level | Kitchen | 10 ft ,4 in | 12 ft ,8 in | 10 ft ,4 in x 12 ft ,8 in |
https://www.realtor.ca/real-estate/30380869/1841-102nd-street-north-battleford-sapp-valley
Interested?
Contact us for more information

The trademarks REALTOR®, REALTORS®, and the REALTOR® logo are controlled by The Canadian Real Estate Association (CREA) and identify real estate professionals who are members of CREA. The trademarks MLS®, Multiple Listing Service® and the associated logos are owned by The Canadian Real Estate Association (CREA) and identify the quality of services provided by real estate professionals who are members of CREA. The trademark DDF® is owned by The Canadian Real Estate Association (CREA) and identifies CREA's Data Distribution Facility (DDF®)
October 08 2026 05:20:13
Saskatoon Region Association of REALTORS® Inc.
Dream Realty Sk