

1849 Eaglesham Avenue Weyburn, Saskatchewan S4H 3A6
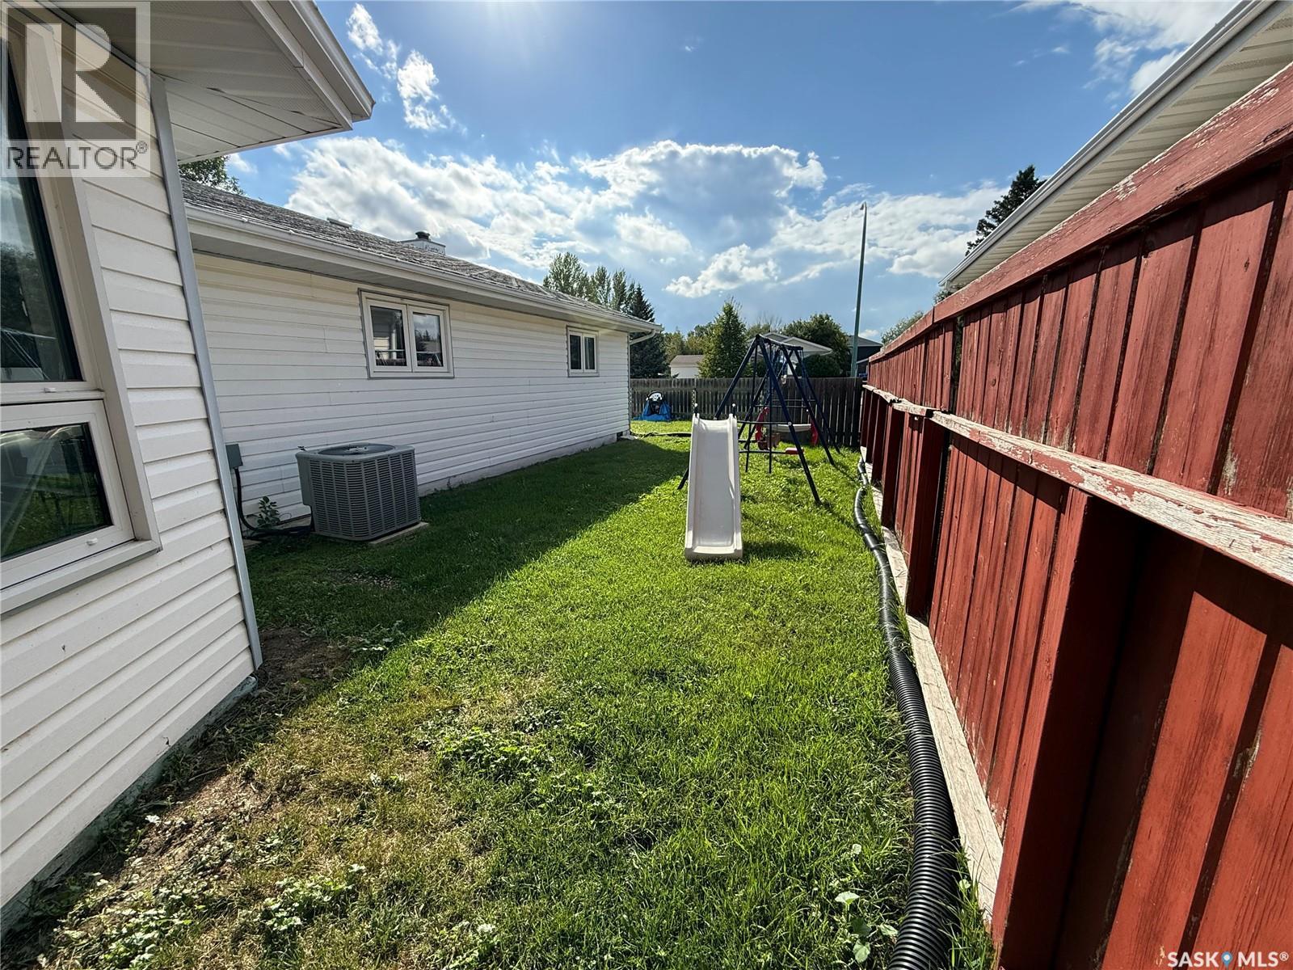
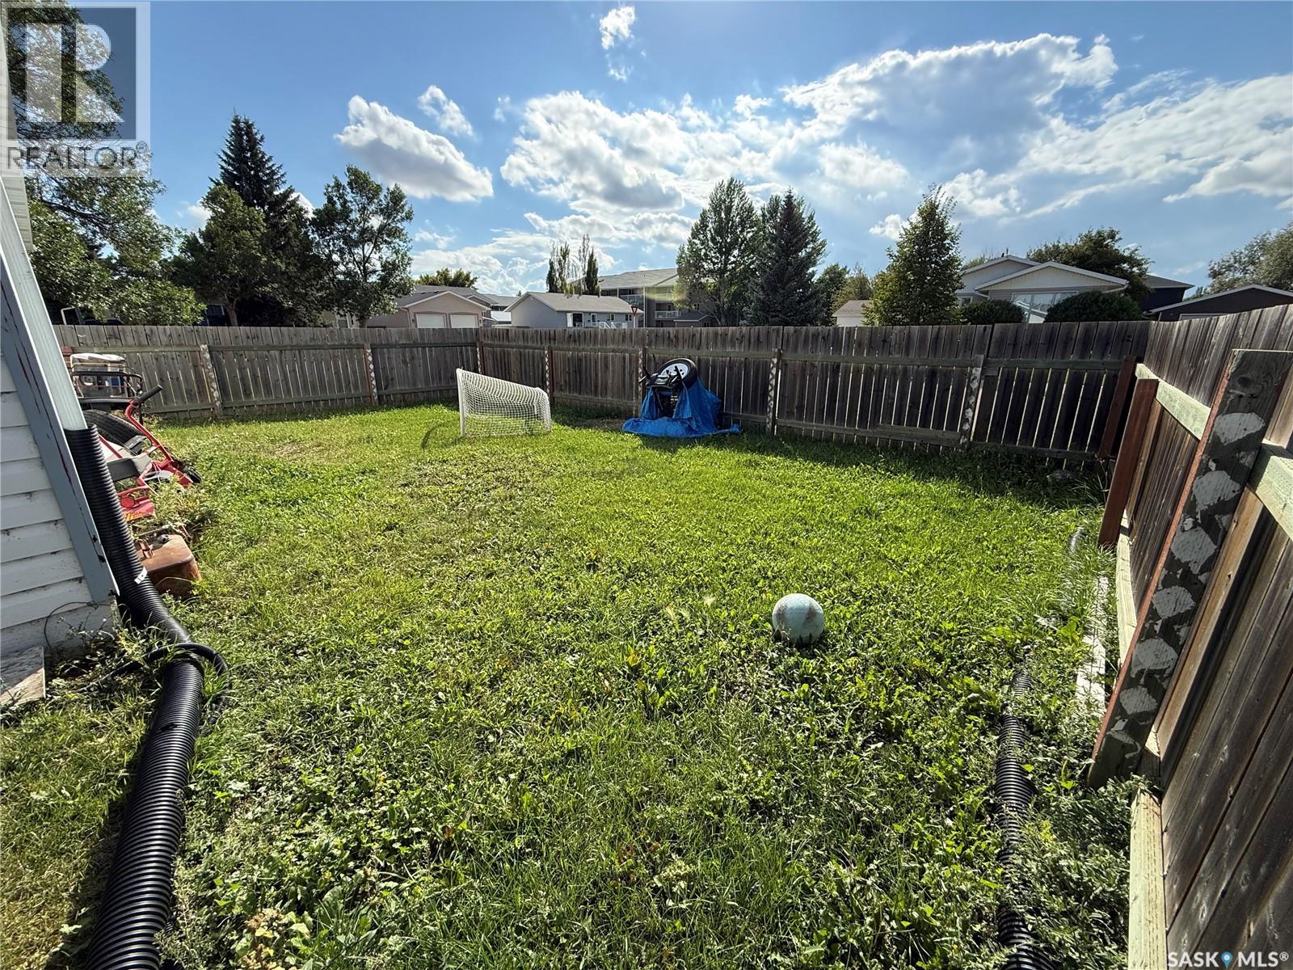
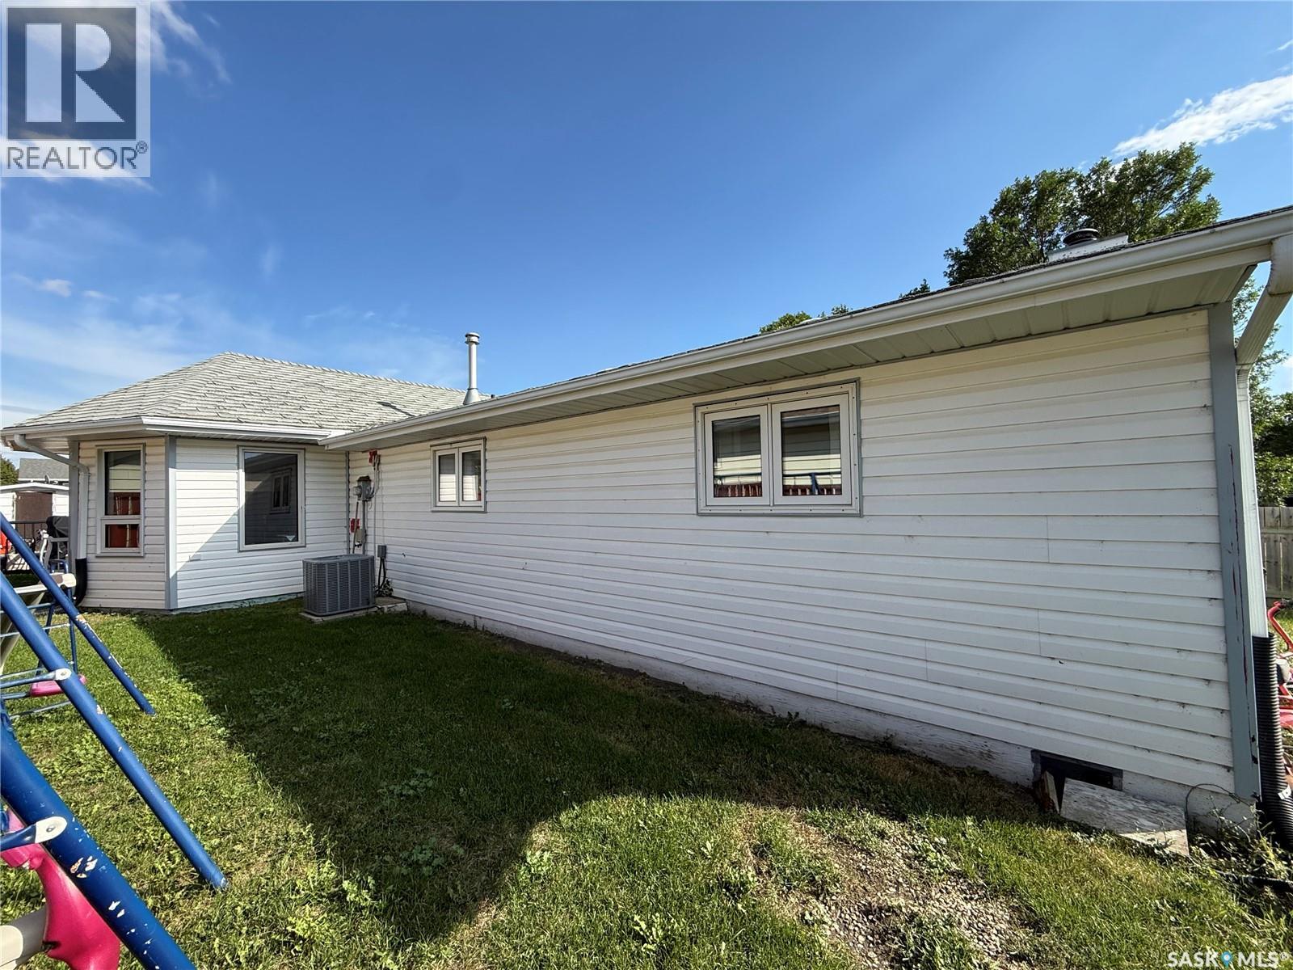

$359,000
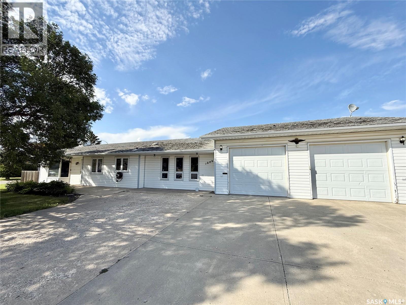
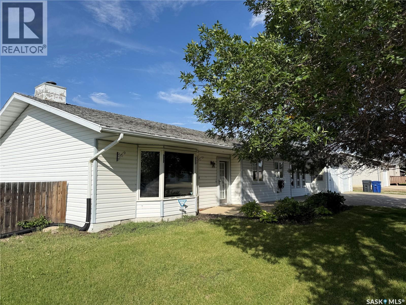
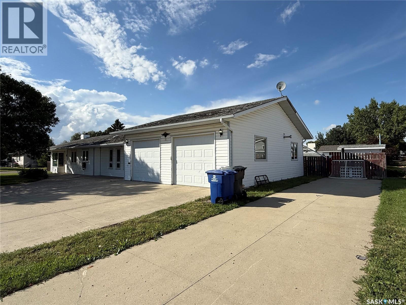
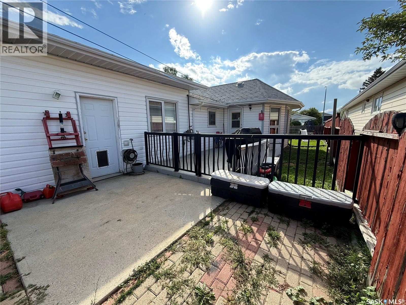
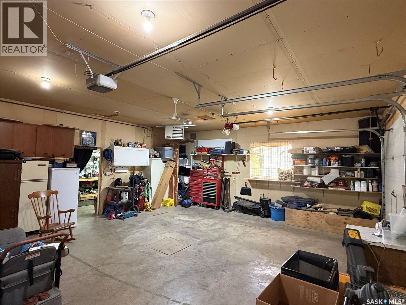
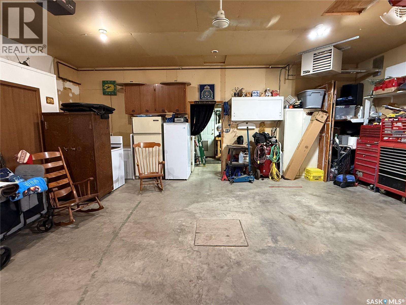
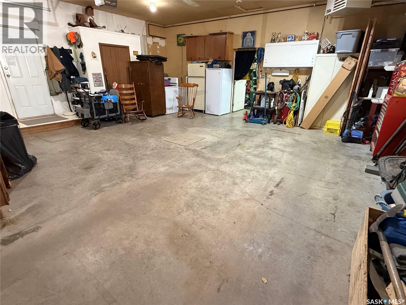
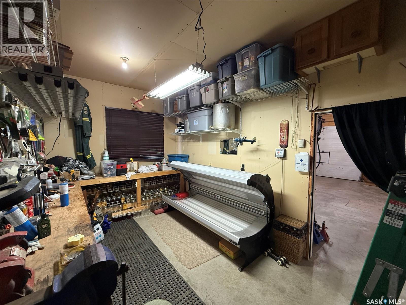
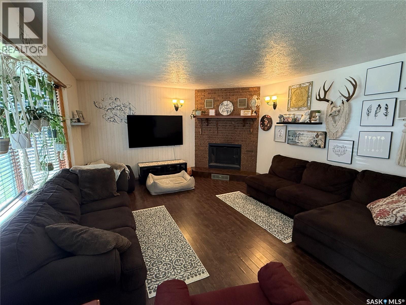
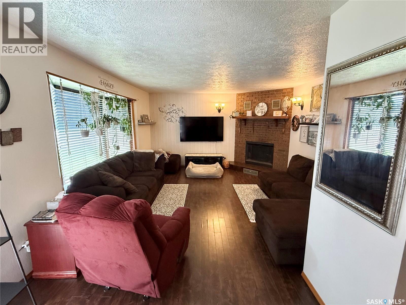
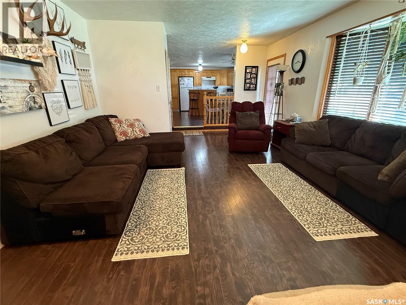
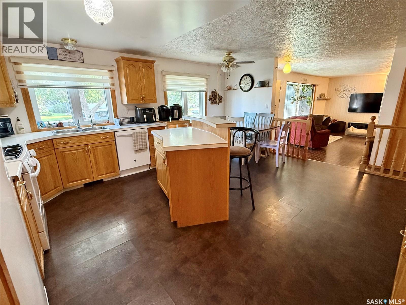
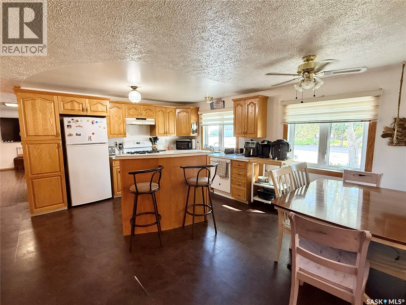
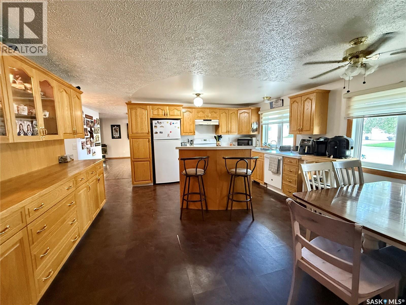
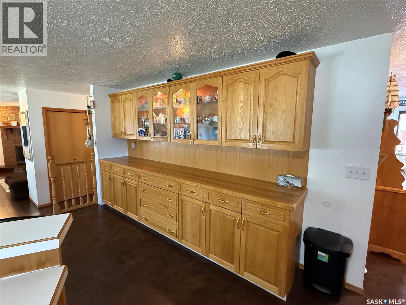
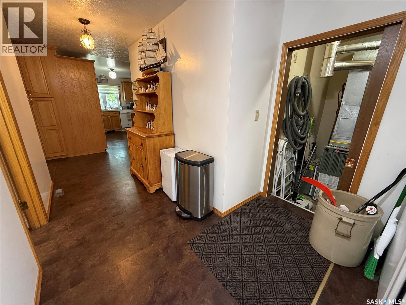
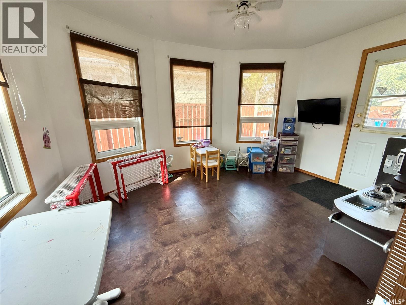
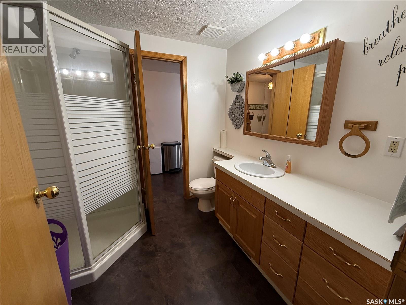
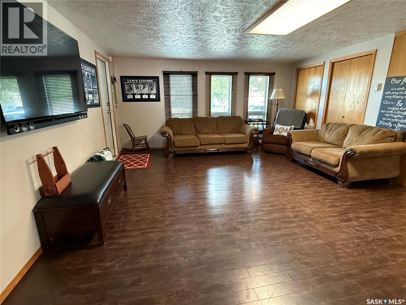
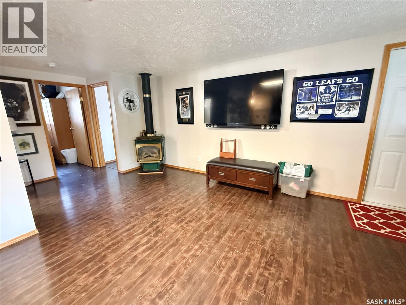
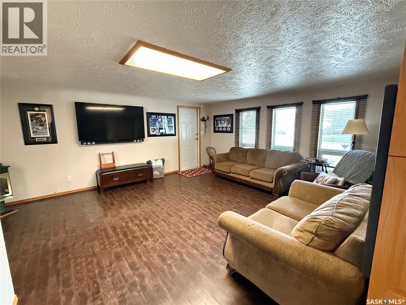
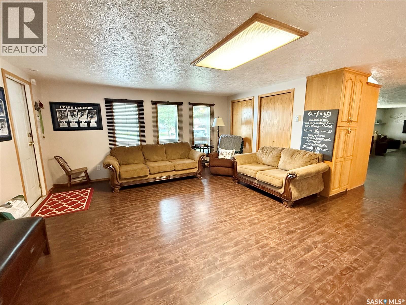
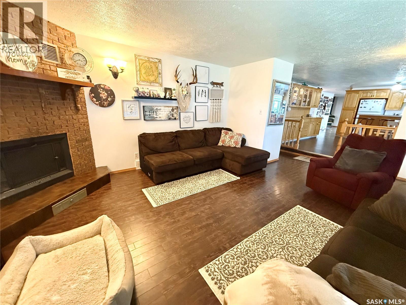
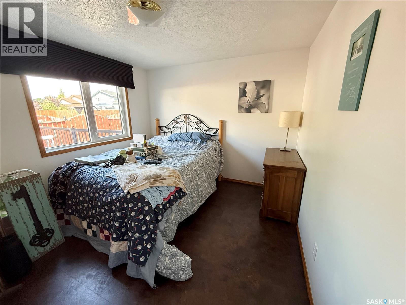
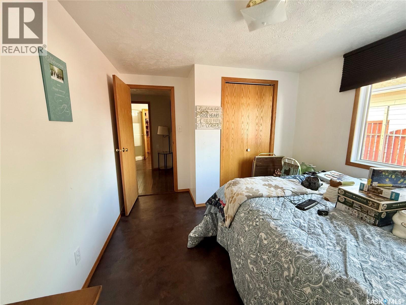
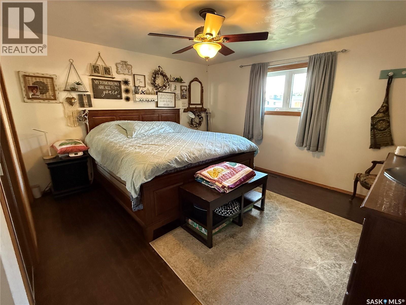
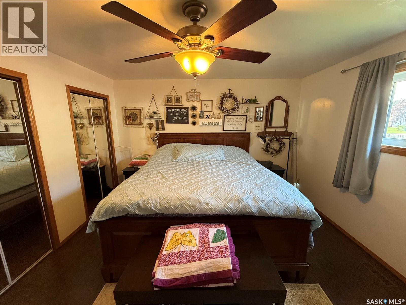
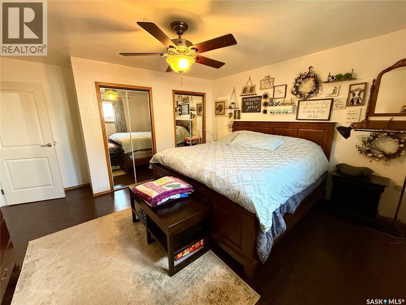
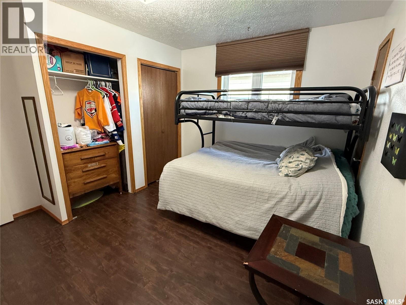
Welcome to this charming ranch-style bungalow, offering comfortable one-level living with a functional and thoughtfully designed layout. The home features three bedrooms and offers an excellent separation of living and sleeping spaces. On one side of the home, you’ll find a welcoming family room, bedroom, and three-piece bathroom, creating a comfortable private area for guests, family members, or flexible living arrangements. The kitchen and dining area thoughtfully divide the home, creating a natural central gathering space while providing separation between the two sides of the floor plan. The open-concept kitchen and dining area is ideal for everyday living and entertaining, with additional kitchen cabinetry and workspace providing plenty of storage and preparation space. The convenient workspace near the outdoor BBQ area makes entertaining and outdoor gatherings even easier. A bright sunroom provides a relaxing space filled with natural light, while the second living room offers additional flexibility for a family room, home office, media room, or entertainment space. The opposite side of the home features the primary bedroom, an additional bedroom, and a beautiful full bathroom with a jet tub, completing the bedroom wing and offering a private retreat for family members. The 2-car-attached heated garage includes added workspace, perfect for hobbies, projects, storage, or additional utility space. An additional parking pad provides convenient extra parking for guests or additional vehicles. With its well-planned layout, multiple living areas, this home offers versatility, and comfort. (id:51699)
Property Details
| MLS® Number | SK047517 |
| Property Type | Single Family |
| Features | Rectangular, Sump Pump |
| Structure | Patio(s) |
Building
| Bathroom Total | 2 |
| Bedrooms Total | 3 |
| Appliances | Washer, Refrigerator, Dishwasher, Dryer, Freezer, Window Coverings, Garage Door Opener Remote(s), Hood Fan, Stove |
| Architectural Style | Bungalow |
| Basement Development | Not Applicable |
| Basement Type | Crawl Space (not Applicable) |
| Constructed Date | 1980 |
| Construction Style Attachment | Detached |
| Fireplace Fuel | Gas,wood |
| Fireplace Present | Yes |
| Fireplace Type | Conventional,conventional |
| Heating Fuel | Natural Gas |
| Heating Type | Forced Air |
| Stories Total | 1 |
| Size Interior | 2010 Sqft |
| Type | House |
Parking
| Attached Garage | |
| Heated Garage | |
| Parking Space(s) | 6 |
Land
| Acreage | No |
| Fence Type | Partially Fenced |
| Landscape Features | Lawn |
| Size Frontage | 69 Ft |
| Size Irregular | 69x125 |
| Size Total Text | 69x125 |
Rooms
| Level | Type | Length | Width | Dimensions |
|---|---|---|---|---|
| Main Level | Living Room | 18'4 x 13'08 | ||
| Main Level | Kitchen/dining Room | 17'00 x 15'06 | ||
| Main Level | Family Room | 19'00 x 15'05 | ||
| Main Level | Bedroom | 9'07 x 9'11 | ||
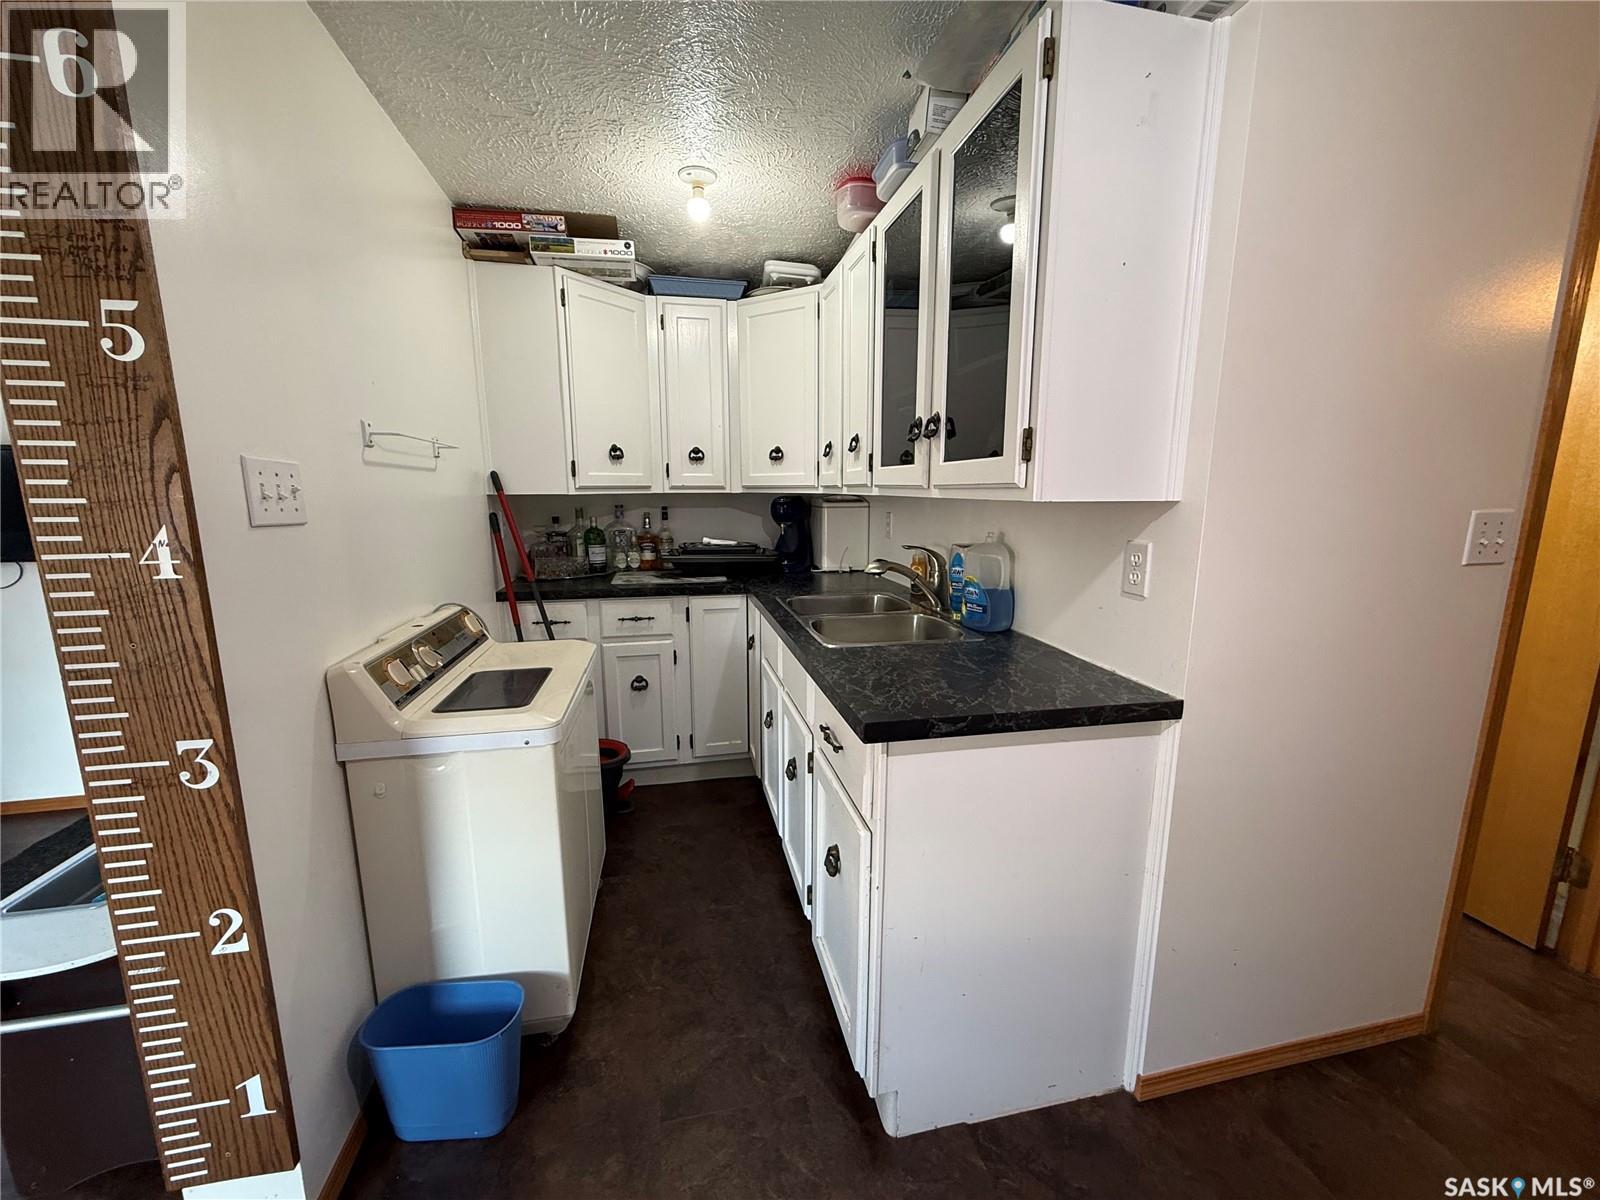
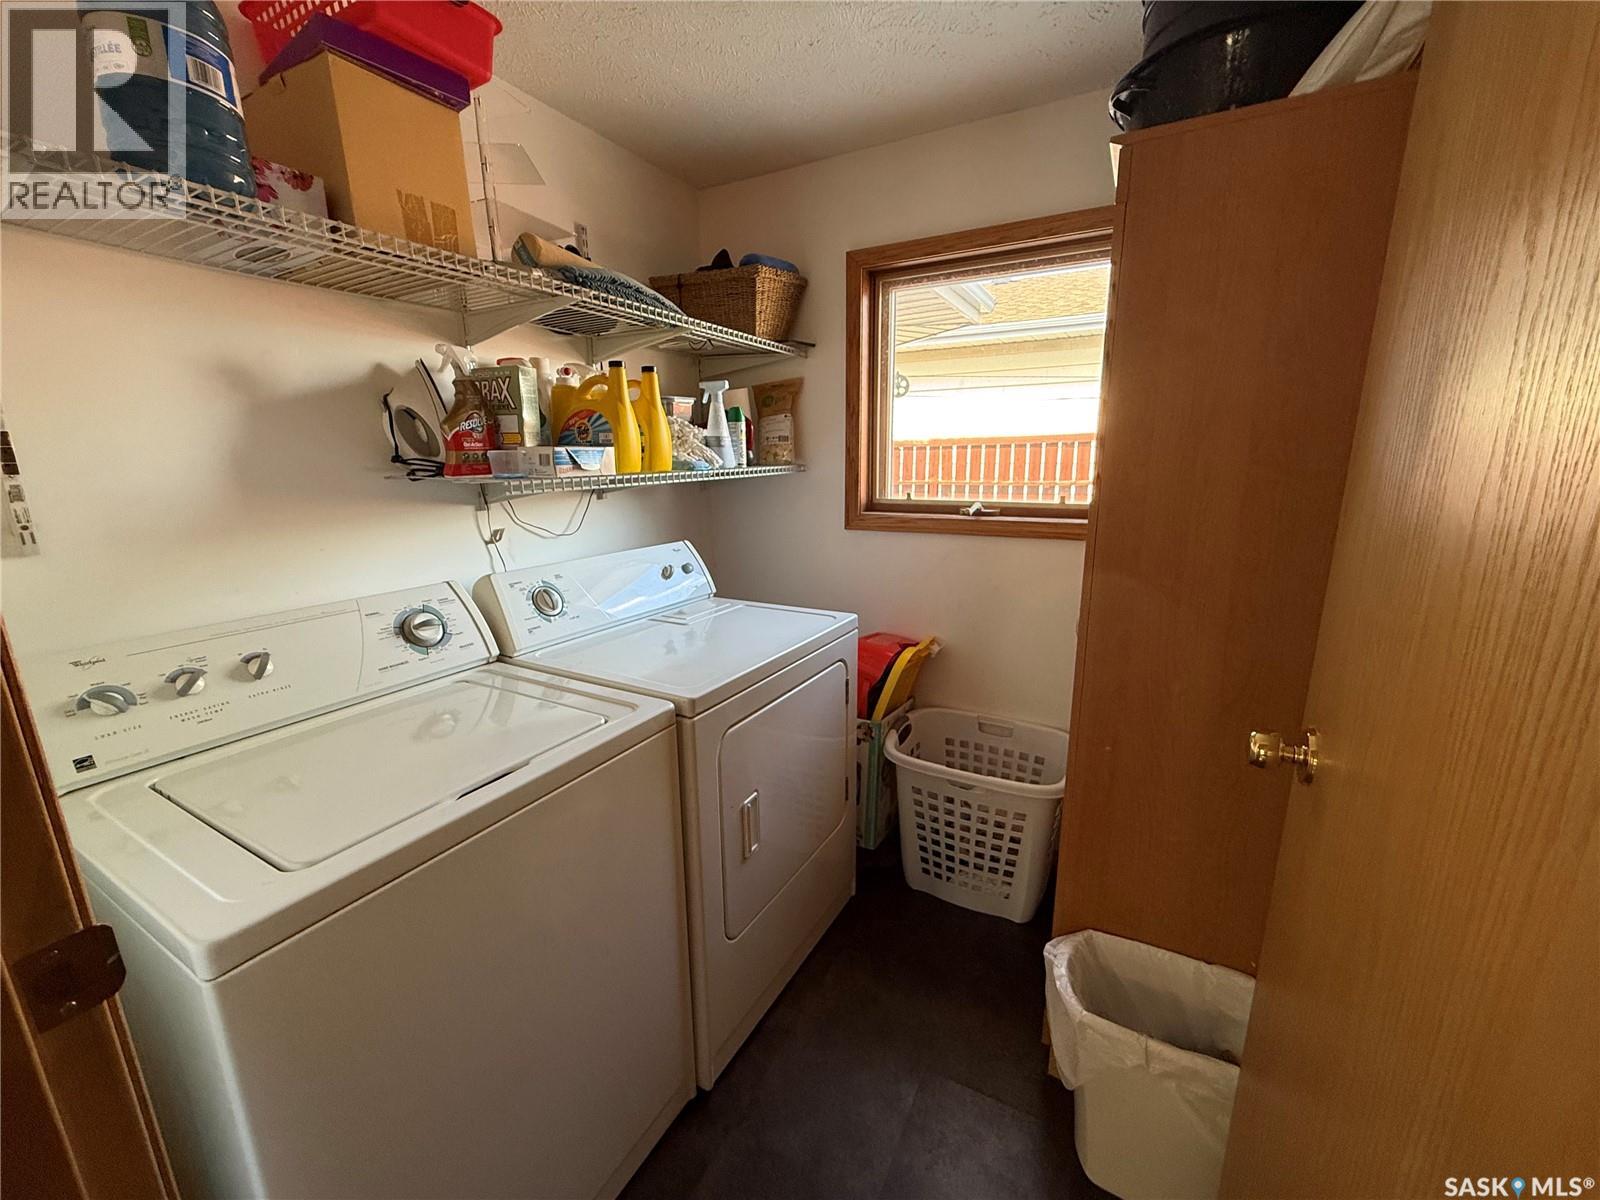
| Main Level | Laundry Room | 6'05 x 5'11 | ||
| Main Level | 3pc Bathroom | xx x xx | ||
| Main Level | Other | xx x xx | ||
| Main Level | Other | xx x xx | ||
| Main Level | Sunroom | 9'07 x 13'04 | ||
| Main Level | Primary Bedroom | 13'11 x 12'09 | ||
| Main Level | Bedroom | 11'03 x 9'05 | ||
| Main Level | 4pc Bathroom | xx x xx |
https://www.realtor.ca/real-estate/30237368/1849-eaglesham-avenue-weyburn
Interested?
Contact us for more information

The trademarks REALTOR®, REALTORS®, and the REALTOR® logo are controlled by The Canadian Real Estate Association (CREA) and identify real estate professionals who are members of CREA. The trademarks MLS®, Multiple Listing Service® and the associated logos are owned by The Canadian Real Estate Association (CREA) and identify the quality of services provided by real estate professionals who are members of CREA. The trademark DDF® is owned by The Canadian Real Estate Association (CREA) and identifies CREA's Data Distribution Facility (DDF®)
September 04 2026 08:36:24
Saskatoon Region Association of REALTORS® Inc.
Century 21 Hometown