

1852 Quebec Street Regina, Saskatchewan S4P 1J6

$190,000
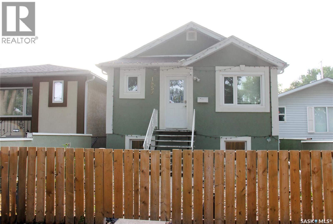
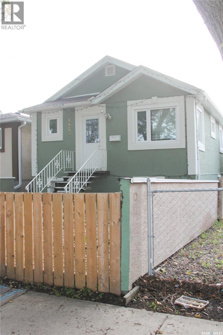
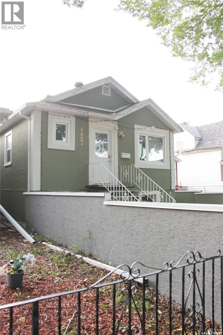
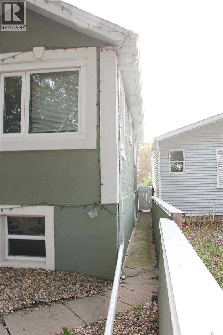
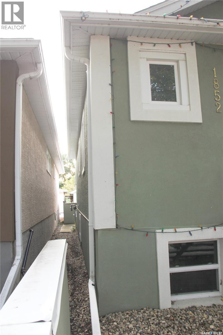
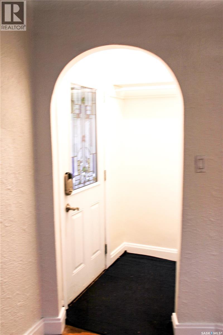
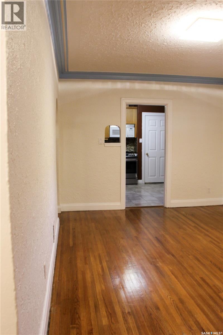
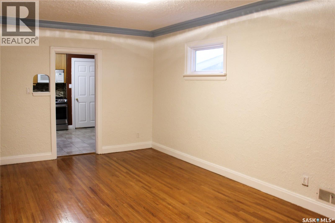
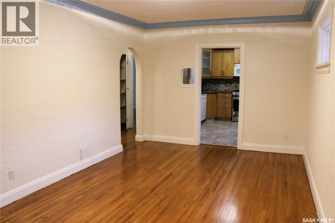
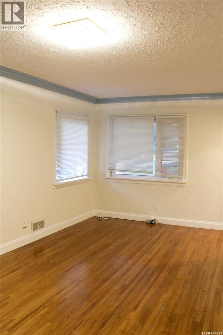
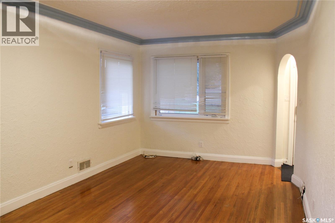
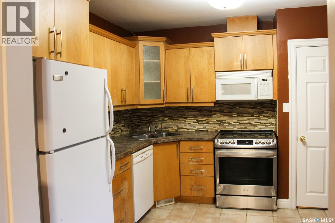
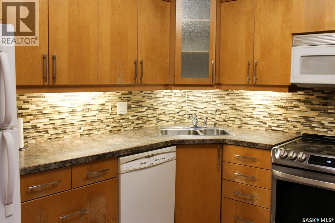
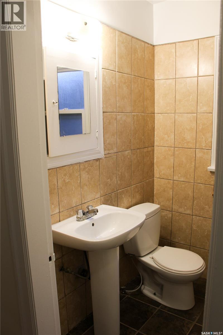
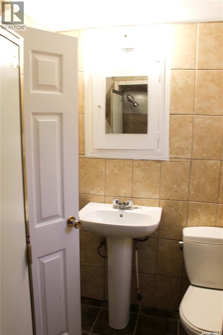
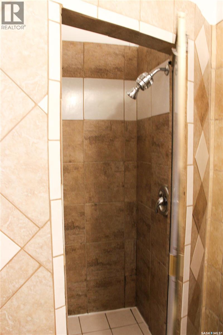
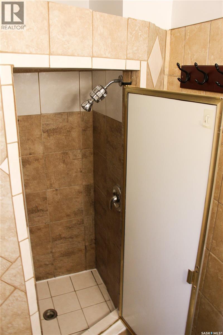
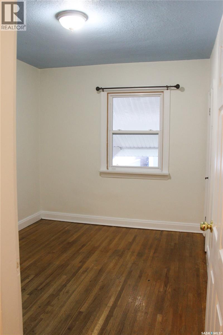
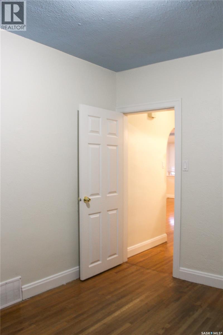
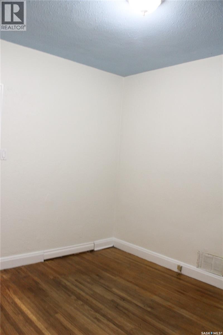
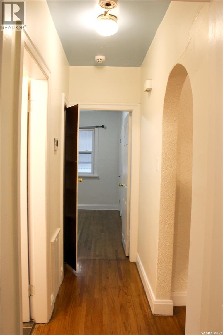
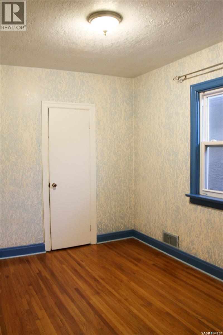
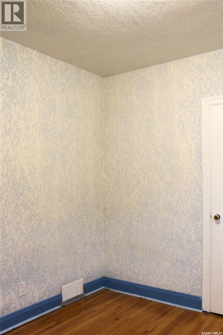
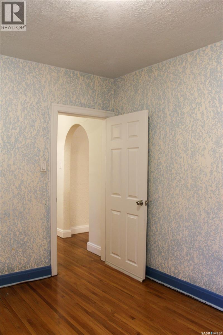
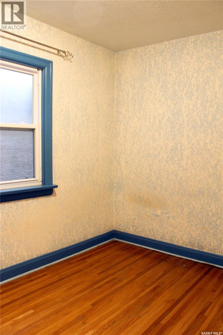
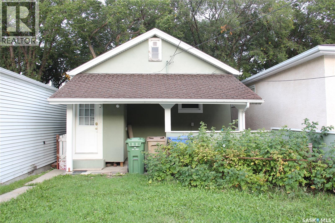
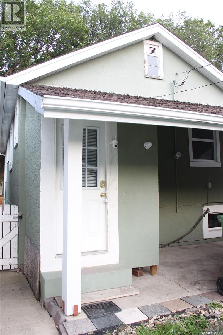
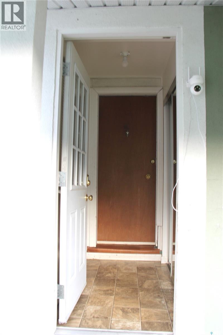
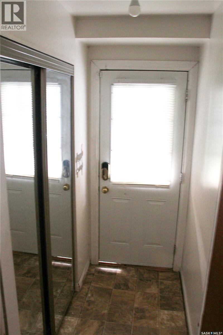
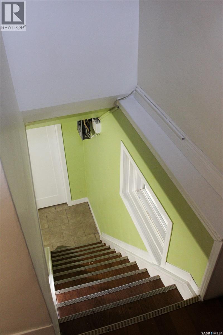
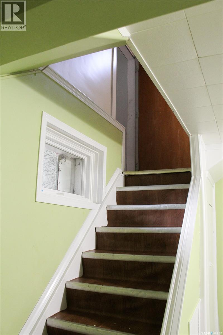
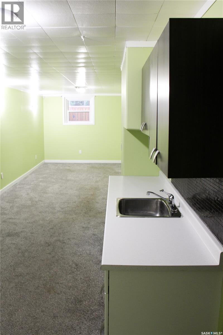
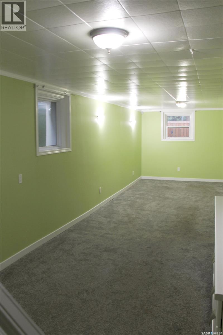
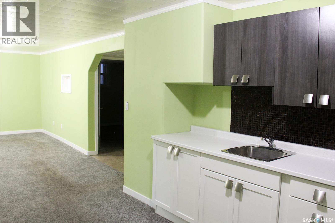
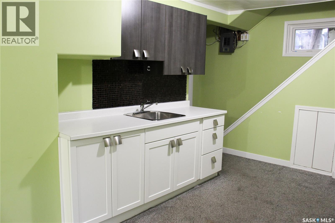
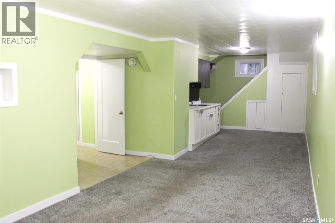
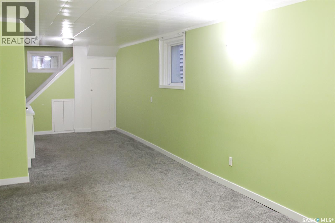
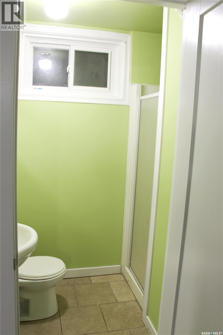
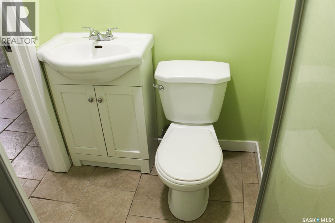
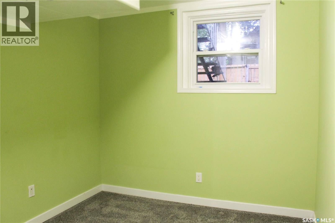
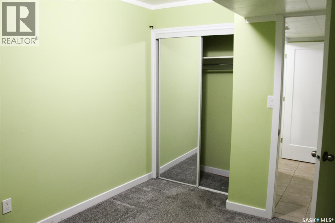
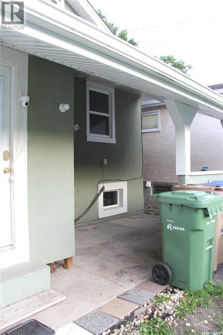
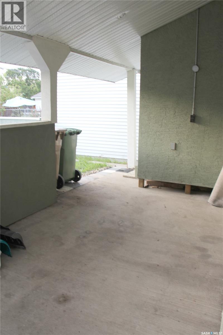
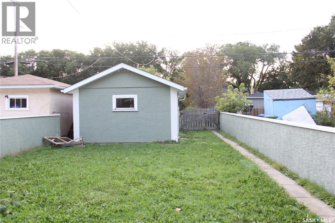
Welcome to 1852 Quebec Street, a move-in-ready character bungalow offering plenty of potential for homeowners and investors alike. The main floor features 2 bedrooms and 1 bathroom, while the recently updated basement offers an additional bedroom, bathroom and separate entrance. With its functional layout and private basement access, there may be potential to develop the lower level into a separate suite, subject to applicable approvals and requirements. Outside, you'll appreciate the fully fenced, zeroscaped front yard, covered back patio and single detached garage. Whether you're looking for a comfortable character home to call your own or a property with the potential to generate positive rental income, 1852 Quebec Street is worth a closer look. Contact your Agent today to book your private showing! (id:51699)
Property Details
| MLS® Number | SK048705 |
| Property Type | Single Family |
| Neigbourhood | General Hospital |
| Features | Lane, Rectangular |
| Structure | Patio(s) |
Building
| Bathroom Total | 2 |
| Bedrooms Total | 3 |
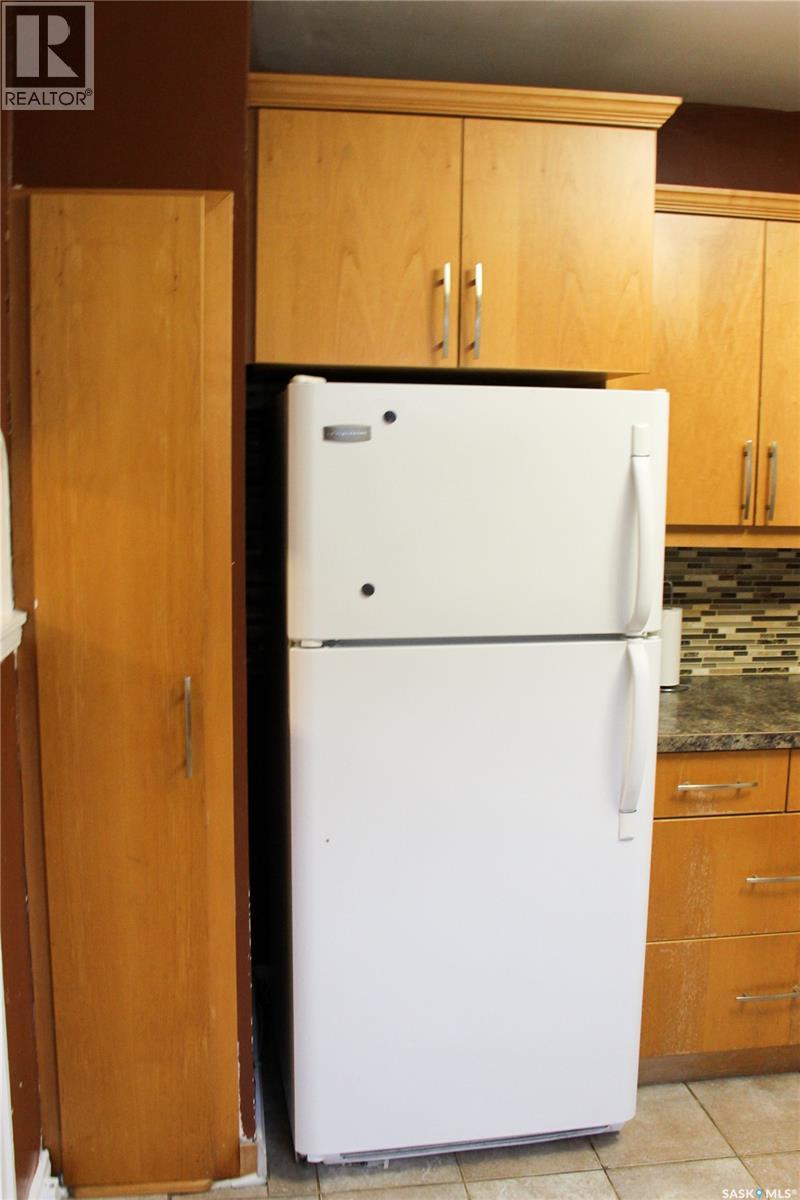
| Appliances | Washer, Refrigerator, Dishwasher, Dryer, Microwave, Hood Fan, Stove |
| Architectural Style | Raised Bungalow |
| Basement Development | Finished |
| Basement Type | Full (finished) |
| Constructed Date | 1952 |
| Construction Style Attachment | Detached |
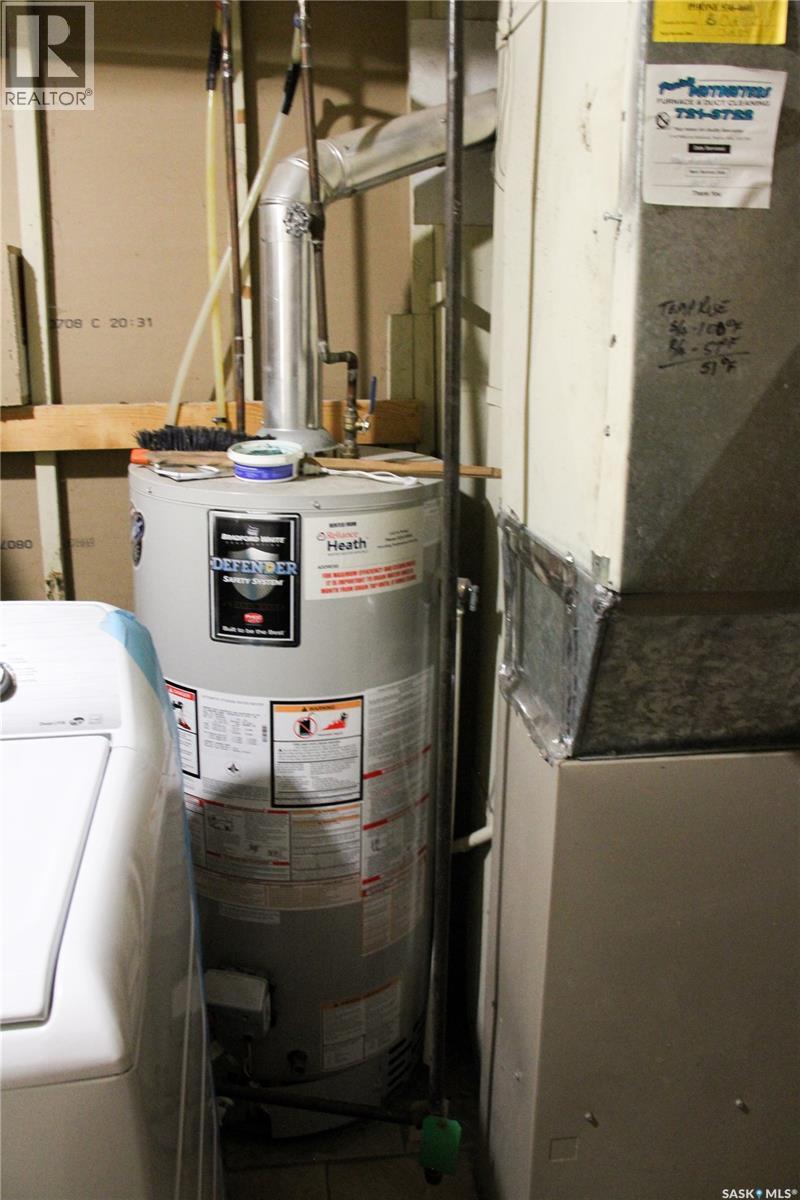
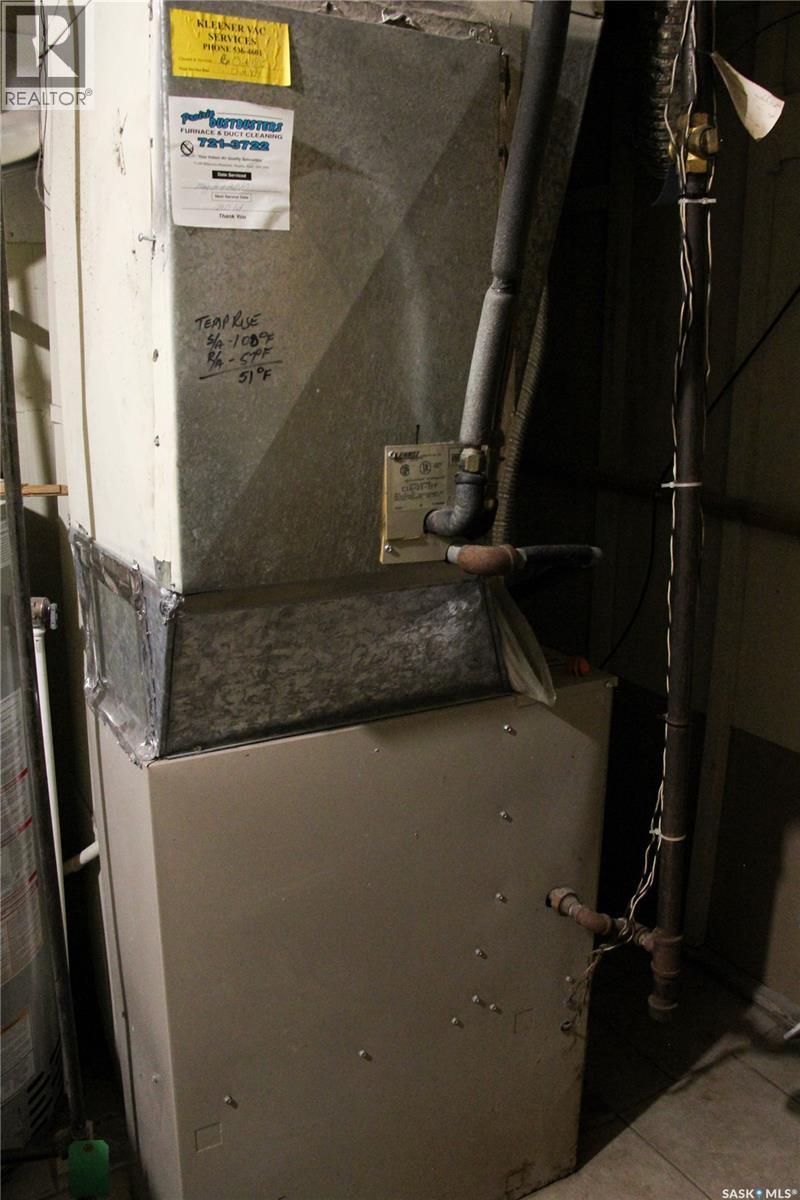
| Heating Fuel | Natural Gas |
| Heating Type | Forced Air |
| Stories Total | 1 |
| Size Interior | 770 Sqft |
| Type | House |
Parking
| Detached Garage | |
| Parking Space(s) | 1 |
Land
| Acreage | No |
| Fence Type | Fence |
| Landscape Features | Lawn, Garden Area |
| Size Irregular | 3125.00 |
| Size Total | 3125 Sqft |
| Size Total Text | 3125 Sqft |
Rooms
| Level | Type | Length | Width | Dimensions |
|---|---|---|---|---|
| Basement | 3pc Bathroom | 6'11" x 4'4" | ||
| Basement | Bedroom | 10'7" x 8'7" | ||
| Basement | Family Room | 31'4" x 9'10" | ||
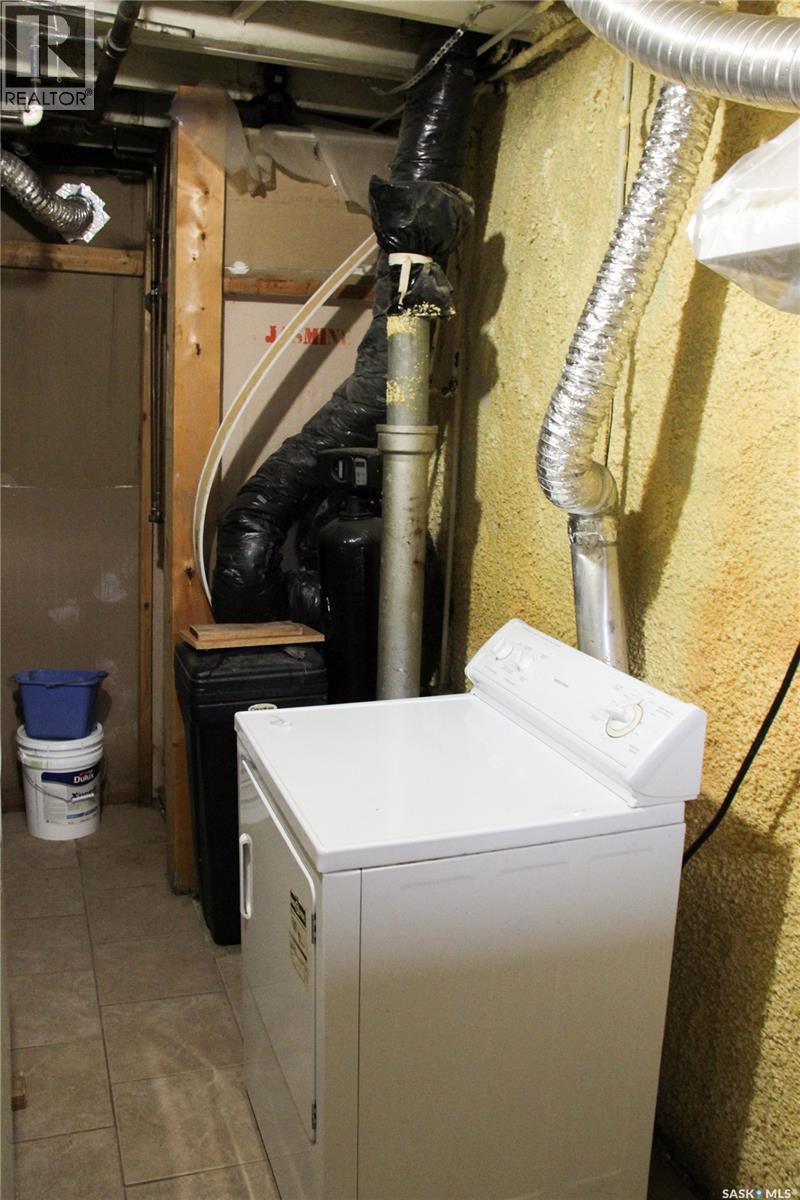
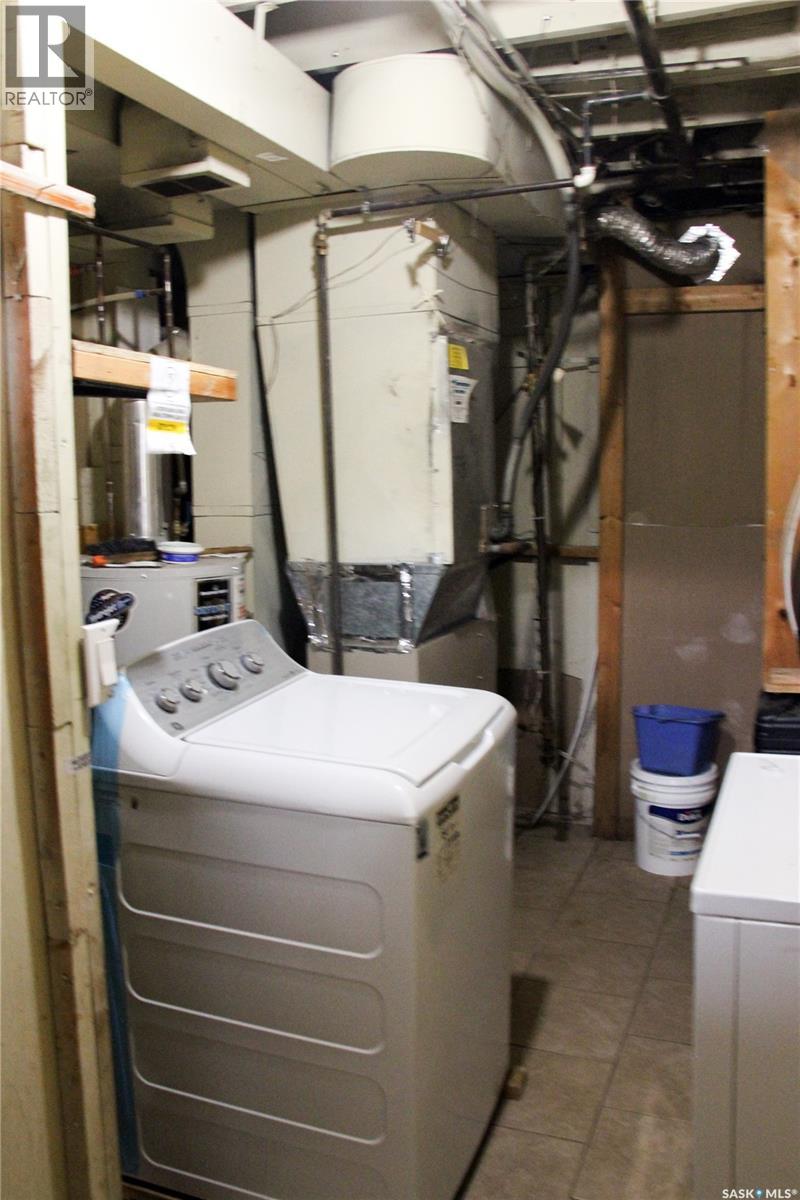
| Basement | Laundry Room | 15'1" x 5'6" | ||
| Main Level | 3pc Bathroom | 8'2" x 5'4" | ||
| Main Level | Living Room | 19'8" x 10'10" | ||
| Main Level | Kitchen | 11'9" x 10'10" | ||
| Main Level | Bedroom | 11'2" x 8'10" | ||
| Main Level | Primary Bedroom | 11'6" x 8'10" |
https://www.realtor.ca/real-estate/30292637/1852-quebec-street-regina-general-hospital
Interested?
Contact us for more information

The trademarks REALTOR®, REALTORS®, and the REALTOR® logo are controlled by The Canadian Real Estate Association (CREA) and identify real estate professionals who are members of CREA. The trademarks MLS®, Multiple Listing Service® and the associated logos are owned by The Canadian Real Estate Association (CREA) and identify the quality of services provided by real estate professionals who are members of CREA. The trademark DDF® is owned by The Canadian Real Estate Association (CREA) and identifies CREA's Data Distribution Facility (DDF®)
September 19 2026 09:20:02
Saskatoon Region Association of REALTORS® Inc.
Boyes Group Realty Inc.