

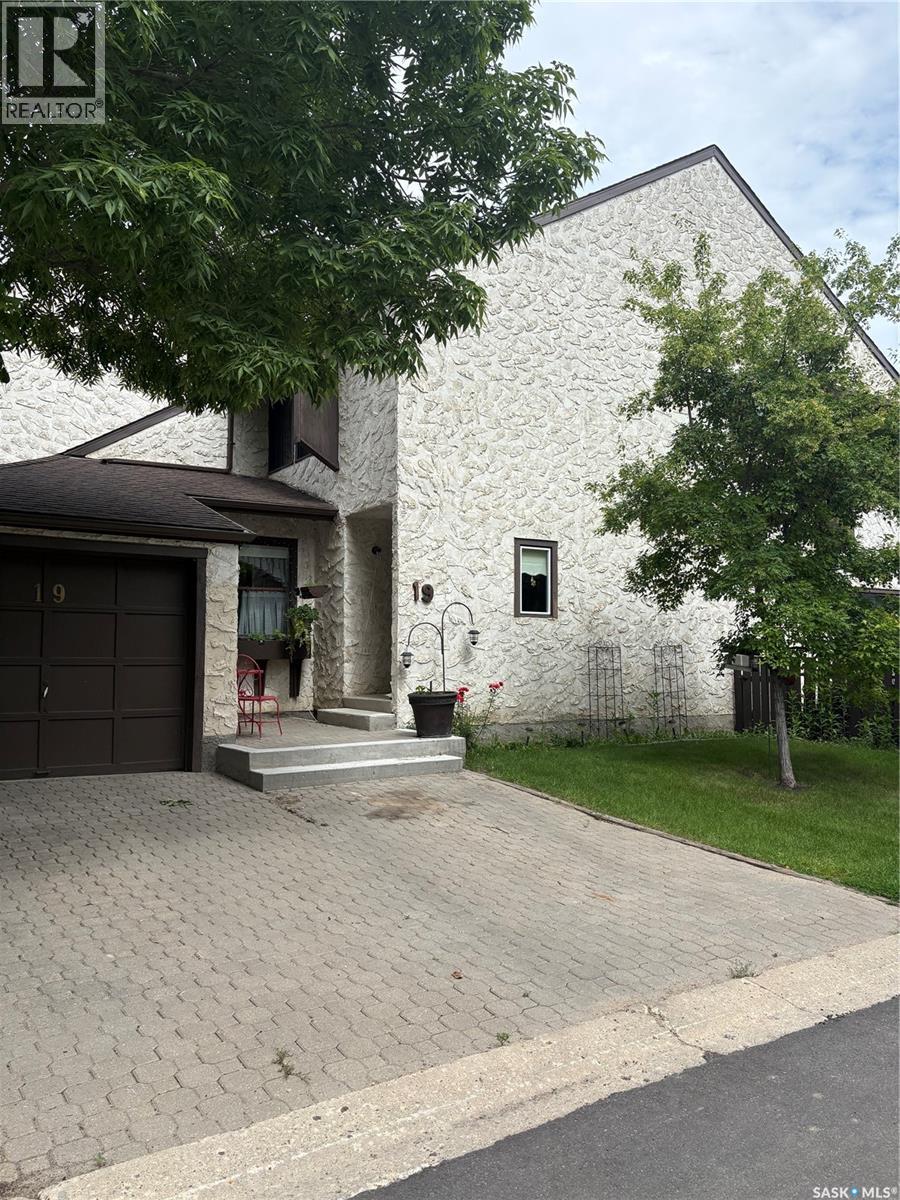
19 Laverendrye Way Regina, Saskatchewan S4S 5Z9

$270,000Maintenance,
$570 Monthly
Maintenance,
$570 MonthlyDon’t miss the opportunity to own a condo in a fantastic location. This well-loved home offers 3 bedrooms and 3 bathrooms, including a convenient 2-piece ensuite off the primary bedroom. The main floor features a bright, welcoming living room with access to a nice deck, perfect for enjoying the outdoors. Recent updates provide peace of mind, including a new high-efficient furnace, new washer and dryer, and a recently inspected fireplace. Situated in close proximity to restaurants, shopping, the University of Regina, Wascana Park, and all South-end amenities, this condo offers everyday convenience in one of Regina’s most desirable areas. (id:51699)
Property Details
| MLS® Number | SK042522 |
| Property Type | Single Family |
| Neigbourhood | Hillsdale |
| Community Features | Pets Allowed With Restrictions |
| Pool Type | Outdoor Pool |
| Structure | Deck, Tennis Court |
Building
| Bathroom Total | 3 |
| Bedrooms Total | 3 |
| Appliances | Washer, Refrigerator, Dishwasher, Dryer, Stove |
| Basement Development | Finished |
| Basement Type | Full (finished) |
| Constructed Date | 1972 |
| Construction Style Attachment | Attached |
| Cooling Type | Central Air Conditioning |
| Fireplace Fuel | Wood |
| Fireplace Present | Yes |
| Fireplace Type | Conventional |
| Heating Fuel | Natural Gas |
| Heating Type | Forced Air |
| Size Interior | 1530 Sqft |
| Type | Row / Townhouse |
Parking
| Attached Garage | |
| Other | |
| Parking Space(s) | 1 |
Land
| Acreage | No |
| Size Irregular | 0.00 |
| Size Total | 0.00 |
| Size Total Text | 0.00 |
Rooms
| Level | Type | Length | Width | Dimensions |
|---|---|---|---|---|
| Second Level | Bedroom | 15' x 15' | ||
| Second Level | Bedroom | 11'3" x 11' | ||
| Second Level | Bedroom | 14'9" x 10'3" | ||
| Second Level | 4pc Bathroom | Measurements not available | ||
| Second Level | 2pc Ensuite Bath | Measurements not available | ||
| Main Level | Kitchen | 18' x 10'4" | ||
| Main Level | Dining Room | 11'7" x 15' | ||
| Main Level | Living Room | 19' x 16' | ||
| Main Level | 2pc Bathroom | Measurements not available |
https://www.realtor.ca/real-estate/30042409/19-laverendrye-way-regina-hillsdale
Interested?
Contact us for more information

The trademarks REALTOR®, REALTORS®, and the REALTOR® logo are controlled by The Canadian Real Estate Association (CREA) and identify real estate professionals who are members of CREA. The trademarks MLS®, Multiple Listing Service® and the associated logos are owned by The Canadian Real Estate Association (CREA) and identify the quality of services provided by real estate professionals who are members of CREA. The trademark DDF® is owned by The Canadian Real Estate Association (CREA) and identifies CREA's Data Distribution Facility (DDF®)
July 16 2026 04:36:14
Saskatoon Region Association of REALTORS® Inc.
Sutton Group - Results Realty