

1914 Lansdowne Avenue Saskatoon, Saskatchewan S7J 1G3

$464,900
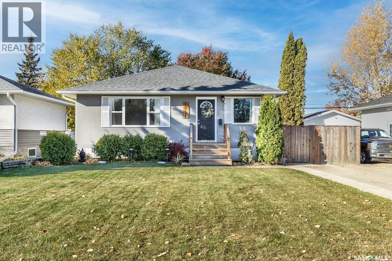
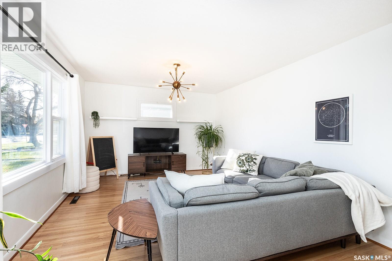
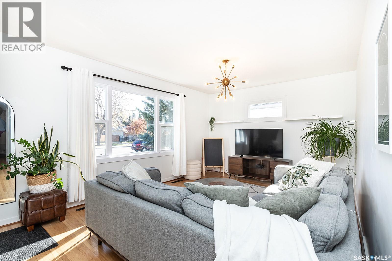
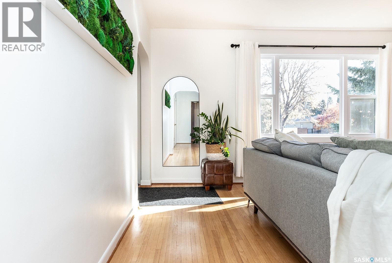
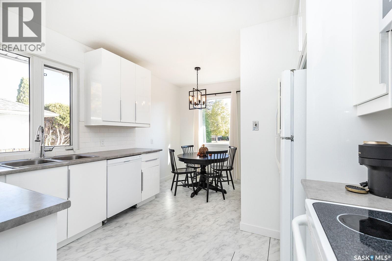
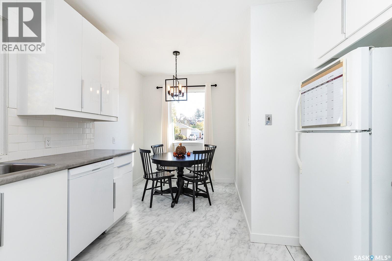
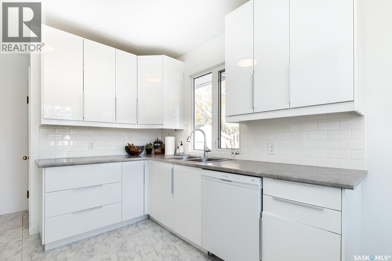
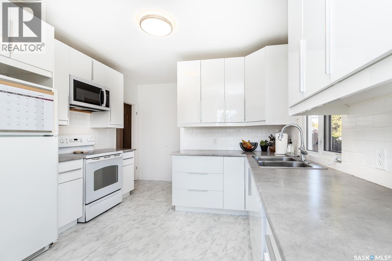
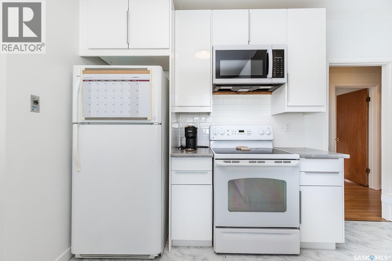
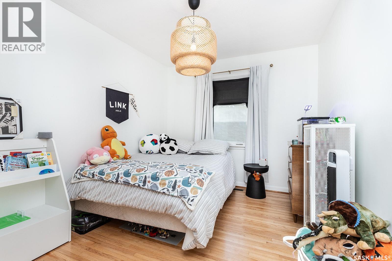
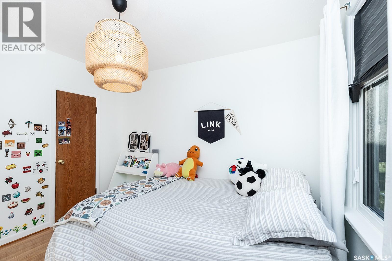
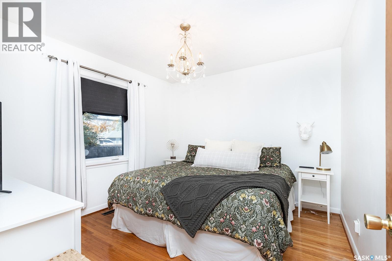
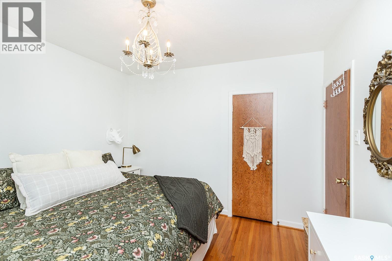
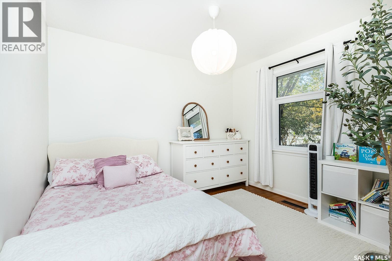
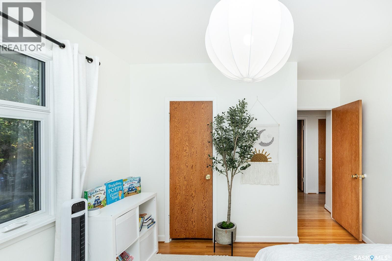
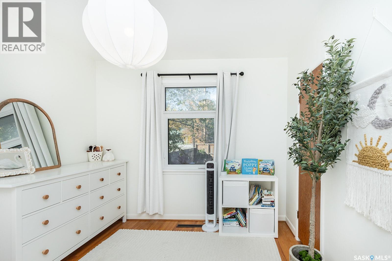
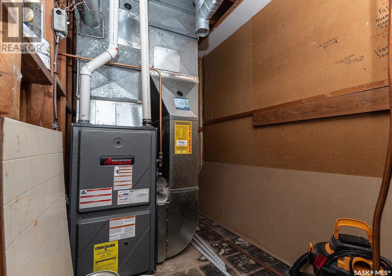
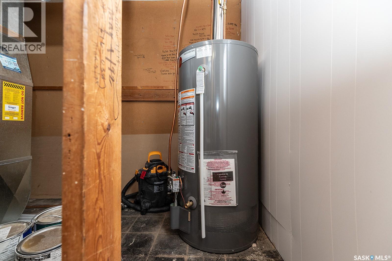
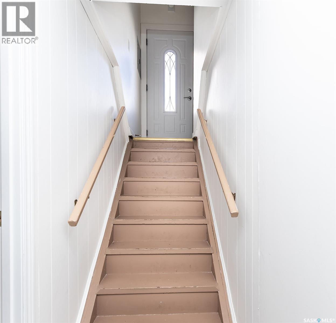
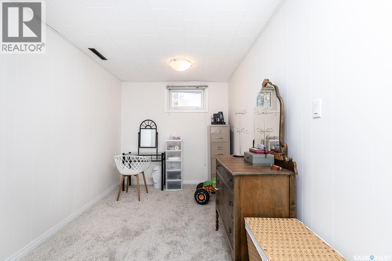
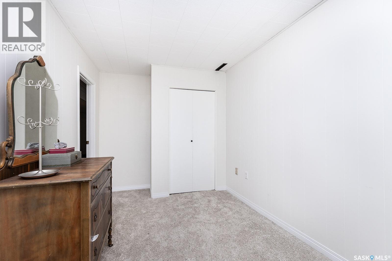
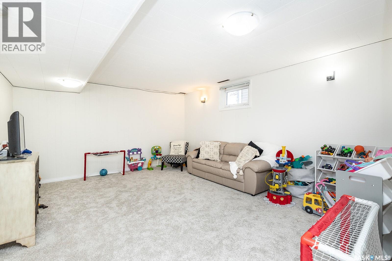
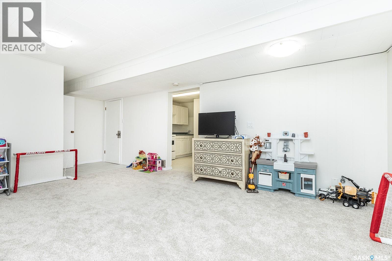
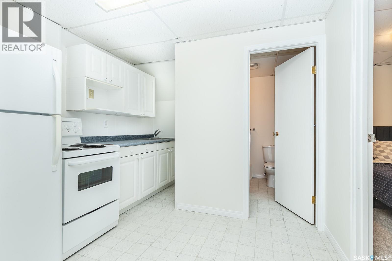
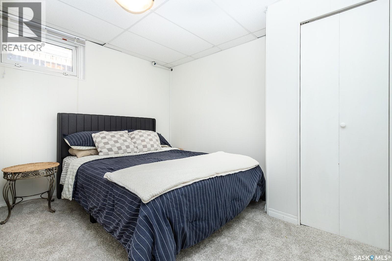
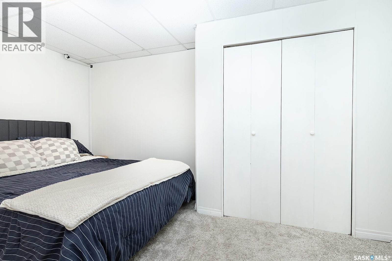
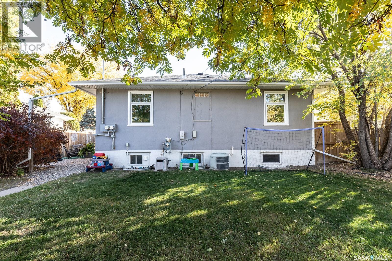
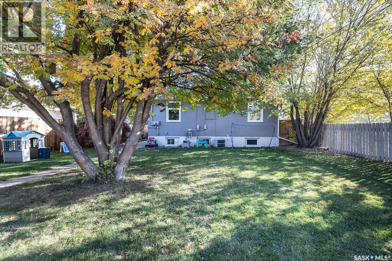
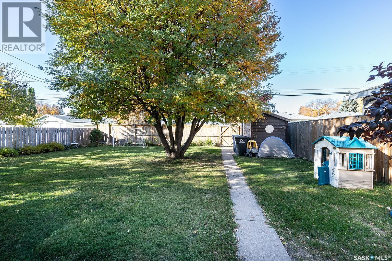
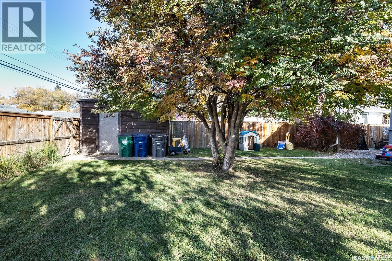
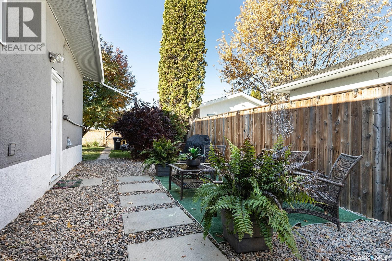
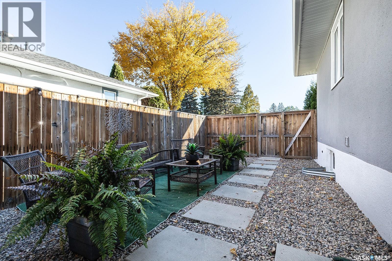
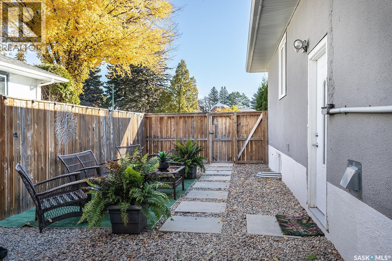
Nestled in the highly desirable Queen Elizabeth neighbourhood, this cute, updated 1,020 sq. ft. raised bungalow has been extremely well cared for and offers an exceptional blend of modern comfort and everyday convenience. The main floor features beautiful hardwood flooring throughout the inviting living room and three spacious bedrooms, alongside a bright, updated kitchen equipped with crisp white cabinetry and spacious eating area. Notable exterior and infrastructure upgrades provide ultimate peace of mind, including most windows replaced, new eavestroughs, fascia, and shingles all updated in 2021, plus a brand-new 60-gallon hot water tank. Downstairs, the property boasts a two-bedroom non-conforming suite complete with a separate entrance, recently replaced flooring, and lots of good-sized windows that flood the space with natural light. Situated just steps from top-rated schools, parks, the public pool, local library, and shopping, this versatile property is a perfect place to call home. Open house Sunday October 25, 2-4 PM. Offer presentation on Monday, October 26 @ 6:30 PM As per the Seller’s direction, all offers will be presented on 10/26/2026 6:30PM. (id:51699)
Property Details
| MLS® Number | SK051743 |
| Property Type | Single Family |
| Neigbourhood | Queen Elizabeth |
| Features | Rectangular |
Building
| Bathroom Total | 2 |
| Bedrooms Total | 5 |
| Appliances | Washer, Refrigerator, Dishwasher, Dryer, Microwave, Window Coverings, Storage Shed, Stove |
| Architectural Style | Raised Bungalow |
| Basement Development | Finished |
| Basement Type | Full (finished) |
| Constructed Date | 1954 |
| Construction Style Attachment | Detached |
| Cooling Type | Central Air Conditioning |
| Heating Fuel | Natural Gas |
| Heating Type | Forced Air |
| Stories Total | 1 |
| Size Interior | 1020 Sqft |
| Type | House |
Parking
| None | |
| Parking Space(s) | 2 |
Land
| Acreage | No |
| Size Frontage | 50 Ft |
| Size Irregular | 5380.00 |
| Size Total | 5380 Sqft |
| Size Total Text | 5380 Sqft |
Rooms
| Level | Type | Length | Width | Dimensions |
|---|---|---|---|---|
| Basement | Family Room | 16 ft ,9 in | 13 ft ,8 in | 16 ft ,9 in x 13 ft ,8 in |
| Basement | Bedroom | 13 ft ,9 in | 8 ft ,8 in | 13 ft ,9 in x 8 ft ,8 in |
| Basement | Bedroom | 13 ft | 8 ft ,8 in | 13 ft x 8 ft ,8 in |
| Basement | Kitchen | 10 ft ,8 in | 9 ft | 10 ft ,8 in x 9 ft |
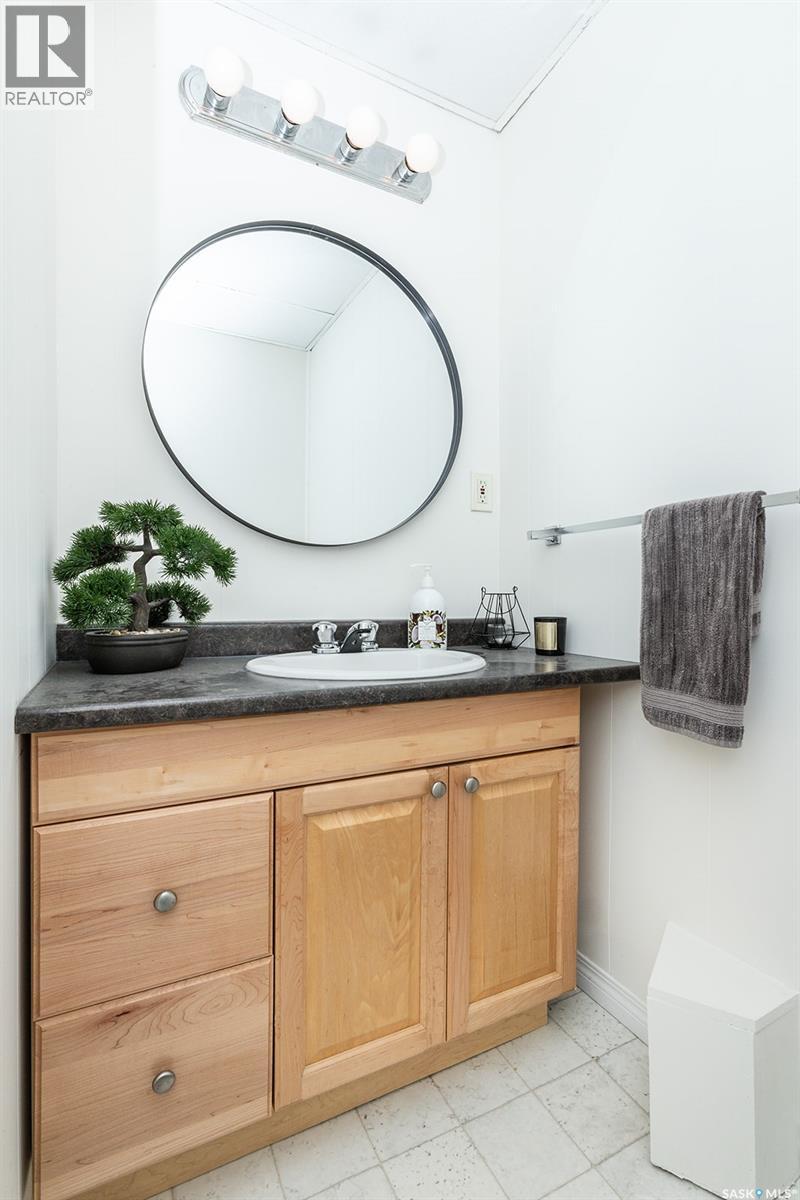
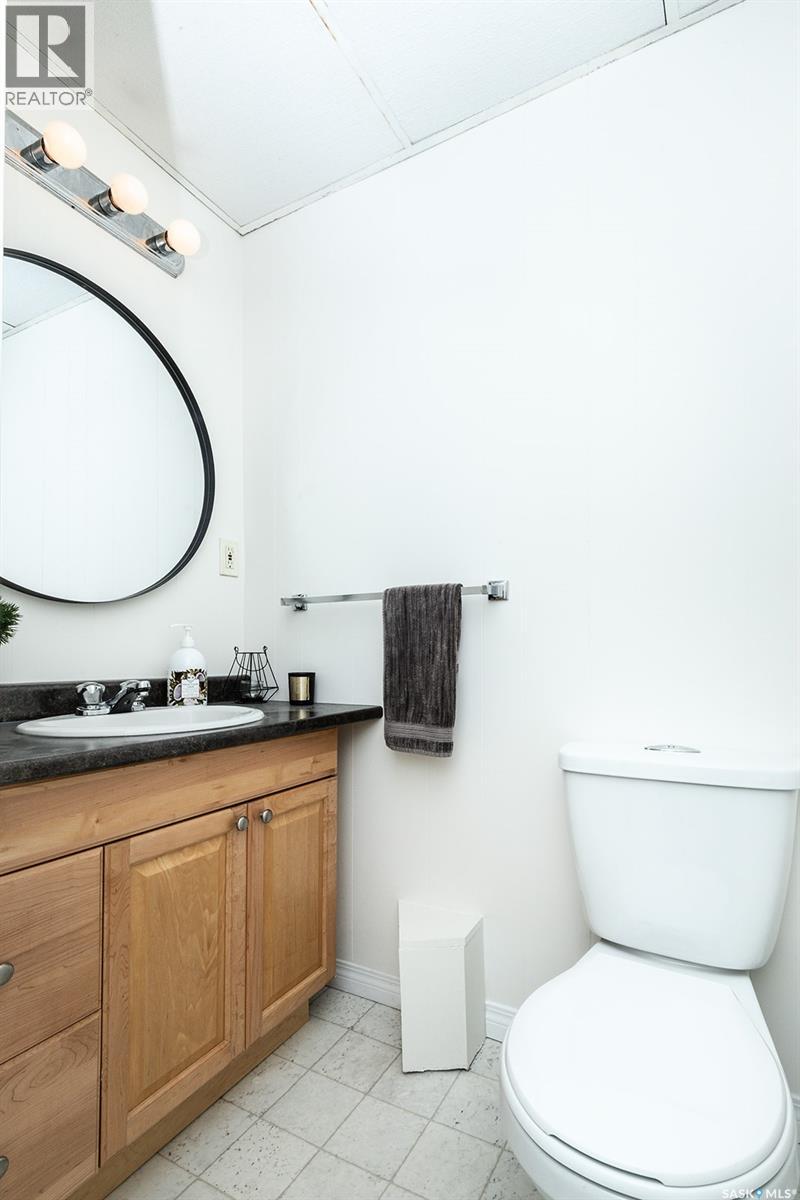
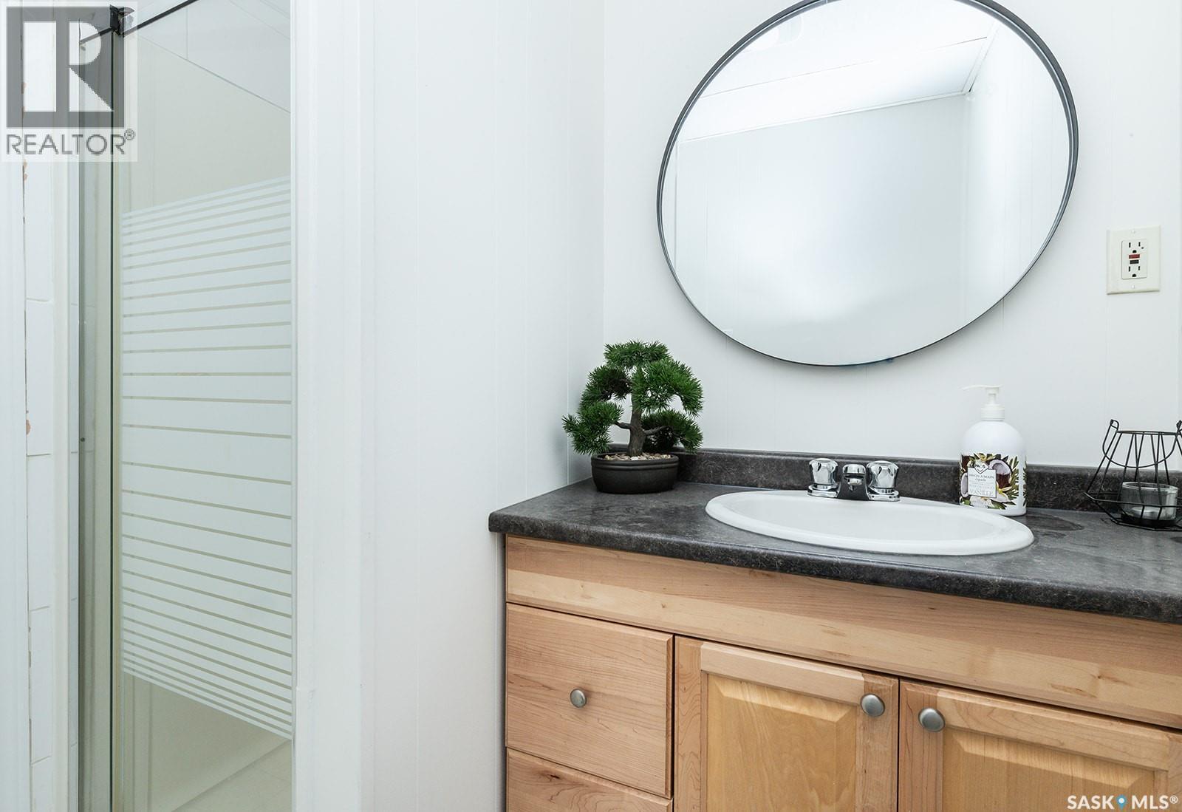
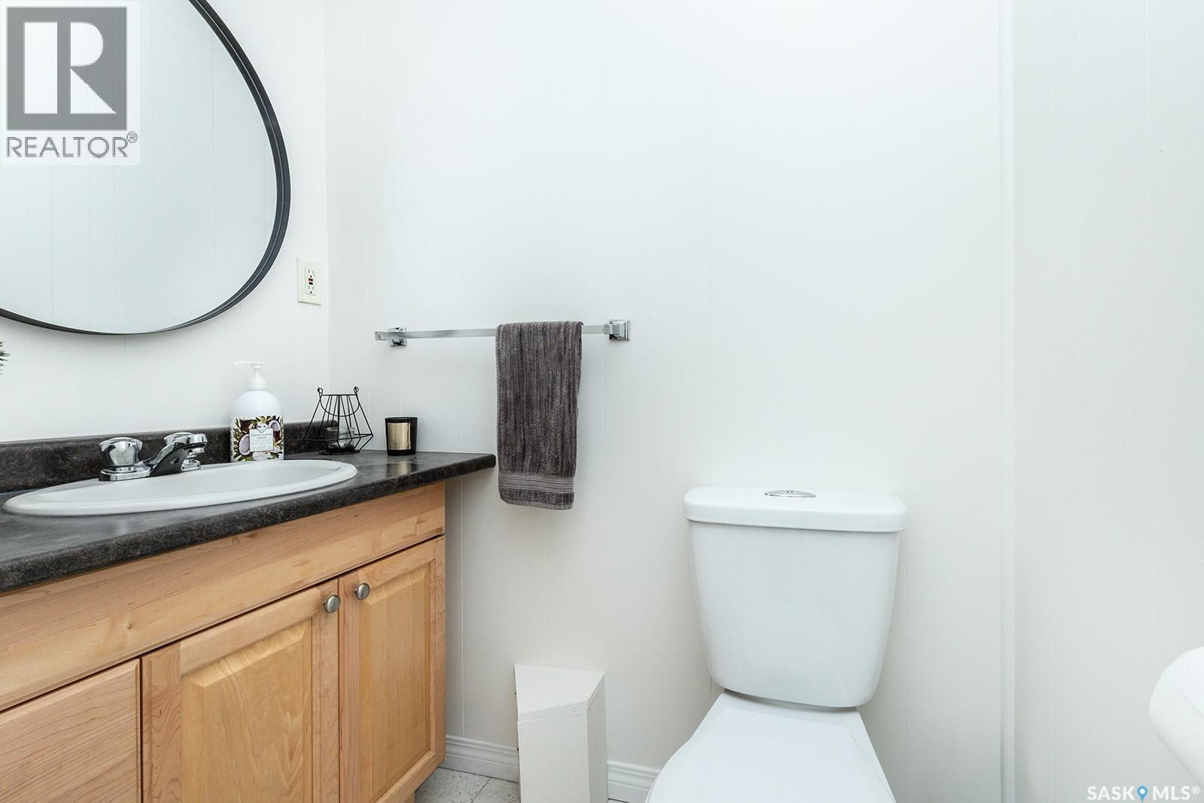
| Basement | 3pc Bathroom | Measurements not available | ||
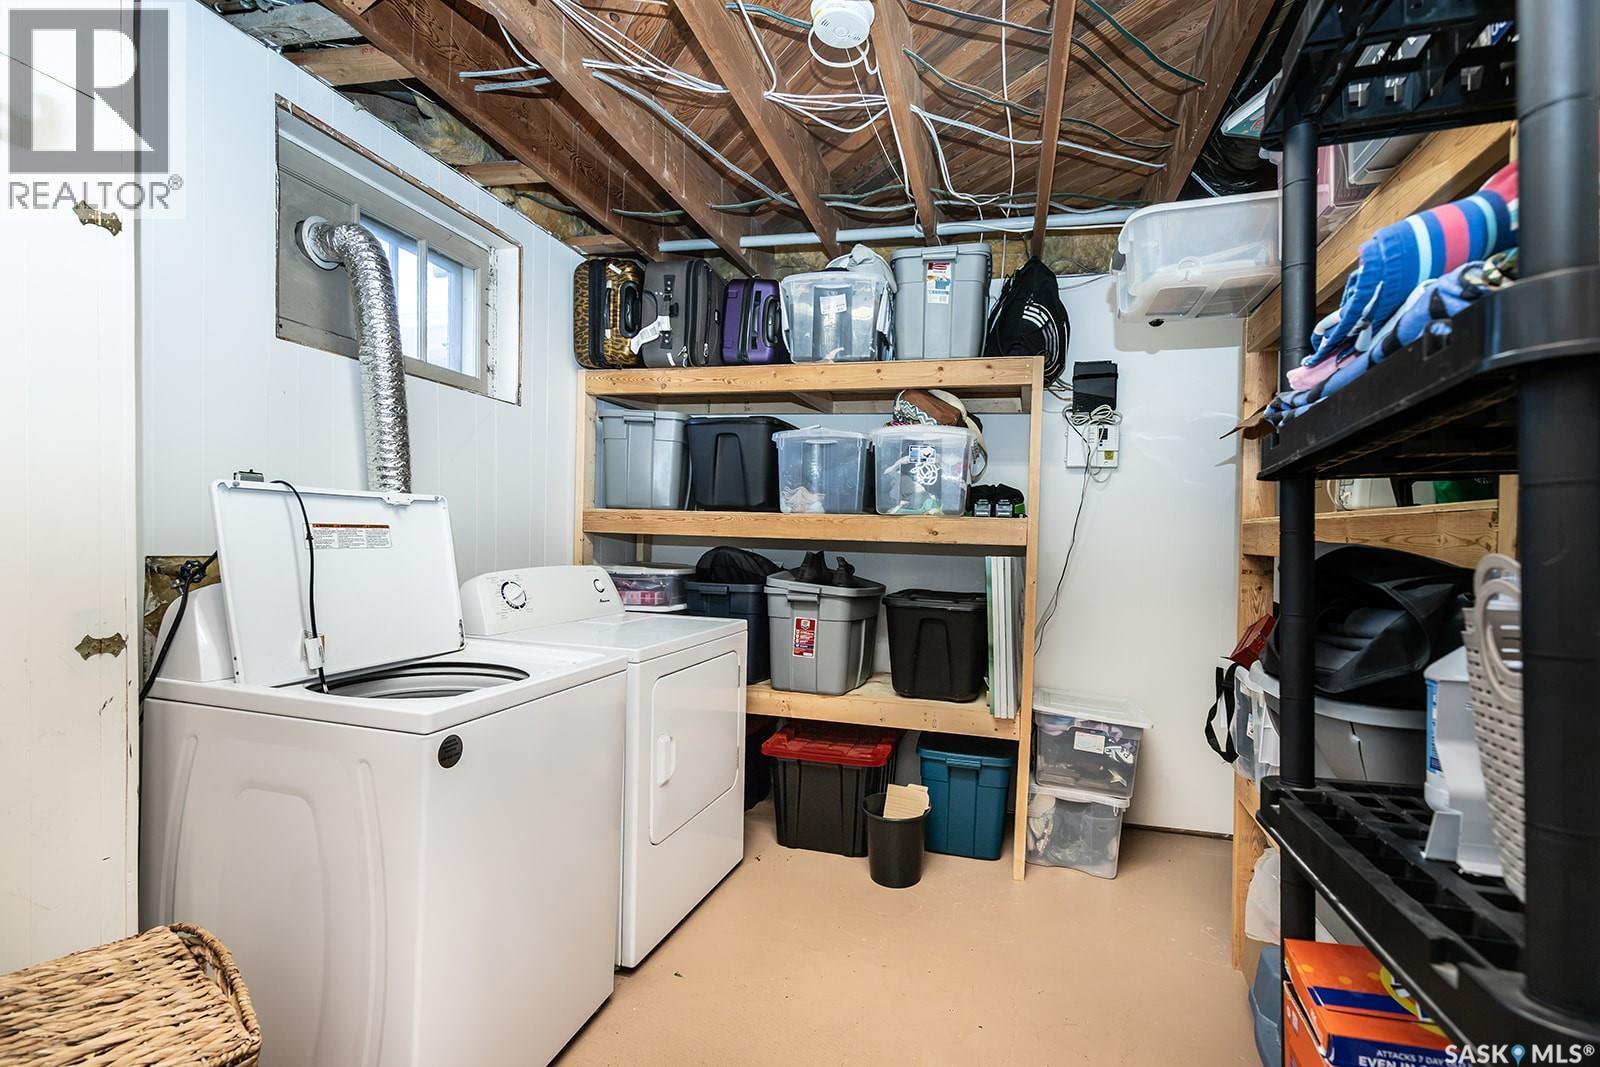
| Basement | Laundry Room | 10 ft | 14 ft | 10 ft x 14 ft |
| Main Level | Living Room | 16 ft ,9 in | 13 ft ,8 in | 16 ft ,9 in x 13 ft ,8 in |
| Main Level | Kitchen/dining Room | 16 ft | 11 ft ,2 in | 16 ft x 11 ft ,2 in |
| Main Level | Bedroom | 11 ft ,3 in | 9 ft ,6 in | 11 ft ,3 in x 9 ft ,6 in |
| Main Level | Bedroom | 9 ft ,8 in | 10 ft ,8 in | 9 ft ,8 in x 10 ft ,8 in |
| Main Level | Primary Bedroom | 11 ft | 10 ft ,9 in | 11 ft x 10 ft ,9 in |
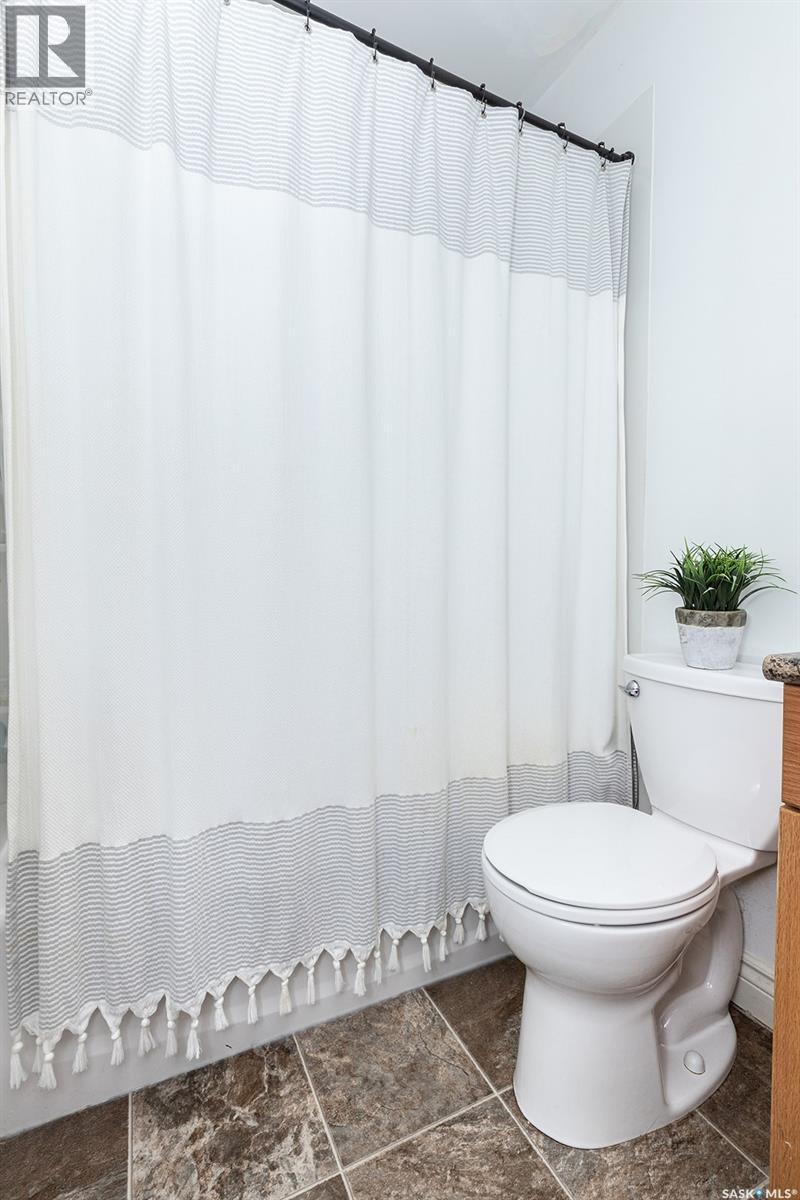
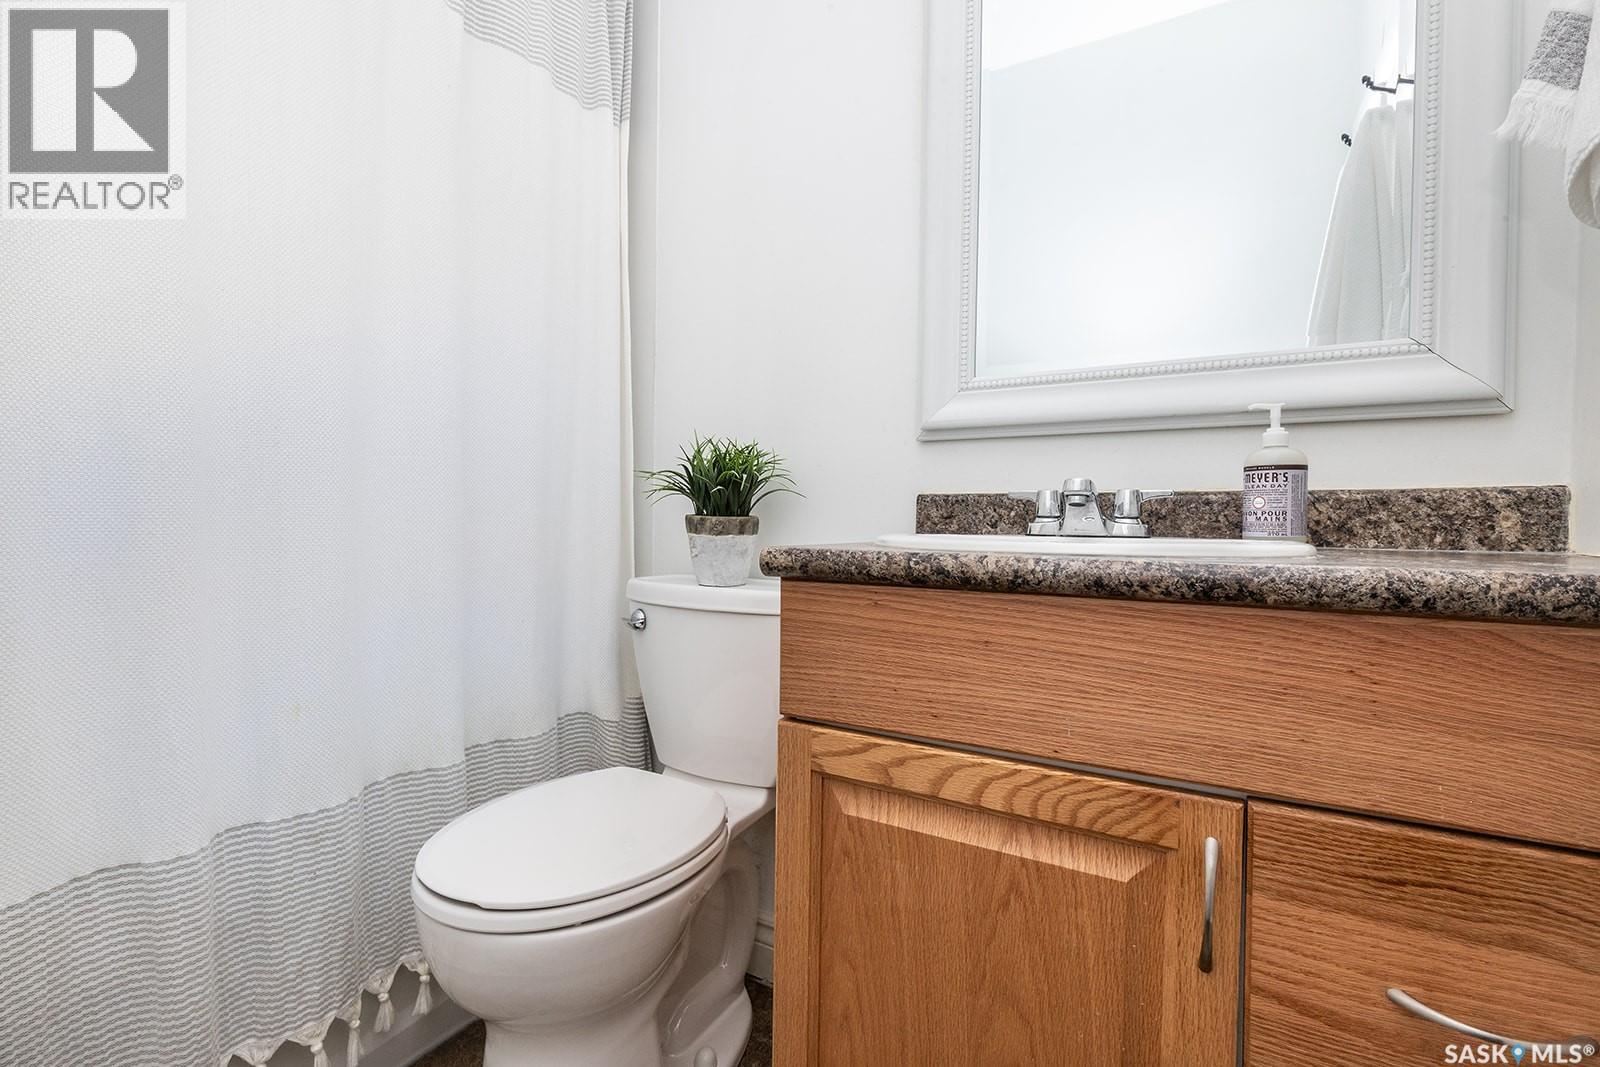
| Main Level | 4pc Bathroom | Measurements not available |
https://www.realtor.ca/real-estate/30437274/1914-lansdowne-avenue-saskatoon-queen-elizabeth
Interested?
Contact us for more information

The trademarks REALTOR®, REALTORS®, and the REALTOR® logo are controlled by The Canadian Real Estate Association (CREA) and identify real estate professionals who are members of CREA. The trademarks MLS®, Multiple Listing Service® and the associated logos are owned by The Canadian Real Estate Association (CREA) and identify the quality of services provided by real estate professionals who are members of CREA. The trademark DDF® is owned by The Canadian Real Estate Association (CREA) and identifies CREA's Data Distribution Facility (DDF®)
October 23 2026 07:10:45
Saskatoon Region Association of REALTORS® Inc.
Century 21 Fusion