

1921 Sommerfeld Avenue Saskatoon, Saskatchewan S7J 2E2

$569,900
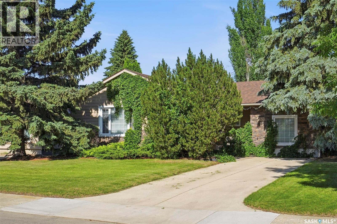
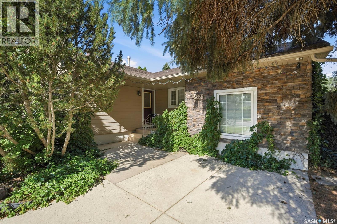
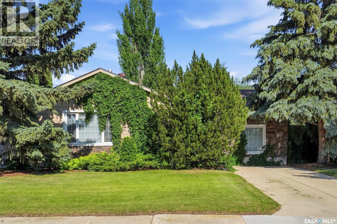
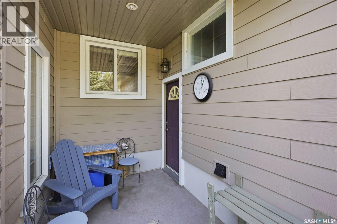
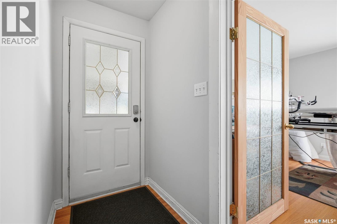
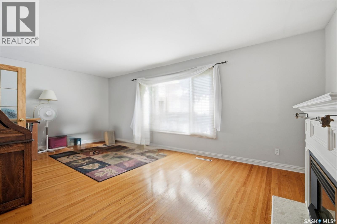
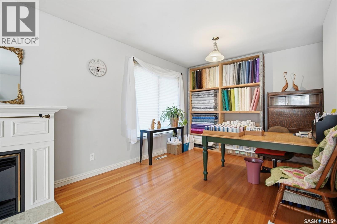
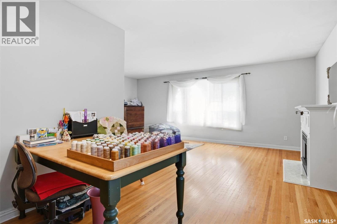
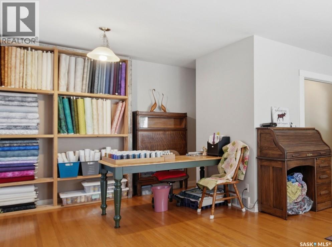
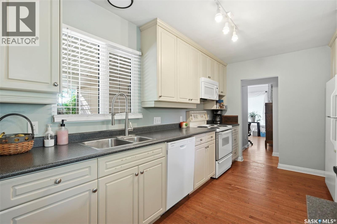
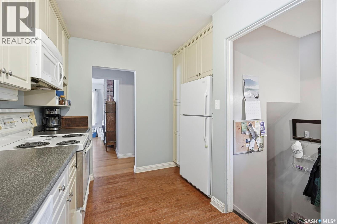
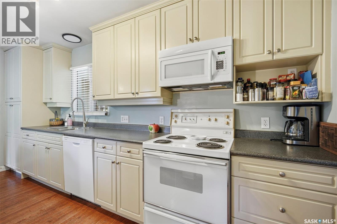
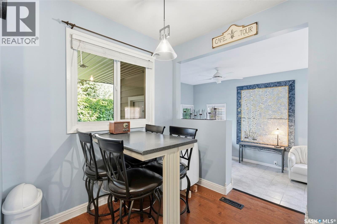
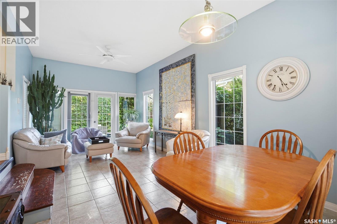
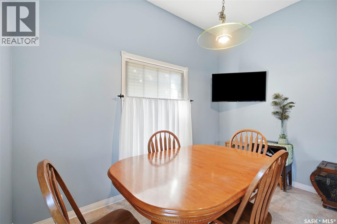
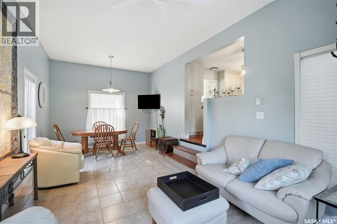
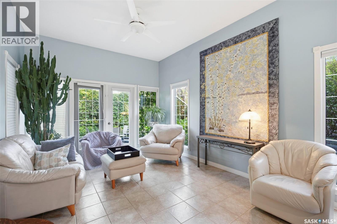
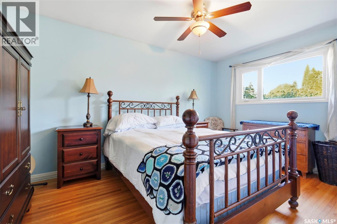
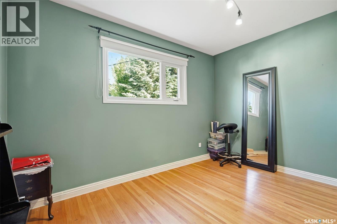
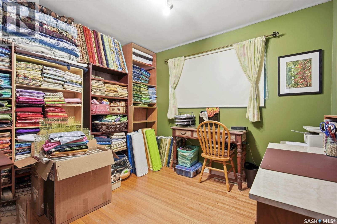
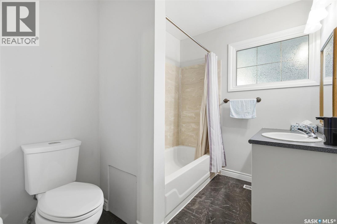
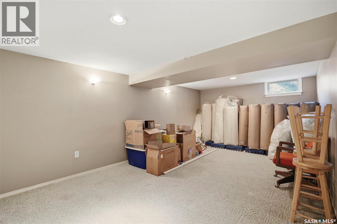
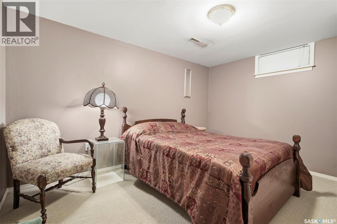
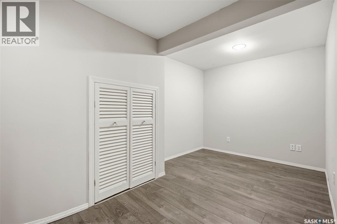
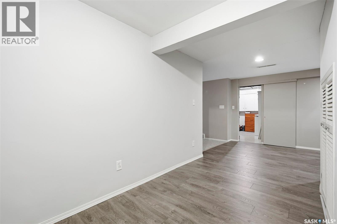
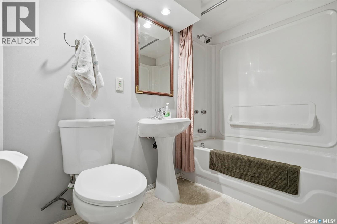
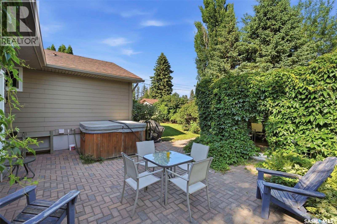
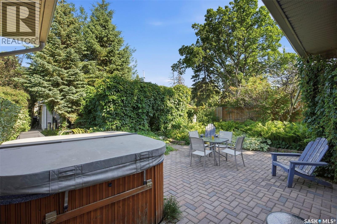
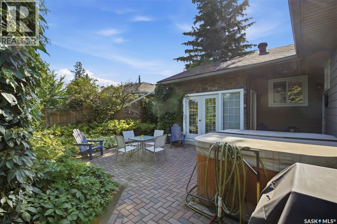
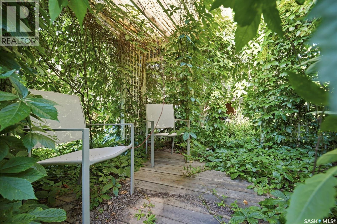
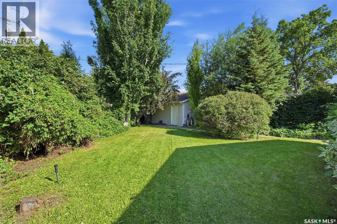
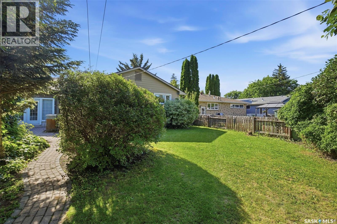
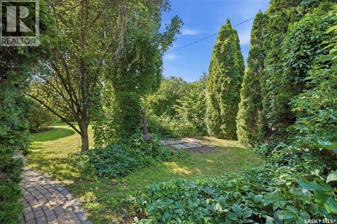
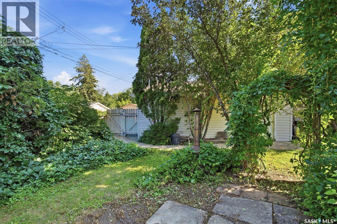
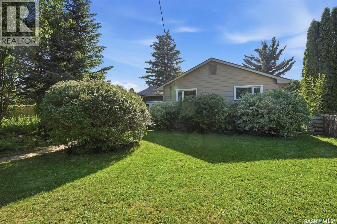
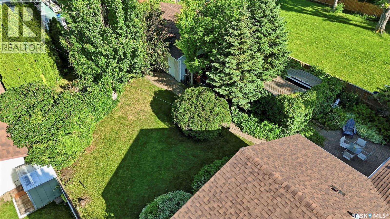
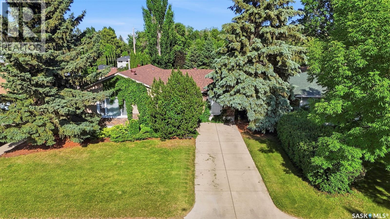
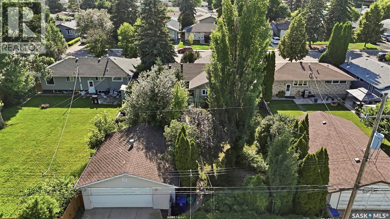
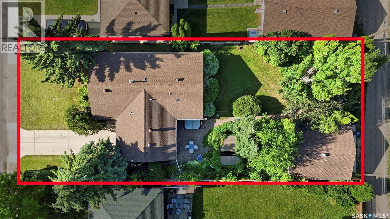
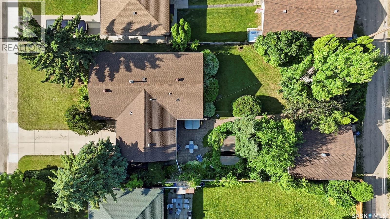
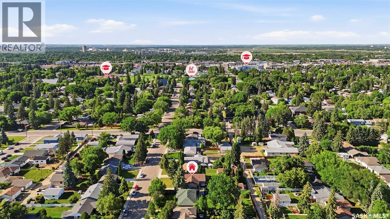
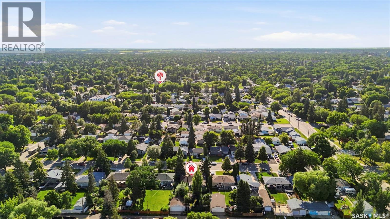
Looking for a move-in ready home in a quiet east side location? This well-maintained home offers hardwood flooring on the main, a gas fireplace in the living room and a galley kitchen with eating area. You'll love the family room off the kitchen with tons of windows and French doors to the backyard! The main floor is also home to 3 bedrooms and a full bath. The basement has been thoughtfully designed to provide lots of living space with a family room, plus 2 additional bedrooms and another full bath, perfect for overnight guests or large families! Enjoy your huge, private backyard oasis with lots of mature landscaping, interlocking brick patio, and oversized double garage. This home is truly a gem and one you'll want to see for yourself so book your showing today! As per the Seller’s direction, all offers will be presented on 07/21/2026 4:00PM. (id:51699)
Property Details
| MLS® Number | SK042653 |
| Property Type | Single Family |
| Neigbourhood | Holliston |
| Features | Treed, Lane |
| Structure | Patio(s) |
Building
| Bathroom Total | 2 |
| Bedrooms Total | 5 |
| Appliances | Dishwasher, Window Coverings, Garage Door Opener Remote(s), Hood Fan |
| Architectural Style | Bungalow |
| Basement Development | Finished |
| Basement Type | Full (finished) |
| Constructed Date | 1960 |
| Construction Style Attachment | Detached |
| Heating Fuel | Natural Gas |
| Heating Type | Forced Air |
| Stories Total | 1 |
| Size Interior | 1447 Sqft |
| Type | House |
Parking
| Detached Garage | |
| Parking Space(s) | 2 |
Land
| Acreage | No |
| Fence Type | Fence |
| Landscape Features | Lawn, Underground Sprinkler |
| Size Irregular | 9833.00 |
| Size Total | 9833 Sqft |
| Size Total Text | 9833 Sqft |
Rooms
| Level | Type | Length | Width | Dimensions |
|---|---|---|---|---|
| Basement | Family Room | 19 ft ,4 in | 11 ft ,5 in | 19 ft ,4 in x 11 ft ,5 in |
| Basement | Dining Nook | 7 ft ,9 in | 11 ft ,5 in | 7 ft ,9 in x 11 ft ,5 in |
| Basement | Bedroom | 8 ft ,9 in | 12 ft ,5 in | 8 ft ,9 in x 12 ft ,5 in |
| Basement | Bedroom | 8 ft ,9 in | 12 ft ,4 in | 8 ft ,9 in x 12 ft ,4 in |
| Basement | 4pc Bathroom | Measurements not available | ||
| Basement | Laundry Room | 8 ft ,4 in | 11 ft ,10 in | 8 ft ,4 in x 11 ft ,10 in |
| Basement | Other | 7 ft ,6 in | 10 ft ,10 in | 7 ft ,6 in x 10 ft ,10 in |
| Main Level | Living Room | 11 ft ,1 in | 21 ft ,11 in | 11 ft ,1 in x 21 ft ,11 in |
| Main Level | Kitchen | 7 ft ,1 in | 16 ft ,1 in | 7 ft ,1 in x 16 ft ,1 in |
| Main Level | Dining Room | 8 ft ,9 in | 9 ft ,9 in | 8 ft ,9 in x 9 ft ,9 in |
| Main Level | Family Room | 11 ft ,11 in | 20 ft ,3 in | 11 ft ,11 in x 20 ft ,3 in |
| Main Level | Bedroom | 9 ft ,9 in | 10 ft ,8 in | 9 ft ,9 in x 10 ft ,8 in |
| Main Level | Bedroom | 9 ft ,8 in | 14 ft ,3 in | 9 ft ,8 in x 14 ft ,3 in |
| Main Level | Bedroom | 9 ft ,1 in | 11 ft ,9 in | 9 ft ,1 in x 11 ft ,9 in |
| Main Level | 4pc Bathroom | Measurements not available |
https://www.realtor.ca/real-estate/30042087/1921-sommerfeld-avenue-saskatoon-holliston
Interested?
Contact us for more information

The trademarks REALTOR®, REALTORS®, and the REALTOR® logo are controlled by The Canadian Real Estate Association (CREA) and identify real estate professionals who are members of CREA. The trademarks MLS®, Multiple Listing Service® and the associated logos are owned by The Canadian Real Estate Association (CREA) and identify the quality of services provided by real estate professionals who are members of CREA. The trademark DDF® is owned by The Canadian Real Estate Association (CREA) and identifies CREA's Data Distribution Facility (DDF®)
July 16 2026 04:11:33
Saskatoon Region Association of REALTORS® Inc.
Realty Executives Saskatoon