

193 Dumble Road Canwood Rm No. 494, Saskatchewan S0J 0B4

$140,000
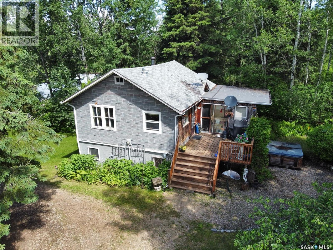
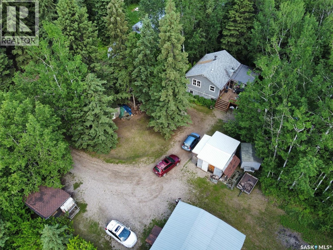
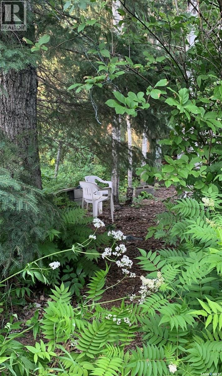
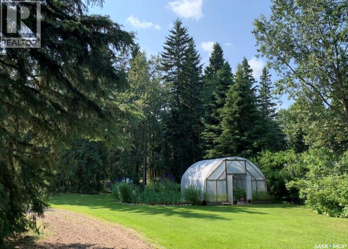
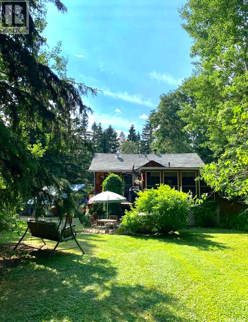
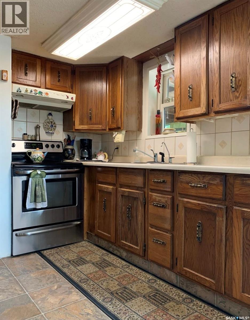
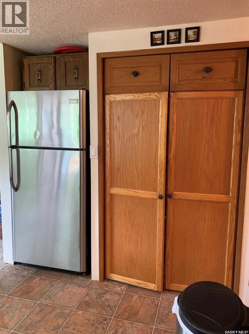
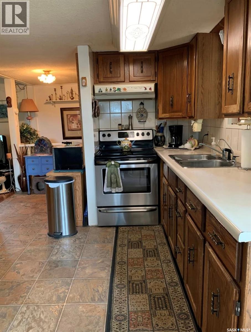
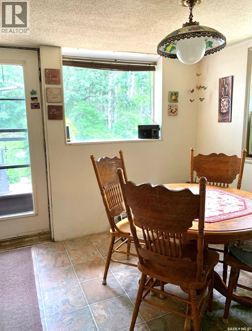
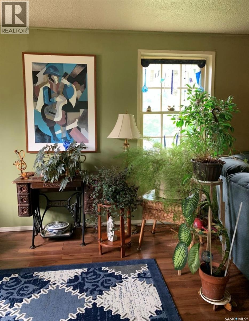
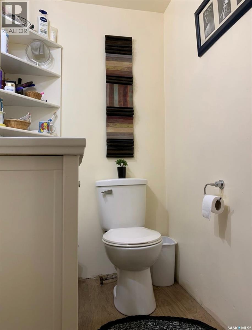
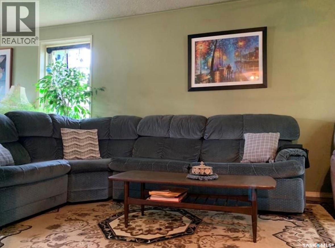
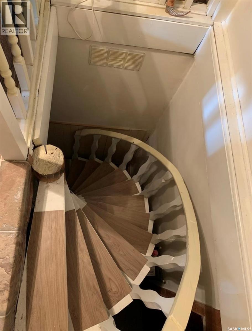
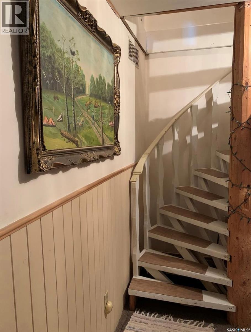
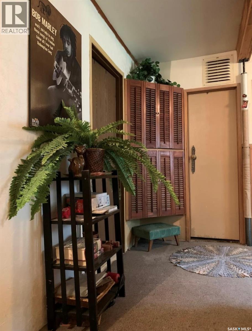
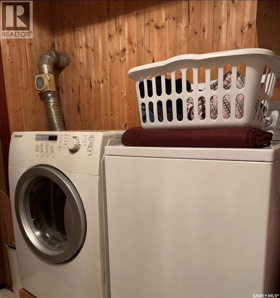
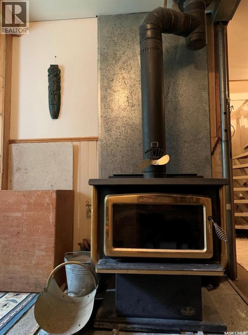
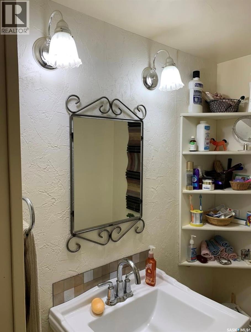
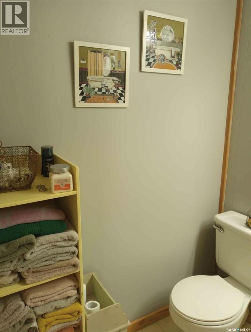
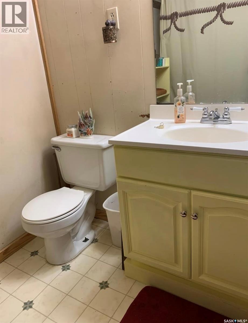
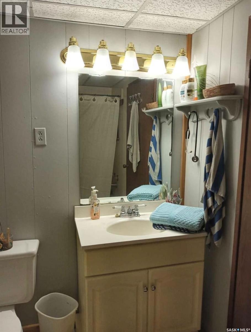
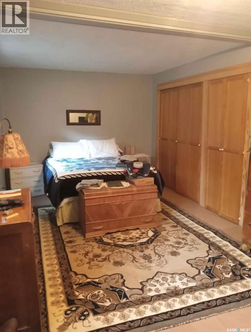
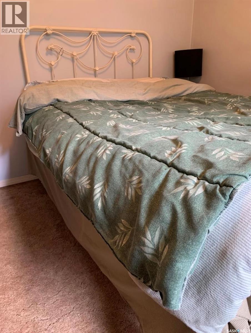
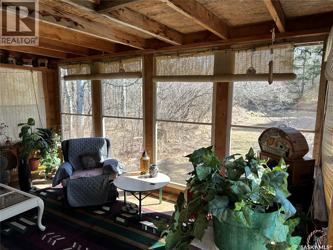
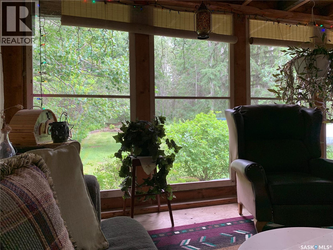
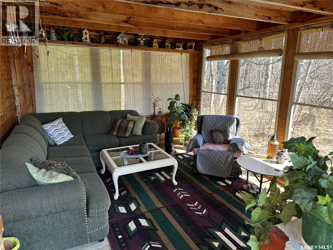
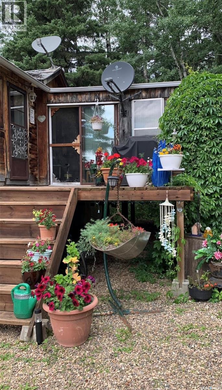
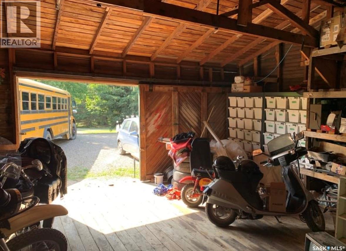
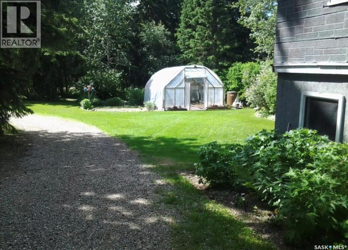
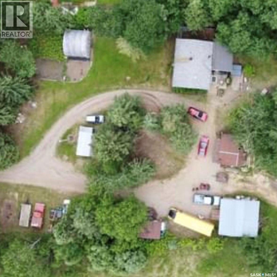
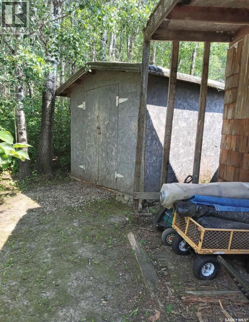
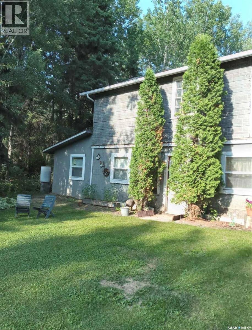
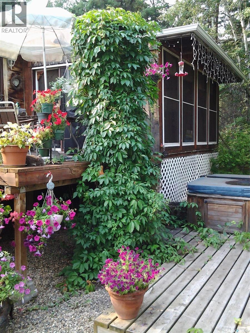
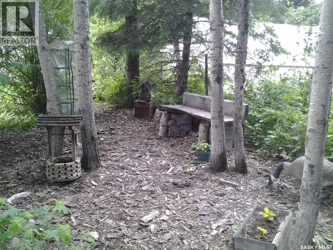
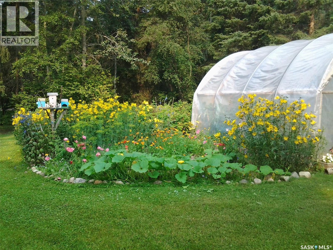
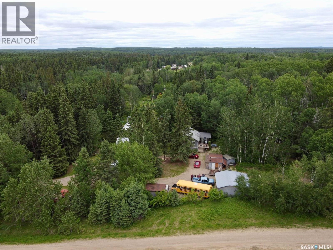
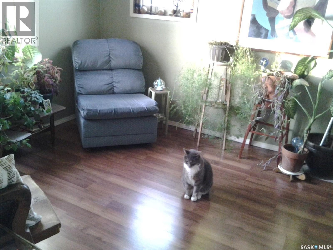
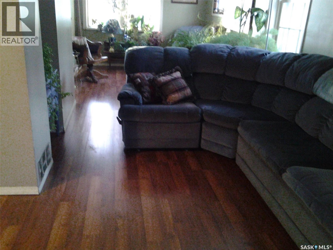
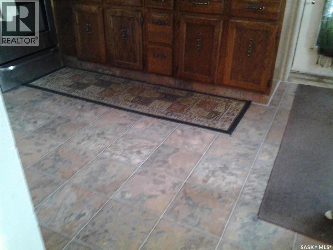
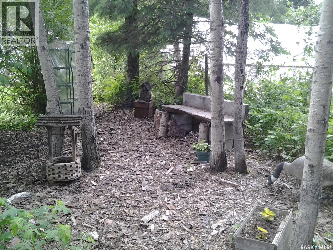
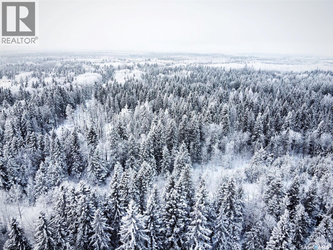
Escape to the peace and privacy of the boreal forest with this beautifully maintained acreage just minutes south of Big River. Set on just under one acre, this 1,332 sq. ft. home offers three bedrooms, two bathrooms and a unique two-level design surrounded by mature trees and impressive landscaping. The upper level features a bright and welcoming living space with kitchen, dining area, living room and half bath. The kitchen offers stainless steel appliances, a generous pantry and plenty of natural light. Fresh paint and new flooring throughout give the home an updated feel, while the upper bathroom has been completely renovated. Step outside onto the spacious deck or relax in the attached 11'6" x 14'6" screened sunroom—a great spot for entertaining or simply enjoying the peaceful surroundings. A spiral staircase leads to the walkout lower level where you'll find three bedrooms, the main bathroom, laundry area and additional storage. With its own exterior entrance, the lower level provides convenient access to the yard. Outside is where this property really shines. The park-like yard has been thoughtfully developed with perennial gardens, mature trees and shrubs, attractive rockwork, a greenhouse, garden area, raspberry patch, apple trees and a firepit area. Four storage sheds provide plenty of room for tools, recreational gear and seasonal items. Located only 12 minutes from the town of Big River, this property offers a great combination of privacy and convenience. Outdoor enthusiasts will appreciate being able to head out directly from home to nearby ATV, dirt bike and snowmobile trails. A beautiful setting, plenty of outdoor space and year-round recreation right outside your door—this is Saskatchewan boreal living at its best. (id:51699)
Property Details
| MLS® Number | SK048269 |
| Property Type | Single Family |
| Features | Acreage, Treed |
| Structure | Deck, Patio(s) |
Building
| Bathroom Total | 2 |
| Bedrooms Total | 3 |
| Appliances | Washer, Refrigerator, Dryer, Storage Shed, Stove |
| Architectural Style | 2 Level |
| Constructed Date | 1940 |
| Fireplace Fuel | Wood |
| Fireplace Present | Yes |
| Fireplace Type | Conventional |
| Heating Fuel | Electric, Natural Gas, Wood |
| Heating Type | Baseboard Heaters, Forced Air |
| Stories Total | 2 |
| Size Interior | 1332 Sqft |
| Type | House |
Parking
| Gravel | |
| Parking Space(s) | 5 |
Land
| Acreage | Yes |
| Landscape Features | Lawn, Garden Area |
| Size Frontage | 49 Ft ,1 In |
| Size Irregular | 0.98 |
| Size Total | 0.98 Ac |
| Size Total Text | 0.98 Ac |
Rooms
| Level | Type | Length | Width | Dimensions |
|---|---|---|---|---|
| Basement | Bedroom | 9 ft | 10 ft ,3 in | 9 ft x 10 ft ,3 in |
| Basement | Bedroom | 9 ft | 10 ft ,3 in | 9 ft x 10 ft ,3 in |
| Basement | Bedroom | 10 ft | 19 ft | 10 ft x 19 ft |
| Basement | 4pc Bathroom | 5 ft ,5 in | 8 ft ,4 in | 5 ft ,5 in x 8 ft ,4 in |
| Basement | Office | 8 ft | 10 ft | 8 ft x 10 ft |
| Main Level | Kitchen | 10 ft | 28 ft | 10 ft x 28 ft |
| Main Level | Living Room | 11 ft | 28 ft | 11 ft x 28 ft |
| Main Level | 2pc Bathroom | 4 ft ,4 in | 7 ft ,5 in | 4 ft ,4 in x 7 ft ,5 in |
| Main Level | Sunroom | 14 ft ,6 in | 11 ft ,6 in | 14 ft ,6 in x 11 ft ,6 in |
https://www.realtor.ca/real-estate/30273717/193-dumble-road-canwood-rm-no-494
Interested?
Contact us for more information

The trademarks REALTOR®, REALTORS®, and the REALTOR® logo are controlled by The Canadian Real Estate Association (CREA) and identify real estate professionals who are members of CREA. The trademarks MLS®, Multiple Listing Service® and the associated logos are owned by The Canadian Real Estate Association (CREA) and identify the quality of services provided by real estate professionals who are members of CREA. The trademark DDF® is owned by The Canadian Real Estate Association (CREA) and identifies CREA's Data Distribution Facility (DDF®)
September 26 2026 02:21:00
Saskatoon Region Association of REALTORS® Inc.
Exp Realty