

195 Wells Street Regina, Saskatchewan S4R 5Z6

$350,000
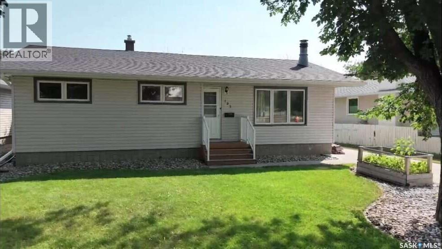
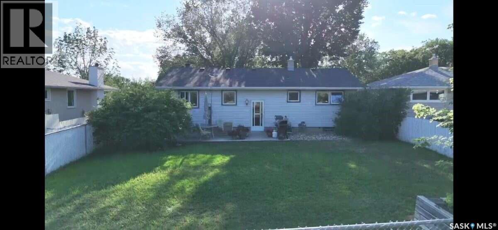
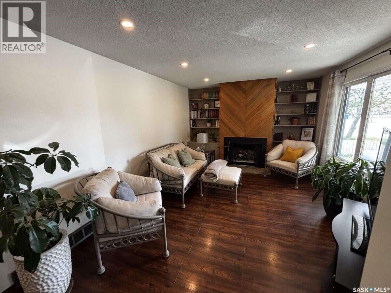
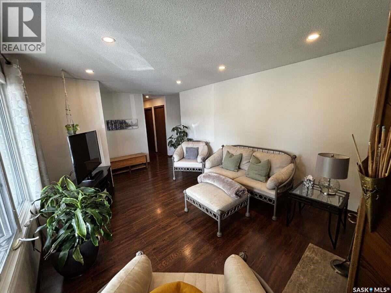
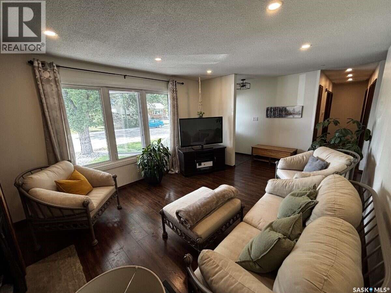
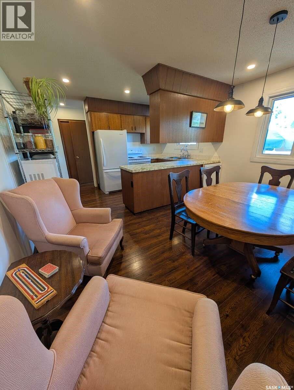
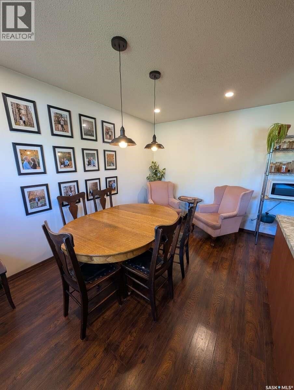
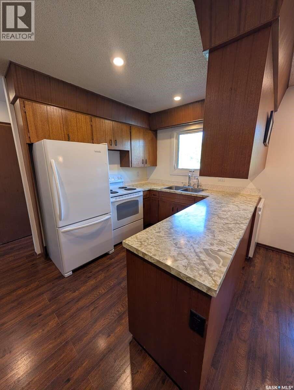
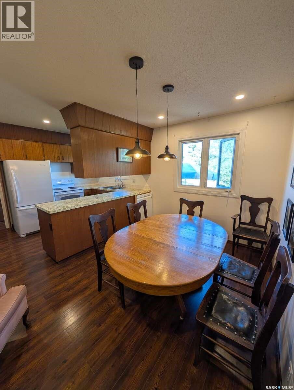
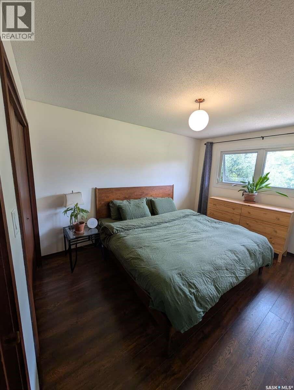
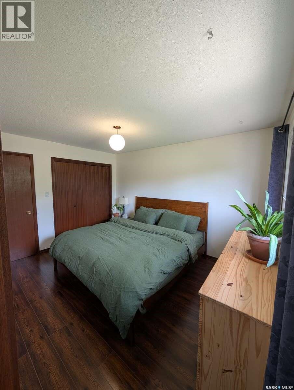
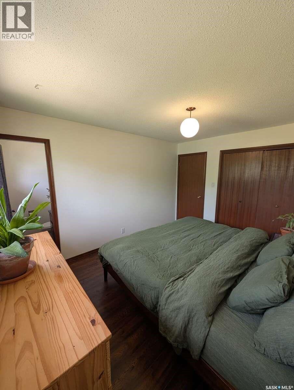
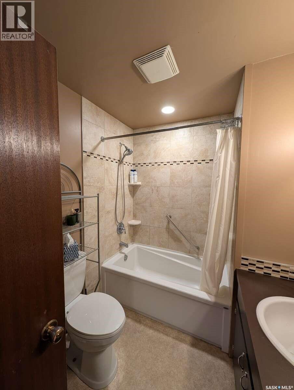
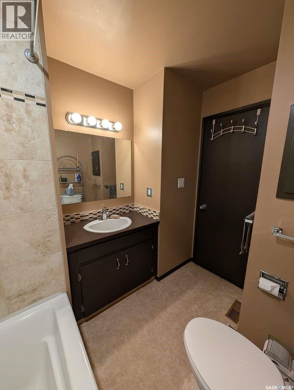
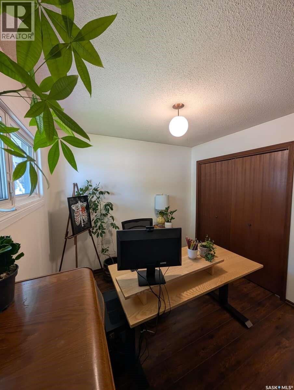
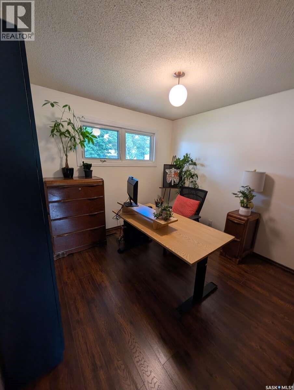
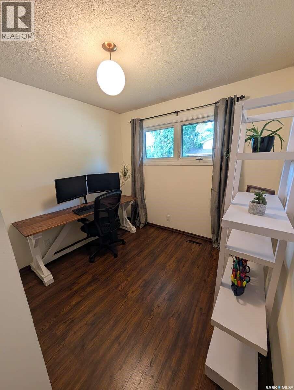
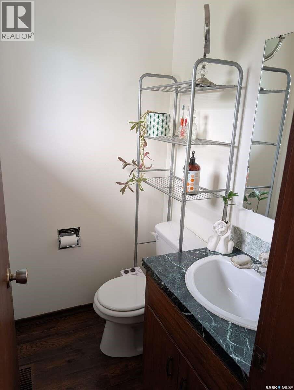
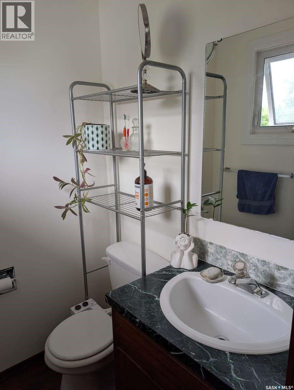
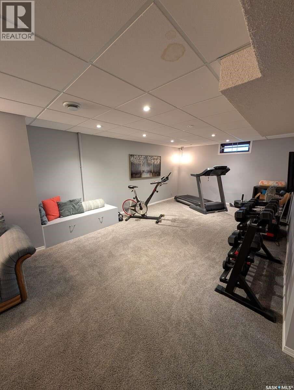
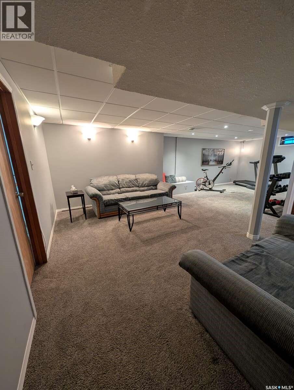
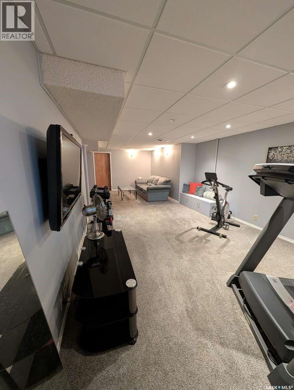
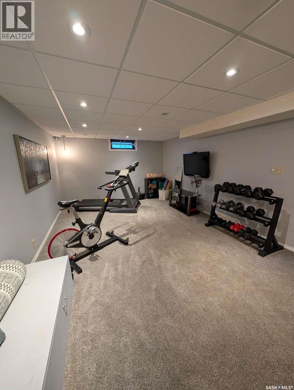
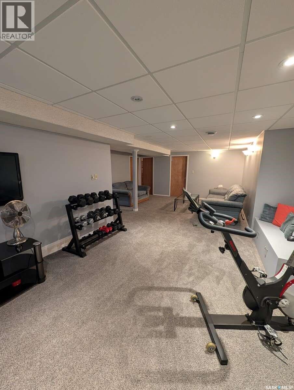
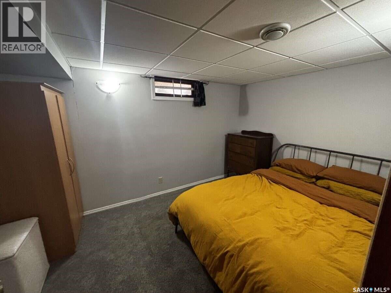
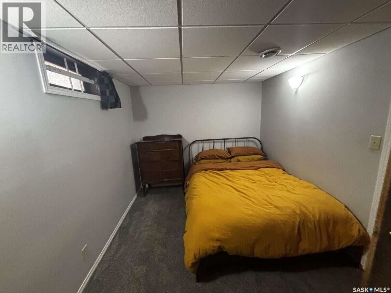
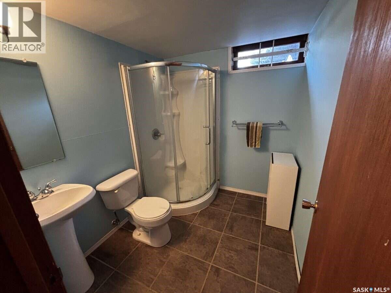
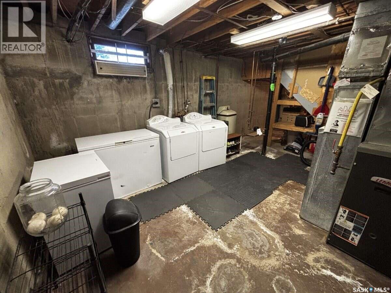
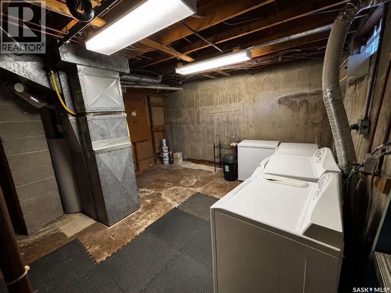
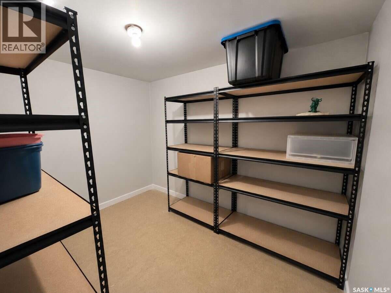
For more information, please click the "More Information" button. Welcome to this well-maintained mid-century modern family home. 195 Wells St is perfectly situated in a highly desirable, mature Walsh Acres neighborhood. This home offers 4 spacious bedrooms and 2.5 bathrooms. It provides a functional layout with a large family room, dining room, and spacious basement. The home is situated directly across from both George Lee and St. Bernadette Elementary Schools. The very large, fully fenced backyard faces Pasqua Gate Park, which gives easy access to enjoyable green space, as well as a paved back-alley entrance perfect for a garage. This home has plenty of privacy: it only has 1 shared fence with a neighbour. Inside you'll find a cozy home designed for relaxing evenings and spacious enough for all your needs. Between a well maintained and recently cleaned wood burning fireplace, renewed original casings, and a newly carpeted and finished basement, this home can ensure peace of mind. Features include: 3 full bedrooms; (bonus fourth basement bedroom’s window is not egress certified and contains a wardrobe but not a closet) 2.5 bathrooms; Finished basement Large, fully fenced backyard backing onto a park; Schools located directly across the street; Quiet, family-friendly neighborhood; Large front and back yard with mature foliage (elm and sour cherry trees) In-ground sprinklers Large back Deck Paved back alley Tool / storage shed Recent upgrades and information: Newly shingled (2024); New carpet in basement (2023); Updated painting, laminate flooring and tile throughout the main floor; Pot lights with dimmers added throughout house in addition to new modern light fixtures New front and back exterior doors. Foundation: West wall bracing complete 2011: engineers report available upon request. This is a great opportunity to own a home in an unbeatable location where parks, schools, grocery stores, and community amenities are all just steps away. (id:51699)
Property Details
| MLS® Number | SK045080 |
| Property Type | Single Family |
| Neigbourhood | Walsh Acres |
| Features | Treed, Rectangular, Sump Pump |
| Structure | Deck |
Building
| Bathroom Total | 3 |
| Bedrooms Total | 4 |
| Appliances | Washer, Refrigerator, Dishwasher, Dryer, Stove |
| Architectural Style | Bungalow |
| Basement Development | Finished |
| Basement Type | Full (finished) |
| Constructed Date | 1974 |
| Construction Style Attachment | Detached |
| Cooling Type | Central Air Conditioning |
| Fireplace Fuel | Wood |
| Fireplace Present | Yes |
| Fireplace Type | Conventional |
| Heating Fuel | Natural Gas |
| Stories Total | 1 |
| Size Interior | 1150 Sqft |
| Type | House |
Parking
| Parking Pad | |
| Parking Space(s) | 2 |
Land
| Acreage | No |
| Fence Type | Fence |
| Landscape Features | Lawn |
| Size Frontage | 48 Ft |
| Size Irregular | 5656.41 |
| Size Total | 5656.41 Sqft |
| Size Total Text | 5656.41 Sqft |
Rooms
| Level | Type | Length | Width | Dimensions |
|---|---|---|---|---|
| Basement | Living Room | 15 ft | 28 ft | 15 ft x 28 ft |
| Basement | Bedroom | 13 ft | 13 ft | 13 ft x 13 ft |
| Basement | Bonus Room | 13 ft | 13 ft | 13 ft x 13 ft |
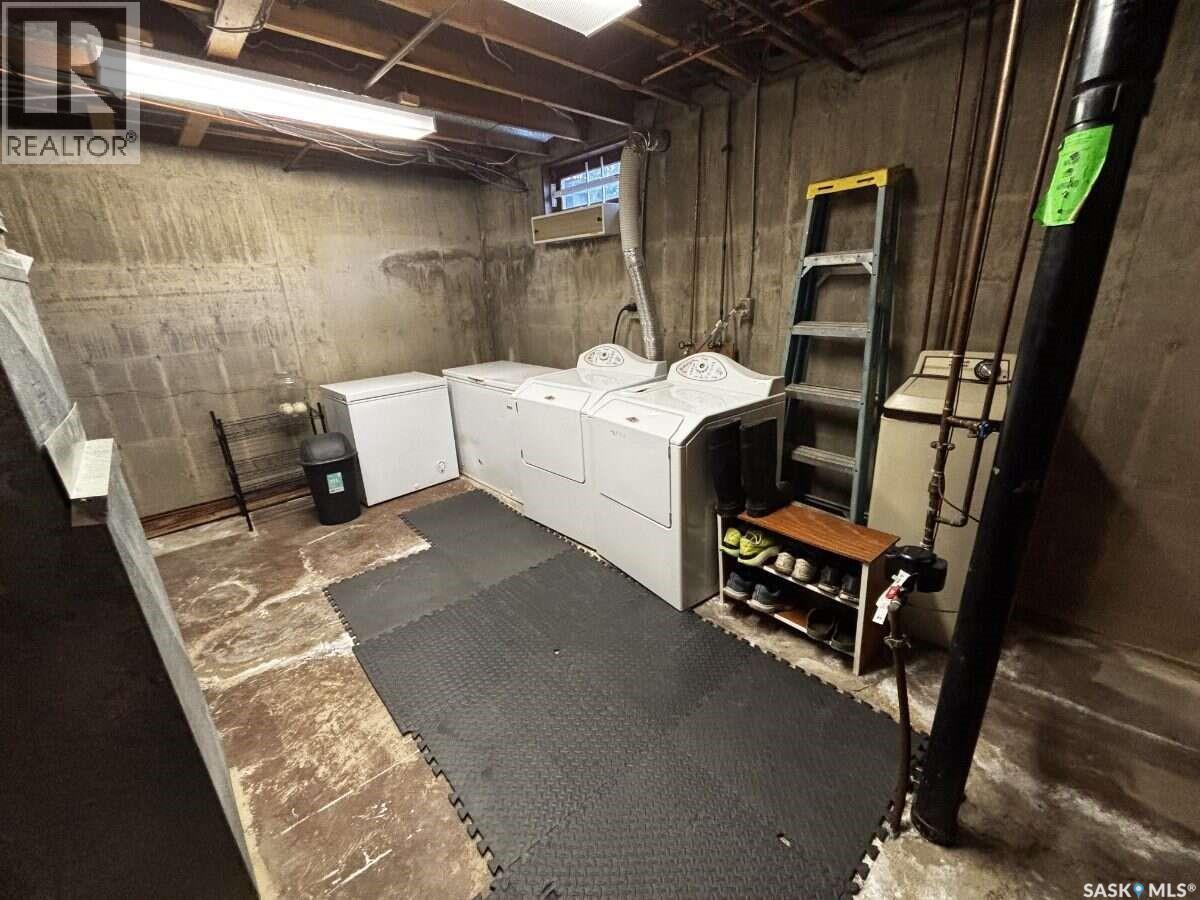
| Basement | Other | 12 ft | 20 ft | 12 ft x 20 ft |
| Basement | 3pc Bathroom | 9 ft | 5 ft | 9 ft x 5 ft |
| Main Level | 3pc Bathroom | 8 ft | 6 ft | 8 ft x 6 ft |
| Main Level | Primary Bedroom | 15 ft | 11 ft | 15 ft x 11 ft |
| Main Level | Bedroom | 11 ft | 9 ft | 11 ft x 9 ft |
| Main Level | Bedroom | 11 ft | 9 ft | 11 ft x 9 ft |
| Main Level | Living Room | 13 ft | 21 ft | 13 ft x 21 ft |
| Main Level | Kitchen/dining Room | 13 ft | 21 ft | 13 ft x 21 ft |
| Main Level | 2pc Ensuite Bath | 4 ft | 6 ft | 4 ft x 6 ft |
https://www.realtor.ca/real-estate/30134179/195-wells-street-regina-walsh-acres
Interested?
Contact us for more information

The trademarks REALTOR®, REALTORS®, and the REALTOR® logo are controlled by The Canadian Real Estate Association (CREA) and identify real estate professionals who are members of CREA. The trademarks MLS®, Multiple Listing Service® and the associated logos are owned by The Canadian Real Estate Association (CREA) and identify the quality of services provided by real estate professionals who are members of CREA. The trademark DDF® is owned by The Canadian Real Estate Association (CREA) and identifies CREA's Data Distribution Facility (DDF®)
September 01 2026 02:12:37
Saskatoon Region Association of REALTORS® Inc.
Easy List Realty