

2 111 St Lawrence Crescent Saskatoon, Saskatchewan S7K 1G7

$159,900Maintenance,
$485 Monthly
Maintenance,
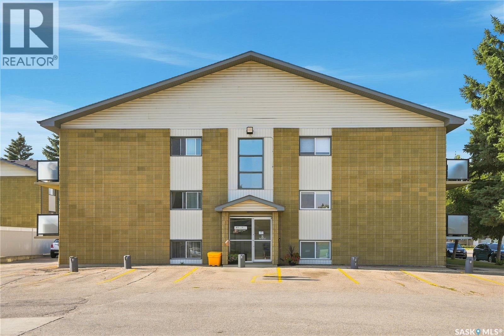
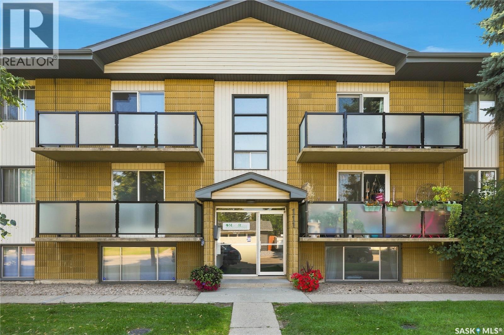
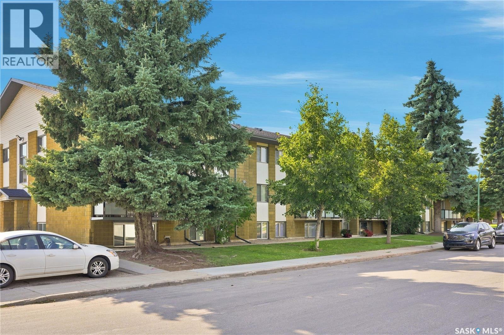
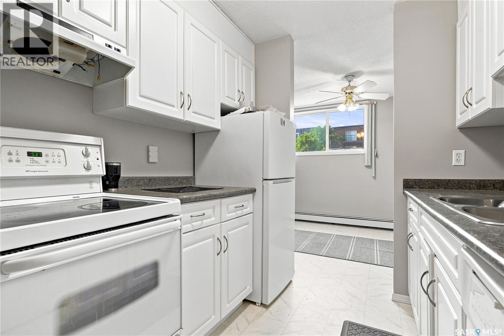
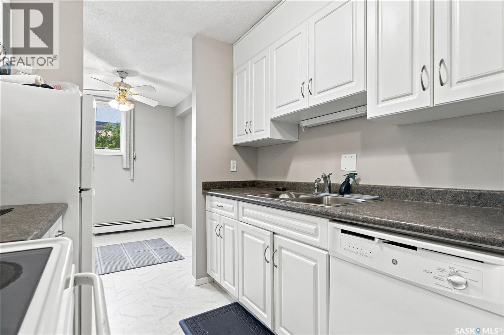
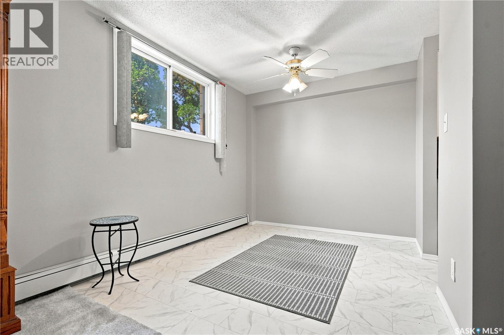
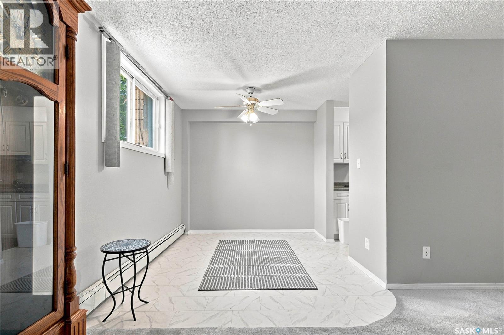
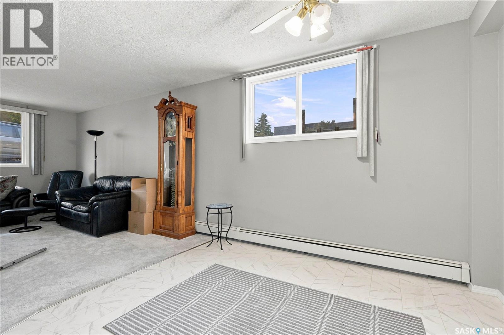
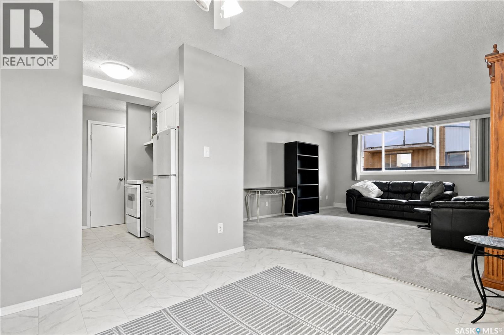
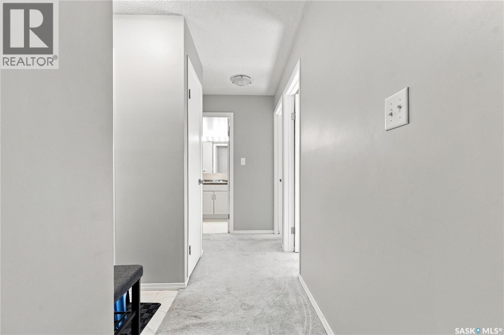
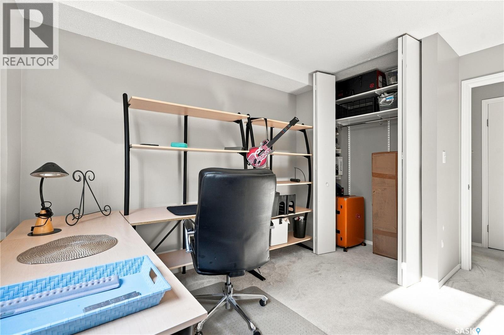
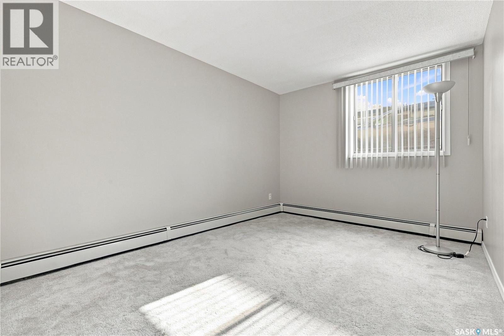
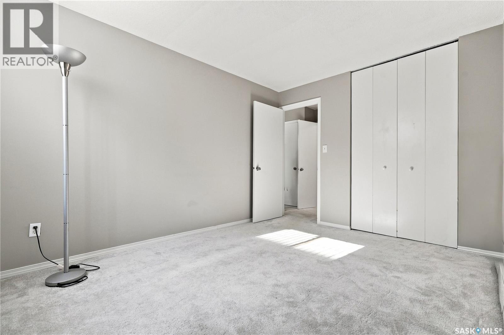
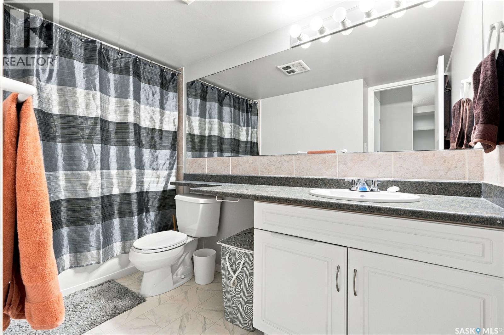
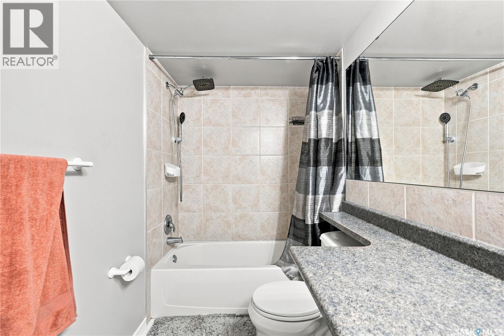
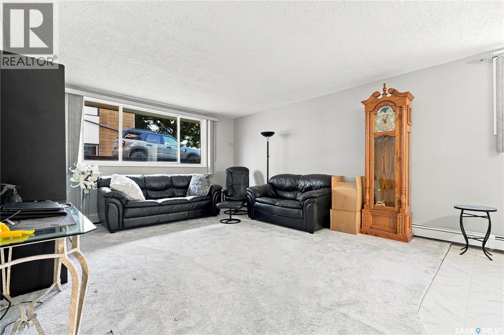
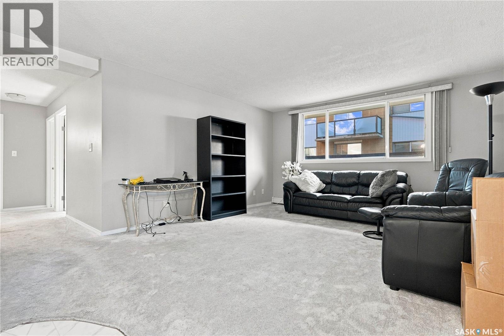
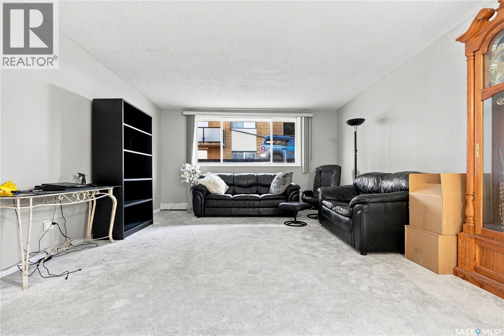
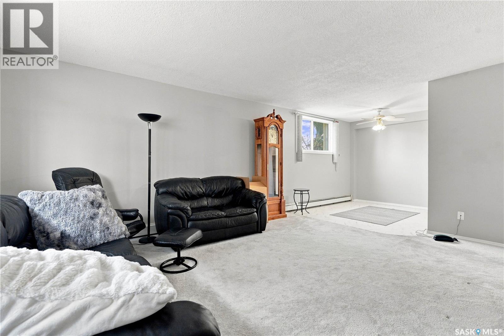
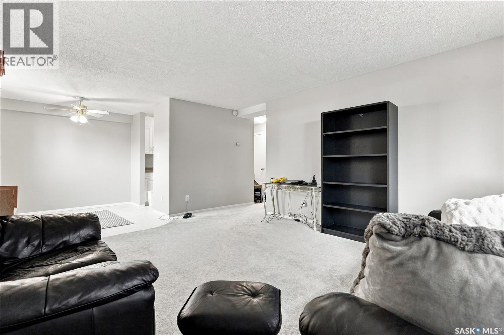
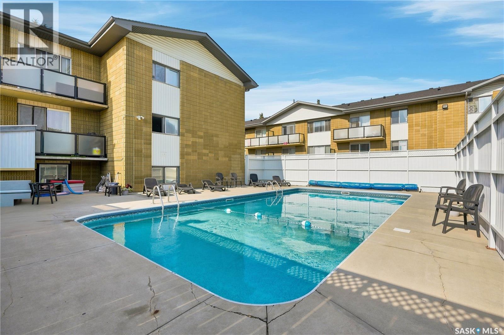
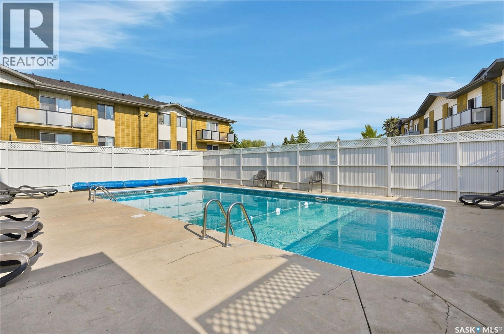
$485 MonthlySpacious corner suite in River Heights — Saskatoon's most affordable condo pocket near Lawson Heights and Richmond Heights.Property Highlights: • Size & Layout: 893 sq. ft., 2 bedrooms, 1 four-piece bath. • Construction: Concrete slab construction for quiet living. • Features: Bright, large windows in kitchen, living room and bedrooms. All windows have treated glass for natural light and privacy. • Parking: Reserved spot only steps from side entrance; additional spots available to rent on-site. Location & Amenities: • 2-minute walk to Canorama Shopping Centre and walking distance to The Mall at Lawson Heights. • Recreation & Education: Close to two elementary schools, two high schools (Bishop James Mahoney and Marion M. Graham), the Meewasin Trail, and Lawson Civic Centre with its wave pool, gym, and library. • Transit: Bus stops directly across the street on Assiniboine and Warman Road, a 2-minute walk. Service reaches all areas of the city — downtown in 10 to 15 minutes, University of Saskatchewan in 7 to 8. • Fees cover heat, water, insurance, maintenance, snow removal, garbage, and seasonal pool access — no separate utility bills to budget for. Ideal for students, professionals, small families, or retirees seeking low-maintenance, walkable living. Available for immediate possession. (id:51699)
Property Details
| MLS® Number | SK046949 |
| Property Type | Single Family |
| Neigbourhood | River Heights SA |
| Community Features | Pets Not Allowed |
| Features | Treed |
| Pool Type | Pool, Outdoor Pool |
Building
| Bathroom Total | 1 |
| Bedrooms Total | 2 |
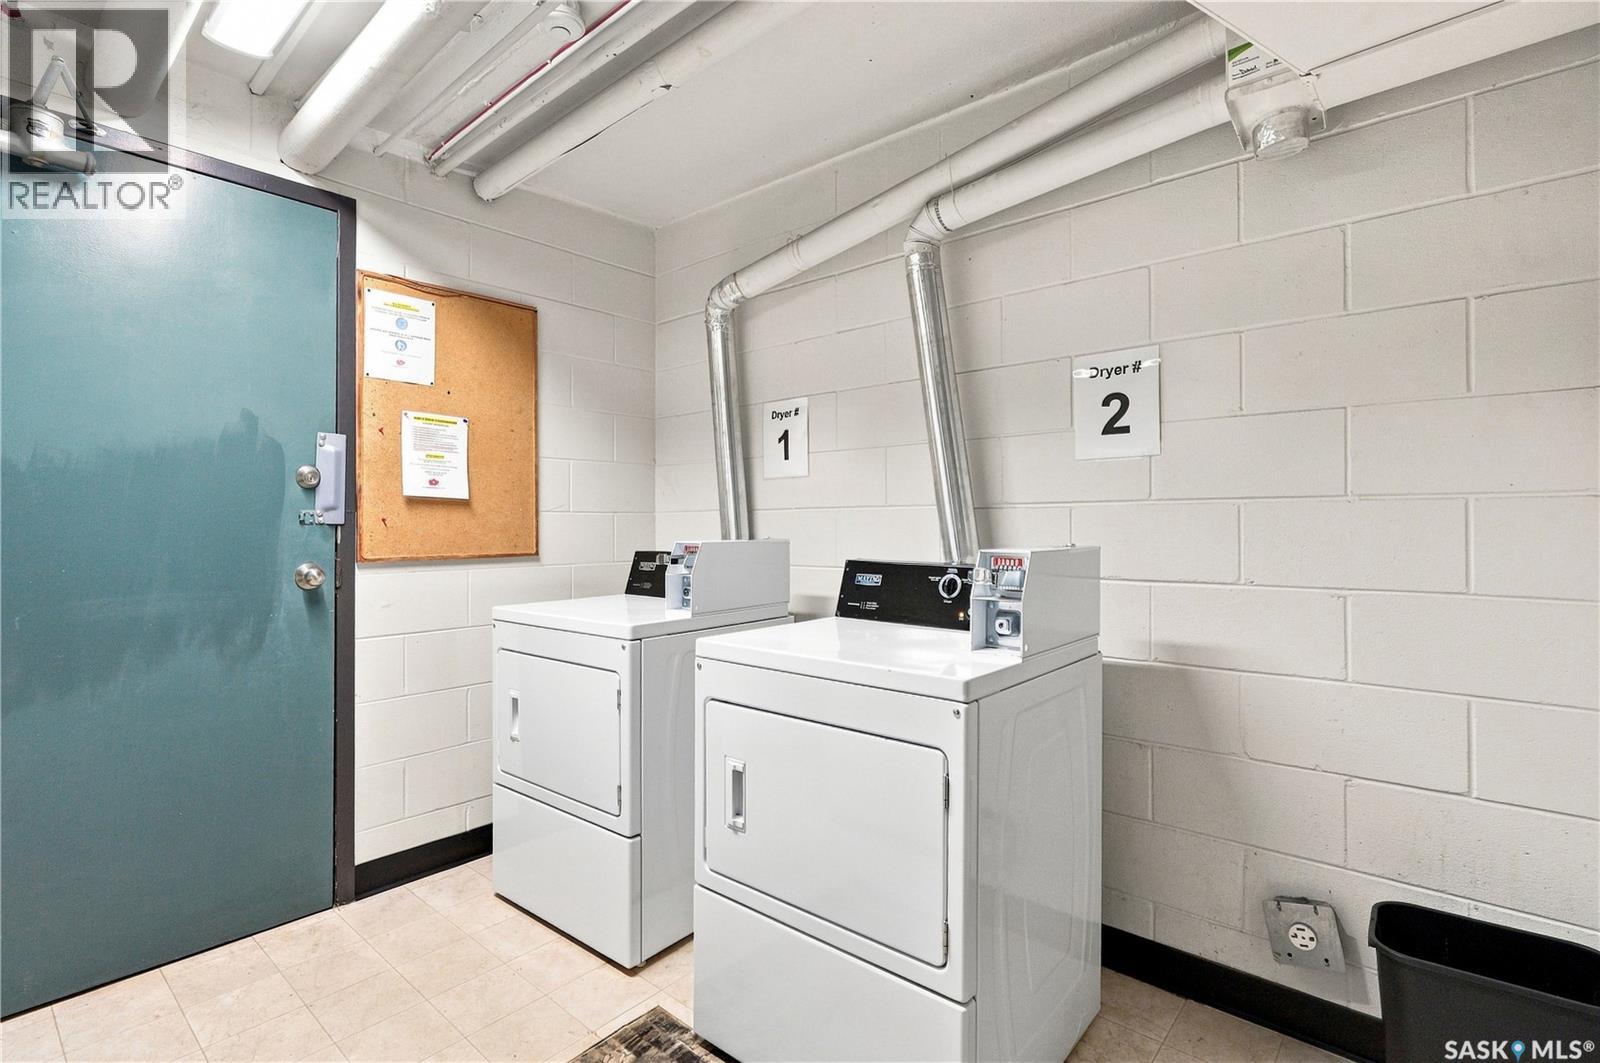
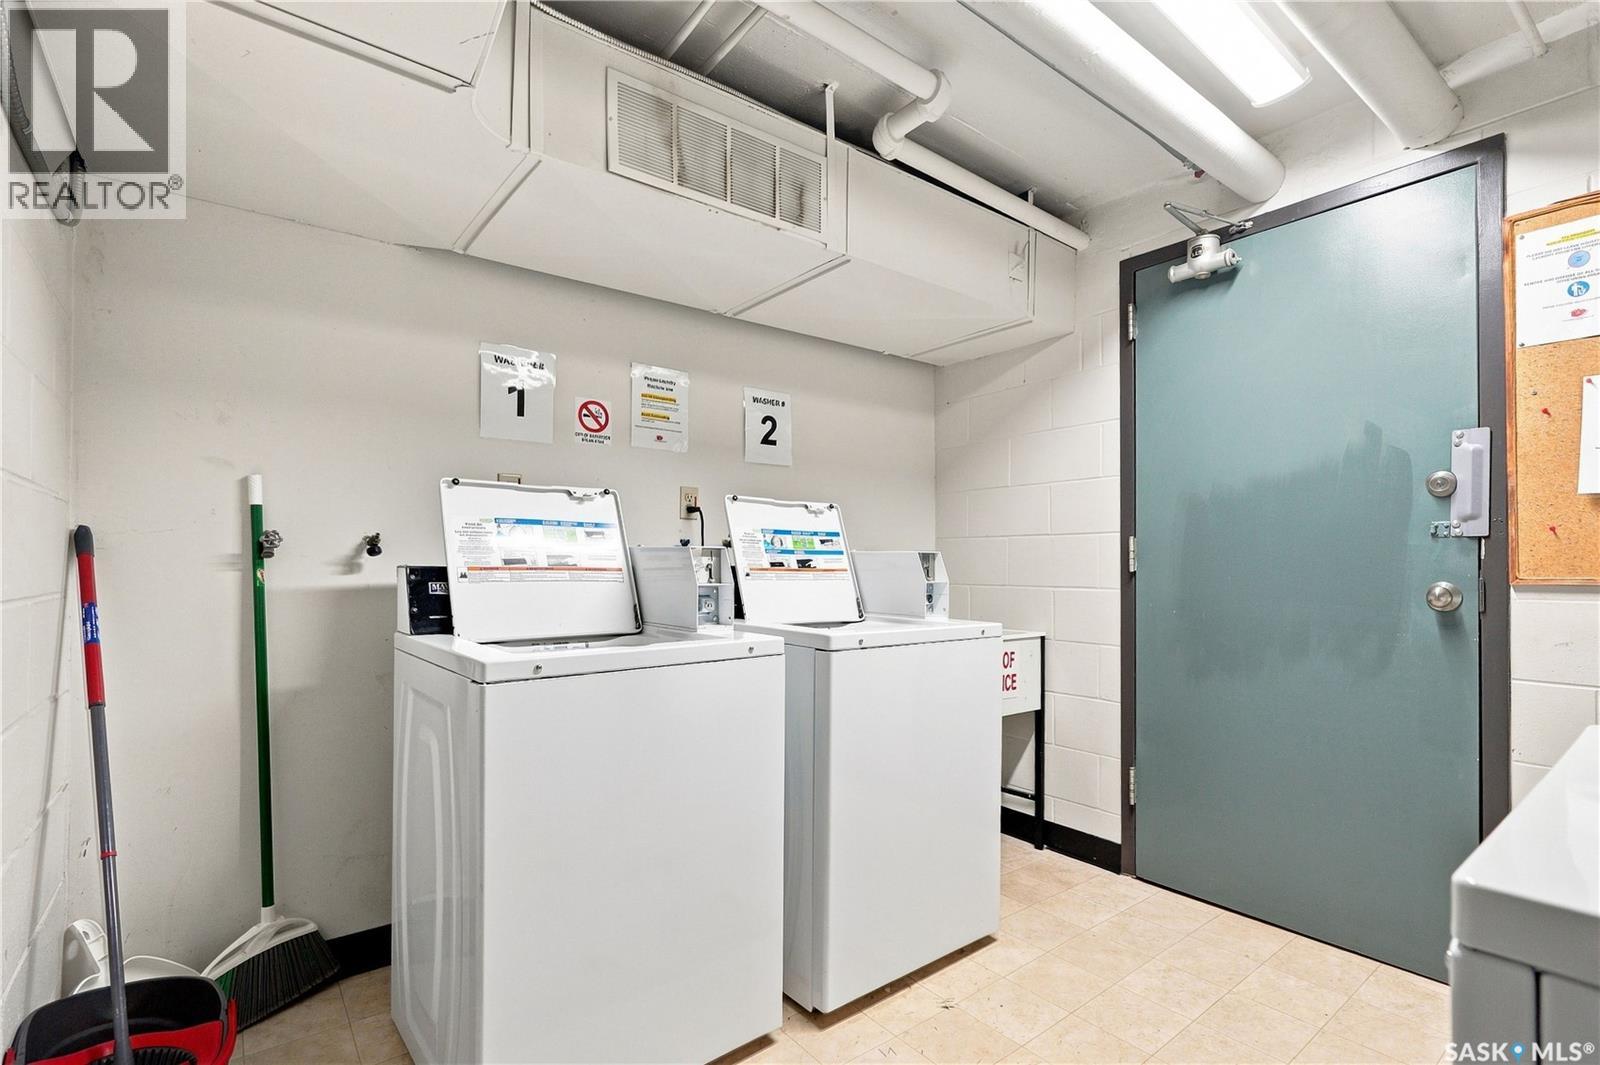
| Amenities | Shared Laundry |
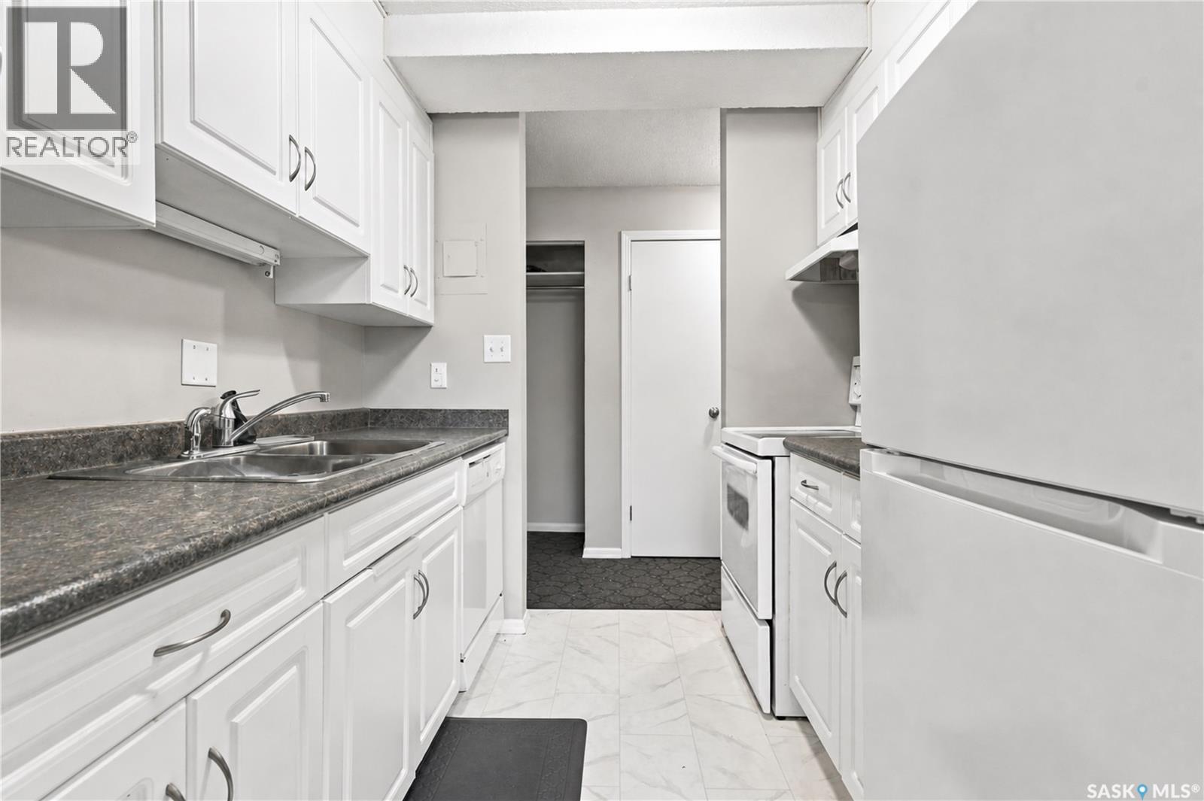
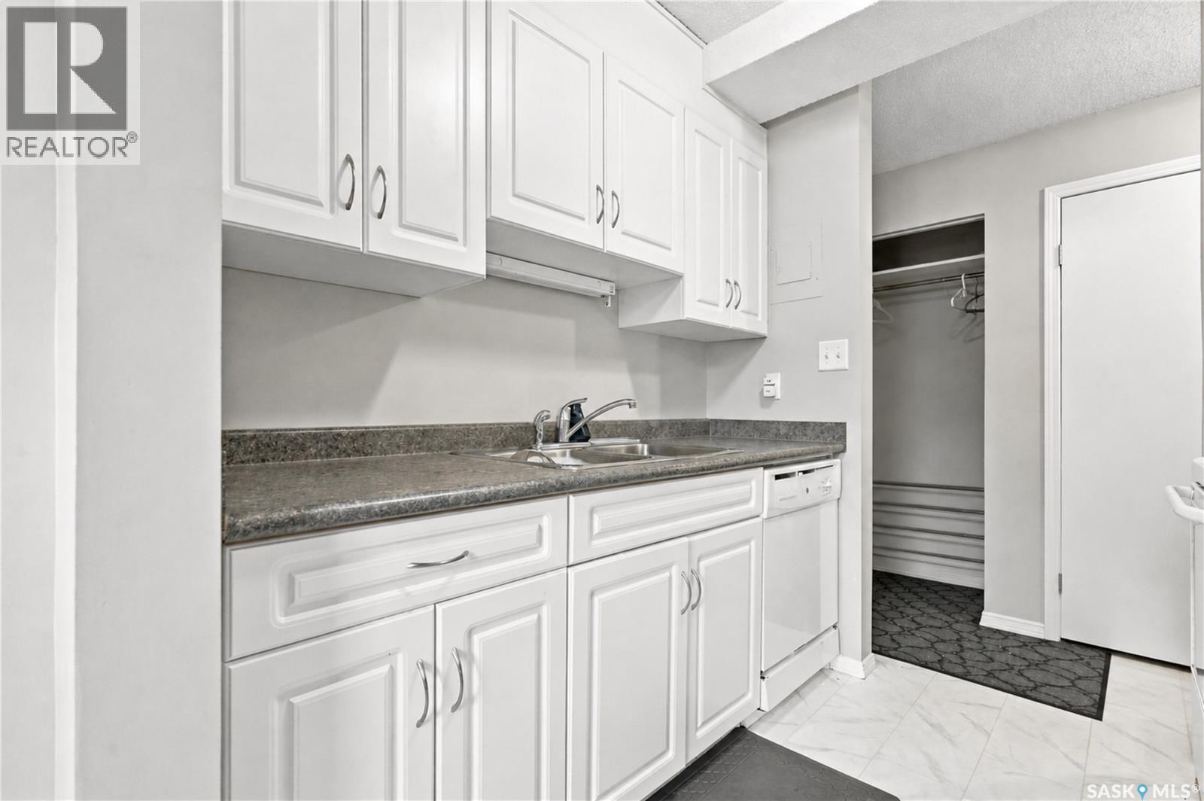
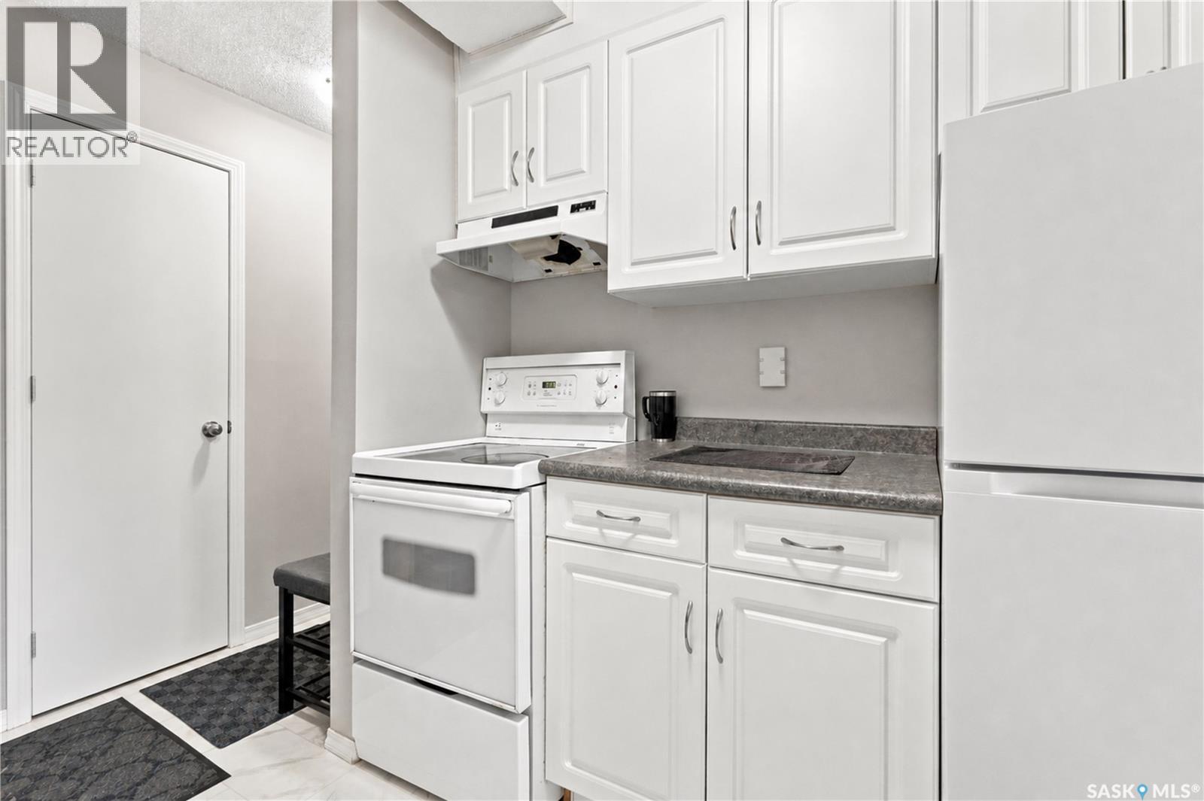
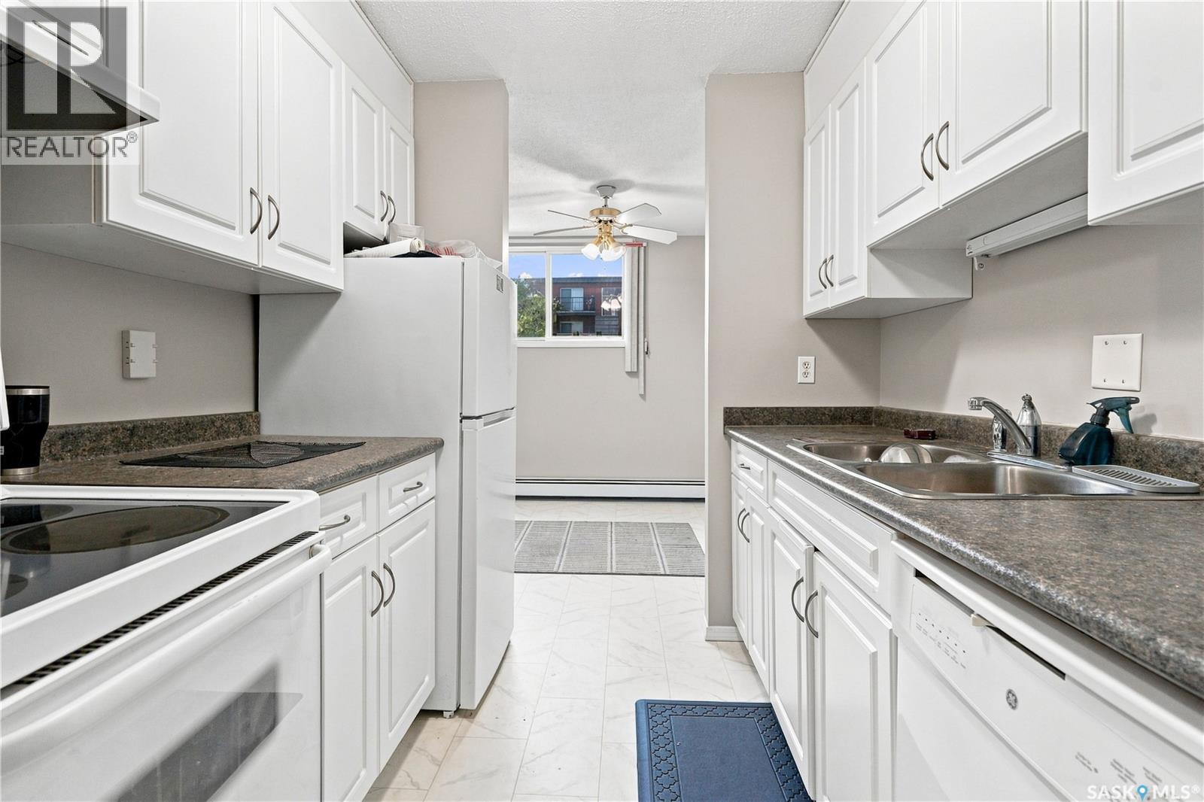
| Appliances | Refrigerator, Dishwasher, Microwave, Window Coverings, Hood Fan, Stove |
| Architectural Style | Low Rise |
| Constructed Date | 1968 |
| Heating Fuel | Natural Gas |
| Heating Type | Baseboard Heaters, Hot Water |
| Size Interior | 893 Sqft |
| Type | Apartment |
Parking
| Surfaced | 1 |
Land
| Acreage | No |
| Landscape Features | Lawn, Underground Sprinkler |
Rooms
| Level | Type | Length | Width | Dimensions |
|---|---|---|---|---|
| Main Level | Kitchen | 7 ft ,7 in | 6 ft ,11 in | 7 ft ,7 in x 6 ft ,11 in |
| Main Level | Dining Room | 8 ft | 8 ft ,10 in | 8 ft x 8 ft ,10 in |
| Main Level | Living Room | 13 ft ,4 in | 14 ft ,1 in | 13 ft ,4 in x 14 ft ,1 in |
| Main Level | Primary Bedroom | 9 ft ,7 in | 12 ft ,11 in | 9 ft ,7 in x 12 ft ,11 in |
| Main Level | Bedroom | 8 ft ,8 in | 10 ft | 8 ft ,8 in x 10 ft |
| Main Level | 4pc Bathroom | 5 ft | 10 ft ,2 in | 5 ft x 10 ft ,2 in |
| Main Level | Storage | Measurements not available |
https://www.realtor.ca/real-estate/30215119/2-111-st-lawrence-crescent-saskatoon-river-heights-sa
Interested?
Contact us for more information

The trademarks REALTOR®, REALTORS®, and the REALTOR® logo are controlled by The Canadian Real Estate Association (CREA) and identify real estate professionals who are members of CREA. The trademarks MLS®, Multiple Listing Service® and the associated logos are owned by The Canadian Real Estate Association (CREA) and identify the quality of services provided by real estate professionals who are members of CREA. The trademark DDF® is owned by The Canadian Real Estate Association (CREA) and identifies CREA's Data Distribution Facility (DDF®)
October 21 2026 04:21:06
Saskatoon Region Association of REALTORS® Inc.
RE/MAX Saskatoon