

2 3101 Tregarva Road E Regina, Saskatchewan S4V 0K5

$359,000Maintenance,
$365 Monthly
Maintenance,
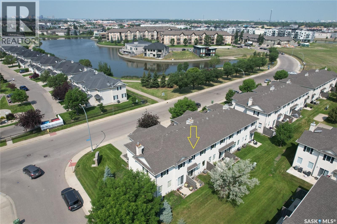
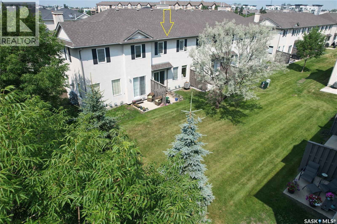
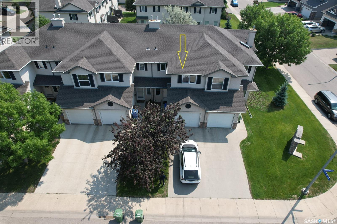
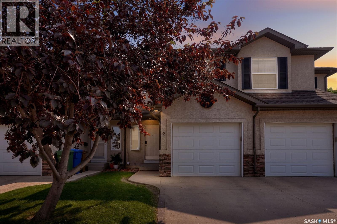
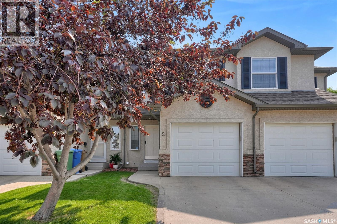
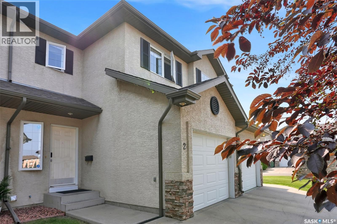
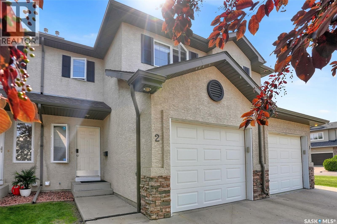
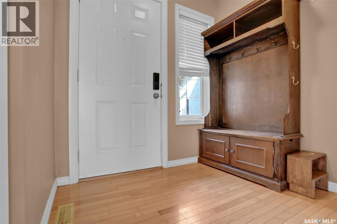
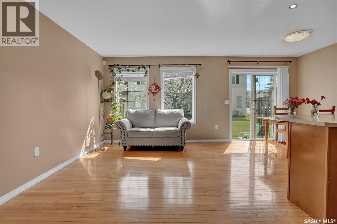
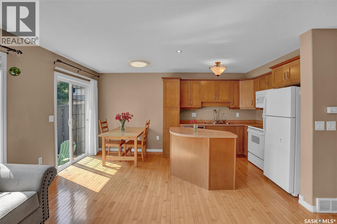
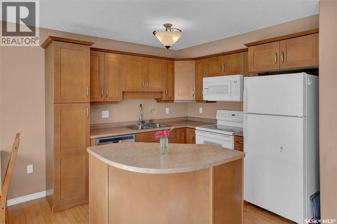
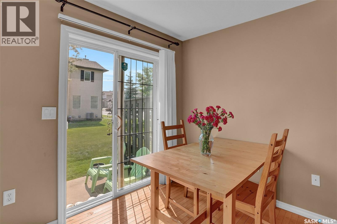
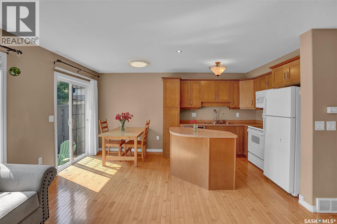
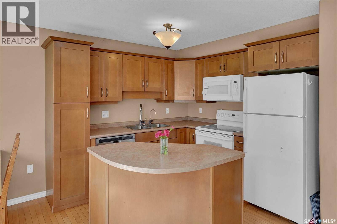
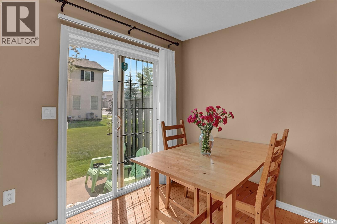
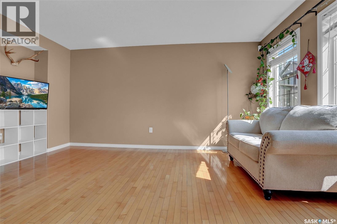
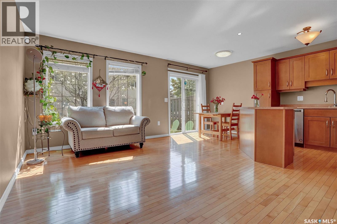
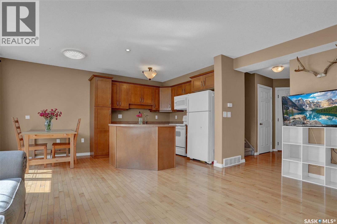
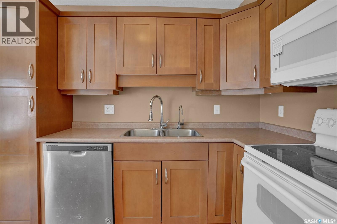
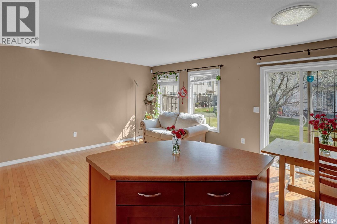
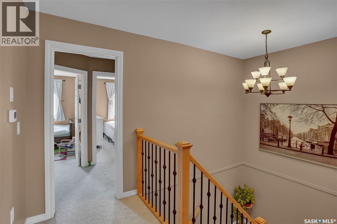
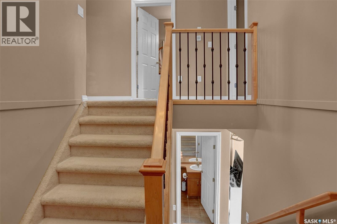
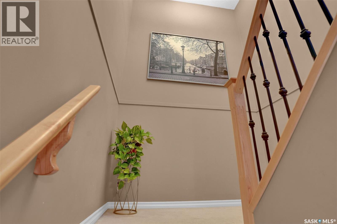
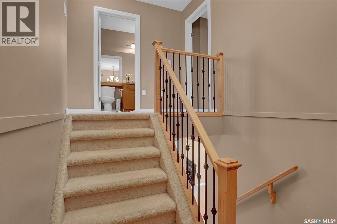
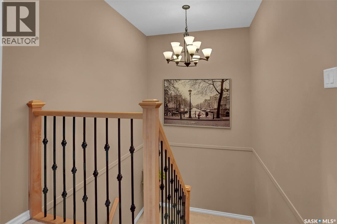
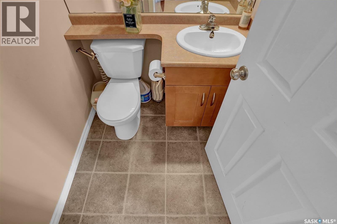
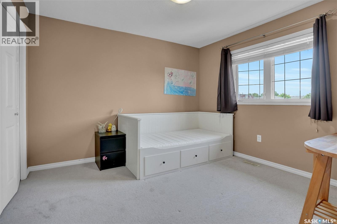
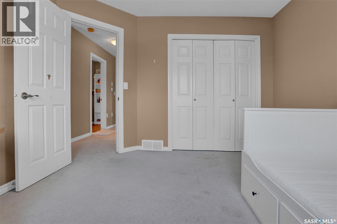
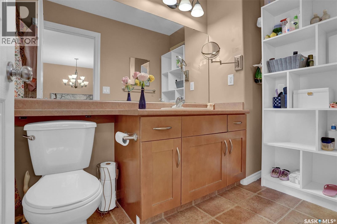
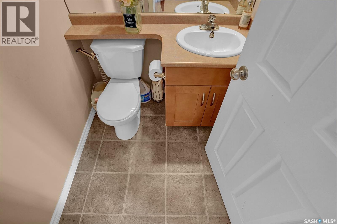
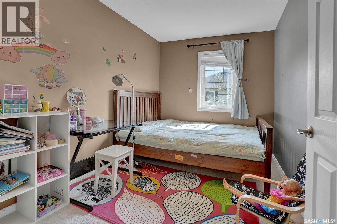
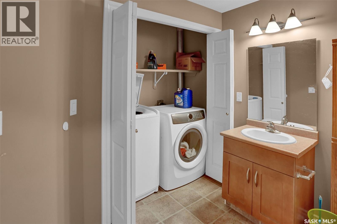
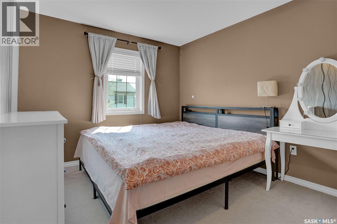
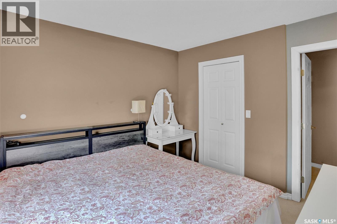
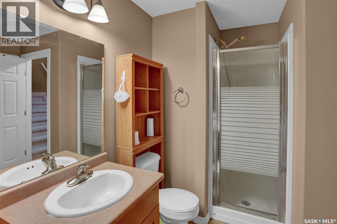
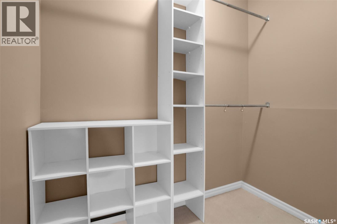
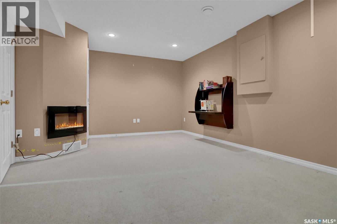
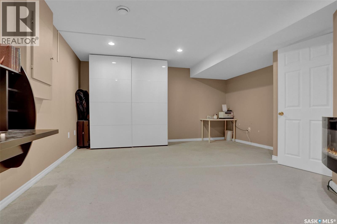
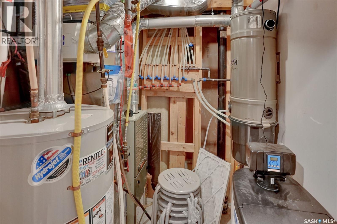
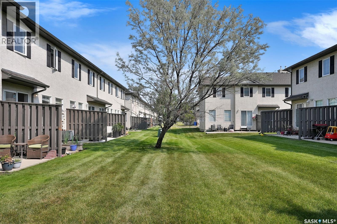
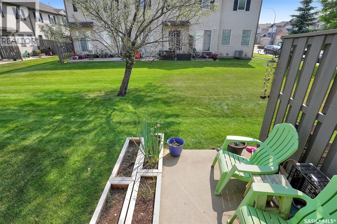
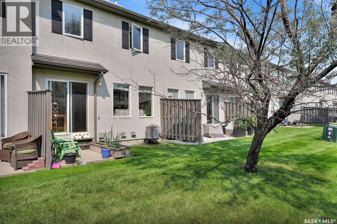
$365 MonthlyFantastic location, across from the lake! This well-maintained two-storey townhouse offers an open-concept main floor with hardwood flooring throughout. The functional kitchen features beautiful maple cabinetry, a walk-in pantry, and a large eat-up island, perfect for everyday living and entertaining. The spacious living room is filled with natural light from the large windows. A convenient 2-piece bathroom and direct entry to the attached single garage complete the main level. Upstairs, you’ll find three good-sized bedrooms and a 4-piece bathroom. The fully developed basement provides additional living space with a spacious recreation room, a 3-piece bathroom, and a laundry area. Move-in ready and ideally situated in a desirable location just steps from the lake, this home is a fantastic opportunity for first-time buyers, young families, or investors. (id:51699)
Property Details
| MLS® Number | SK043453 |
| Property Type | Single Family |
| Neigbourhood | River Bend |
| Community Features | Pets Allowed With Restrictions |
| Structure | Patio(s) |
Building
| Bathroom Total | 3 |
| Bedrooms Total | 3 |
| Appliances | Washer, Refrigerator, Dishwasher, Dryer, Window Coverings, Garage Door Opener Remote(s), Stove |
| Basement Development | Finished |
| Basement Type | Full (finished) |
| Constructed Date | 2005 |
| Construction Style Attachment | Attached |
| Cooling Type | Central Air Conditioning |
| Fireplace Fuel | Electric |
| Fireplace Present | Yes |
| Fireplace Type | Conventional |
| Heating Fuel | Natural Gas |
| Heating Type | Forced Air |
| Size Interior | 1181 Sqft |
| Type | Row / Townhouse |
Parking
| Attached Garage | |
| Parking Pad | |
| Parking Space(s) | 2 |
Land
| Acreage | No |
| Landscape Features | Lawn |
| Size Irregular | 0.00 |
| Size Total | 0.00 |
| Size Total Text | 0.00 |
Rooms
| Level | Type | Length | Width | Dimensions |
|---|---|---|---|---|
| Second Level | Bedroom | 10 ft ,6 in | 10 ft | 10 ft ,6 in x 10 ft |
| Second Level | Bedroom | 8 ft | 9 ft | 8 ft x 9 ft |
| Second Level | Bedroom | 8 ft | 9 ft | 8 ft x 9 ft |
| Second Level | 4pc Bathroom | Measurements not available | ||
| Basement | Other | 14 ft ,7 in | 17 ft ,4 in | 14 ft ,7 in x 17 ft ,4 in |
| Basement | Laundry Room | Measurements not available | ||
| Main Level | Living Room | 8 ft ,5 in | 15 ft ,9 in | 8 ft ,5 in x 15 ft ,9 in |
| Main Level | Dining Room | 7 ft ,1 in | 8 ft | 7 ft ,1 in x 8 ft |
| Main Level | Kitchen | 9 ft ,5 in | 9 ft ,9 in | 9 ft ,5 in x 9 ft ,9 in |
| Main Level | 2pc Bathroom | Measurements not available |
https://www.realtor.ca/real-estate/30074008/2-3101-tregarva-road-e-regina-river-bend
Interested?
Contact us for more information

The trademarks REALTOR®, REALTORS®, and the REALTOR® logo are controlled by The Canadian Real Estate Association (CREA) and identify real estate professionals who are members of CREA. The trademarks MLS®, Multiple Listing Service® and the associated logos are owned by The Canadian Real Estate Association (CREA) and identify the quality of services provided by real estate professionals who are members of CREA. The trademark DDF® is owned by The Canadian Real Estate Association (CREA) and identifies CREA's Data Distribution Facility (DDF®)
September 15 2026 12:50:55
Saskatoon Region Association of REALTORS® Inc.
Royal LePage Next Level