

2 Falcon Place Candle Lake, Saskatchewan S0J 3E0

$429,000
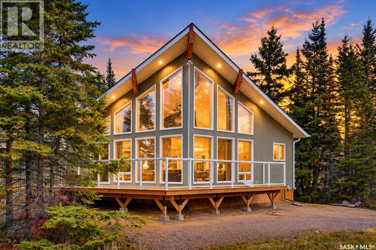
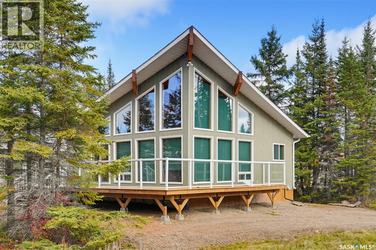
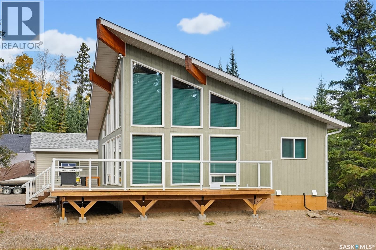
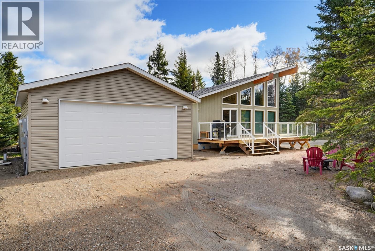
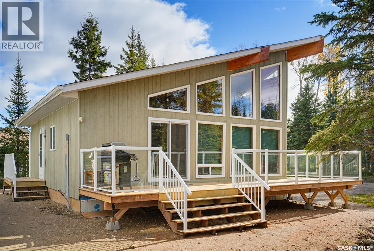
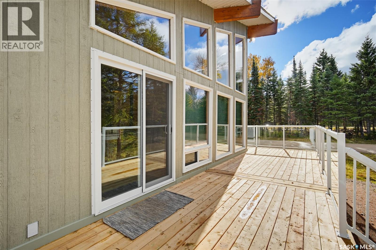
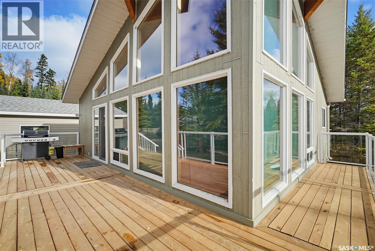
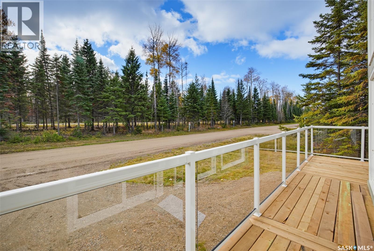
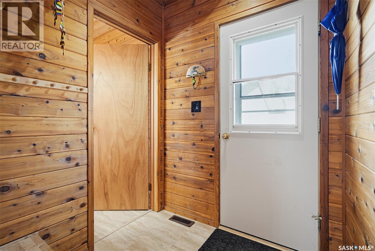
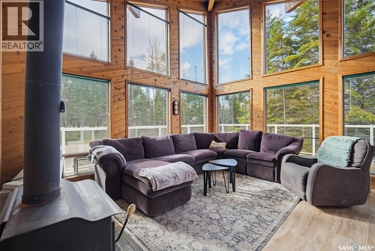
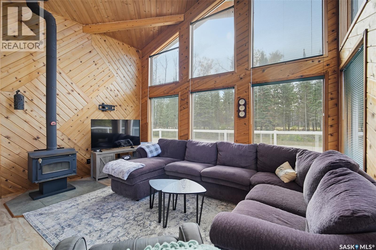
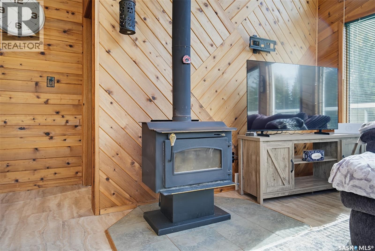
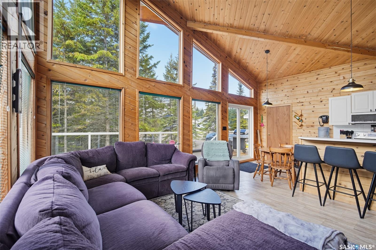
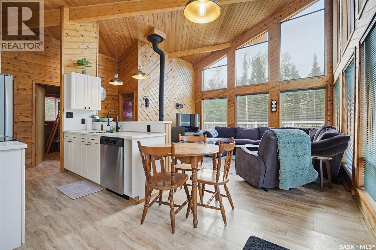
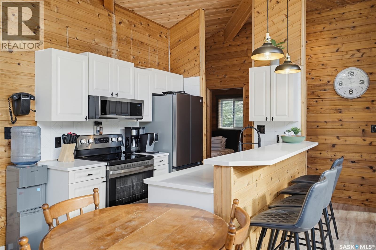
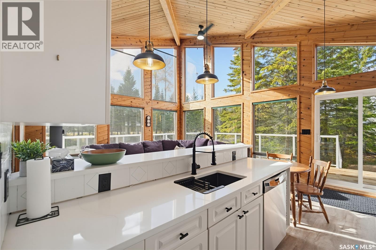
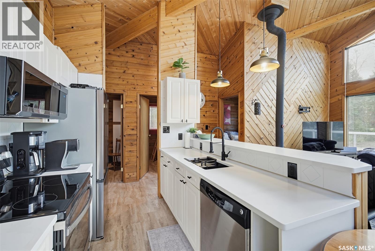
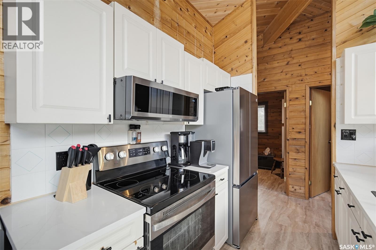
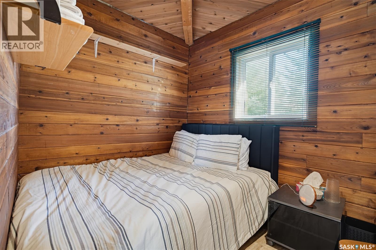
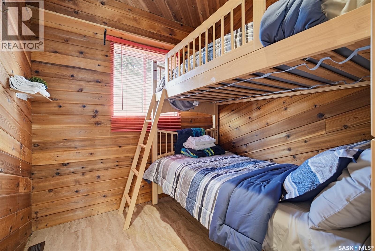
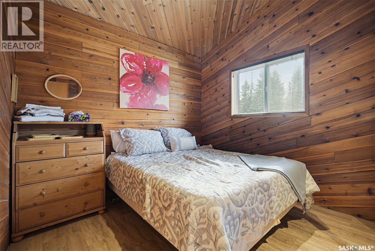
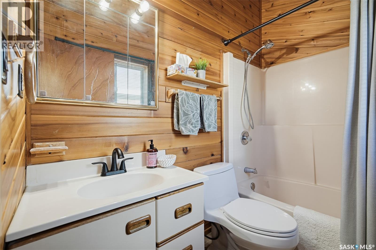
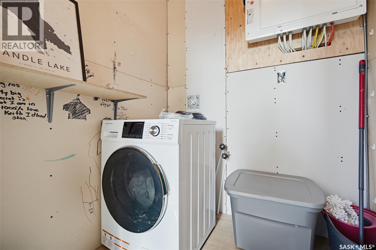
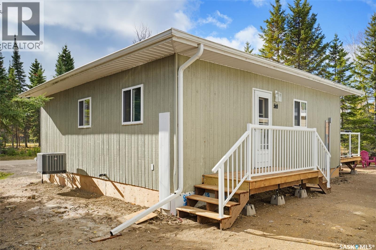
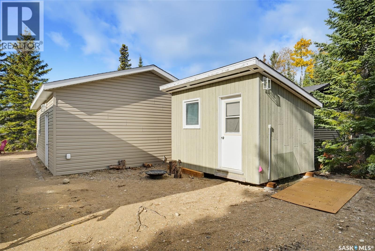
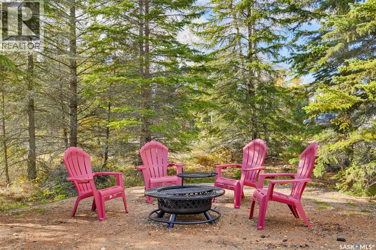
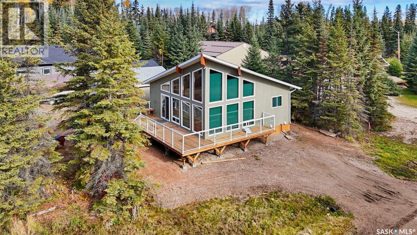
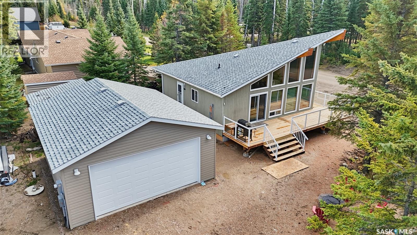
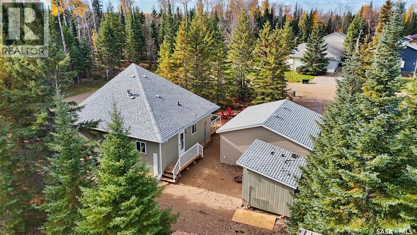
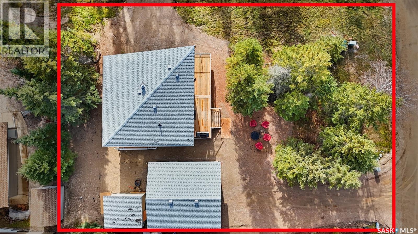
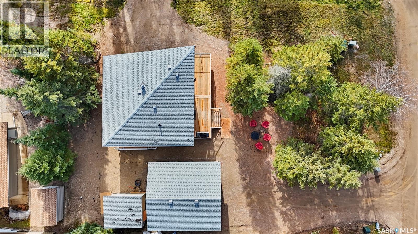
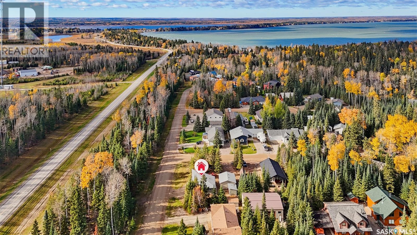
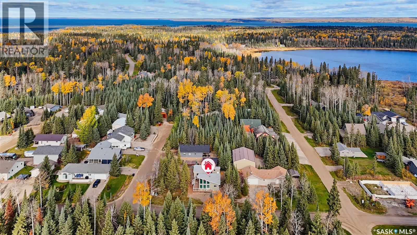
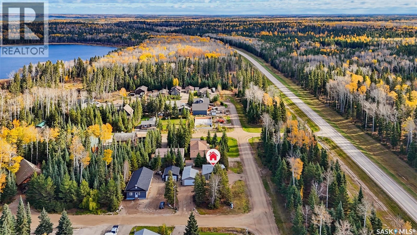
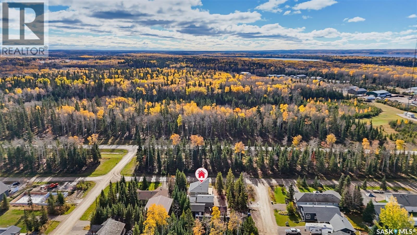
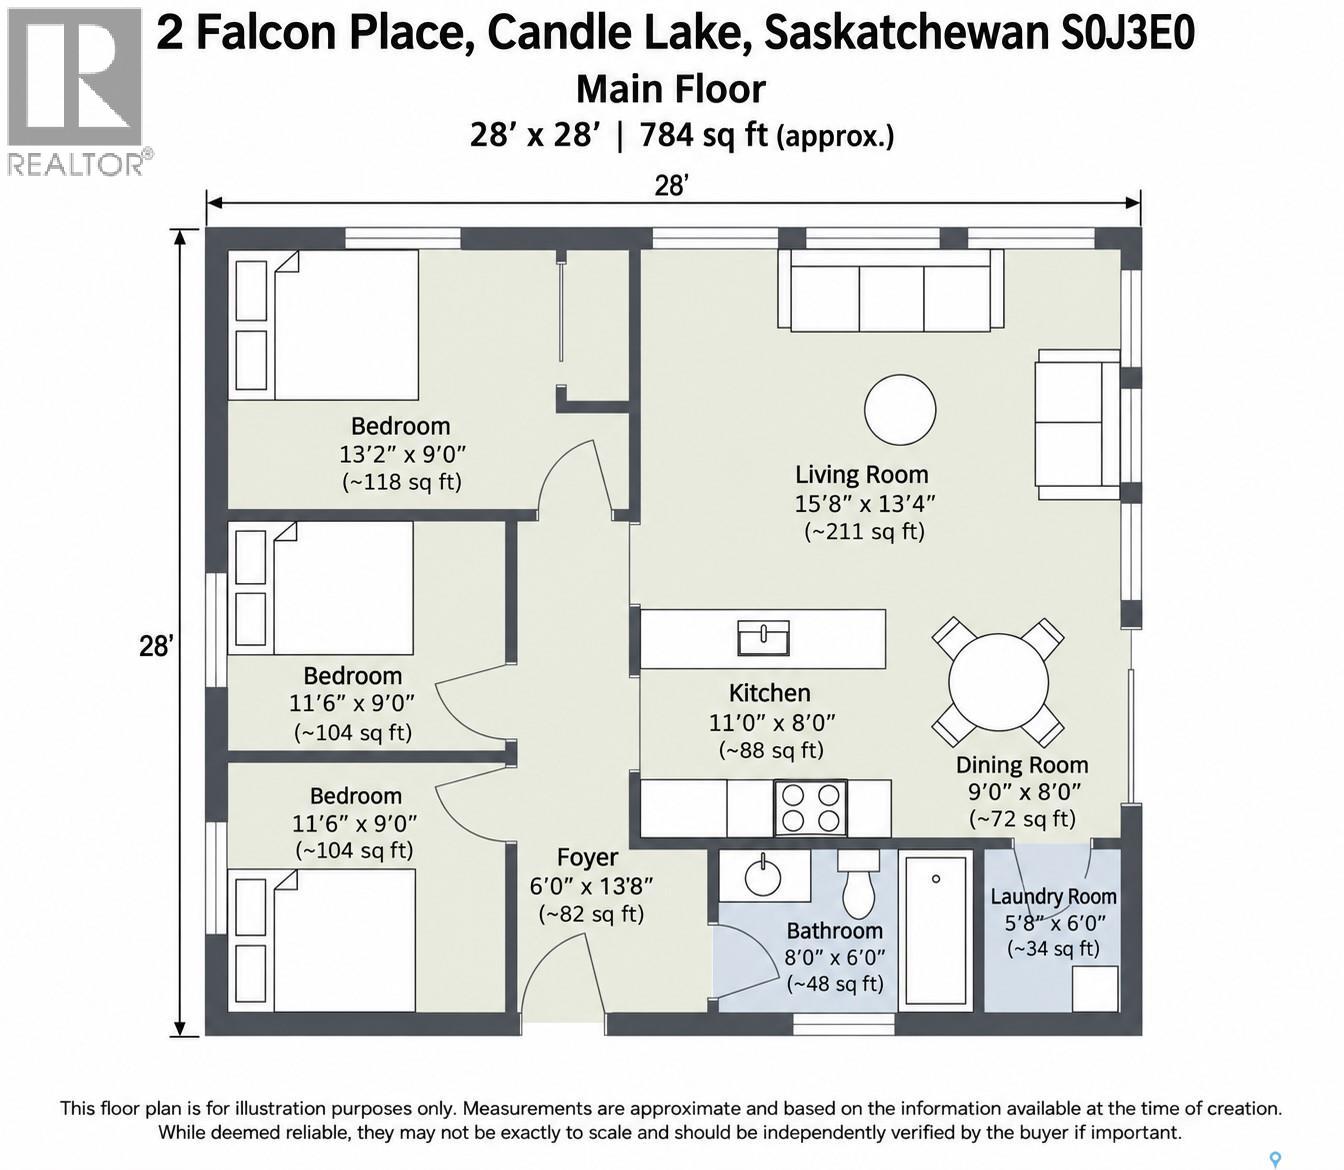
Turn-KEY! Wall-to-wall windows, warm wood interiors and a wraparound deck on a corner lot in Candle Lake. This 784 sq. ft. chalet-style home is ready to use as a getaway or a year-round home. The A-frame front has floor-to-ceiling windows that fill the main living area with natural light and look out into the mature evergreens. Inside, wood-panelled walls and a vaulted wood ceiling run through the open living, dining and kitchen area. The wood-burning stove on a tiled hearth is the centrepiece of the living room. The kitchen has quartz counter tops, white shaker-style cabinetry with black hardware, stainless steel appliances, an undermount double sink facing the windows, and a breakfast bar under pendant lights, so cooking stays part of the conversation. Vinyl plank flooring runs throughout the home. The home has three bedrooms, each finished in natural wood, and a 4-piece bathroom. There’s also a dedicated laundry space. Natural gas heat, Central air conditioner , 1500gallon water tank. Outside, a large wood deck with white metal railings wraps around the front of the home, and patio doors lead straight out from the living area. It’s a natural spot for morning coffee or evening gatherings. The 0.19-acre corner lot includes a firepit area surrounded by trees, a gravel double driveway with parking for four, and a detached brand new 22' x 24' double garage for vehicles, toys and gear. There is also a shed for extra storage. You’re close to Candle Lake’s beaches, trails and four-season recreation. This could be #yourhappyplace. (id:51699)
Property Details
| MLS® Number | SK051309 |
| Property Type | Single Family |
| Features | Treed, Corner Site, Rectangular, Double Width Or More Driveway, Recreational |
| Structure | Deck |
Building
| Bathroom Total | 1 |
| Bedrooms Total | 3 |
| Appliances | Refrigerator, Dishwasher, Microwave, Window Coverings, Storage Shed, Stove |
| Architectural Style | Bungalow |
| Basement Type | Crawl Space |
| Constructed Date | 1993 |
| Construction Style Attachment | Detached |
| Cooling Type | Wall Unit |
| Fireplace Fuel | Wood |
| Fireplace Present | Yes |
| Fireplace Type | Conventional |
| Heating Fuel | Natural Gas |
| Stories Total | 1 |
| Size Interior | 784 Sqft |
| Type | House |
Parking
| Detached Garage | |
| Gravel | |
| Parking Space(s) | 4 |
Land
| Acreage | No |
| Size Frontage | 111 Ft |
| Size Irregular | 0.19 |
| Size Total | 0.19 Ac |
| Size Total Text | 0.19 Ac |
Rooms
| Level | Type | Length | Width | Dimensions |
|---|---|---|---|---|
| Main Level | Foyer | 6 ft | Measurements not available x 6 ft | |
| Main Level | Kitchen | 8 ft | 11 ft | 8 ft x 11 ft |
| Main Level | Dining Room | 8 ft | 9 ft | 8 ft x 9 ft |
| Main Level | Living Room | 13'4 x 15'8 | ||
| Main Level | 4pc Bathroom | 6 ft | 8 ft | 6 ft x 8 ft |
| Main Level | Bedroom | 9 ft | 9 ft x Measurements not available | |
| Main Level | Bedroom | 9 ft | 9 ft x Measurements not available | |
| Main Level | Bedroom | 9 ft | 9 ft x Measurements not available |
https://www.realtor.ca/real-estate/30412524/2-falcon-place-candle-lake
Interested?
Contact us for more information

The trademarks REALTOR®, REALTORS®, and the REALTOR® logo are controlled by The Canadian Real Estate Association (CREA) and identify real estate professionals who are members of CREA. The trademarks MLS®, Multiple Listing Service® and the associated logos are owned by The Canadian Real Estate Association (CREA) and identify the quality of services provided by real estate professionals who are members of CREA. The trademark DDF® is owned by The Canadian Real Estate Association (CREA) and identifies CREA's Data Distribution Facility (DDF®)
October 16 2026 07:21:18
Saskatoon Region Association of REALTORS® Inc.
Exp Realty