

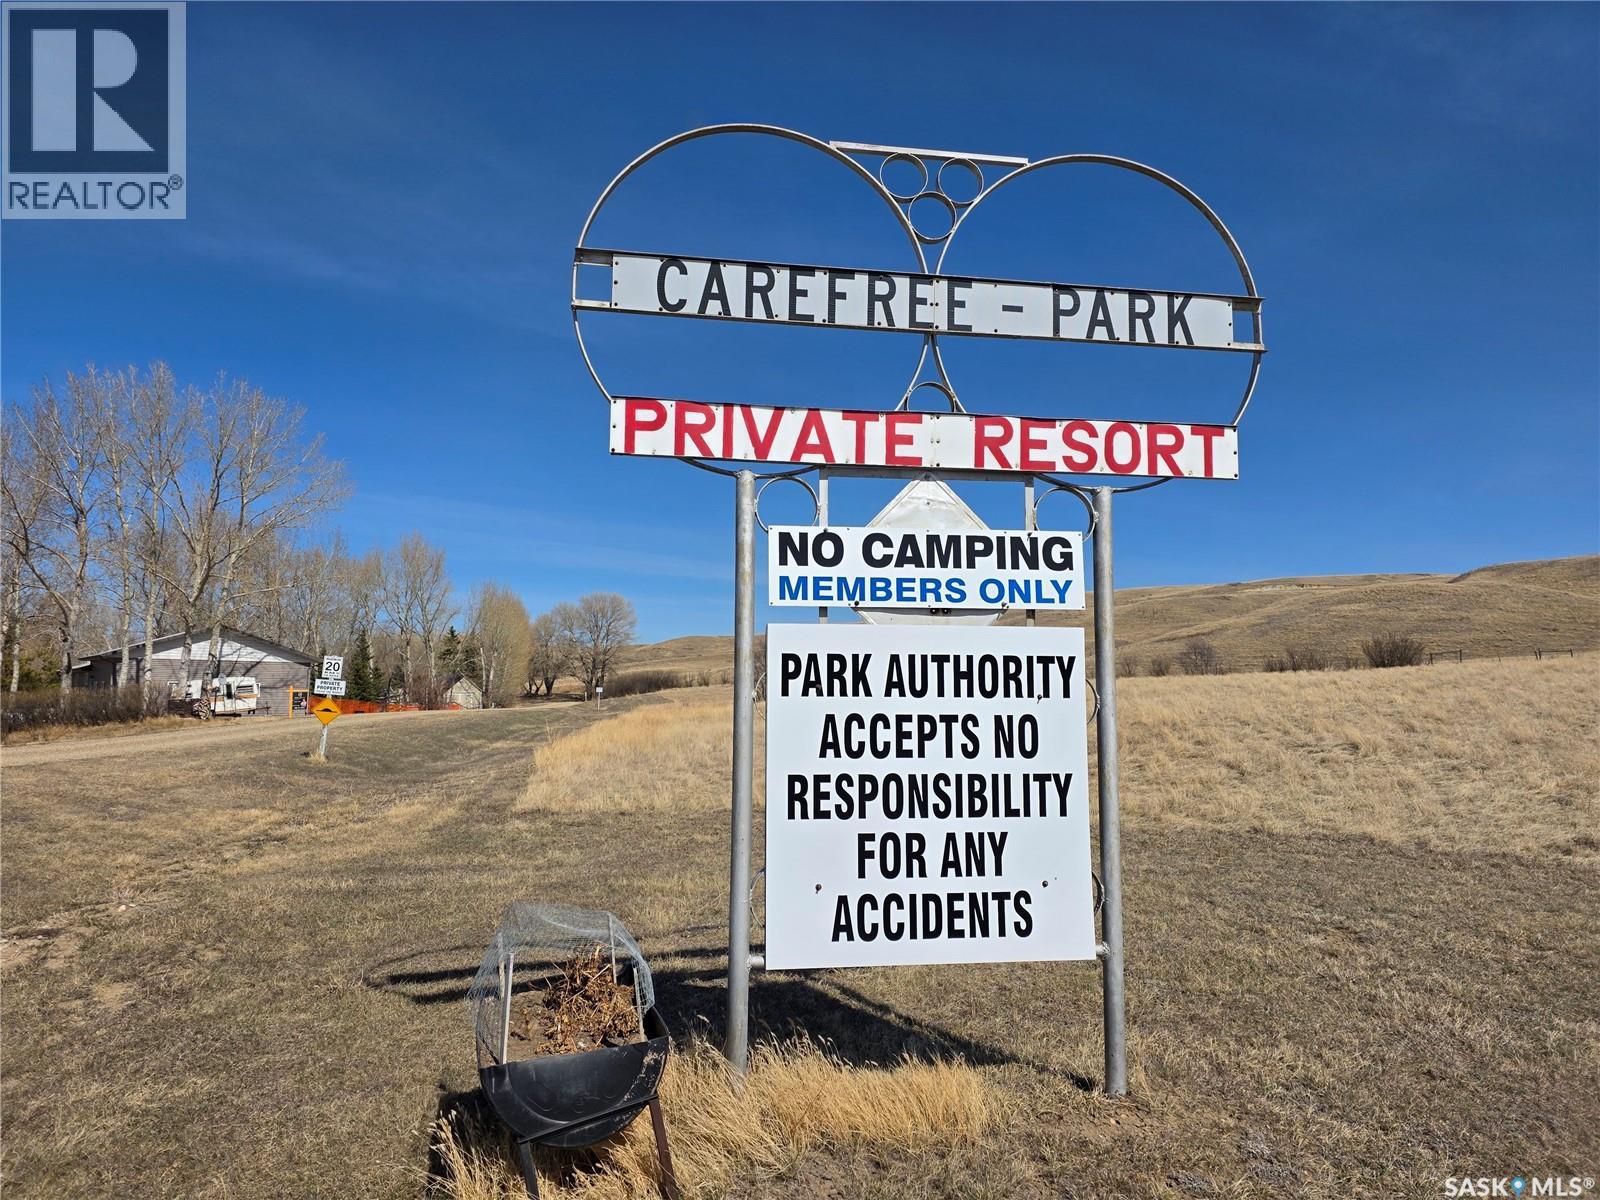
#2 Fisherman's Drive, Carefree Park Bone Creek Rm No. 108, Saskatchewan S0N 2N0

$375,000
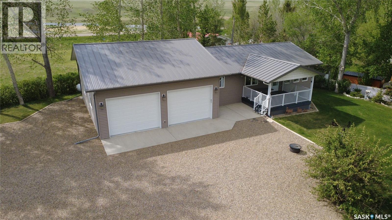
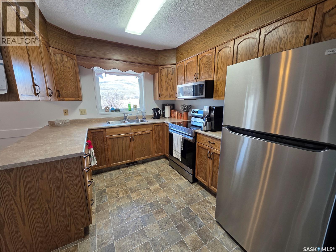
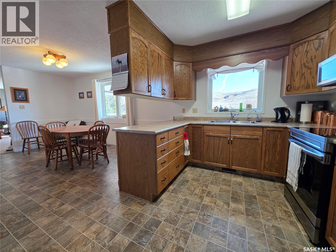
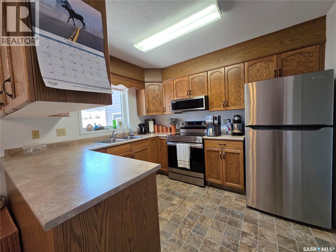
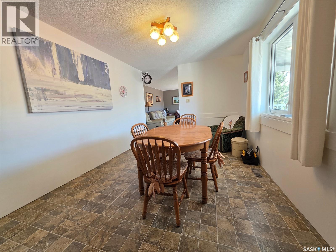
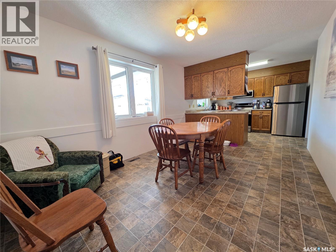
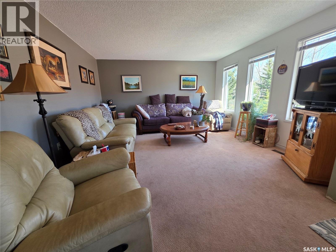
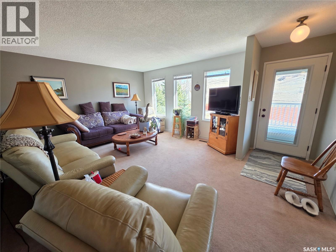
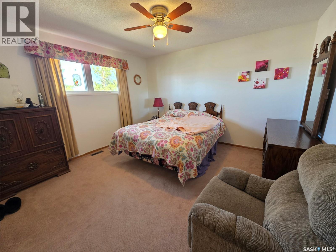
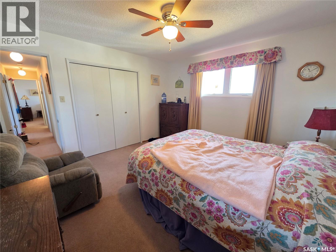
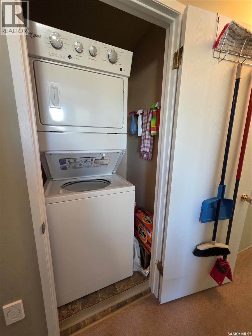
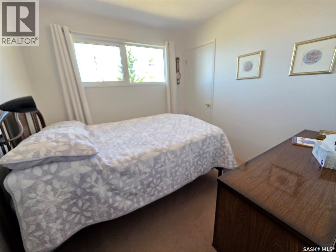
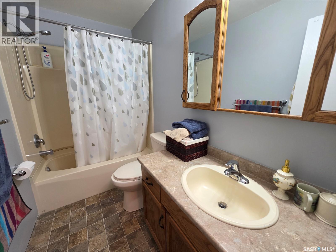
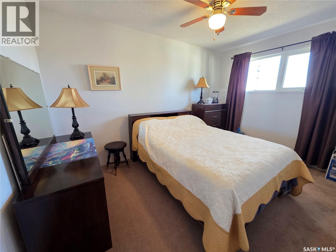
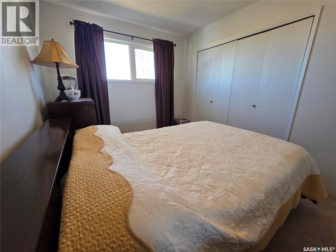
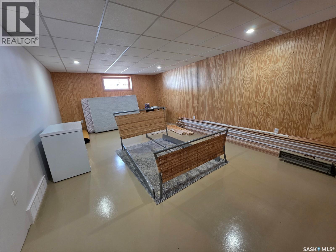
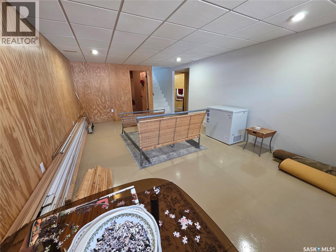
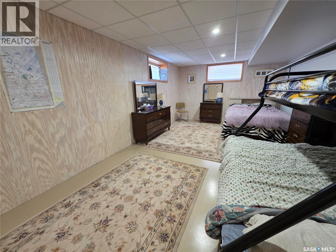
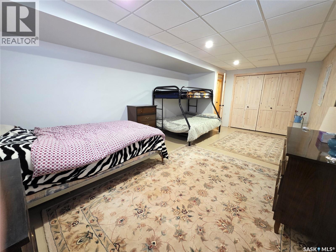
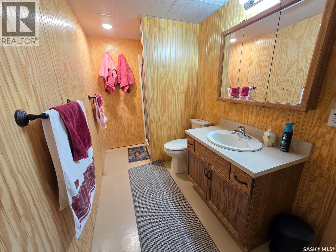
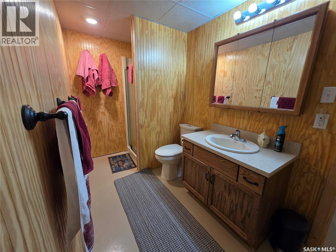
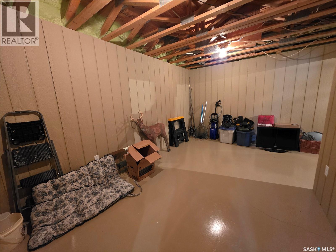
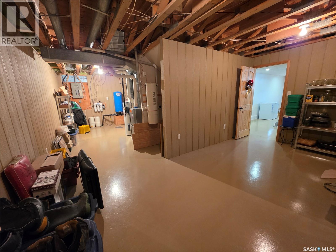
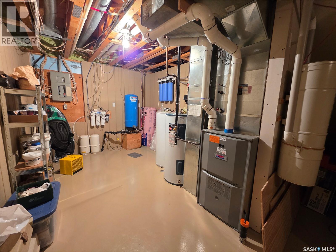
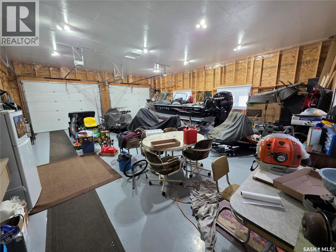
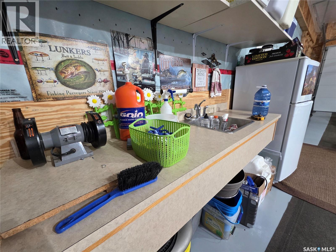
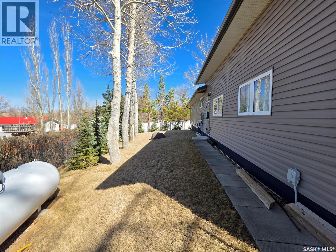
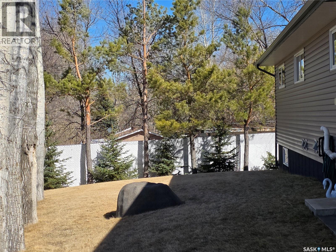
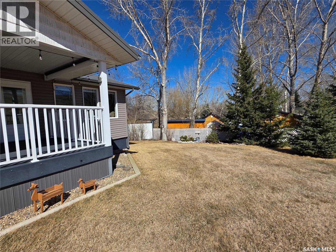
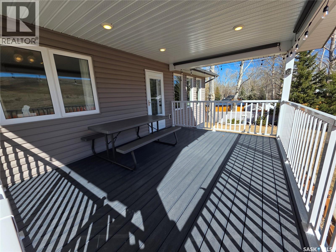
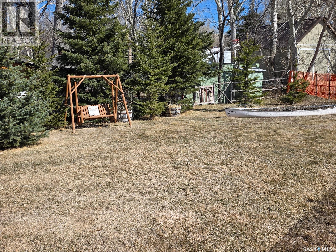
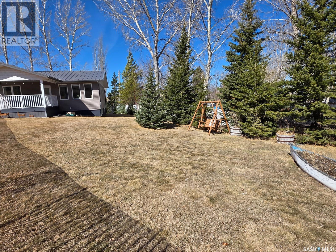
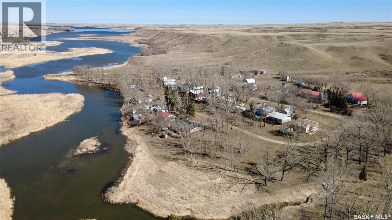
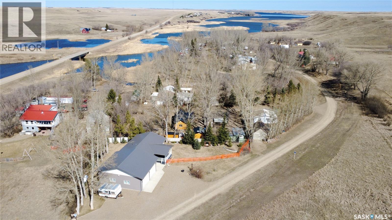
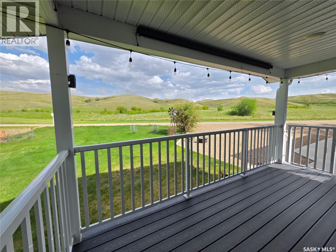
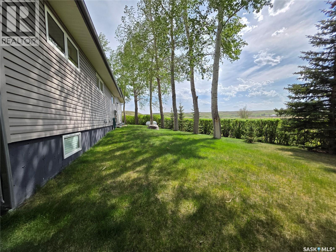
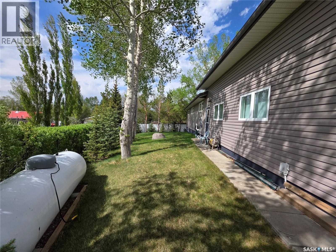
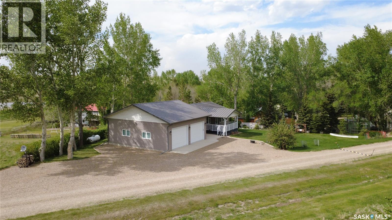
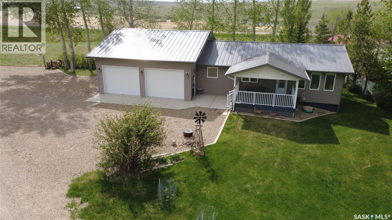
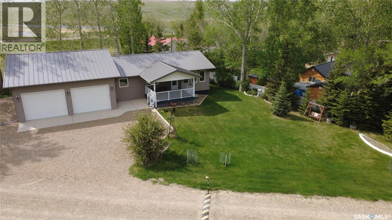
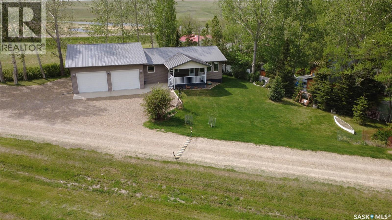
What if slowing down meant trading the daily rush for prairie sunsets, fresh air, and life at the lake? Just 45 minutes from Swift Current, this four-season property at #2 Fisherman’s Drive, Carefree Park, offers the opportunity to make lake living your everyday reality. Not ready to move full-time? It’s equally appealing as a getaway you can enjoy in any season. The 1,176-sq.ft. home was built in 1993 and moved onto this property in 2014, when a new basement with weeping tile was added. The kitchen features oak cabinetry and updated stainless-steel appliances, flowing into the dining area. The living room captures wide-open prairie views to the southeast, while the covered deck is perfect for morning coffee or unwinding at the end of the day. Three bedrooms, a full bathroom and laundry are conveniently located on the main floor. Downstairs, a huge fourth bedroom, three-piece bathroom, and generous recreation space provide room for family, guests or hobbies. Added in 2015, the impressive 30' x 36' garage is built on four-foot piles with a five-inch reinforced concrete slab. There’s room for your boat, recreational toys, and workshop projects, plus a fish-cleaning station. The large, partially fenced lot features mature trees and ample parking for RVs and visitors. Practical features include a 50-foot well (reporting 13 gal./min. flow when drilled around 2008), a 2,000-gallon fiberglass septic tank installed in 2015, a high-efficiency propane furnace, PVC windows, insulated vinyl siding, metal roof, central vac, reverse-osmosis water treatment, and joint ownership in a dock. Whether you're ready to make the lake home or want a place to escape whenever the mood strikes, Carefree Park offers a chance to embrace a more relaxed pace of life. Maybe it’s time to stop dreaming about lake life and start living it. (id:51699)
Property Details
| MLS® Number | SK051342 |
| Property Type | Single Family |
| Features | Treed, Corner Site, Irregular Lot Size, Recreational |
| Structure | Deck |
Building
| Bathroom Total | 2 |
| Bedrooms Total | 4 |
| Appliances | Washer, Refrigerator, Satellite Dish, Dryer, Microwave, Window Coverings, Garage Door Opener Remote(s), Stove |
| Architectural Style | Bungalow |
| Basement Development | Partially Finished |
| Basement Type | Full (partially Finished) |
| Constructed Date | 1990 |
| Construction Style Attachment | Detached |
| Heating Fuel | Propane |
| Heating Type | Forced Air |
| Stories Total | 1 |
| Size Interior | 1176 Sqft |
| Type | House |
Parking
| Attached Garage | |
| R V | |
| Gravel | |
| Parking Space(s) | 8 |
Land
| Acreage | No |
| Fence Type | Partially Fenced |
| Landscape Features | Lawn |
| Size Irregular | N/a |
| Size Total Text | N/a |
Rooms
| Level | Type | Length | Width | Dimensions |
|---|---|---|---|---|
| Basement | Other | 22'4" x 13'2" | ||
| Basement | Bedroom | 20'10" x 12' | ||
| Basement | 3pc Bathroom | 5'7" x 12'2" | ||
| Basement | Dining Nook | 16'10" x 9'6" | ||
| Basement | Other | 9'11" x 16'5" | ||
| Main Level | Kitchen | 9'2" x 10'5" | ||
| Main Level | Dining Room | 13'10" x 10'5" | ||
| Main Level | Living Room | 17'7" x 14' | ||
| Main Level | Bedroom | 12'1" x 12'8" | ||
| Main Level | Laundry Room | 4'3" x 3'3" | ||
| Main Level | Bedroom | 9' x 9'5" | ||
| Main Level | 4pc Bathroom | 4'10" x 9'4" | ||
| Main Level | Bedroom | 8'10" x 12'8" |
https://www.realtor.ca/real-estate/30414049/2-fishermans-drive-carefree-park-bone-creek-rm-no-108
Interested?
Contact us for more information

The trademarks REALTOR®, REALTORS®, and the REALTOR® logo are controlled by The Canadian Real Estate Association (CREA) and identify real estate professionals who are members of CREA. The trademarks MLS®, Multiple Listing Service® and the associated logos are owned by The Canadian Real Estate Association (CREA) and identify the quality of services provided by real estate professionals who are members of CREA. The trademark DDF® is owned by The Canadian Real Estate Association (CREA) and identifies CREA's Data Distribution Facility (DDF®)
October 16 2026 11:19:47
Saskatoon Region Association of REALTORS® Inc.
Century 21 Accord Realty