

2 Railway Avenue Dafoe, Saskatchewan S0K 1C0

$170,000
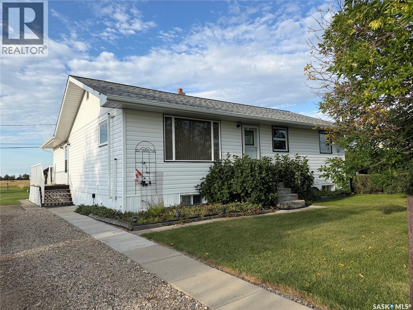
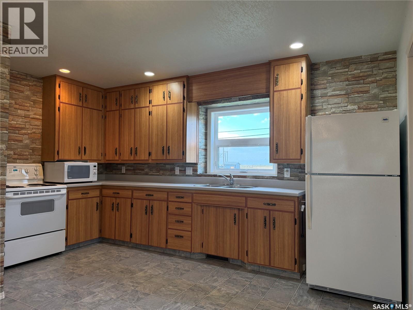
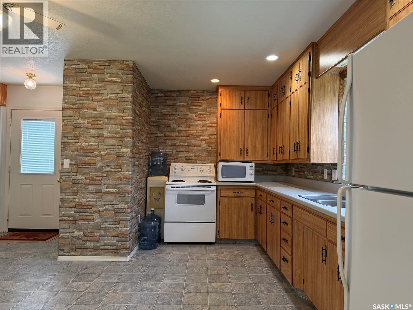
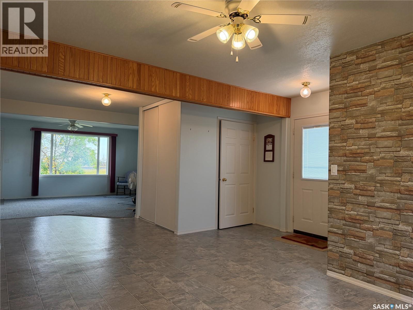
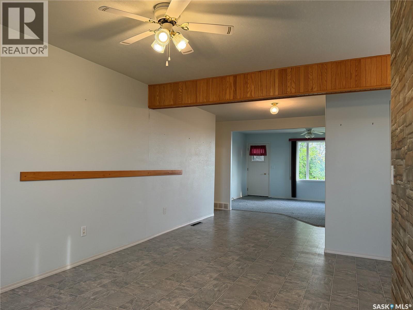
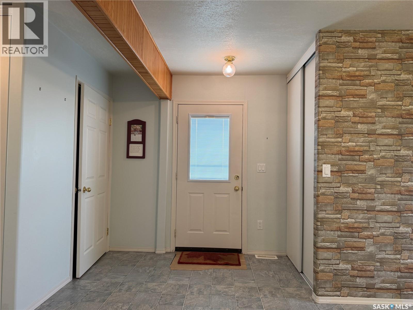
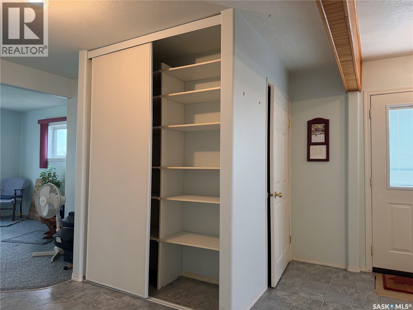
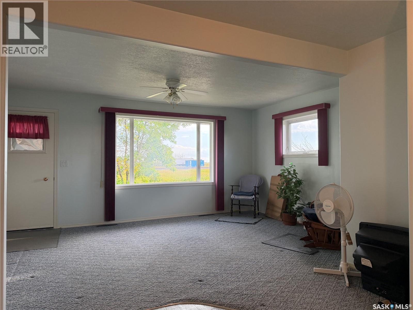
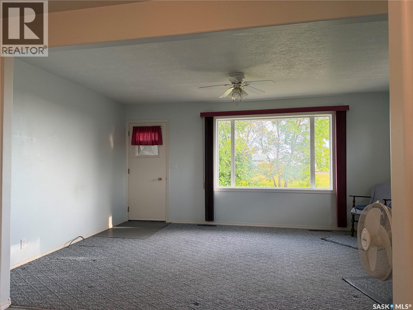
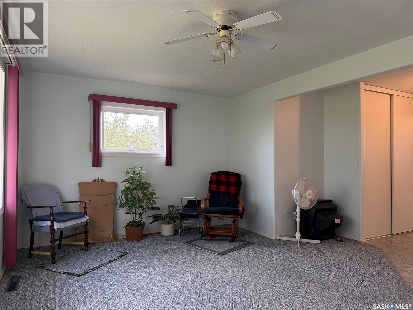
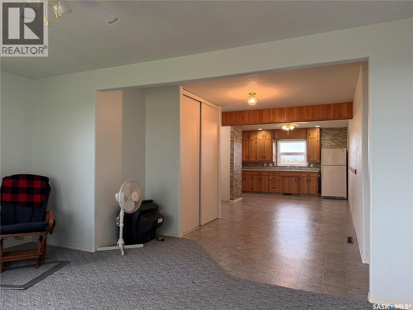
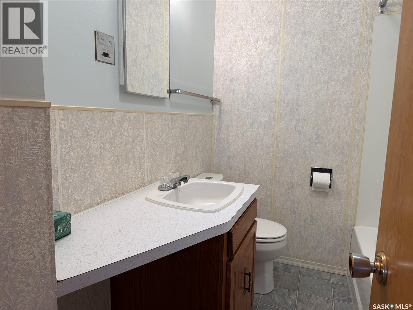
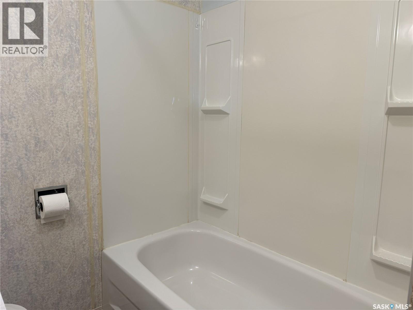
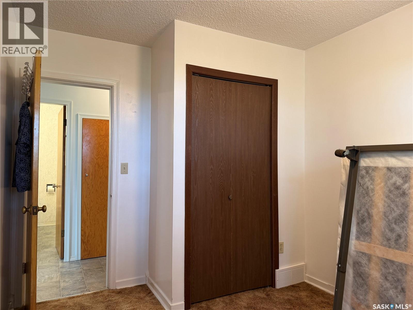
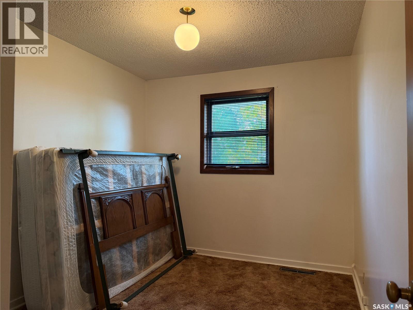
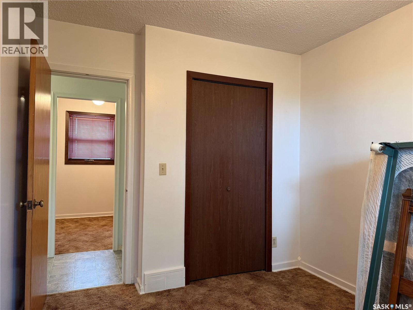
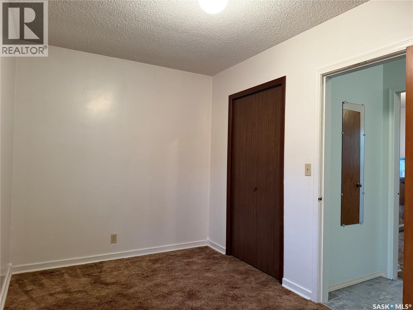
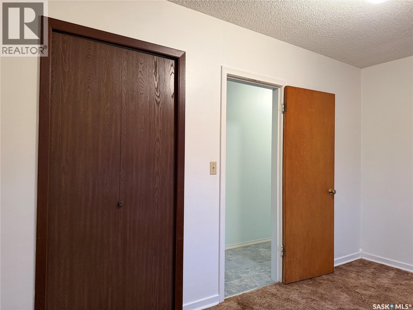
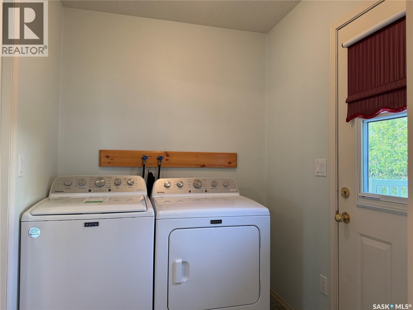
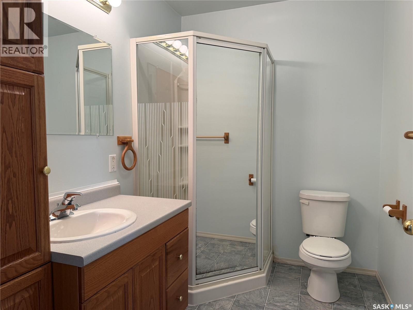
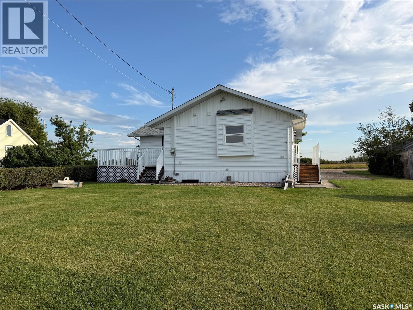
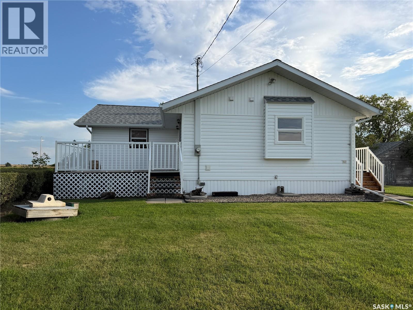
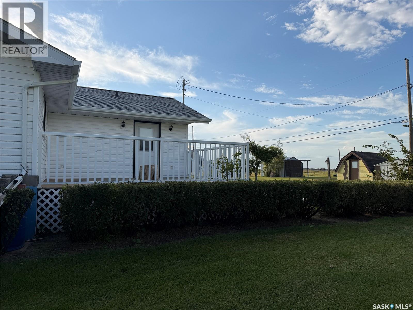
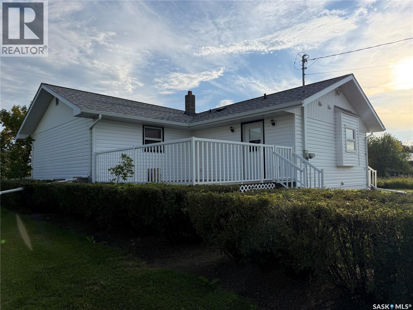
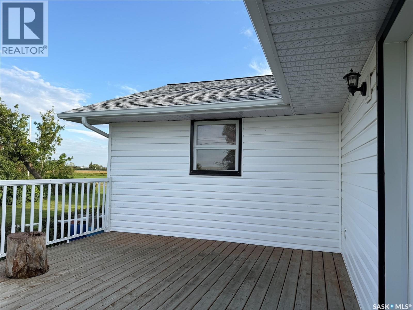
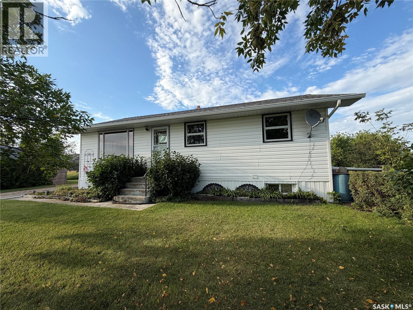
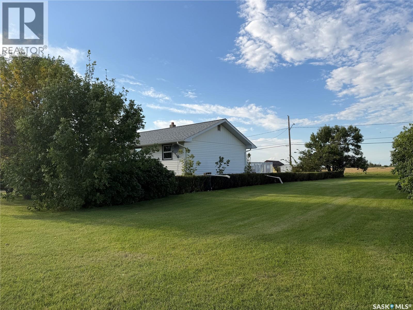
Looking for peace, privacy, and a little more breathing room? This 3-bedroom, 2-bathroom home in the quiet community of Dafoe offers the relaxed feel of acreage living without the upkeep of a full acreage. Inside, you’ll find a bright, open-concept kitchen, dining, and living area that creates a comfortable space for everyday living and entertaining. Main-floor laundry adds convenience, while three bedrooms and two bathrooms provide plenty of room for a family, couple, or those looking for extra space. Step outside onto the northeast-facing deck—a great spot to enjoy your morning coffee, unwind after work, or simply take in the peaceful surroundings. With only a handful of homes in Dafoe, this is an incredibly quiet location with a private, country-like atmosphere. Conveniently located within commuting distance of the BHP Jansen mine, it could be a great option for mine employees looking for a peaceful place to call home away from the busier centres. If you’ve been wanting the feel of a little acreage, a quiet Saskatchewan setting, and an easy commute to the Jansen/Leroy area, this property is worth a look! (id:51699)
Property Details
| MLS® Number | SK047549 |
| Property Type | Single Family |
| Features | Treed, Sump Pump |
| Structure | Deck |
Building
| Bathroom Total | 2 |
| Bedrooms Total | 3 |
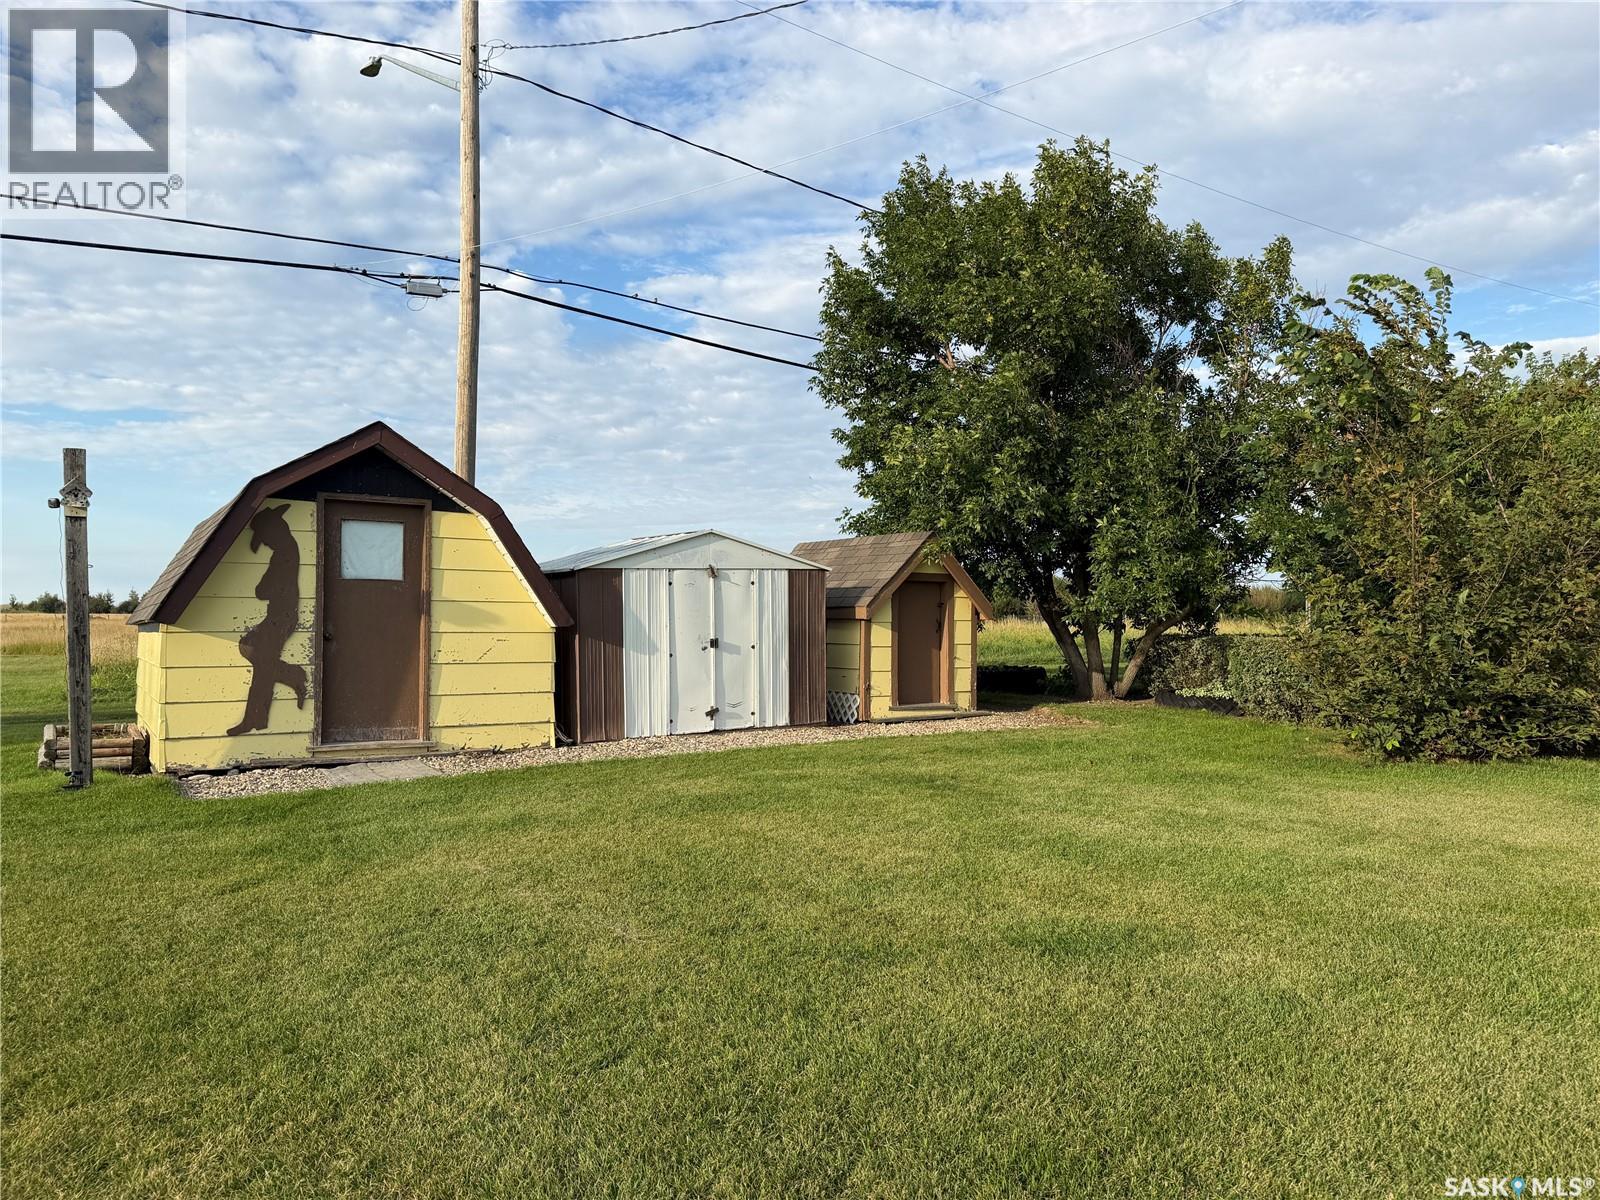
| Appliances | Washer, Refrigerator, Dryer, Microwave, Freezer, Window Coverings, Storage Shed, Stove |
| Architectural Style | Bungalow |
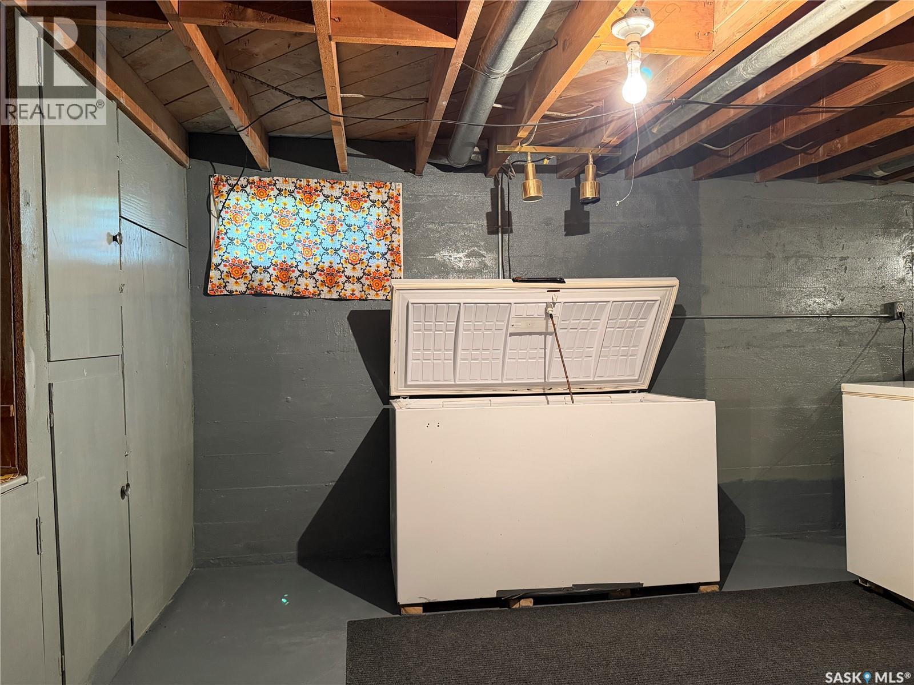
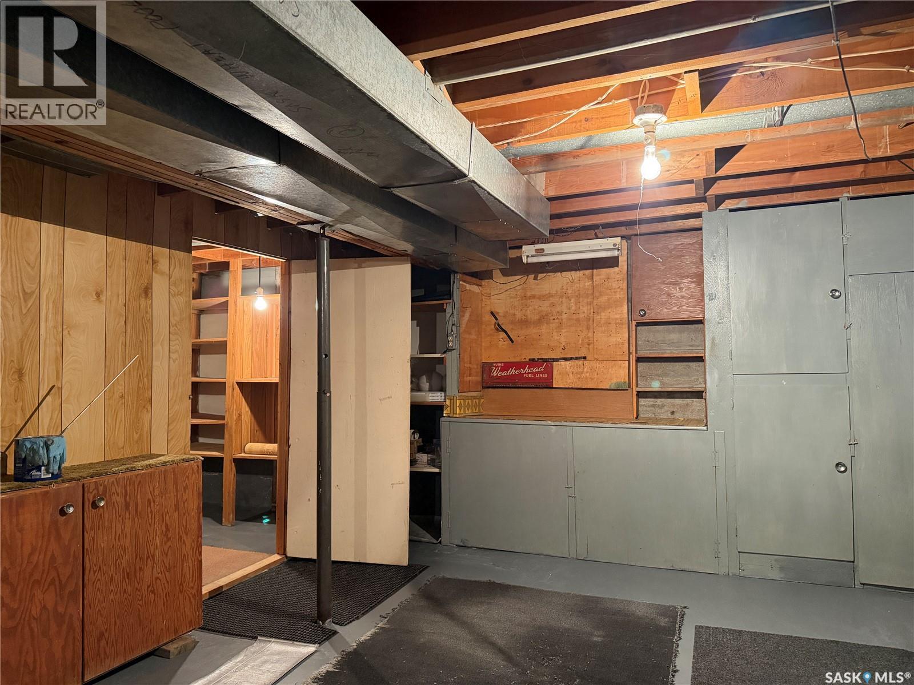
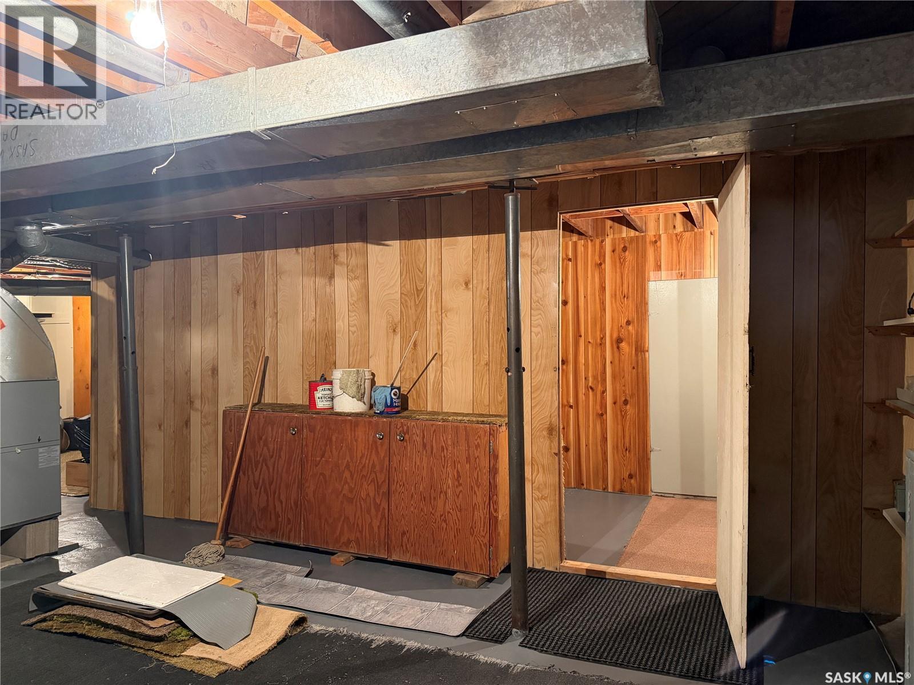
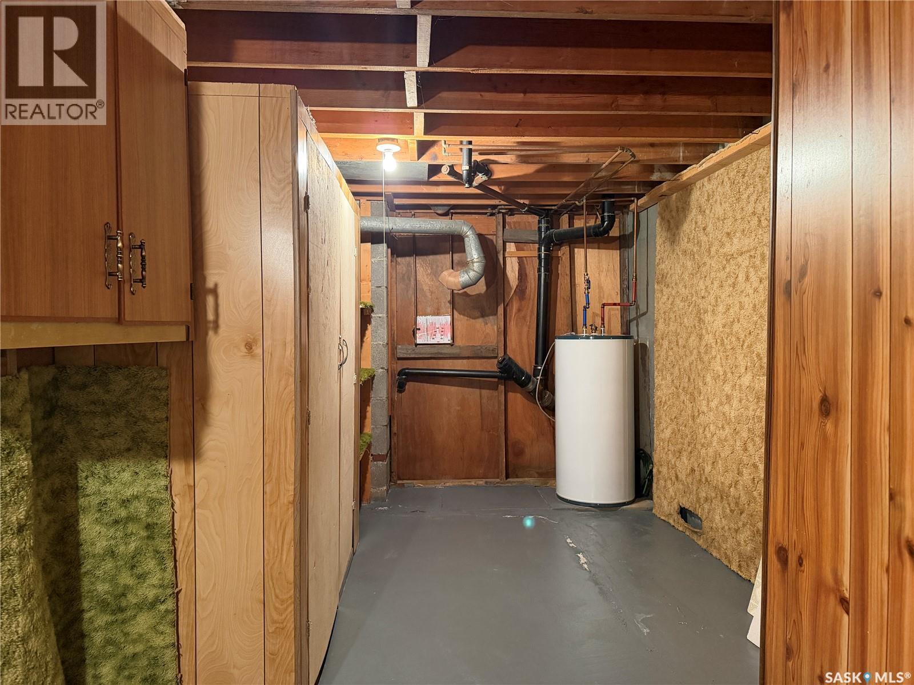
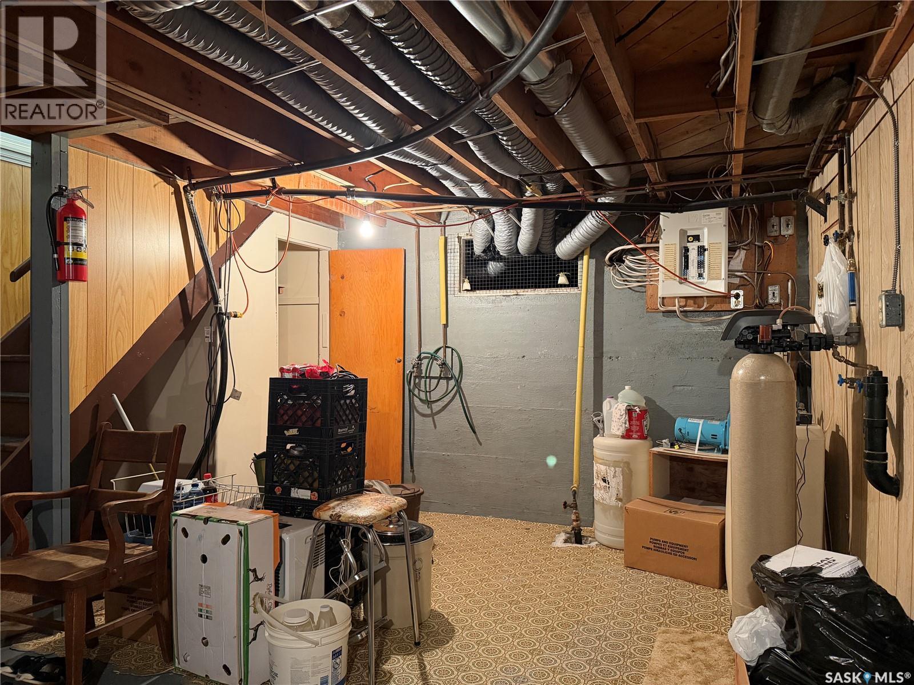
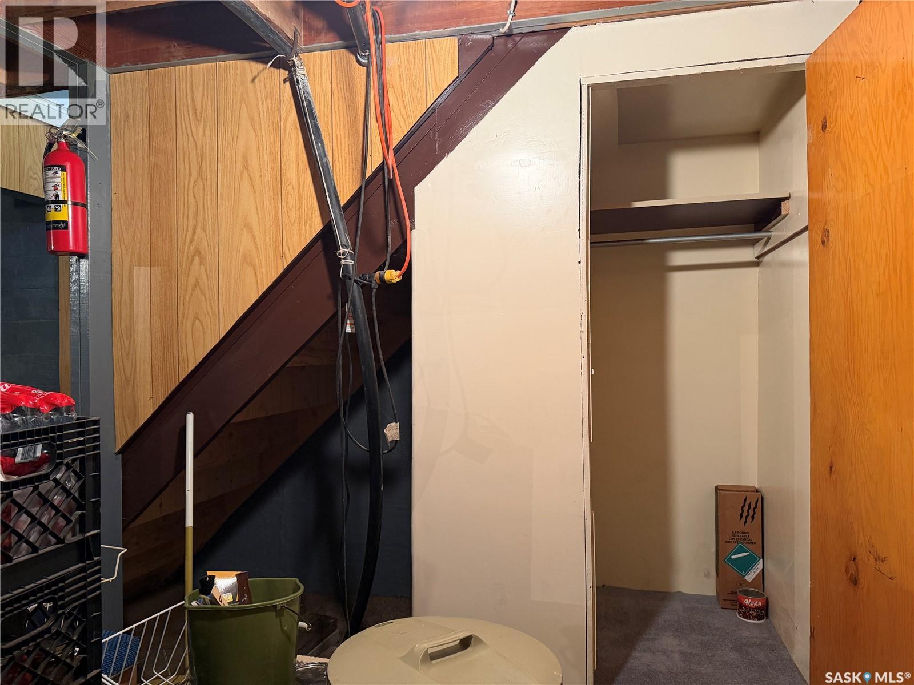
| Basement Development | Unfinished |
| Basement Type | Full, Crawl Space (unfinished) |
| Constructed Date | 1959 |
| Construction Style Attachment | Detached |
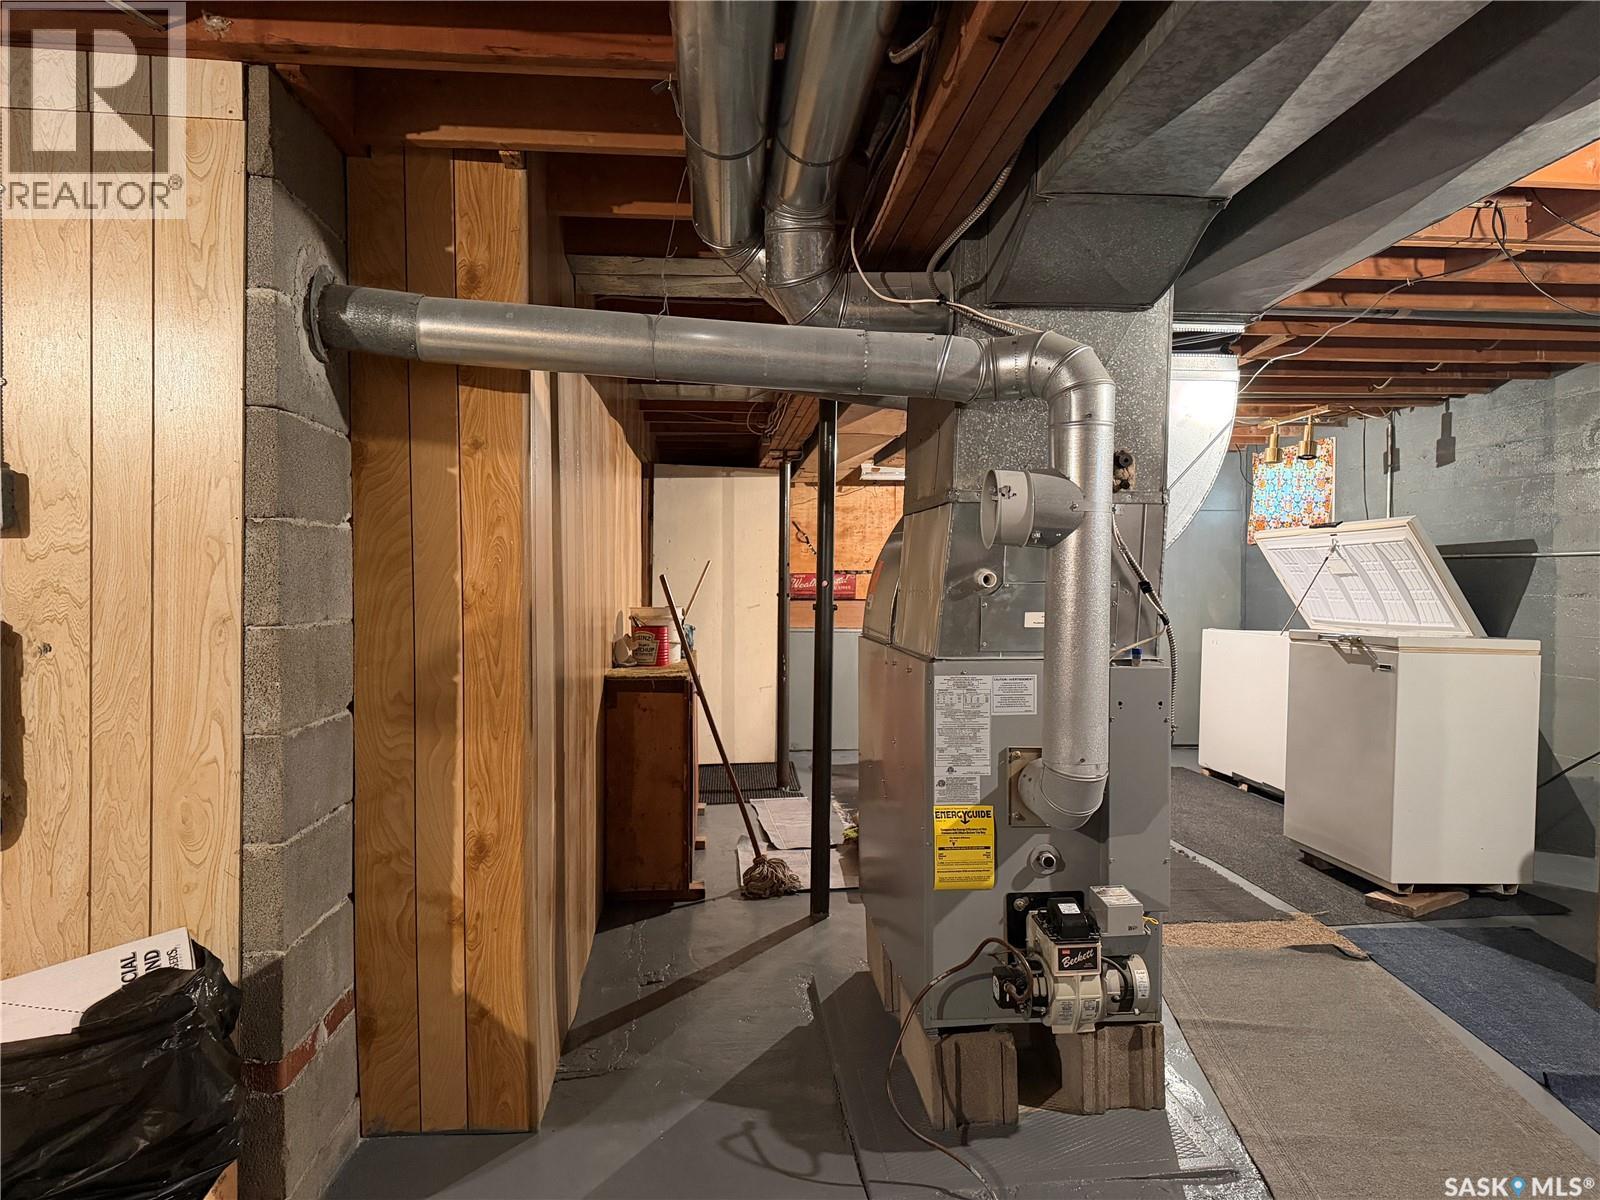
| Heating Fuel | Oil |
| Heating Type | Forced Air |
| Stories Total | 1 |
| Size Interior | 1216 Sqft |
| Type | House |
Parking
| Gravel | |
| Parking Space(s) | 2 |
Land
| Acreage | No |
| Landscape Features | Lawn |
| Size Frontage | 86 Ft ,9 In |
| Size Irregular | 11304.00 |
| Size Total | 11304 Sqft |
| Size Total Text | 11304 Sqft |
Rooms
| Level | Type | Length | Width | Dimensions |
|---|---|---|---|---|
| Main Level | Kitchen | 14 ft ,6 in | 10 ft ,3 in | 14 ft ,6 in x 10 ft ,3 in |
| Main Level | Dining Room | 13 ft ,3 in | 7 ft ,7 in | 13 ft ,3 in x 7 ft ,7 in |
| Main Level | Enclosed Porch | 4 ft ,5 in | 7 ft ,9 in | 4 ft ,5 in x 7 ft ,9 in |
| Main Level | Living Room | 6 ft ,8 in | 11 ft ,4 in | 6 ft ,8 in x 11 ft ,4 in |
| Main Level | 4pc Bathroom | 6 ft ,3 in | 7 ft ,9 in | 6 ft ,3 in x 7 ft ,9 in |
| Main Level | Bedroom | 9 ft ,1 in | 8 ft ,9 in | 9 ft ,1 in x 8 ft ,9 in |
| Main Level | Bedroom | 8 ft ,11 in | 10 ft ,6 in | 8 ft ,11 in x 10 ft ,6 in |
| Main Level | Bedroom | 13 ft ,6 in | 7 ft ,9 in | 13 ft ,6 in x 7 ft ,9 in |
| Main Level | Laundry Room | 6 ft ,9 in | 5 ft ,11 in | 6 ft ,9 in x 5 ft ,11 in |
| Main Level | 3pc Bathroom | 6 ft | 8 ft ,3 in | 6 ft x 8 ft ,3 in |
https://www.realtor.ca/real-estate/30237366/2-railway-avenue-dafoe
Interested?
Contact us for more information

The trademarks REALTOR®, REALTORS®, and the REALTOR® logo are controlled by The Canadian Real Estate Association (CREA) and identify real estate professionals who are members of CREA. The trademarks MLS®, Multiple Listing Service® and the associated logos are owned by The Canadian Real Estate Association (CREA) and identify the quality of services provided by real estate professionals who are members of CREA. The trademark DDF® is owned by The Canadian Real Estate Association (CREA) and identifies CREA's Data Distribution Facility (DDF®)
October 14 2026 09:20:49
Saskatoon Region Association of REALTORS® Inc.
Exp Realty