

20 Werschner Drive Dundurn Rm No. 314, Saskatchewan S7K 3J8

$950,000
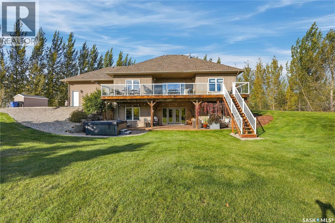
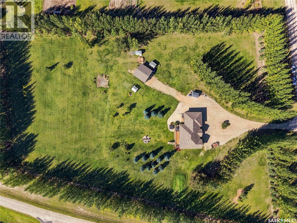
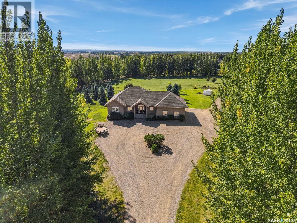
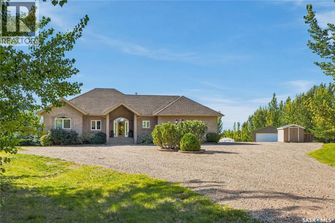
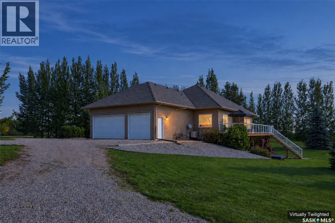
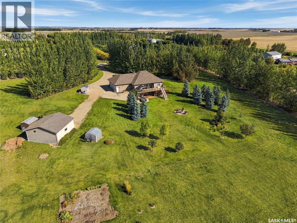
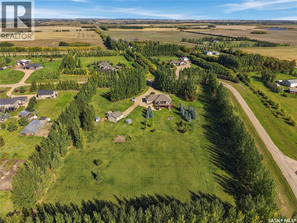
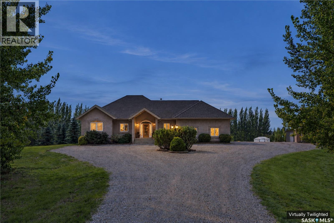
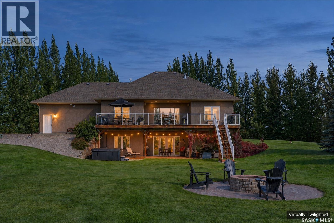
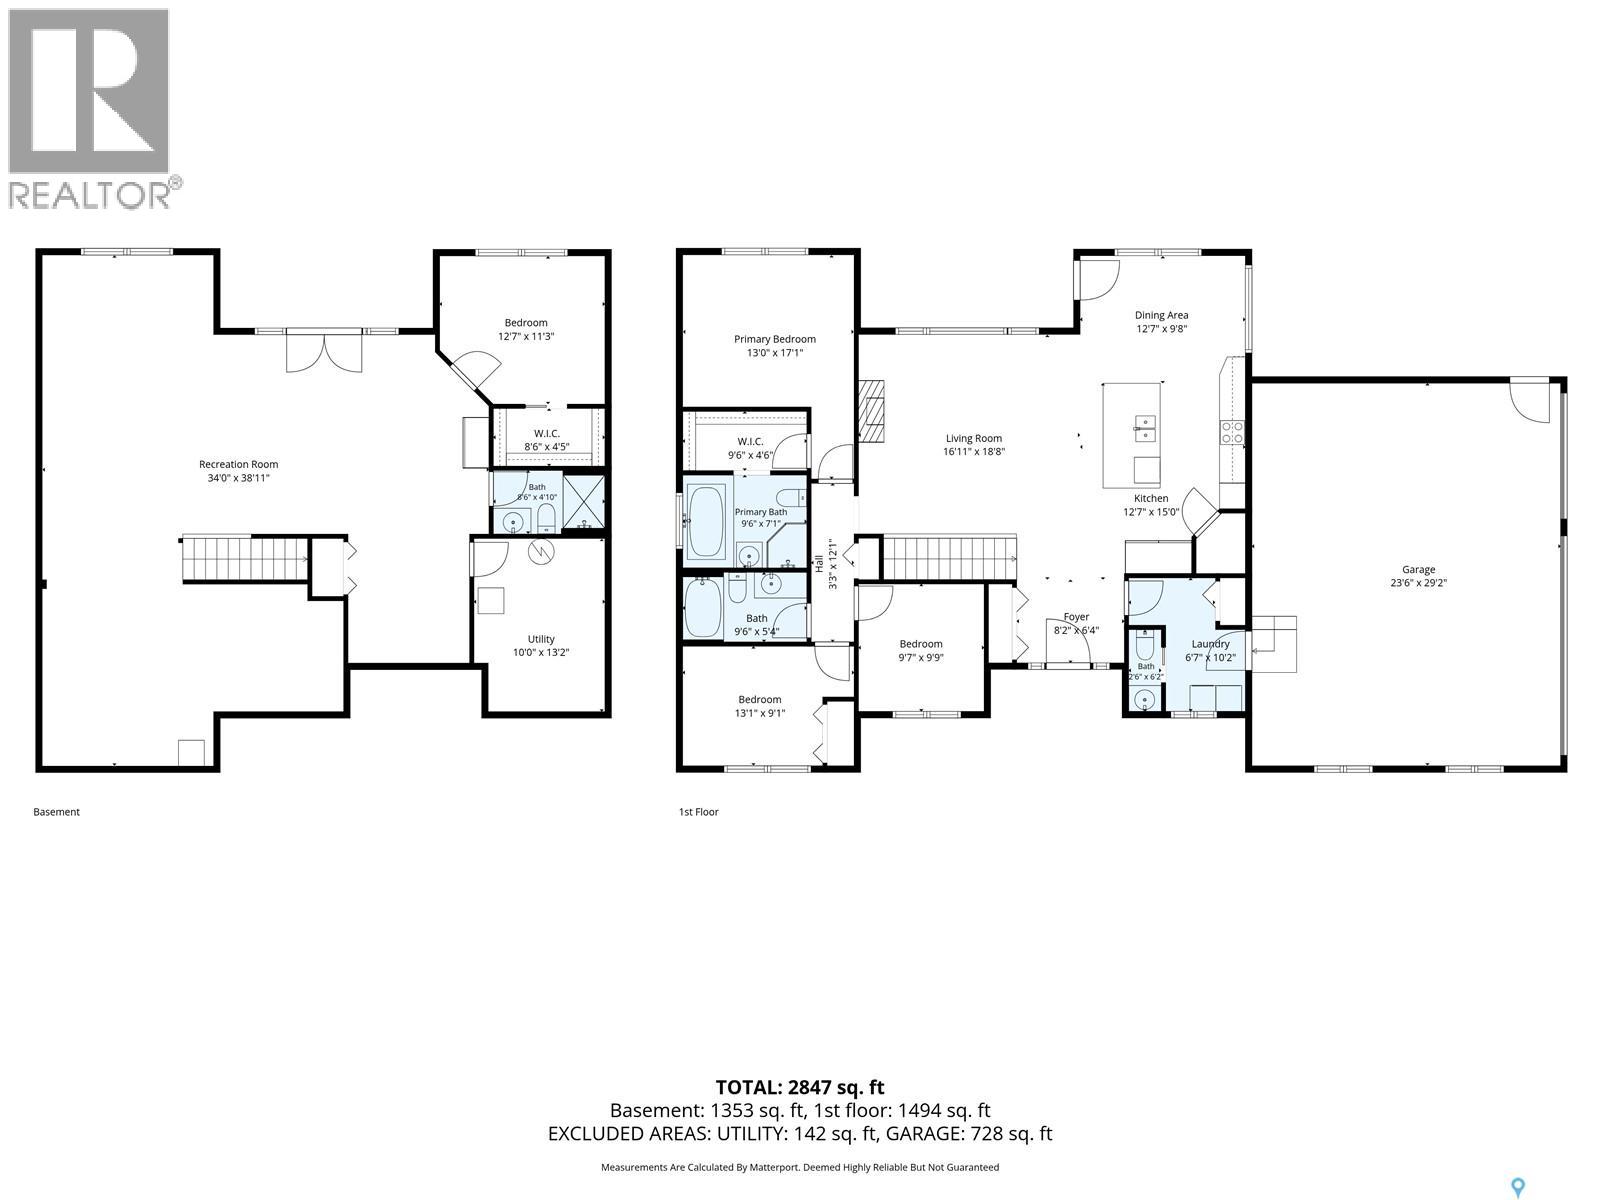
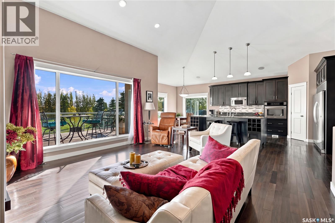
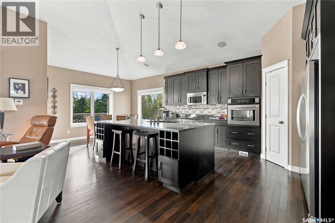
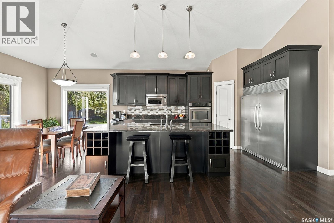
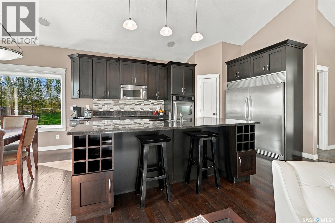
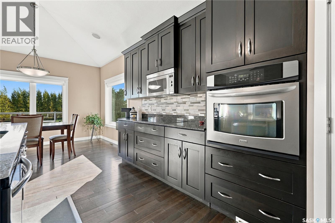
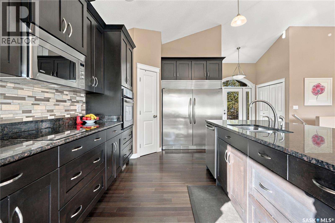
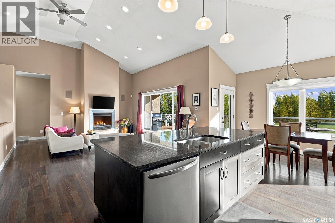
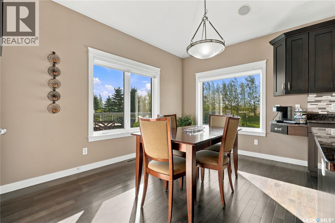
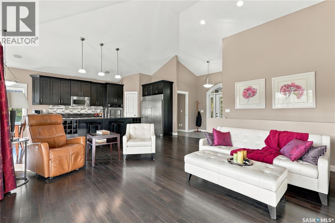
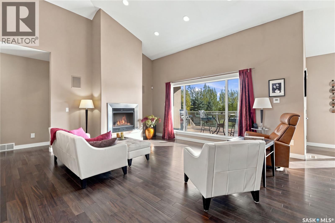
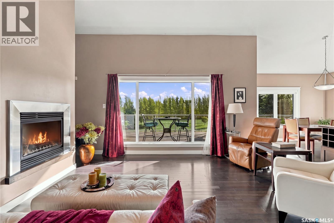
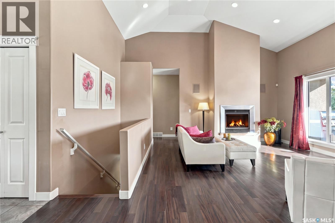
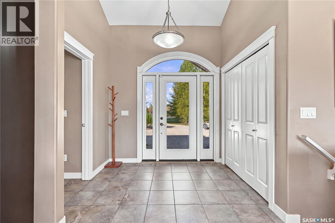
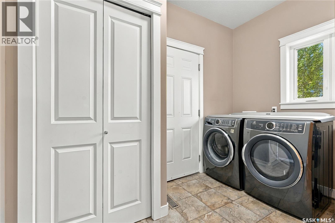
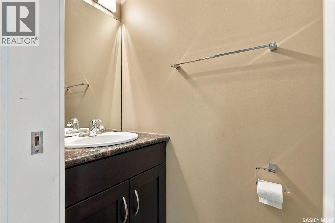
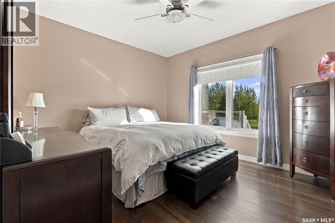
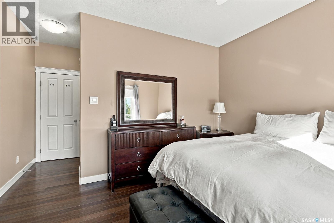
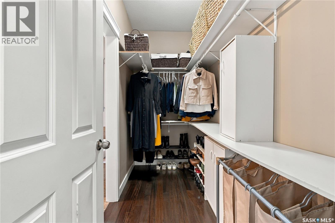
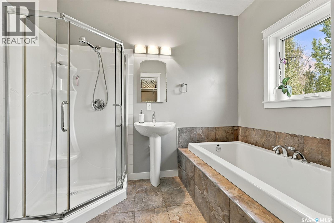
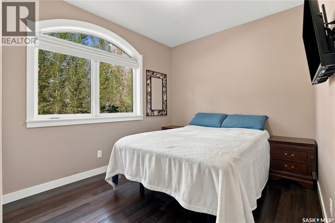
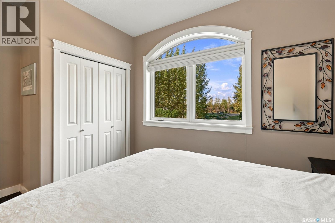
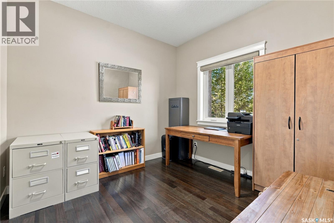
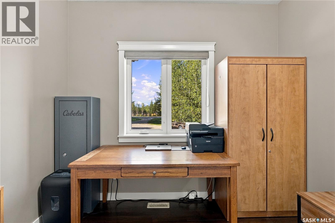
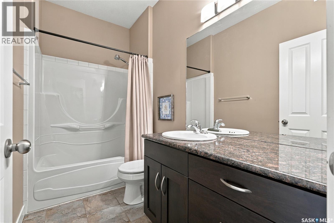
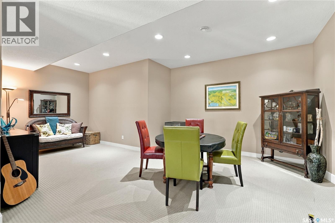
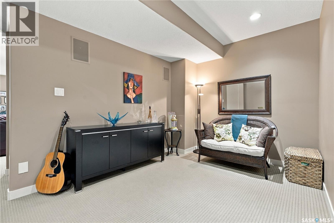
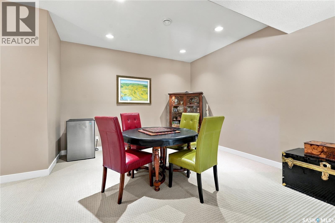
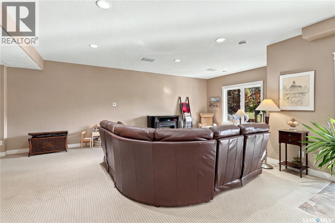
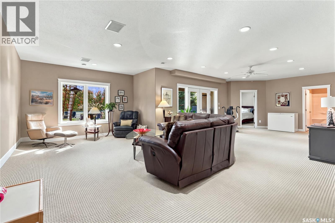
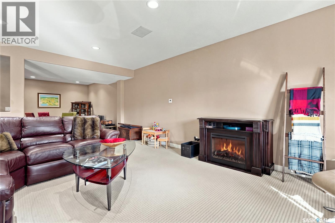
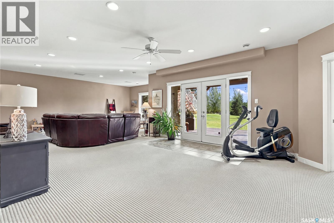
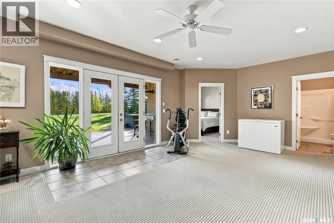
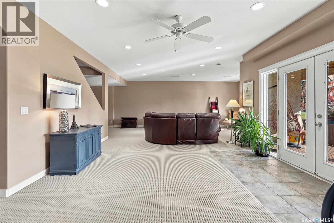
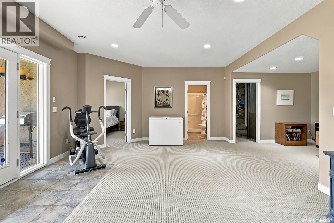
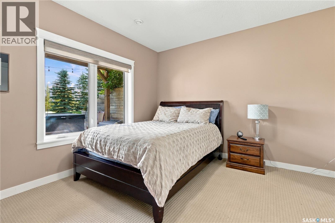
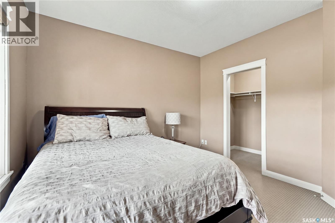
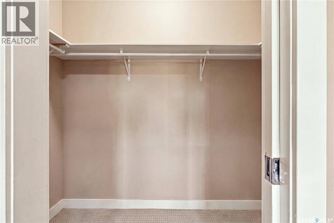
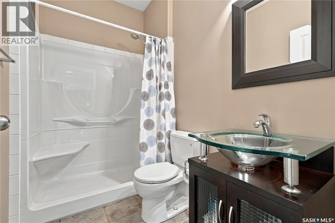
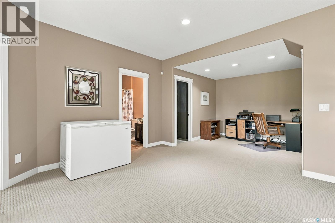
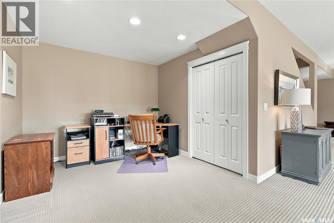
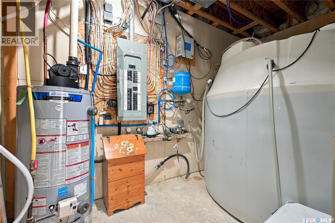
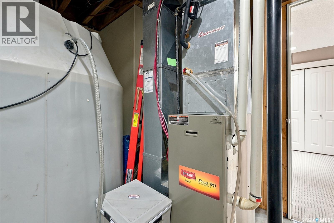
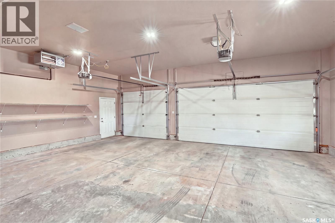
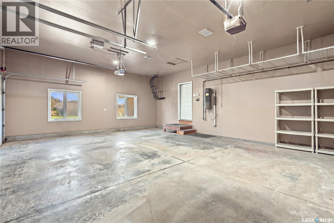
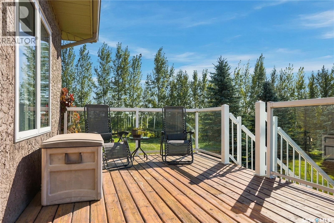
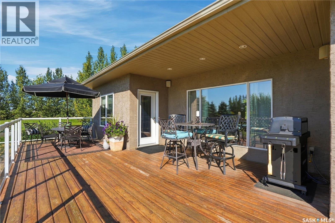
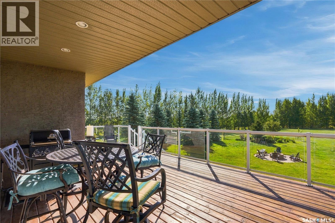
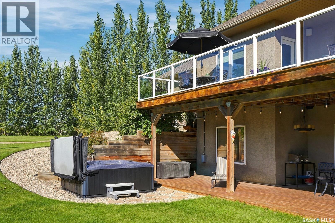
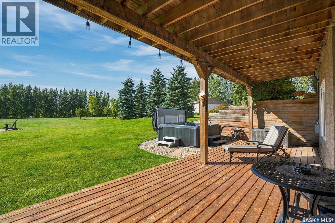
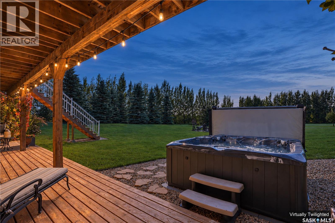
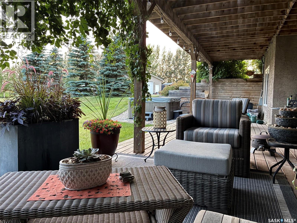
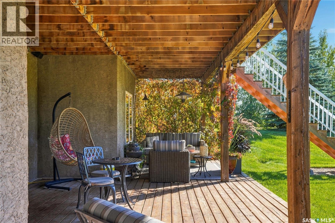
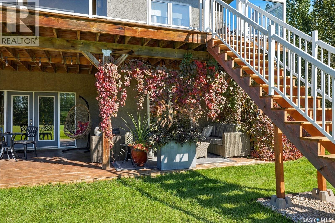
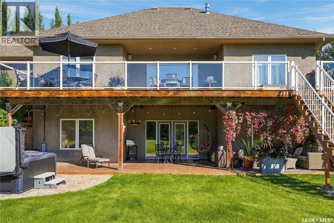
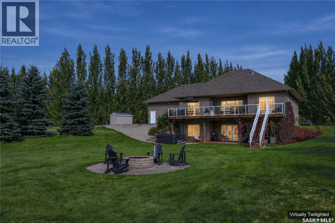
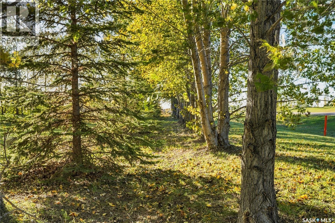
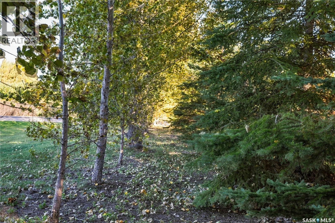
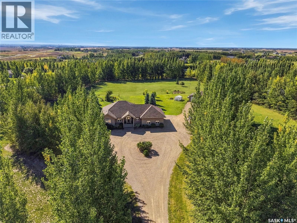
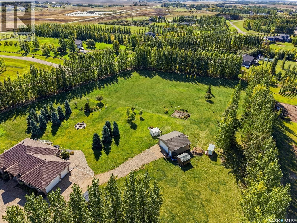
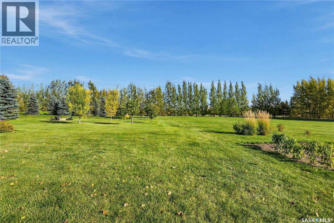
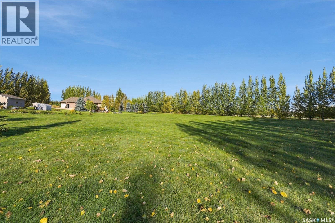
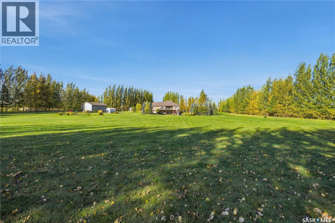
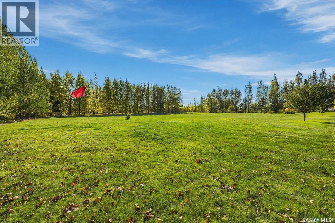
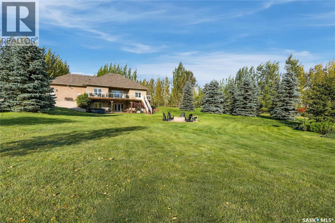
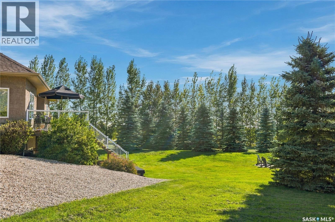
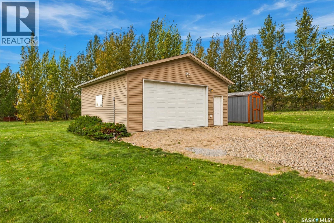
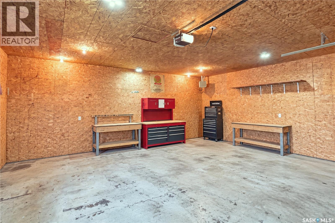
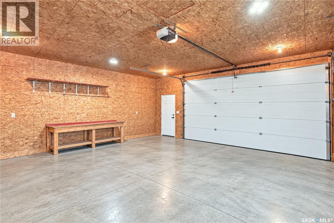
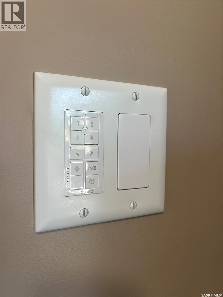
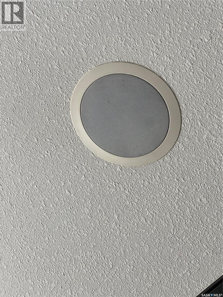
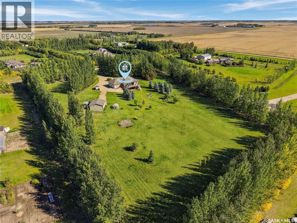
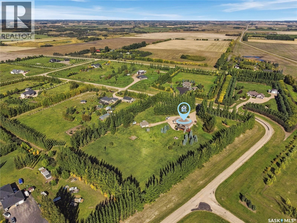
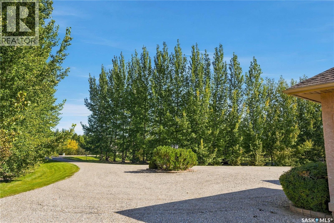
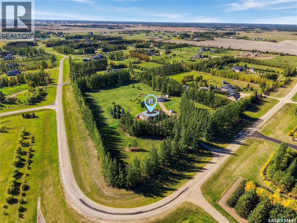
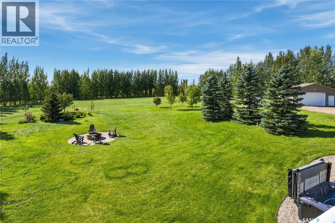
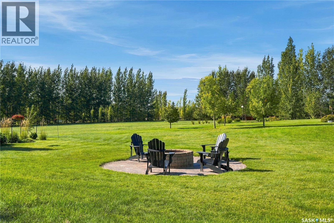
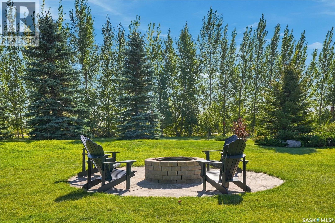
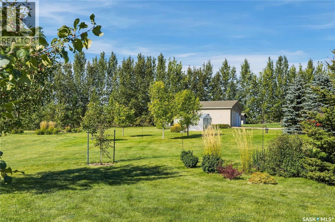
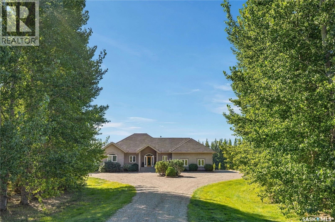
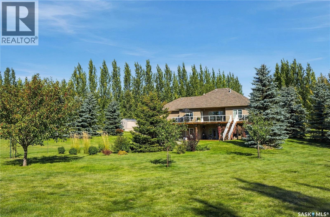
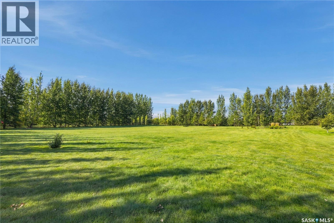
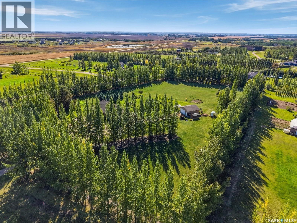
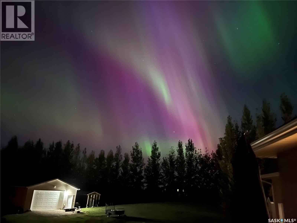
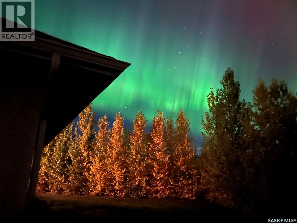
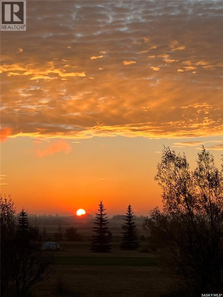
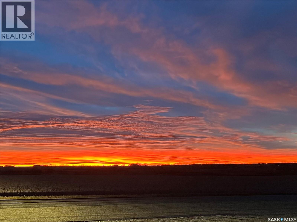
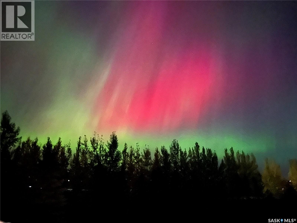
A rare opportunity to own a private, sheltered 5.38-acre executive property just 10 to 15 minutes from Saskatoon. Pavement from city up to driveway, a full shelter belt with tall mature trees, and a stunning 1500sq.ft fully-developed WALK OUT BUNGALOW with a 30x24' 3-car attached heated garage, PLUS a 26'x26' detached shop with 9' door and 10' ceilings, treated municipal water source, and a meticulously-designed yard site that must be seen to be fully appreciated. Beautiful open-concept layout with vaulted ceilings, recessed lighting, hardwood flooring, natural gas fireplace & large south windows with plenty of natural light. Espresso kitchen with pantry, stainless steel appliances, double-wide fridge/freezer, built-in oven, granite countertops, island bar & tons of cabinets. Spacious primary bedroom with huge walk-in closet, separate shower & deep soaker tub. 2 additional main-level bedrooms, full main bath & main laundry,w/2-piece washroom in mud room area off of garage entry. Enjoy the $14K Russound hardwired sound system upgraded in past year, with switches and ceiling speakers throughout the home. The lower level walk out area features a huge game and living areas, guest bedroom,3-piece bathroom & generously sized utility area. Extensive property upgrades over the years including a new negotiable hot tub (Sept/26-apprx $12K), newer water heater, furnace motor & HRV, dishwasher & microwave apprx. 3-5yr old, Celebrite outdoor vanity lighting (apprx $3700 in 2024), extensive landscaping, 2-tiered deck with access from upper & lower levels, 2 12x8' storage sheds, outdoor firepit with stone landscaping, garden area, sheltered outdoor gathering space, and a 3-hole course for practicing your short game! Acreages like this rarely arrive on the market! Note:some images have been digitally edited for twilight effects and digital removal of garage contents not included in sale. (id:51699)
Property Details
| MLS® Number | SK050079 |
| Property Type | Single Family |
| Neigbourhood | Waterpark Estates |
| Features | Acreage, Treed, Corner Site, Irregular Lot Size, Rolling, Sump Pump |
| Structure | Deck, Patio(s) |
Building
| Bathroom Total | 4 |
| Bedrooms Total | 4 |
| Appliances | Washer, Refrigerator, Dishwasher, Dryer, Microwave, Oven - Built-in, Window Coverings, Garage Door Opener Remote(s), Storage Shed, Stove |
| Architectural Style | Bungalow |
| Basement Development | Finished |
| Basement Features | Walk Out |
| Basement Type | Full (finished) |
| Constructed Date | 2008 |
| Cooling Type | Central Air Conditioning |
| Fireplace Fuel | Electric,gas |
| Fireplace Present | Yes |
| Fireplace Type | Conventional,conventional |
| Heating Fuel | Natural Gas |
| Heating Type | Forced Air |
| Stories Total | 1 |
| Size Interior | 1500 Sqft |
| Type | House |
Parking
| Attached Garage | |
| Detached Garage | |
| Gravel | |
| Heated Garage | |
| Parking Space(s) | 15 |
Land
| Acreage | Yes |
| Landscape Features | Lawn, Garden Area |
| Size Irregular | 5.38 |
| Size Total | 5.38 Ac |
| Size Total Text | 5.38 Ac |
Rooms
| Level | Type | Length | Width | Dimensions |
|---|---|---|---|---|
| Basement | Other | 34 ft | Measurements not available x 34 ft | |
| Basement | Bedroom | 11-3 x 12-7 | ||
| Basement | 3pc Bathroom | Measurements not available | ||
| Basement | Other | Measurements not available | ||
| Main Level | Other | 18-8 x 16-11 | ||
| Main Level | Dining Room | 9-8 x 12-7 | ||
| Main Level | Kitchen | 15 ft | 15 ft x Measurements not available | |
| Main Level | 4pc Bathroom | Measurements not available | ||
| Main Level | Primary Bedroom | 13 ft | Measurements not available x 13 ft | |
| Main Level | 4pc Ensuite Bath | Measurements not available | ||
| Main Level | Bedroom | 9-1 x 13-1 | ||
| Main Level | Bedroom | 9-9 x 9-7 | ||
| Main Level | Foyer | 6-4 x 8-2 | ||
| Main Level | Laundry Room | Measurements not available |
https://www.realtor.ca/real-estate/30352498/20-werschner-drive-dundurn-rm-no-314
Interested?
Contact us for more information

The trademarks REALTOR®, REALTORS®, and the REALTOR® logo are controlled by The Canadian Real Estate Association (CREA) and identify real estate professionals who are members of CREA. The trademarks MLS®, Multiple Listing Service® and the associated logos are owned by The Canadian Real Estate Association (CREA) and identify the quality of services provided by real estate professionals who are members of CREA. The trademark DDF® is owned by The Canadian Real Estate Association (CREA) and identifies CREA's Data Distribution Facility (DDF®)
October 06 2026 10:20:24
Saskatoon Region Association of REALTORS® Inc.
Century 21 Fusion