

201 1st Avenue N Warman, Saskatchewan S0K 4S0

$469,900
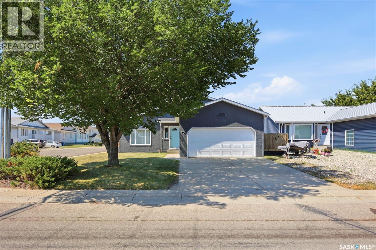
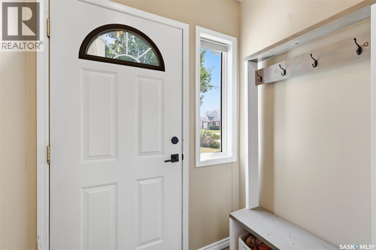
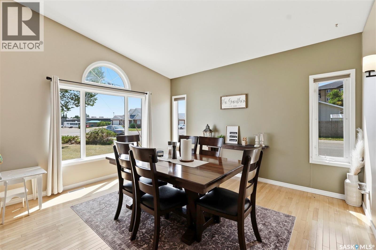
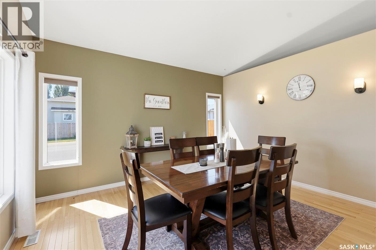
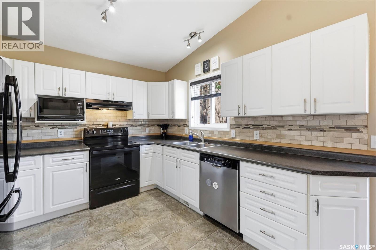
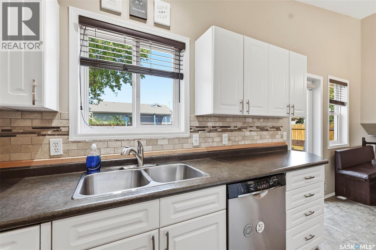
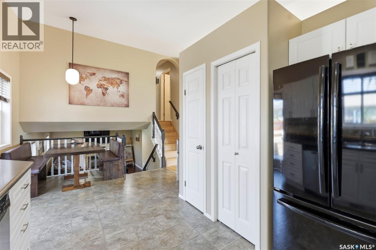
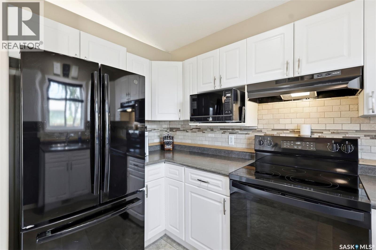
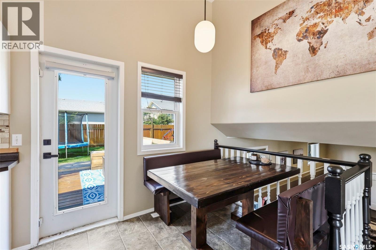
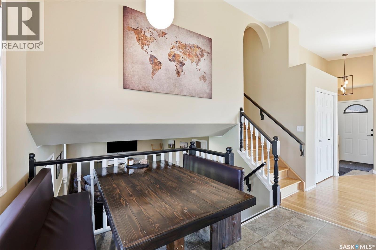
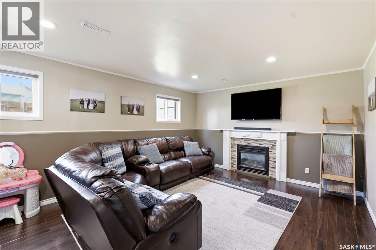
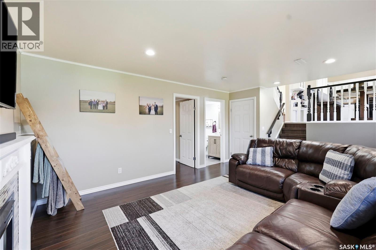
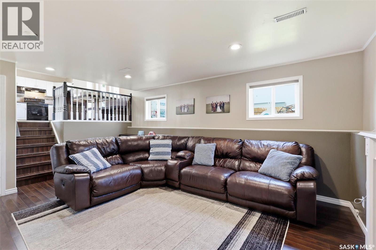
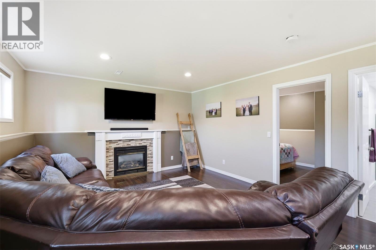
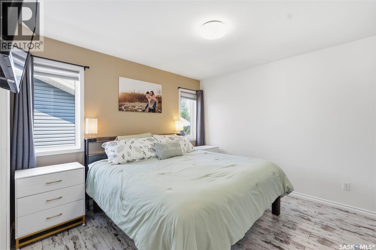
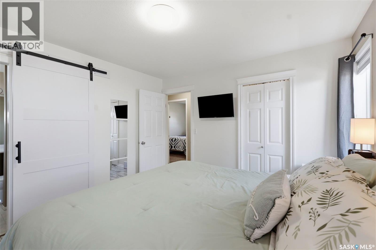
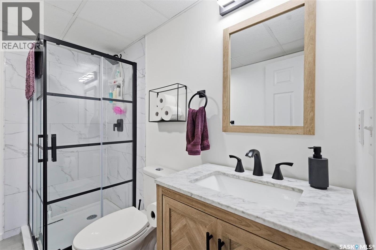
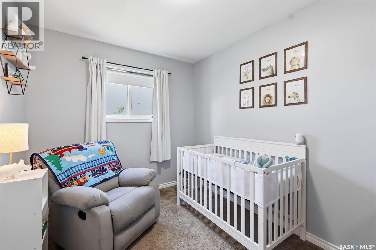
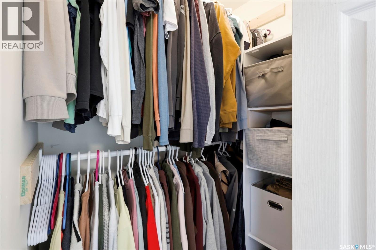
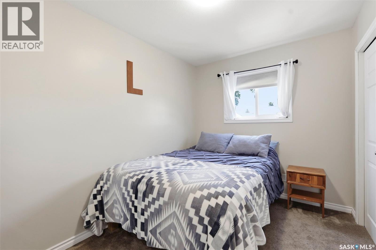
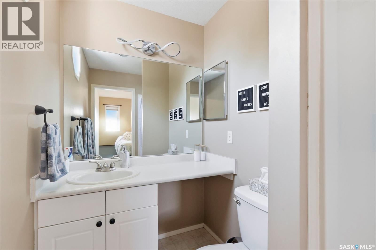
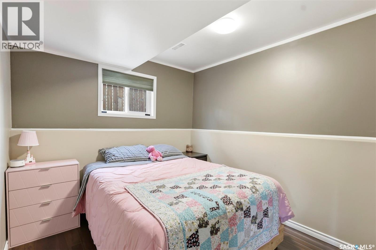
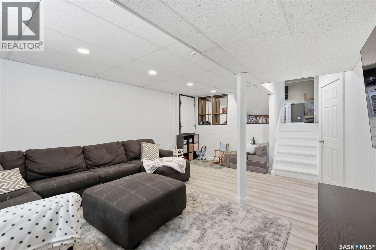
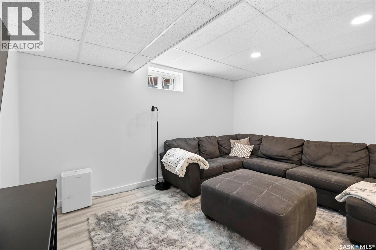
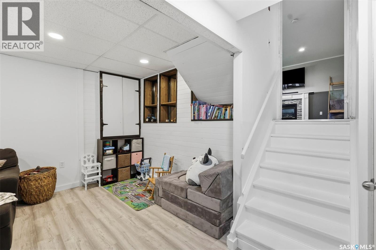
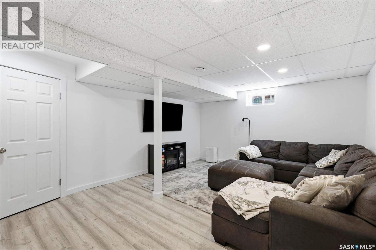
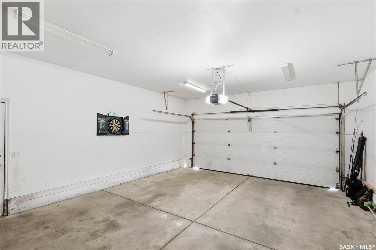
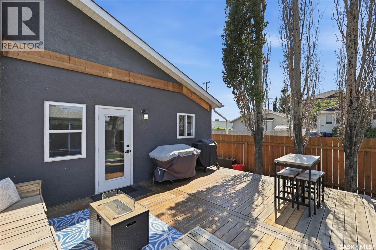
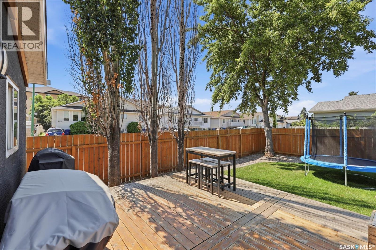
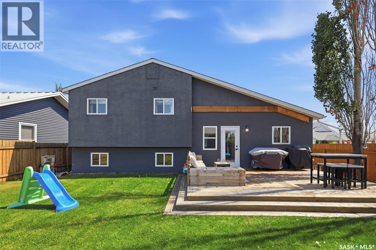
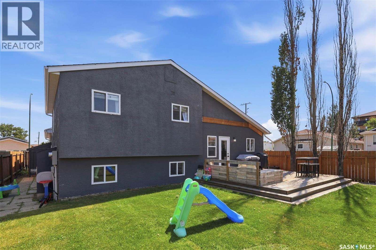
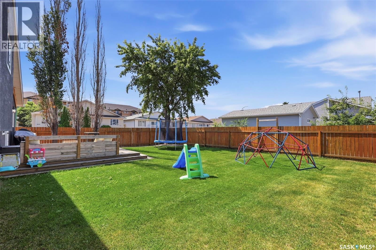
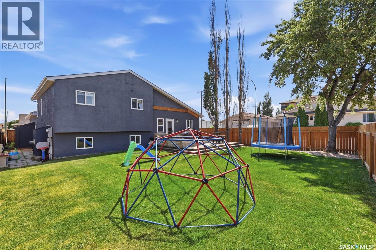
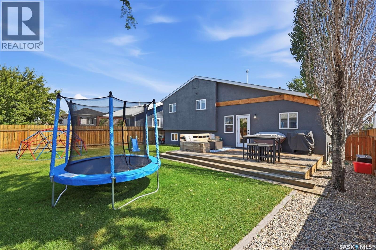
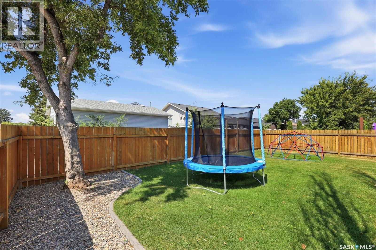
Discover the space and flexibility your family has been looking for at 201 1st Avenue N in Warman. This thoughtfully designed four-level split offers four bedrooms, three bathrooms, and multiple living areas that allow everyone to enjoy their own space while still feeling connected. The bright, welcoming main level is ideal for everyday living and entertaining, while the multi-level layout creates natural separation between the bedrooms, gathering spaces, and versatile areas that could be used for a playroom, home office, fitness space, or media room. Step outside onto the deck and take in the spacious backyard, offering plenty of room for children, pets, gardening, or summer evenings with friends and family. A double attached garage adds everyday convenience and valuable storage. Located in the growing community of Warman, this home combines a functional floor plan, generous indoor and outdoor space, and the versatility to suit a variety of lifestyles. (id:51699)
Property Details
| MLS® Number | SK044457 |
| Property Type | Single Family |
| Features | Corner Site |
| Structure | Deck |
Building
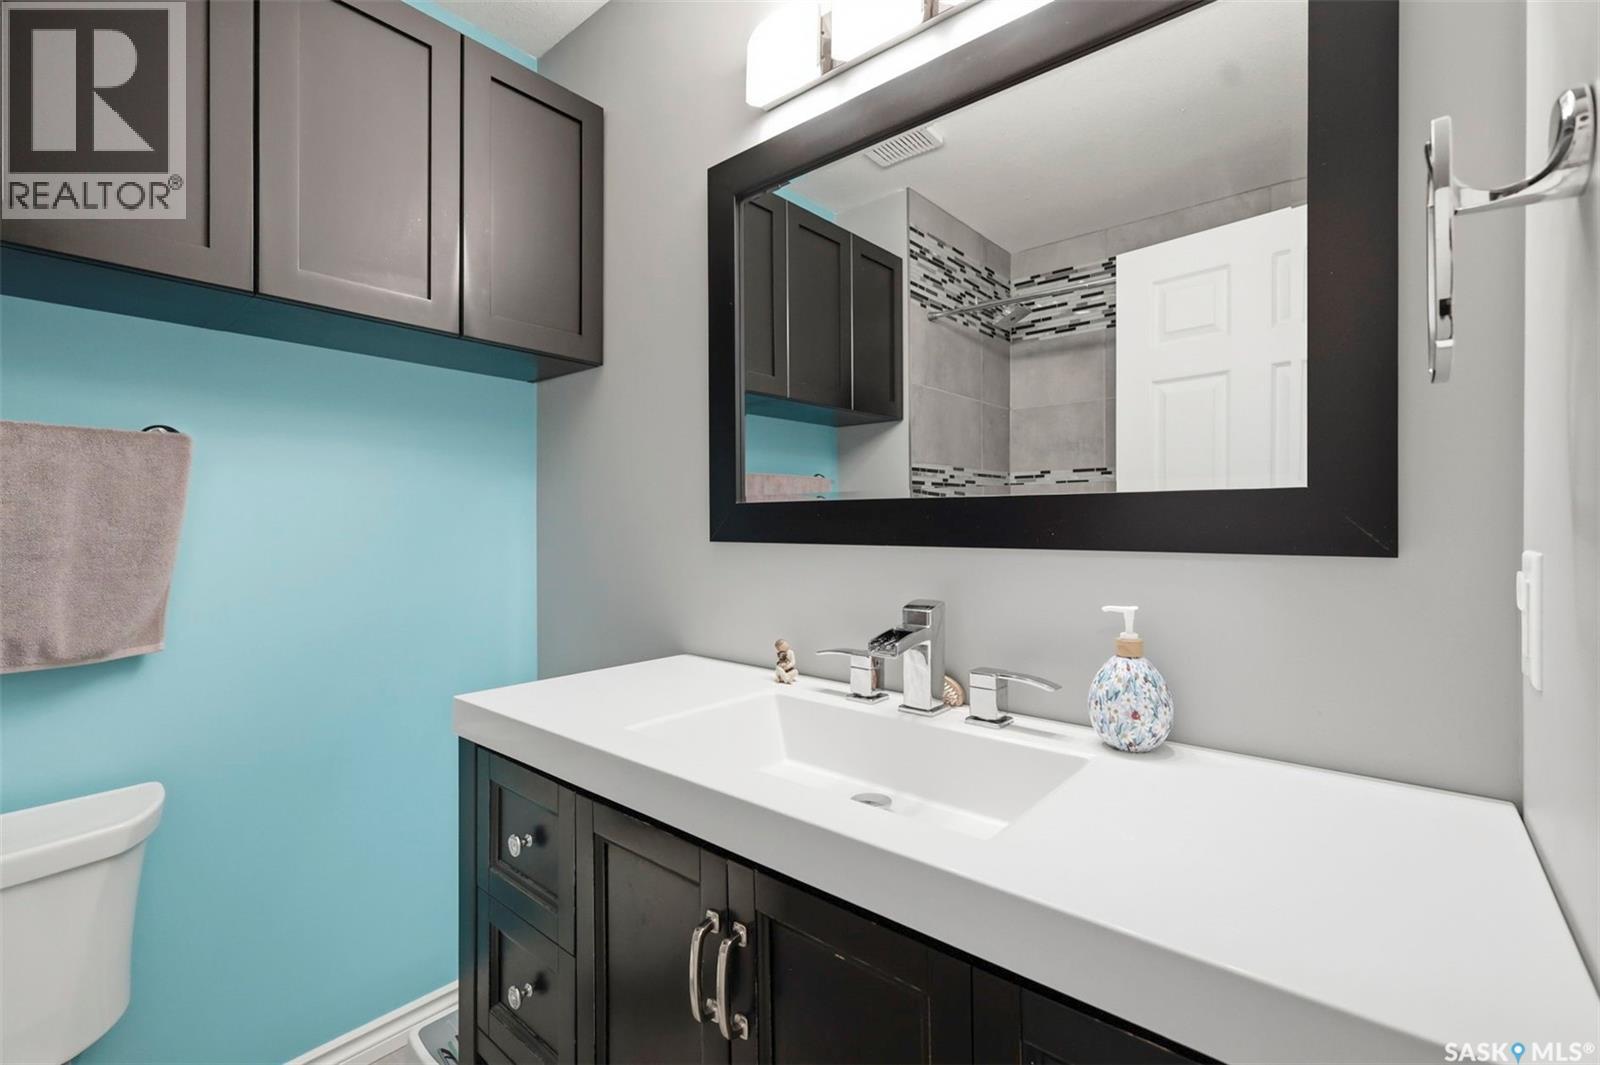
| Bathroom Total | 3 |
| Bedrooms Total | 4 |
| Appliances | Washer, Refrigerator, Dishwasher, Dryer, Microwave, Garage Door Opener Remote(s), Stove |
| Basement Development | Finished |
| Basement Type | Full (finished) |
| Constructed Date | 1997 |
| Construction Style Attachment | Detached |
| Construction Style Split Level | Split Level |
| Cooling Type | Central Air Conditioning |
| Fireplace Fuel | Gas |
| Fireplace Present | Yes |
| Fireplace Type | Conventional |
| Heating Fuel | Natural Gas |
| Size Interior | 1108 Sqft |
| Type | House |
Parking
| Attached Garage | |
| Parking Space(s) | 4 |
Land
| Acreage | No |
| Fence Type | Fence |
| Landscape Features | Lawn |
| Size Frontage | 50 Ft |
| Size Irregular | 5500.00 |
| Size Total | 5500 Sqft |
| Size Total Text | 5500 Sqft |
Rooms
| Level | Type | Length | Width | Dimensions |
|---|---|---|---|---|
| Second Level | Bedroom | 8 ft ,3 in | 10 ft ,6 in | 8 ft ,3 in x 10 ft ,6 in |
| Second Level | Bedroom | 8 ft ,3 in | 10 ft ,6 in | 8 ft ,3 in x 10 ft ,6 in |
| Second Level | Bedroom | 11 ft ,3 in | 11 ft ,3 in | 11 ft ,3 in x 11 ft ,3 in |
| Second Level | 3pc Bathroom | Measurements not available | ||
| Second Level | 4pc Bathroom | Measurements not available | ||
| Third Level | Family Room | 18 ft ,9 in | 13 ft ,3 in | 18 ft ,9 in x 13 ft ,3 in |
| Third Level | Bedroom | 8 ft ,6 in | 9 ft ,1 in | 8 ft ,6 in x 9 ft ,1 in |
| Third Level | 3pc Bathroom | Measurements not available | ||
| Fourth Level | Family Room | 13 ft ,9 in | 18 ft ,5 in | 13 ft ,9 in x 18 ft ,5 in |
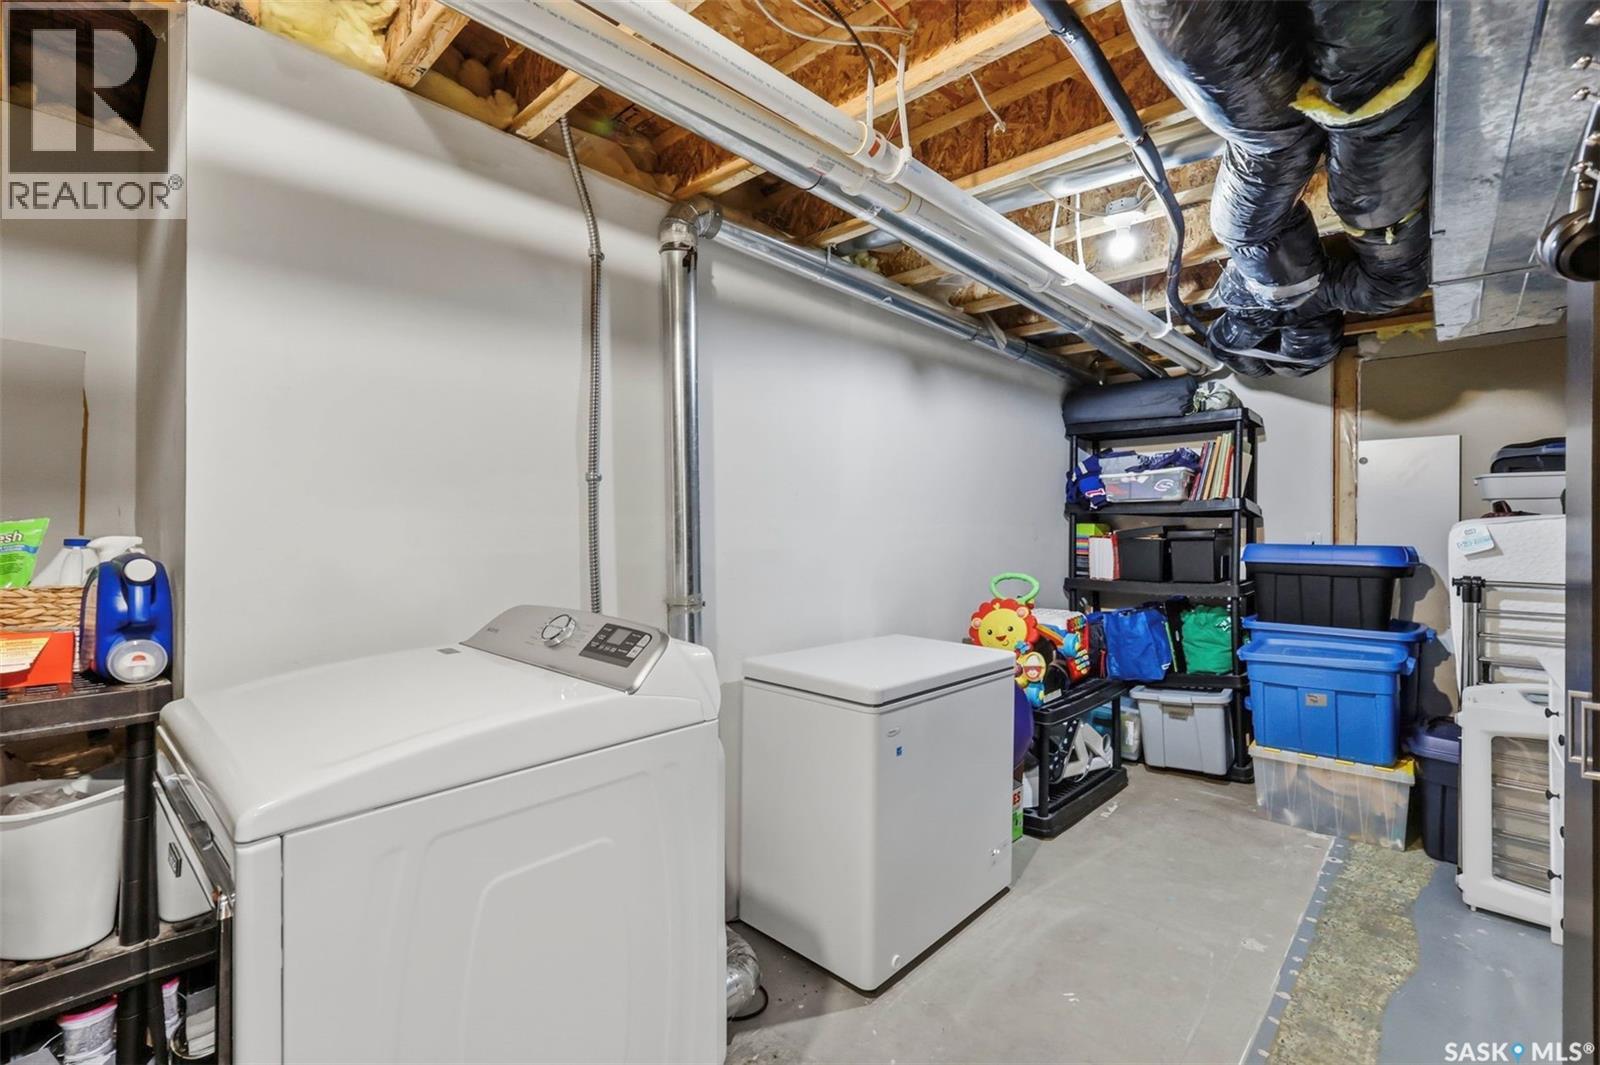
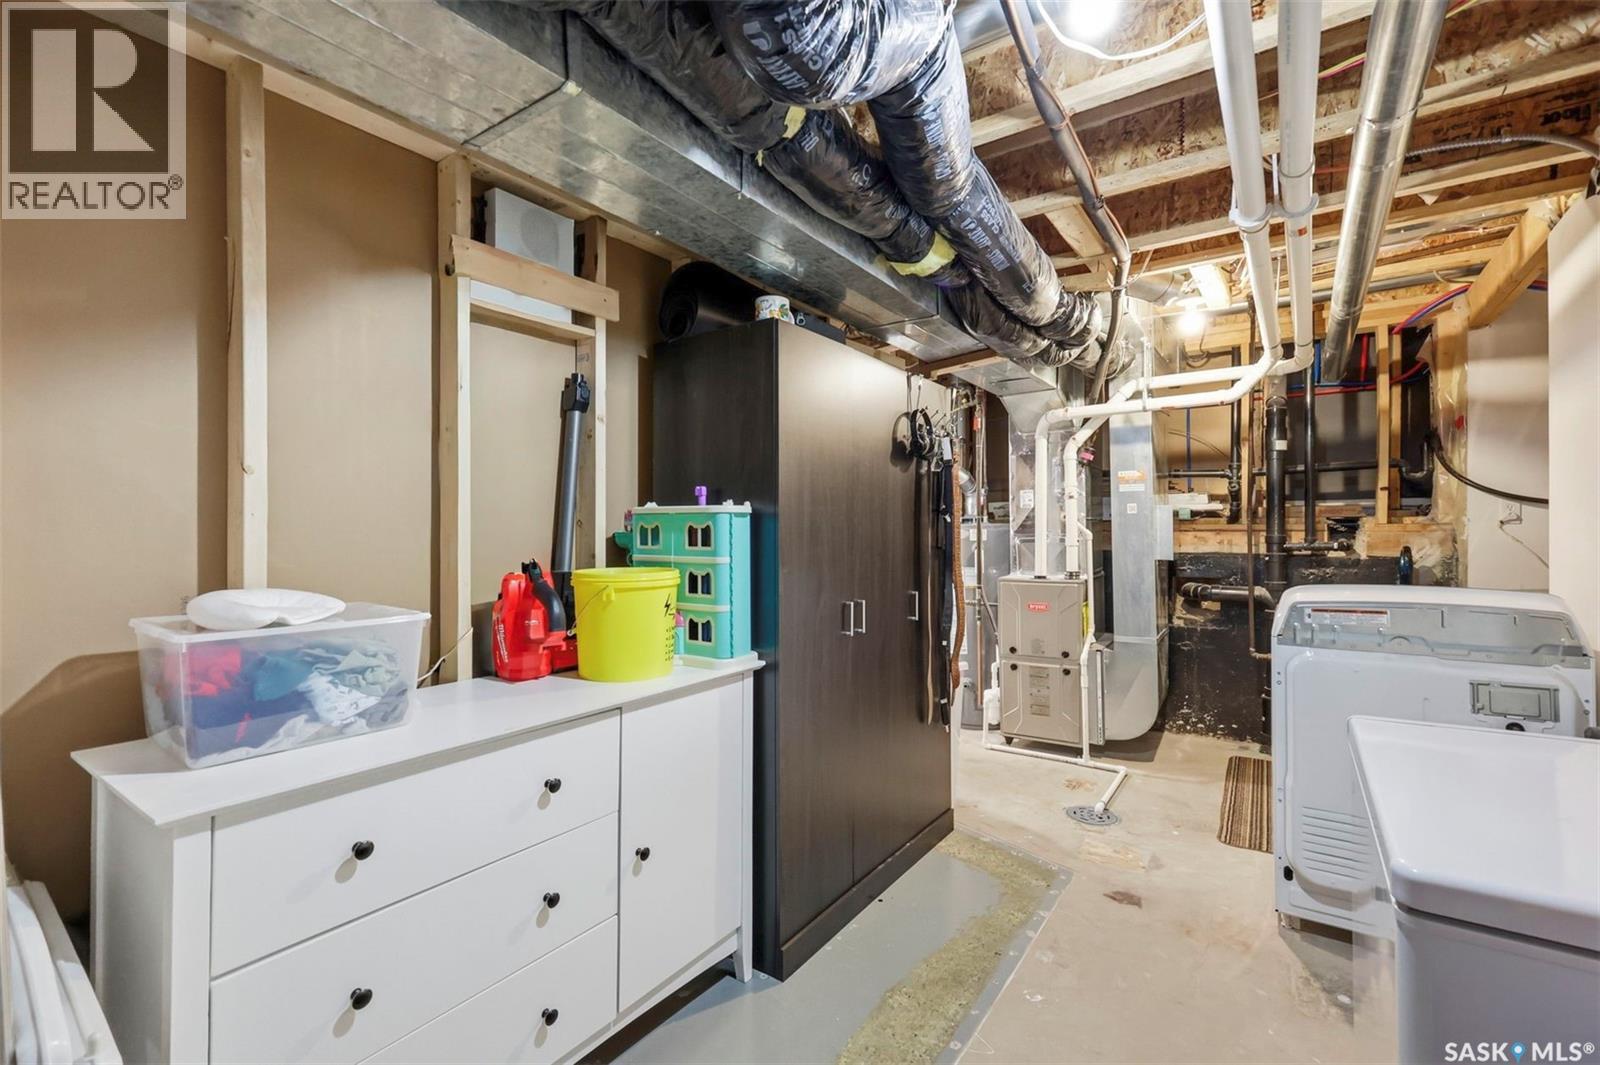
| Fourth Level | Laundry Room | Measurements not available | ||
| Main Level | Living Room | 14 ft | 13 ft ,4 in | 14 ft x 13 ft ,4 in |
| Main Level | Dining Nook | 6 ft ,4 in | 6 ft ,2 in | 6 ft ,4 in x 6 ft ,2 in |
https://www.realtor.ca/real-estate/30111229/201-1st-avenue-n-warman
Interested?
Contact us for more information

The trademarks REALTOR®, REALTORS®, and the REALTOR® logo are controlled by The Canadian Real Estate Association (CREA) and identify real estate professionals who are members of CREA. The trademarks MLS®, Multiple Listing Service® and the associated logos are owned by The Canadian Real Estate Association (CREA) and identify the quality of services provided by real estate professionals who are members of CREA. The trademark DDF® is owned by The Canadian Real Estate Association (CREA) and identifies CREA's Data Distribution Facility (DDF®)
August 05 2026 08:04:02
Saskatoon Region Association of REALTORS® Inc.
Century 21 Fusion