

201 1st Street S Cabri, Saskatchewan S0N 0J0

$89,000
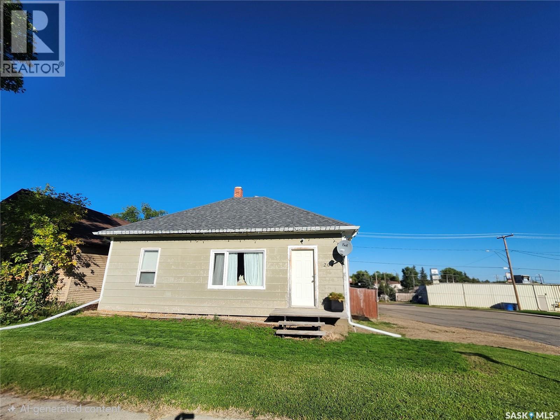
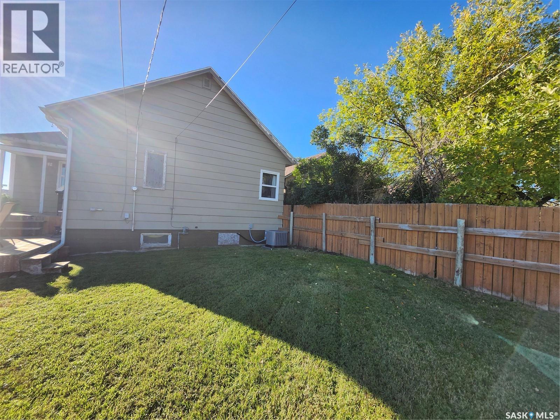
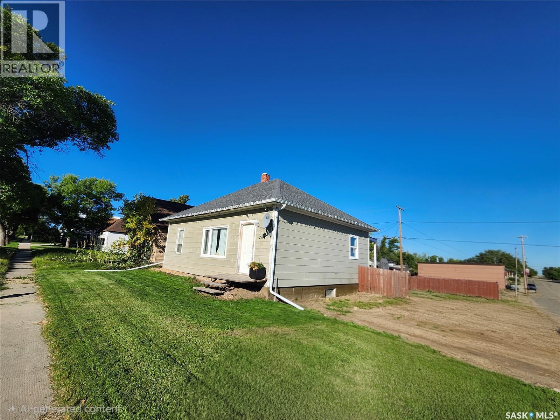
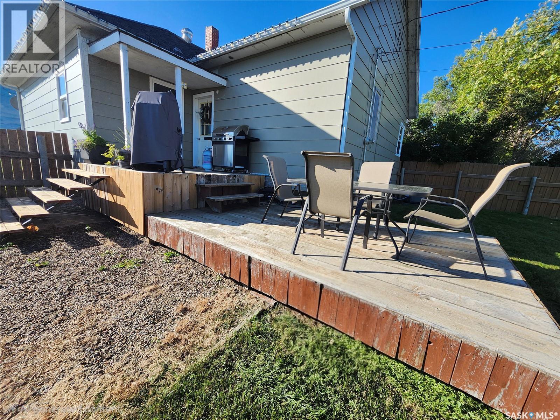
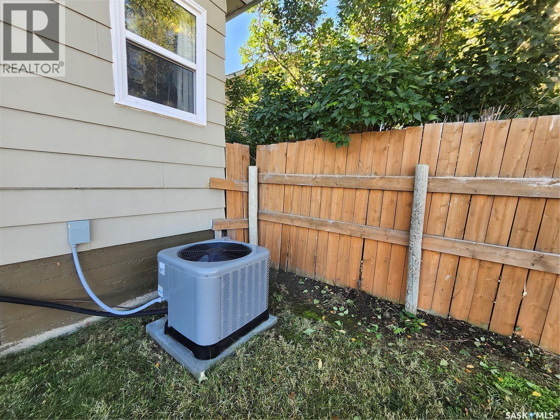
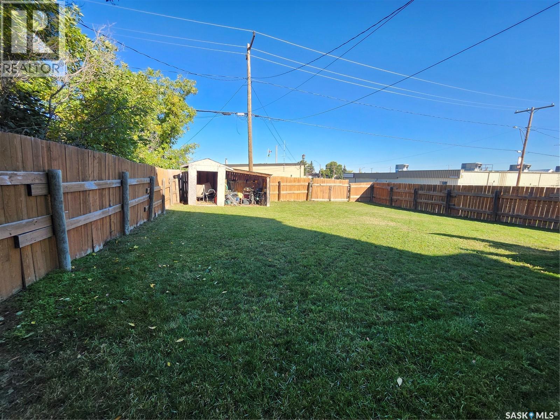
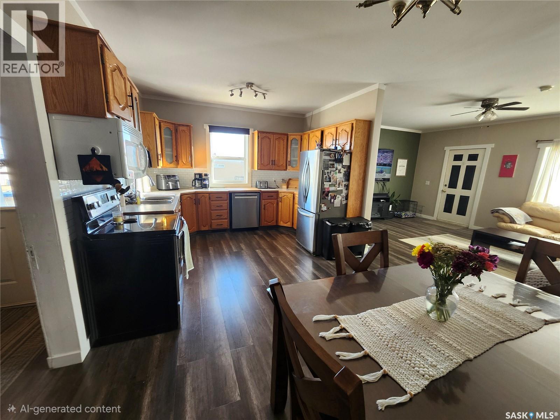
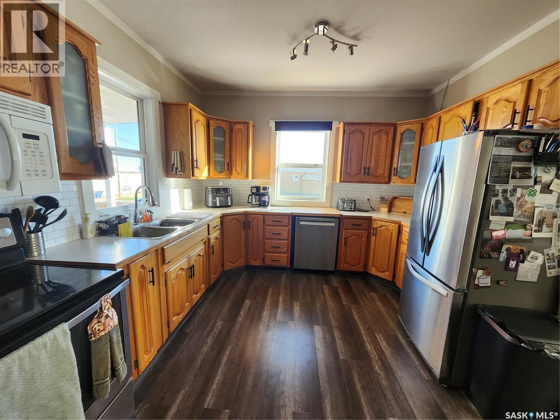
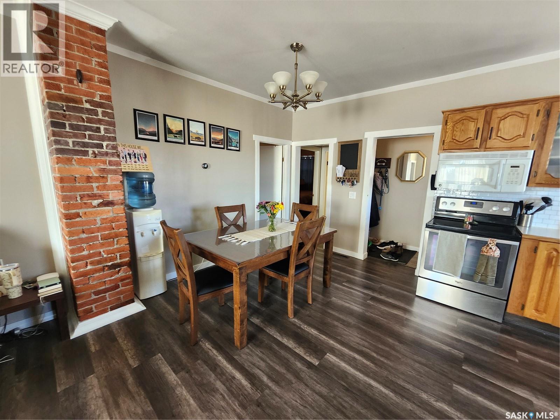
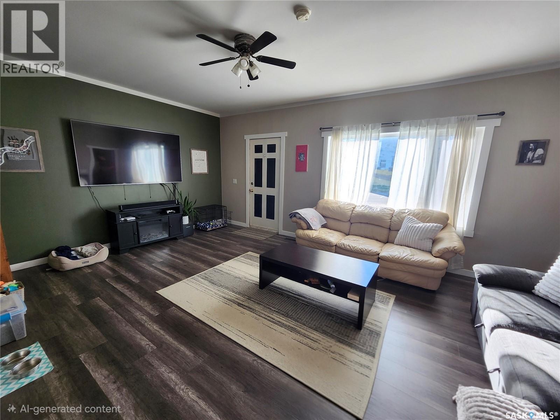
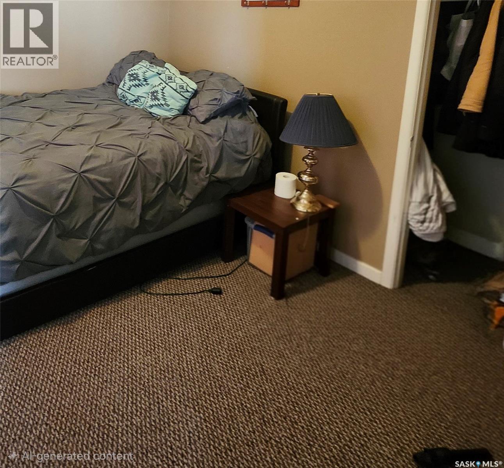
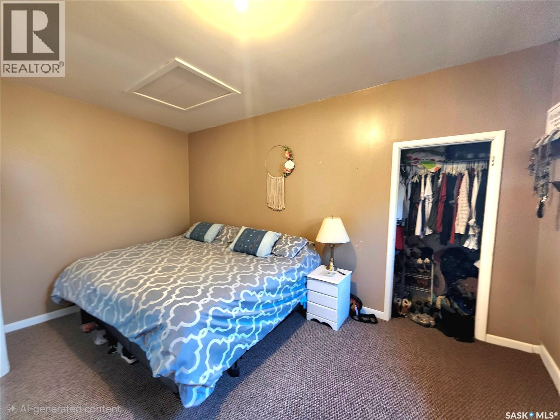
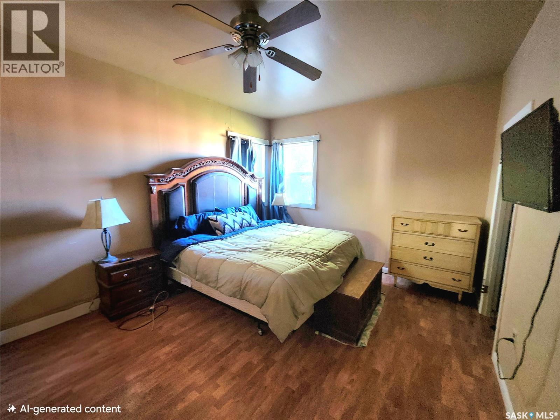
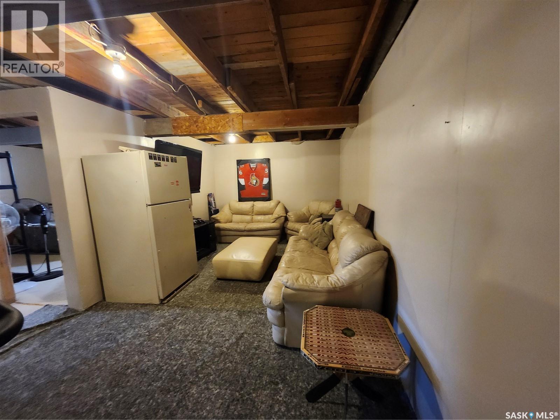
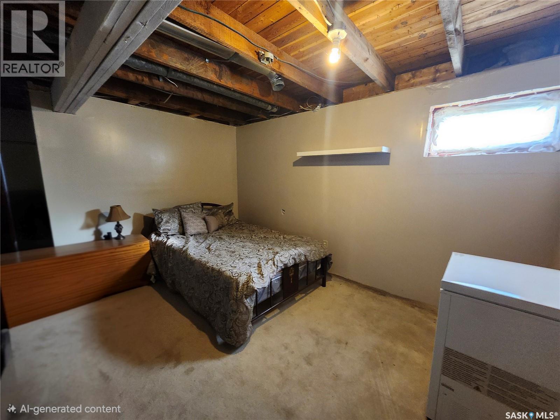
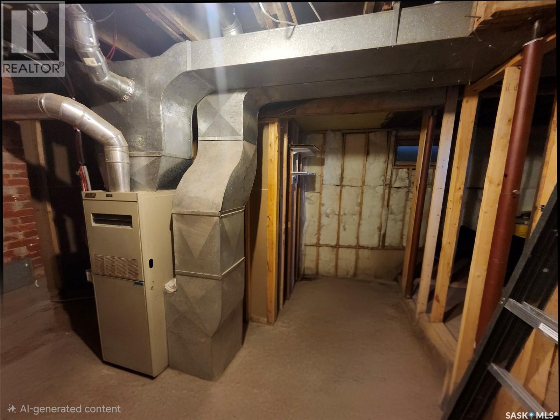
If quiet small town affordable living is what you are looking for then this is the house and community, look no further. This 1240 sq ft. 4 bedroom house also features a spacious, beautiful kitchen with oak cupboards and a huge living room. A perfect affordable home for a large or growing family which also features a large fenced back yard for those little ones to play safely. You are within a one block walk to the grocery/hardware store, post office, library, restaurants and Credit Union. Recent updates include, Kitchen opened up and new flooring 2017, new shingles and eavestrough 2019,new water heater and central air installed 2023, kitchen updates and appliances upgraded 2025. This gem is a must see! Book your viewing now to avoid disappointment. (id:51699)
Property Details
| MLS® Number | SK048787 |
| Property Type | Single Family |
| Features | Corner Site, Rectangular |
| Structure | Deck |
Building
| Bathroom Total | 1 |
| Bedrooms Total | 4 |
| Appliances | Washer, Refrigerator, Satellite Dish, Dishwasher, Dryer, Microwave, Storage Shed, Stove |
| Architectural Style | Bungalow |
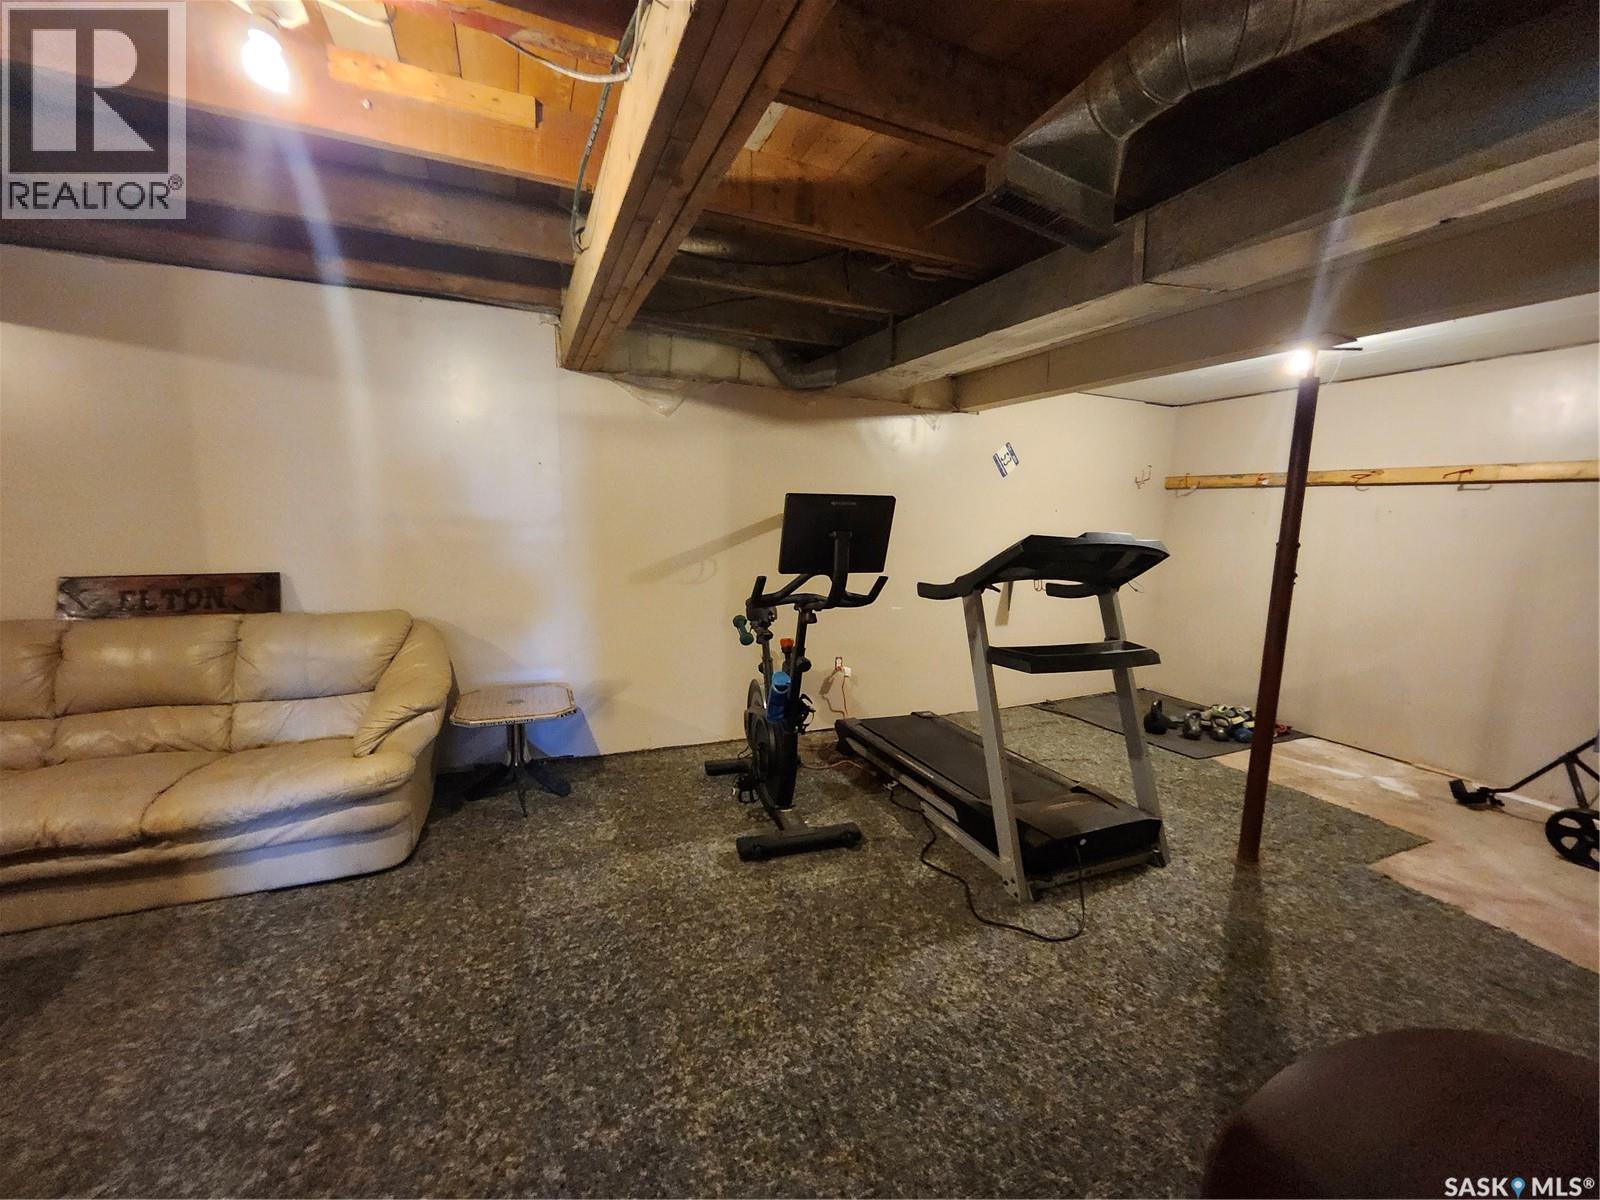
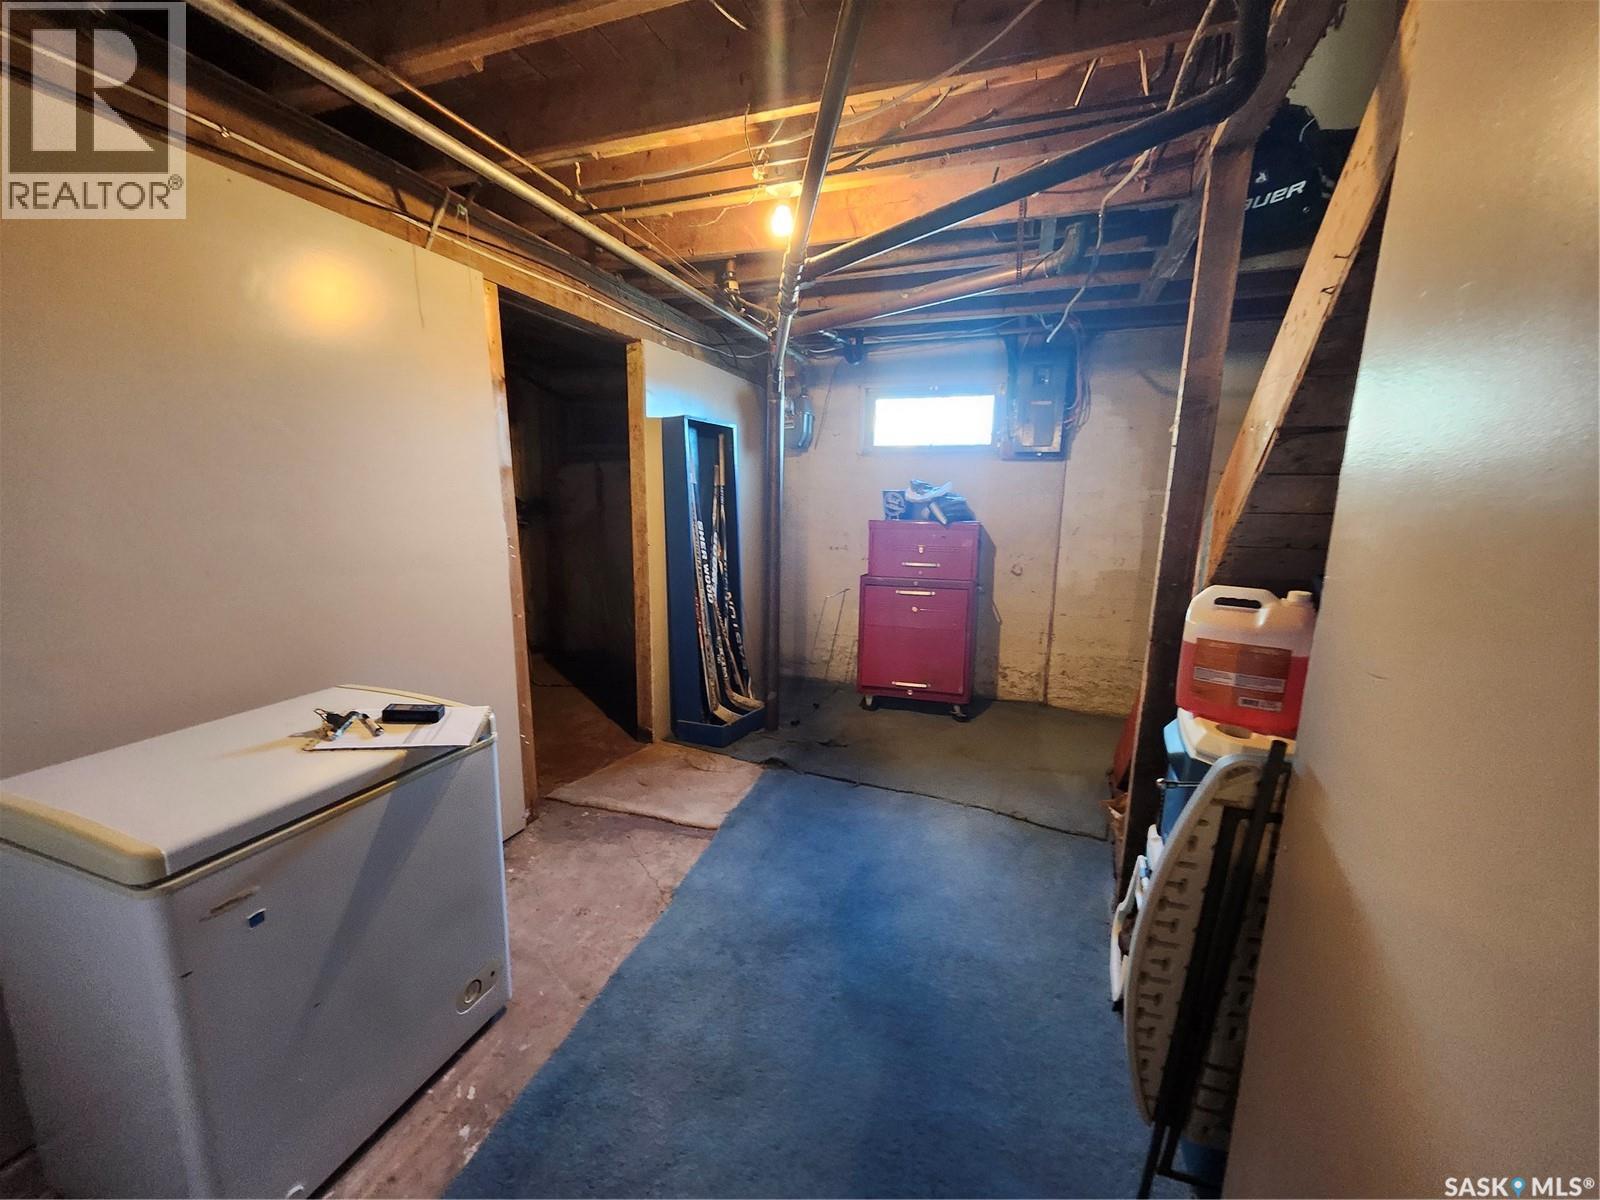
| Basement Development | Partially Finished |
| Basement Type | Full (partially Finished) |
| Constructed Date | 1925 |
| Construction Style Attachment | Detached |
| Cooling Type | Central Air Conditioning |
| Heating Fuel | Natural Gas |
| Heating Type | Forced Air |
| Stories Total | 1 |
| Size Interior | 1240 Sqft |
| Type | House |
Parking
| None | |
| Parking Space(s) | 4 |
Land
| Acreage | No |
| Fence Type | Fence |
| Landscape Features | Lawn |
| Size Frontage | 50 Ft |
| Size Irregular | 5750.00 |
| Size Total | 5750 Sqft |
| Size Total Text | 5750 Sqft |
Rooms
| Level | Type | Length | Width | Dimensions |
|---|---|---|---|---|
| Basement | Bedroom | 13' x 11' | ||
| Basement | Other | 29'7" x 11'9" | ||
| Basement | Other | 13'9" x 5'10" | ||
| Basement | Other | 11'7" x 14'7" | ||
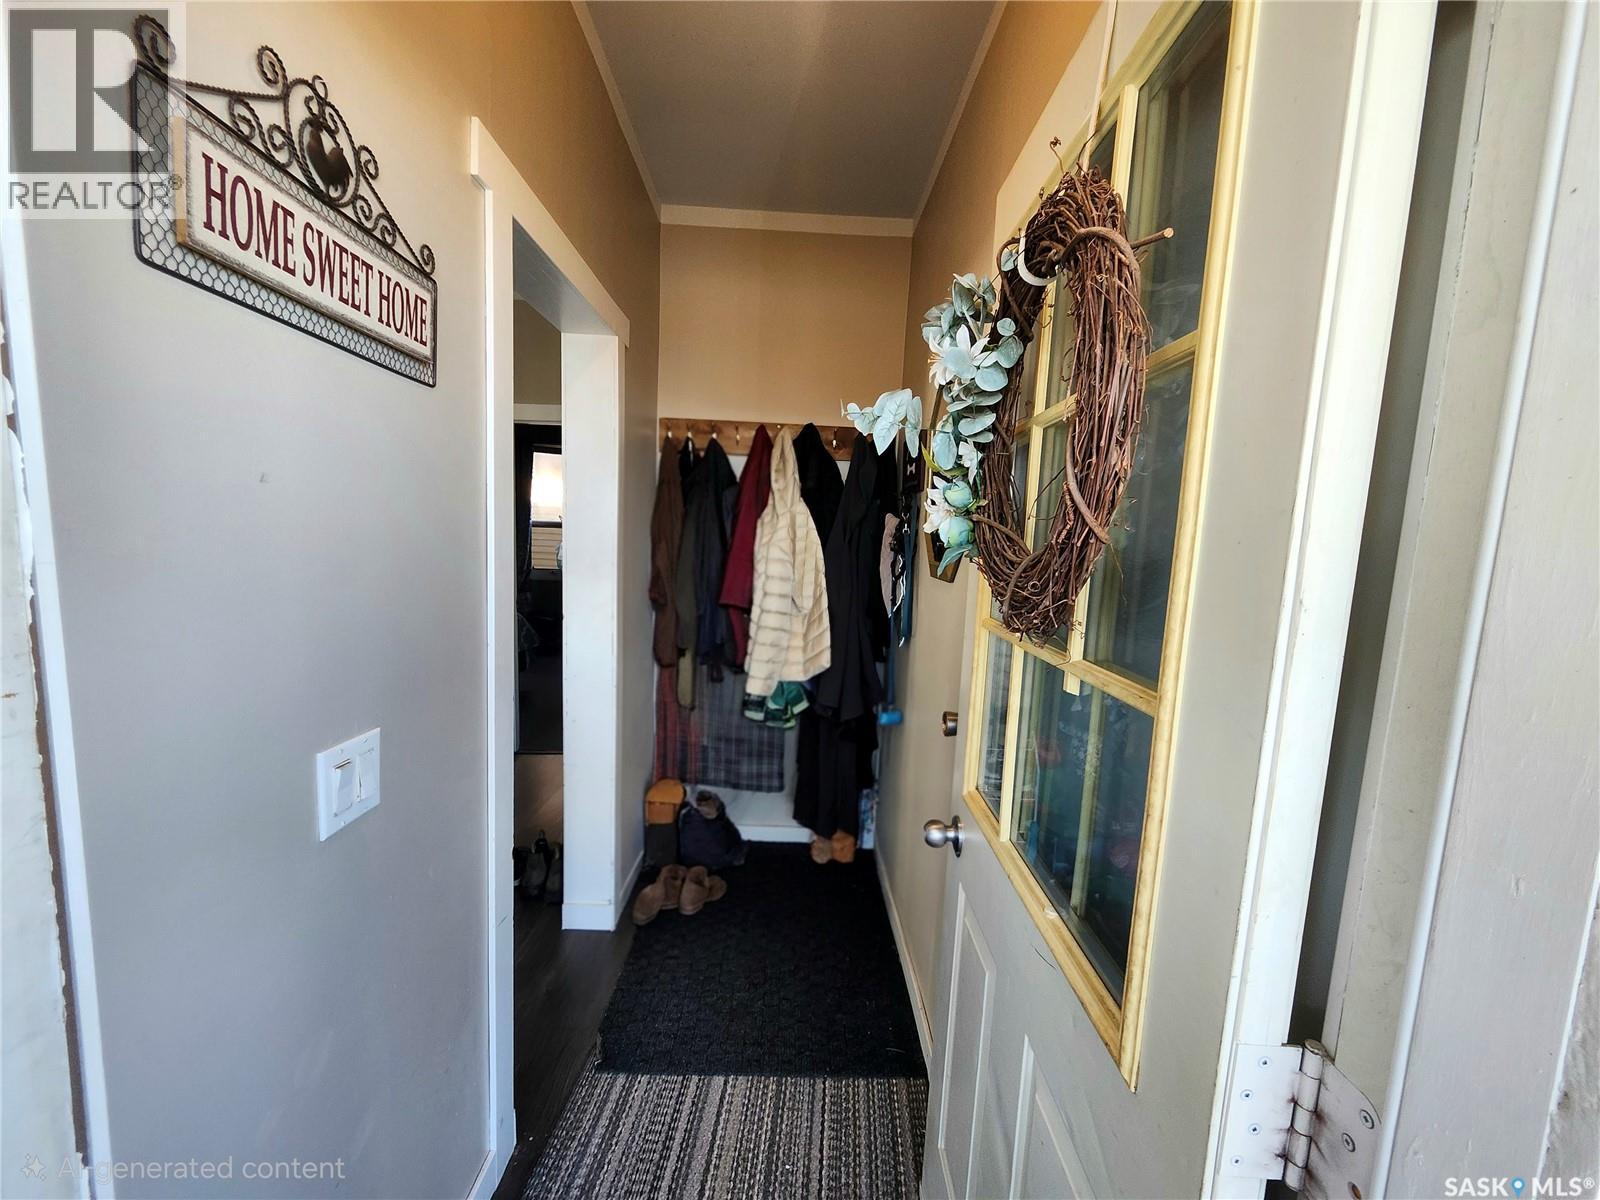
| Main Level | Enclosed Porch | 7'6" x 3' | ||
| Main Level | Primary Bedroom | 15'6" x 11'6" | ||
| Main Level | Bedroom | 11'7" x 11'5" | ||
| Main Level | Bedroom | 11'5" x 11'6" | ||
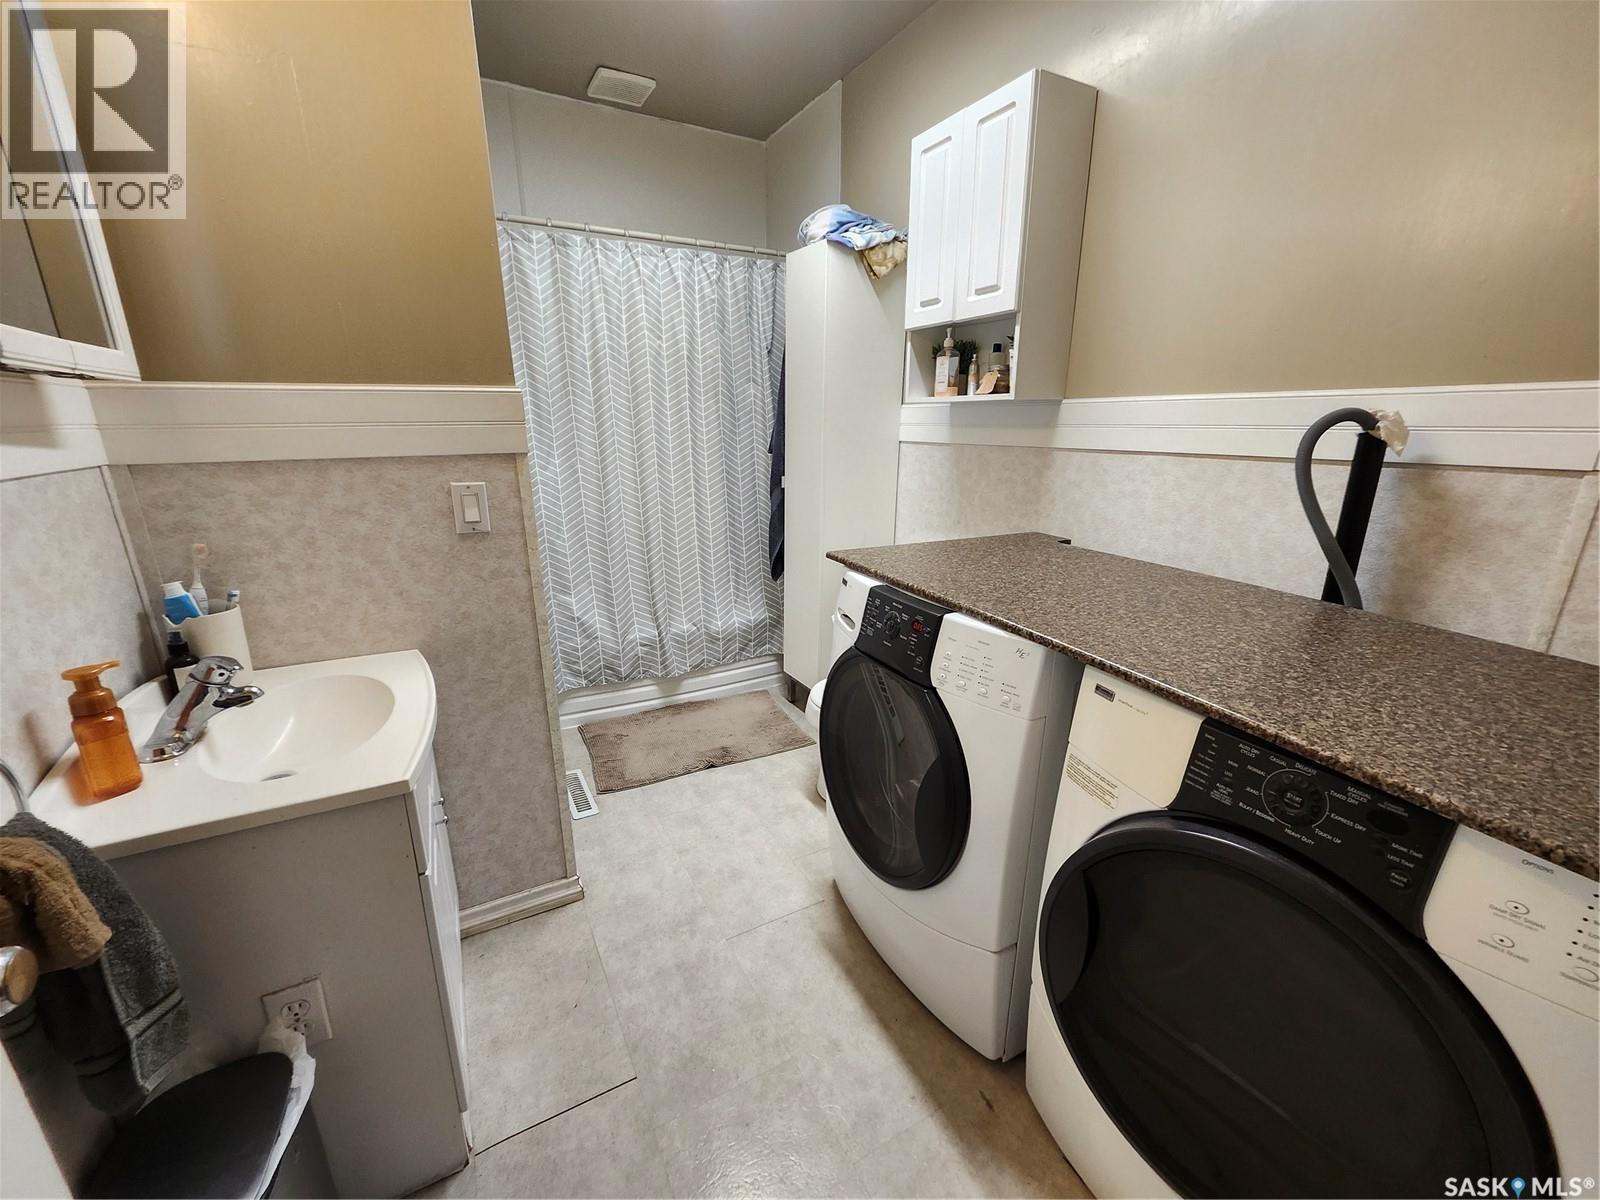
| Main Level | Laundry Room | 11' x 7'4" | ||
| Main Level | Kitchen | 19'4" x 11'6" | ||
| Main Level | Living Room | 19'4" x 13'4" |
https://www.realtor.ca/real-estate/30297182/201-1st-street-s-cabri
Interested?
Contact us for more information

The trademarks REALTOR®, REALTORS®, and the REALTOR® logo are controlled by The Canadian Real Estate Association (CREA) and identify real estate professionals who are members of CREA. The trademarks MLS®, Multiple Listing Service® and the associated logos are owned by The Canadian Real Estate Association (CREA) and identify the quality of services provided by real estate professionals who are members of CREA. The trademark DDF® is owned by The Canadian Real Estate Association (CREA) and identifies CREA's Data Distribution Facility (DDF®)
October 09 2026 08:51:38
Saskatoon Region Association of REALTORS® Inc.
RE/MAX Of Swift Current