

201 3220 33rd Street W Saskatoon, Saskatchewan S7L 6K3







$182,900Maintenance,
$405 Monthly
Maintenance,
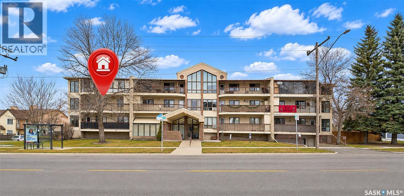
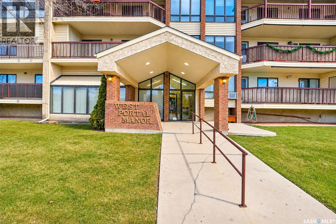
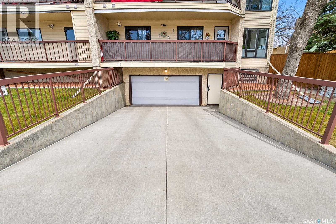
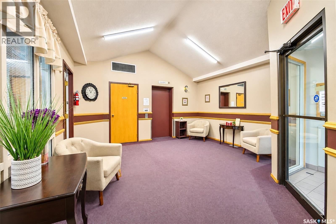
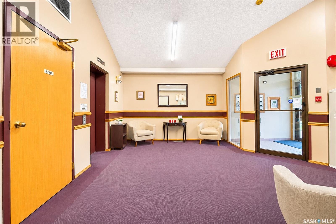
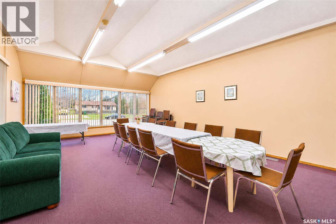
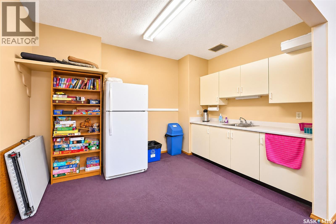
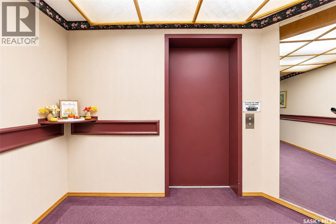
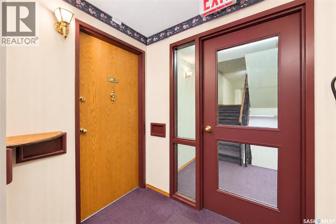
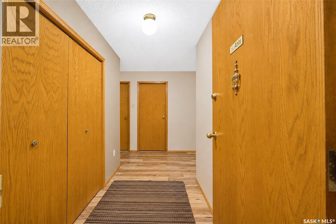
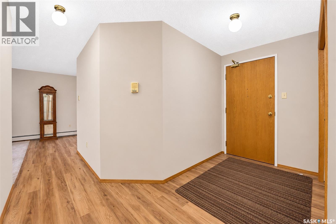
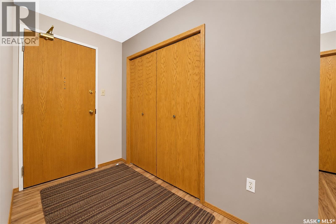
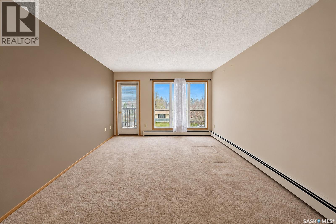
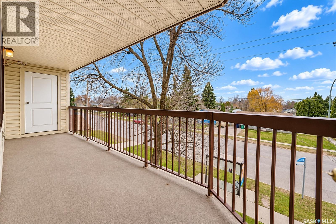
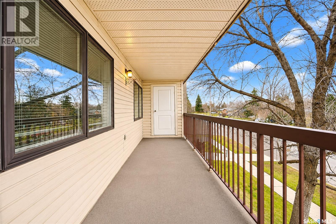
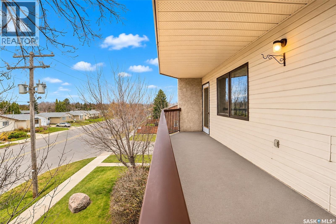
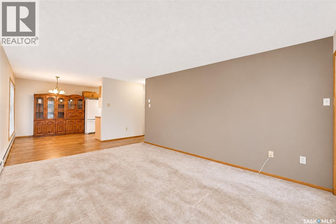
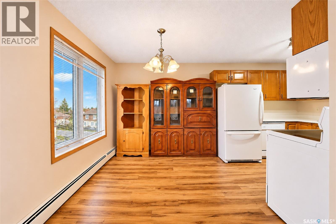
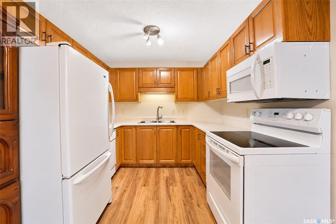
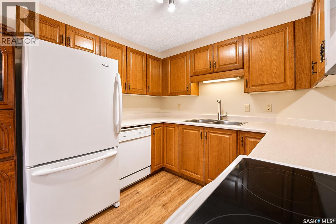
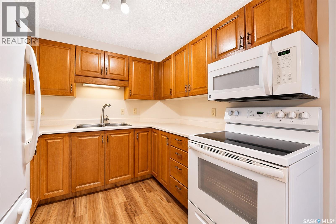
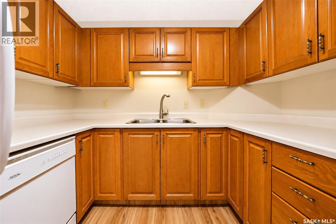
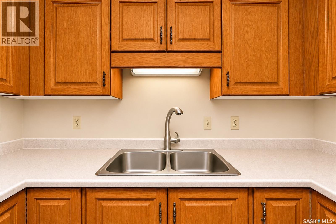
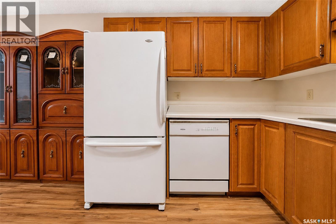
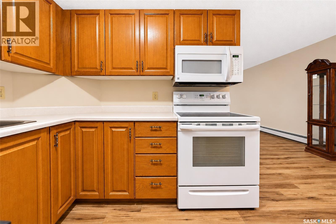
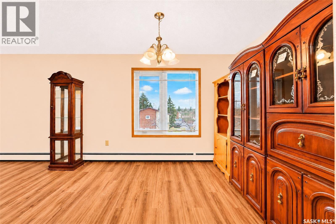
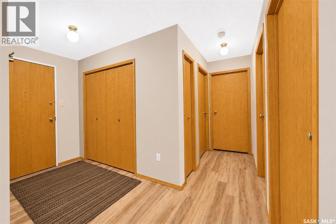
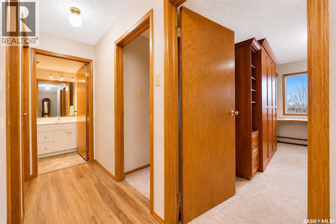
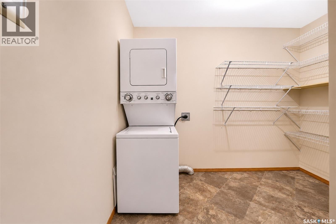
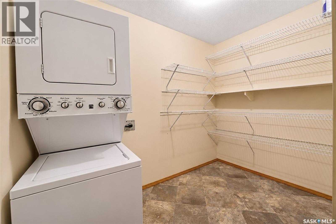
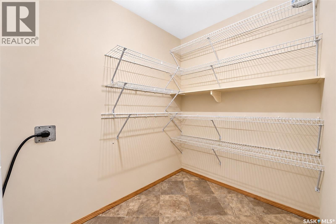
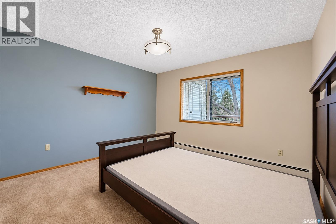
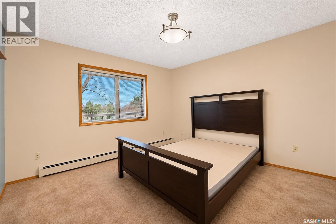
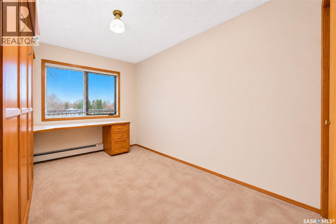
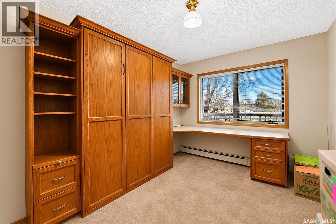
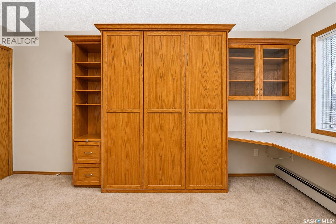
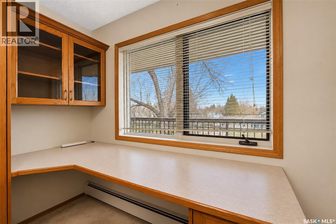
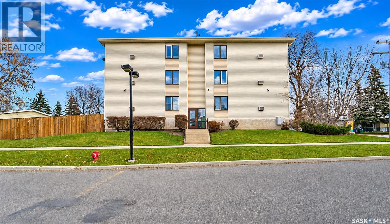
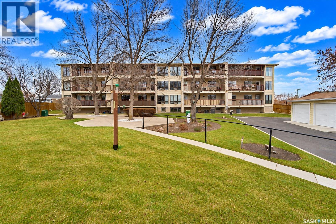
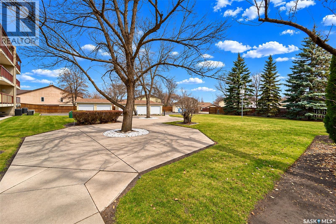
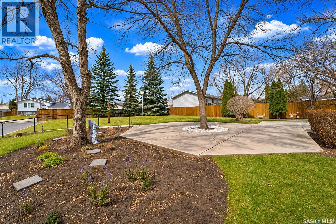
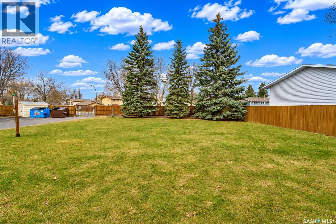
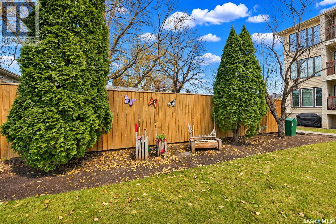
$405 MonthlyWelcome to this bright and inviting two bedroom corner apartment on the second floor of a 55+ cooperative building. Nestled in a quiet residential setting, this well-maintained suite is easily accessible by elevator. Large living room windows and a west-facing dining area fill the space with natural light, while upgraded flooring adds a fresh, modern touch. The spacious 25' x 6' balcony includes locked storage and offers plenty of room for a patio set and planters when warmer weather returns. The kitchen features classic oak cabinetry, while the second bedroom includes a built-in oak desk and Murphy bed, creating a versatile home office that easily doubles as a guest room. A generous laundry and storage room provides plenty of space for everyday essentials. Meet neighbours for coffee in one of two social rooms or enjoy a game of pool year round. Residents also have access to a private fenced green space, a shared outdoor patio and overnight guest accommodations. Monthly fees include heat, water, sewer, property taxes, exterior maintenance and more. Underground parking is subject to availability. Purchasers must be 55 or older and are subject to board approval. (id:51699)
Property Details
| MLS® Number | SK053690 |
| Property Type | Single Family |
| Neigbourhood | Dundonald |
| Community Features | Pets Not Allowed |
| Features | Treed, Elevator, Wheelchair Access, Balcony |
| Structure | Patio(s) |
Building
| Bathroom Total | 1 |
| Bedrooms Total | 2 |
| Amenities | Recreation Centre, Guest Suite |
| Appliances | Washer, Refrigerator, Intercom, Dishwasher, Dryer, Hood Fan, Stove |
| Architectural Style | Low Rise |
| Constructed Date | 1988 |
| Cooling Type | Wall Unit |
| Heating Type | Baseboard Heaters, Hot Water |
| Size Interior | 975 Sqft |
| Type | Apartment |
Parking
| Underground | |
| Surfaced | 1 |
| Other | |
| Parking Space(s) | 1 |
Land
| Acreage | No |
| Fence Type | Fence |
| Landscape Features | Lawn |
Rooms
| Level | Type | Length | Width | Dimensions |
|---|---|---|---|---|
| Main Level | Bedroom | 7 ft ,3 in | 11 ft ,8 in | 7 ft ,3 in x 11 ft ,8 in |
| Main Level | Bedroom | 11 ft ,7 in | 11 ft ,8 in | 11 ft ,7 in x 11 ft ,8 in |
| Main Level | Dining Room | 8 ft | 9 ft | 8 ft x 9 ft |
| Main Level | Laundry Room | 5 ft | 9 ft | 5 ft x 9 ft |
| Main Level | Kitchen | 7 ft ,8 in | 8 ft ,7 in | 7 ft ,8 in x 8 ft ,7 in |
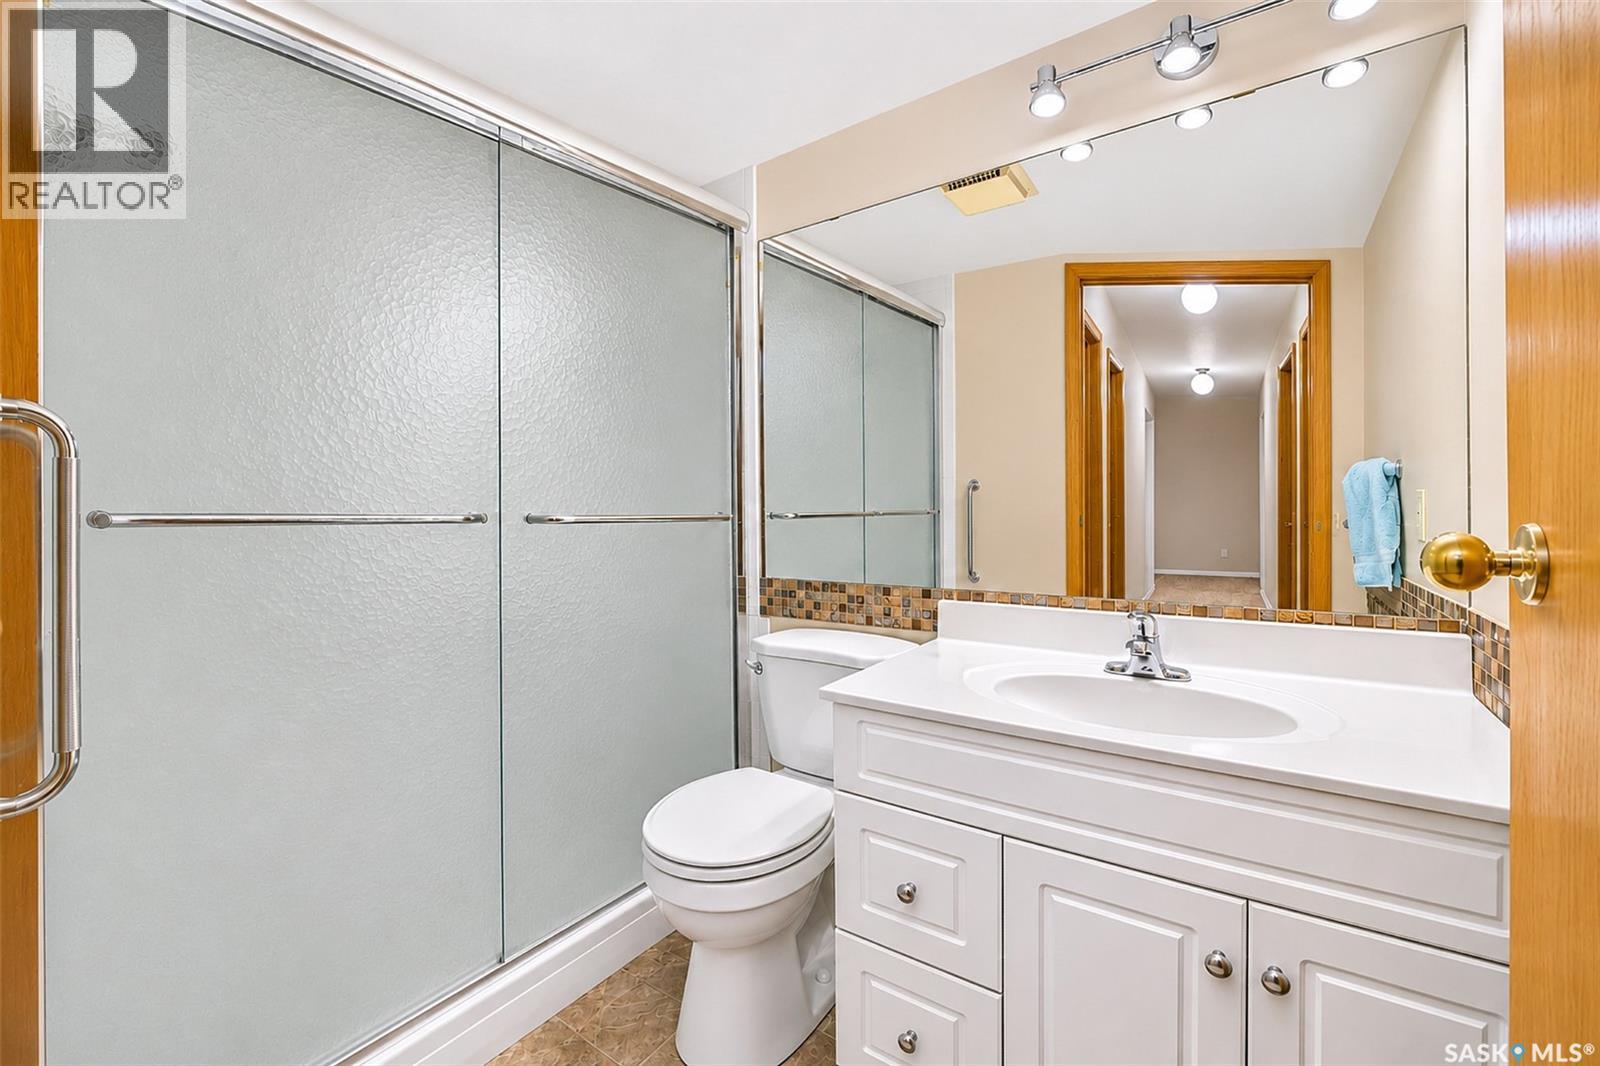
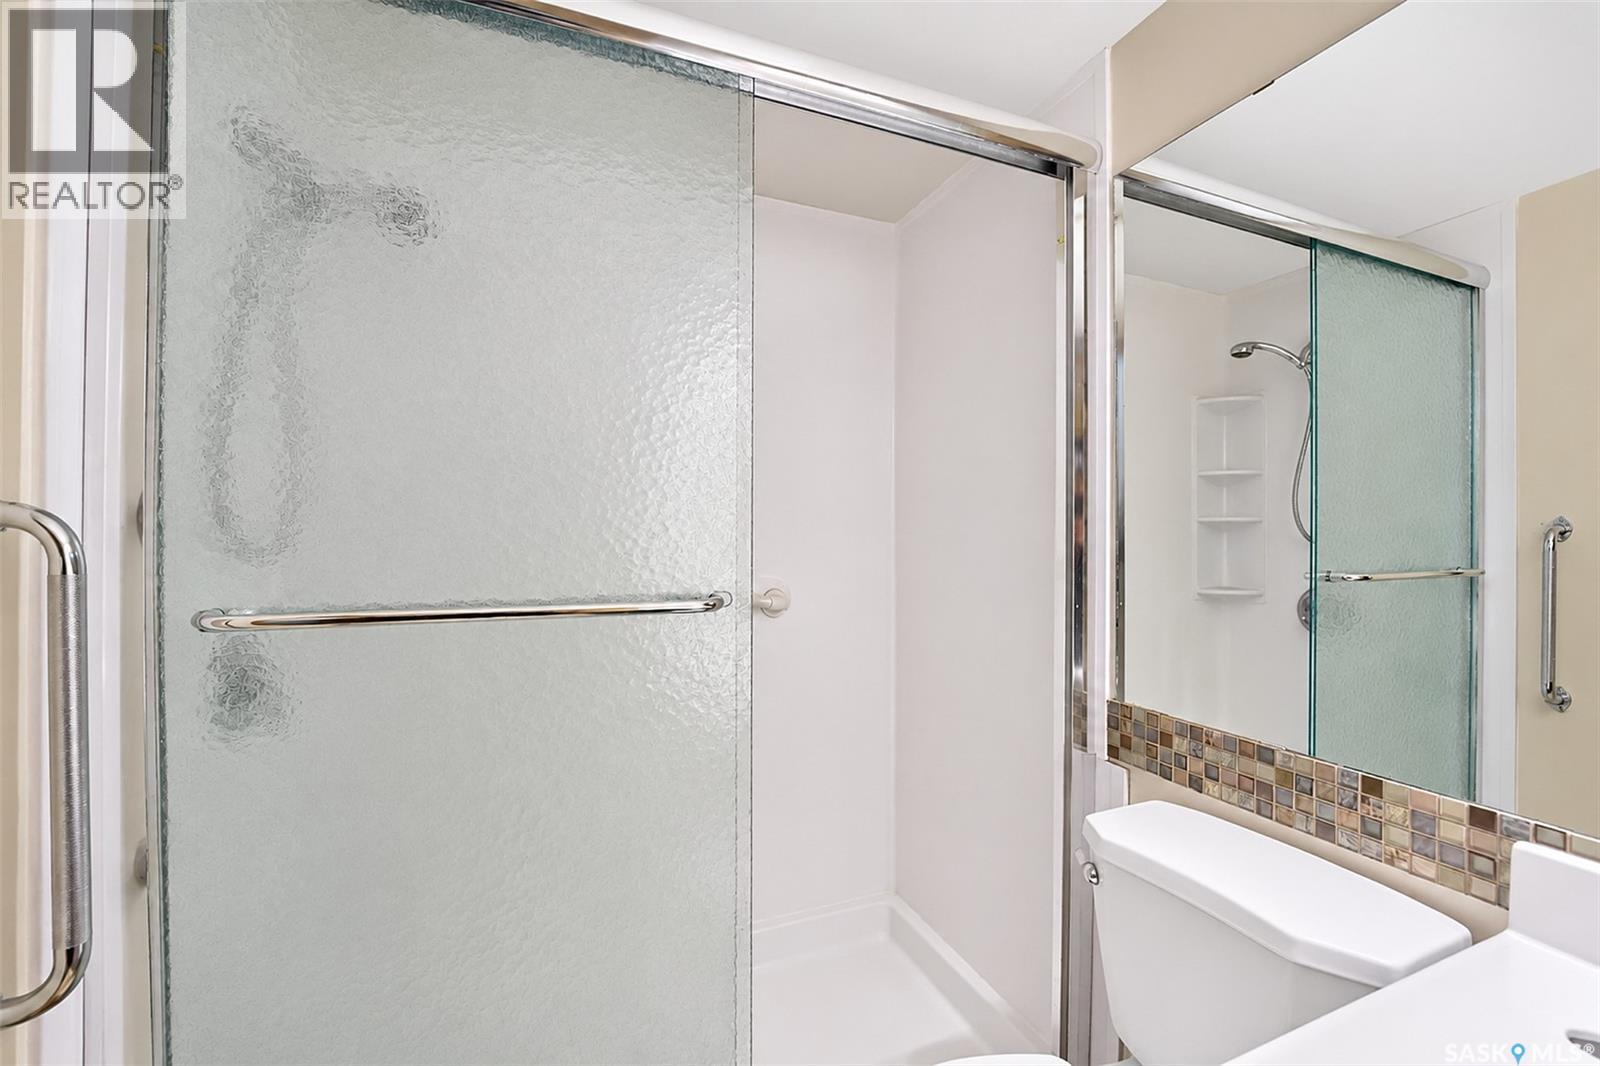
| Main Level | 3pc Bathroom | x x x | ||
| Main Level | Living Room | 11 ft ,7 in | 14 ft ,4 in | 11 ft ,7 in x 14 ft ,4 in |
https://www.realtor.ca/real-estate/30529655/201-3220-33rd-street-w-saskatoon-dundonald
Contact Us
Contact us for more information

The trademarks REALTOR®, REALTORS®, and the REALTOR® logo are controlled by The Canadian Real Estate Association (CREA) and identify real estate professionals who are members of CREA. The trademarks MLS®, Multiple Listing Service® and the associated logos are owned by The Canadian Real Estate Association (CREA) and identify the quality of services provided by real estate professionals who are members of CREA. The trademark DDF® is owned by The Canadian Real Estate Association (CREA) and identifies CREA's Data Distribution Facility (DDF®)
November 19 2026 07:19:55
Saskatchewan REALTORS® Association
Century 21 Fusion