

201 959 Bradley Street Moose Jaw, Saskatchewan S6H 5Y4

$499,900Maintenance,
$360 Monthly
Maintenance,
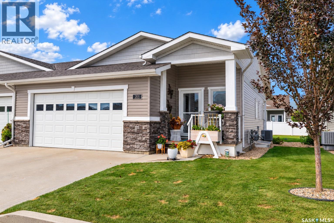
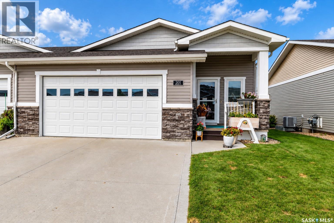
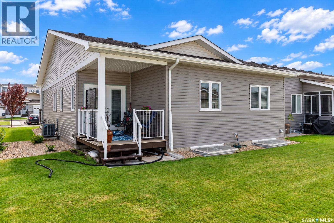
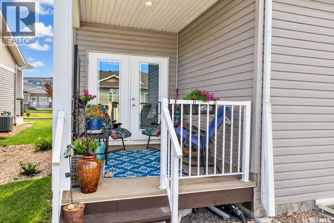
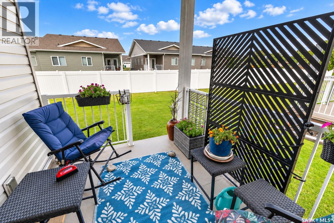
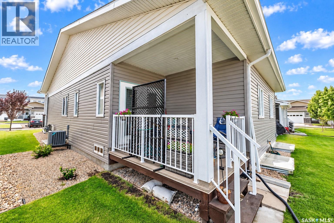
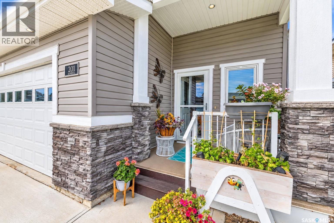
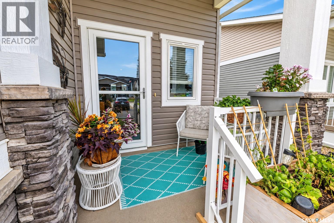
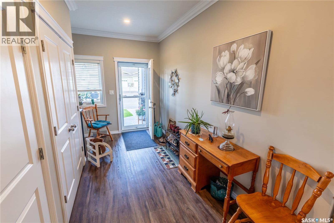
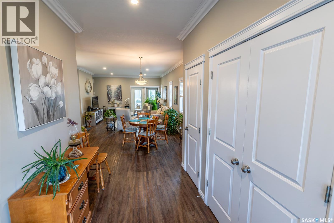
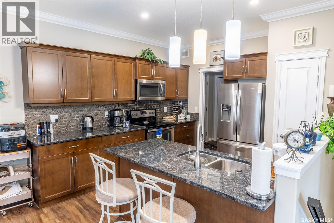
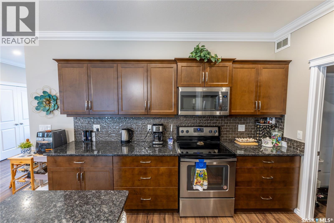
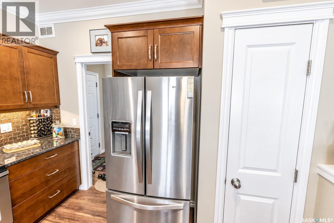
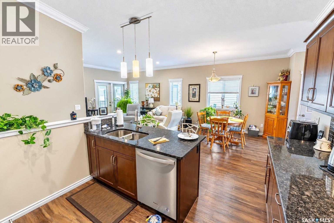
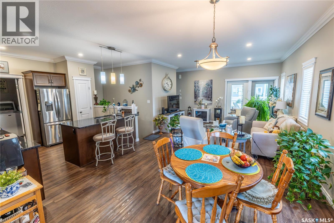
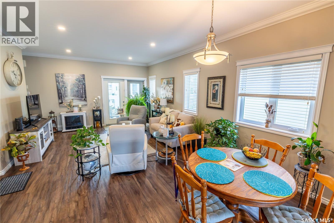
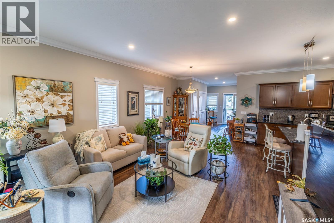
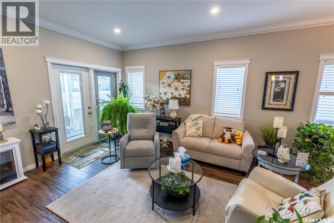
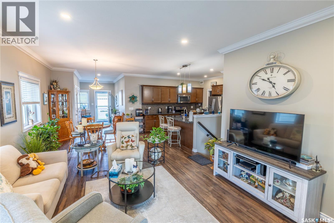
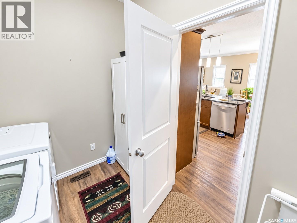
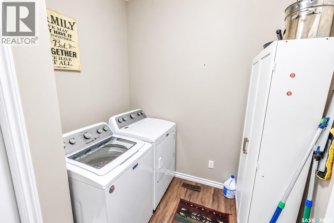
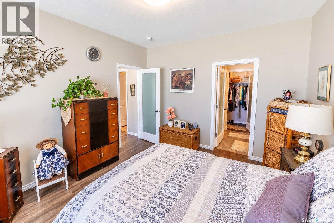
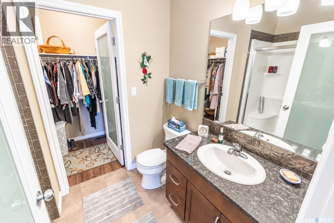
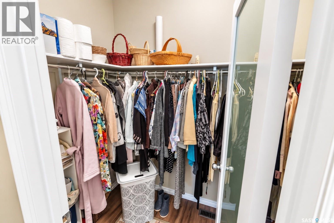
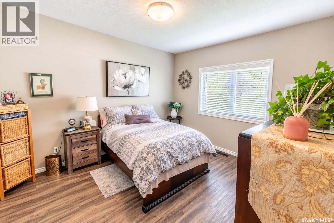
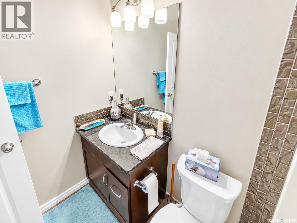
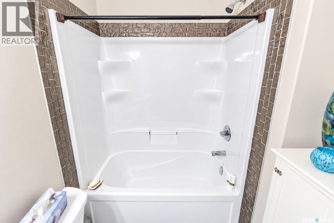
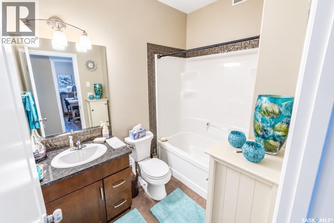
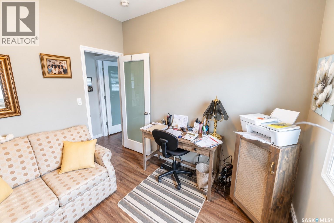
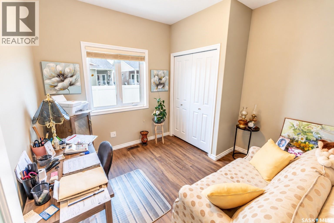
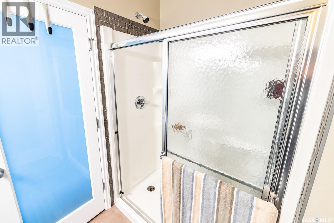
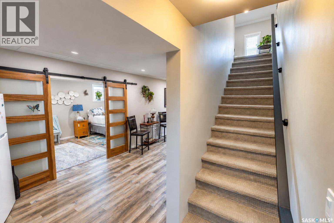
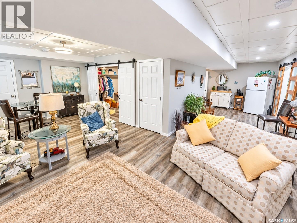
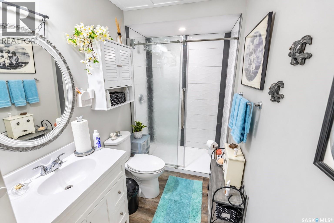
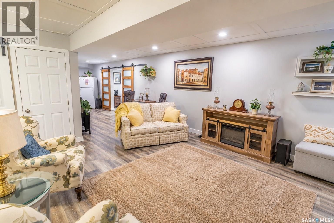
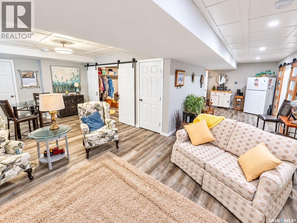
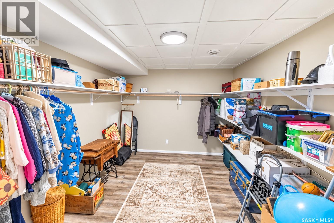
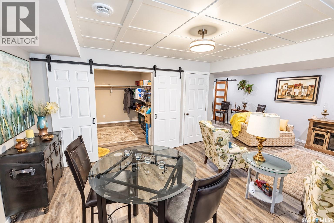
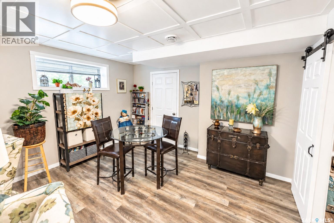
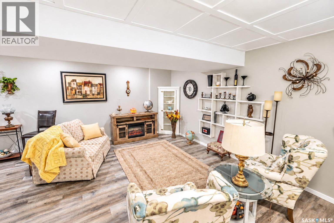
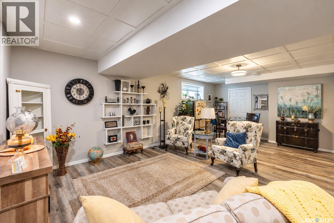
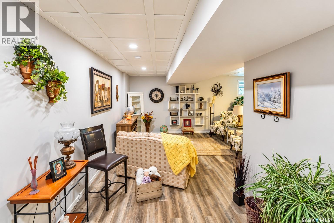
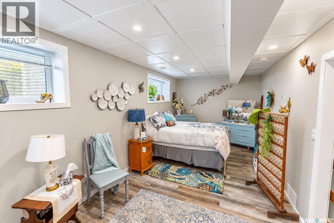
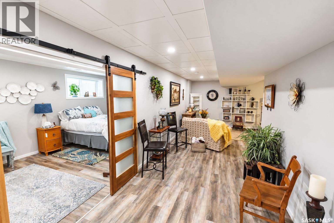
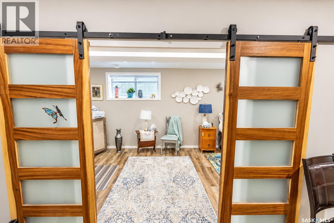
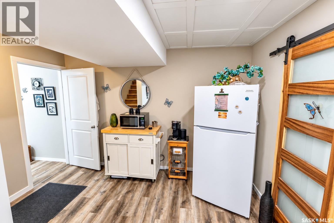
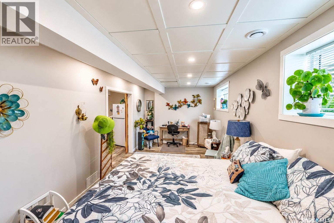
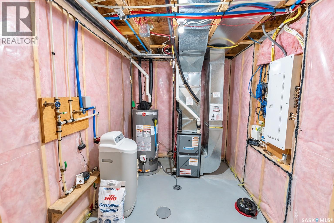
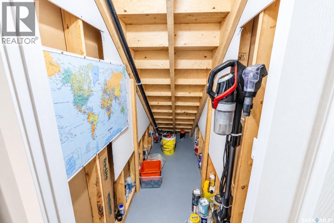
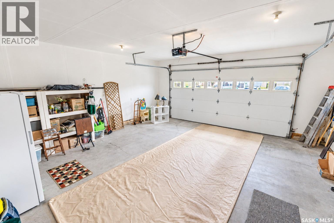
$360 MonthlyWelcome to this beautifully maintained bungalow condo in The Estates at Creekstone. Built in 2017, this 1,170 sq. ft. home offers bright, comfortable main-floor living with quality finishes and a low-maintenance lifestyle. The inviting foyer features high ceilings and vinyl plank flooring, leading into the open-concept kitchen, dining, and living space. The kitchen offers ample cabinetry, granite countertops, tiled backsplash, stainless steel appliances, pantry, and a large island with seating. The bright living area opens to a covered rear deck and peaceful greenspace—perfect for relaxing or entertaining. The spacious primary bedroom includes a 3-piece ensuite and generous closet space. The second bedroom provides flexibility as a guest room, office, or hobby space. A 4-piece bath and convenient main-floor laundry/mudroom complete the main level. The basement is finished with an additional bathroom, bedroom, L-shaped family room, storage, and utility! Additional features include central air, natural gas BBQ hook up & an insulated double attached garage with direct entry. The water heater was replaced in 2025. Enjoy the quiet, well-kept community with visitor parking and beautifully maintained grounds. A fantastic option for downsizers, retirees, or anyone looking for stylish, single-level living without the maintenance. (id:51699)
Property Details
| MLS® Number | SK048537 |
| Property Type | Single Family |
| Neigbourhood | Westmount/Elsom |
| Community Features | Pets Allowed With Restrictions |
| Features | Treed, Sump Pump |
| Structure | Deck |
Building
| Bathroom Total | 3 |
| Bedrooms Total | 3 |
| Appliances | Washer, Refrigerator, Dishwasher, Dryer, Microwave, Window Coverings, Garage Door Opener Remote(s), Stove |
| Architectural Style | Bungalow |
| Basement Development | Finished |
| Basement Type | Full (finished) |
| Constructed Date | 2017 |
| Construction Style Attachment | Attached |
| Cooling Type | Central Air Conditioning |
| Heating Fuel | Natural Gas |
| Heating Type | Forced Air |
| Stories Total | 1 |
| Size Interior | 1170 Sqft |
| Type | Row / Townhouse |
Parking
| Attached Garage | |
| Other | |
| Parking Space(s) | 4 |
Land
| Acreage | No |
| Fence Type | Partially Fenced |
| Landscape Features | Lawn, Underground Sprinkler |
Rooms
| Level | Type | Length | Width | Dimensions |
|---|---|---|---|---|
| Basement | Bedroom | 21 ft ,10 in | 9 ft ,7 in | 21 ft ,10 in x 9 ft ,7 in |
| Basement | Family Room | 8 ft ,5 in | 17 ft ,8 in | 8 ft ,5 in x 17 ft ,8 in |
| Basement | Family Room | 22 ft ,5 in | 12 ft ,8 in | 22 ft ,5 in x 12 ft ,8 in |
| Basement | Den | 10 ft | 11 ft ,7 in | 10 ft x 11 ft ,7 in |
| Basement | Other | 7 ft ,7 in | 11 ft ,5 in | 7 ft ,7 in x 11 ft ,5 in |
| Basement | 3pc Bathroom | 5 ft | 9 ft ,10 in | 5 ft x 9 ft ,10 in |
| Main Level | Foyer | 6 ft ,6 in | 12 ft ,10 in | 6 ft ,6 in x 12 ft ,10 in |
| Main Level | Living Room | 13 ft ,2 in | 13 ft ,9 in | 13 ft ,2 in x 13 ft ,9 in |
| Main Level | Dining Room | 11 ft | 13 ft | 11 ft x 13 ft |
| Main Level | Kitchen | 10 ft ,10 in | 11 ft ,10 in | 10 ft ,10 in x 11 ft ,10 in |
| Main Level | Laundry Room | 7 ft | 8 ft ,7 in | 7 ft x 8 ft ,7 in |
| Main Level | Bedroom | 10 ft ,9 in | 9 ft ,7 in | 10 ft ,9 in x 9 ft ,7 in |
| Main Level | Primary Bedroom | 13 ft ,10 in | 11 ft ,10 in | 13 ft ,10 in x 11 ft ,10 in |
| Main Level | 3pc Ensuite Bath | 8 ft ,3 in | 5 ft ,9 in | 8 ft ,3 in x 5 ft ,9 in |
| Main Level | 4pc Bathroom | 8 ft ,1 in | 5 ft ,11 in | 8 ft ,1 in x 5 ft ,11 in |
https://www.realtor.ca/real-estate/30287867/201-959-bradley-street-moose-jaw-westmountelsom
Interested?
Contact us for more information

The trademarks REALTOR®, REALTORS®, and the REALTOR® logo are controlled by The Canadian Real Estate Association (CREA) and identify real estate professionals who are members of CREA. The trademarks MLS®, Multiple Listing Service® and the associated logos are owned by The Canadian Real Estate Association (CREA) and identify the quality of services provided by real estate professionals who are members of CREA. The trademark DDF® is owned by The Canadian Real Estate Association (CREA) and identifies CREA's Data Distribution Facility (DDF®)
September 16 2026 06:12:38
Saskatoon Region Association of REALTORS® Inc.
RE/MAX Of Moose Jaw