

201-A1 1121 Mckercher Drive Saskatoon, Saskatchewan S7H 5B8

$184,900Maintenance,
$405.52 Monthly
Maintenance,
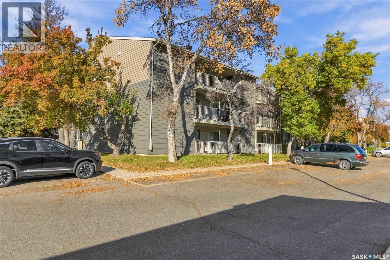
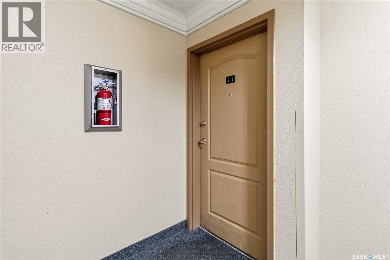
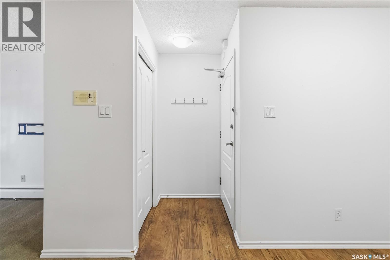
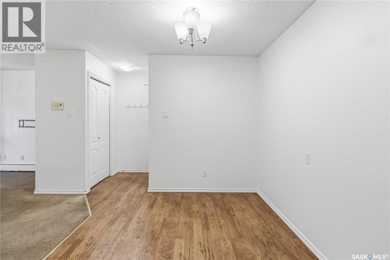
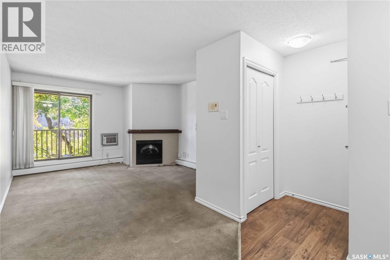
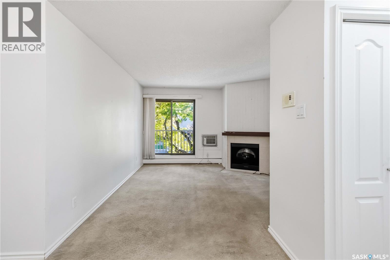
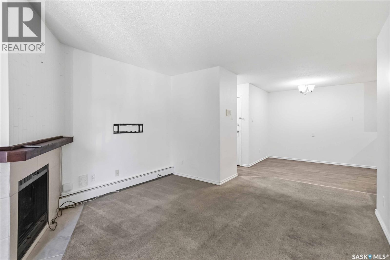
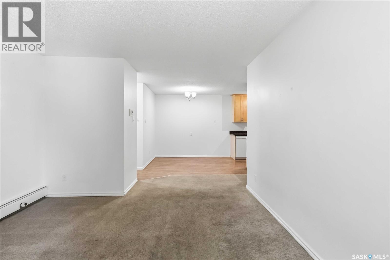
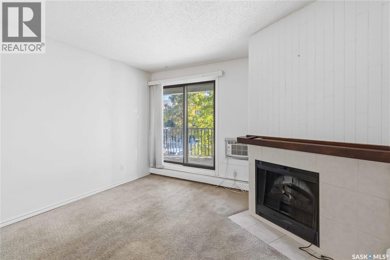
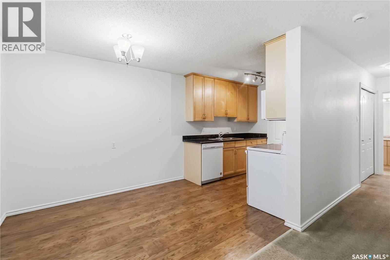
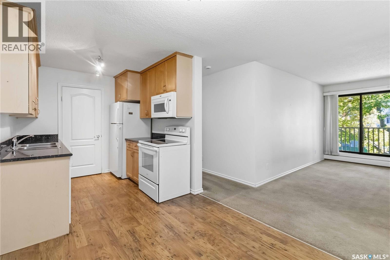
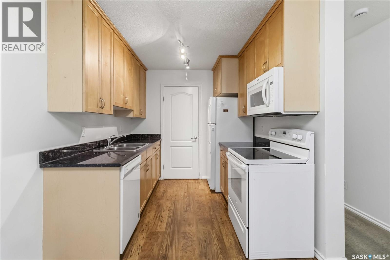
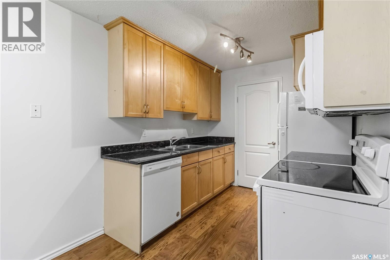
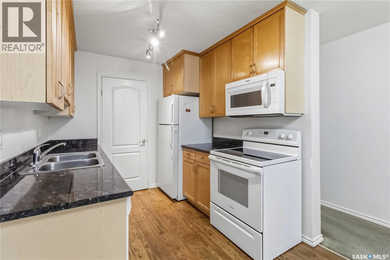
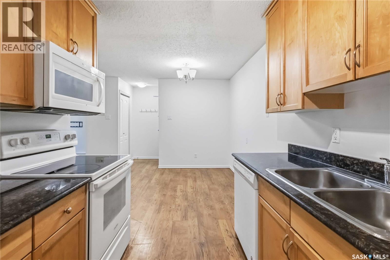
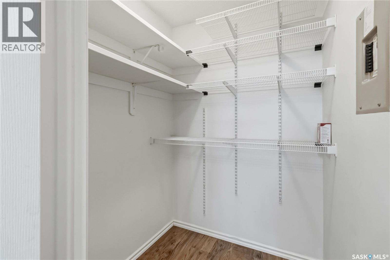
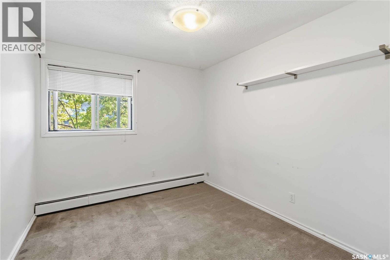
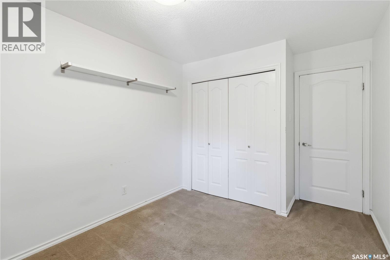
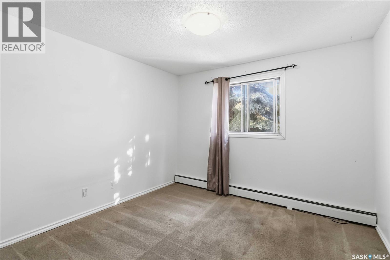
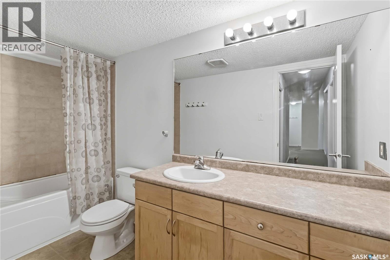
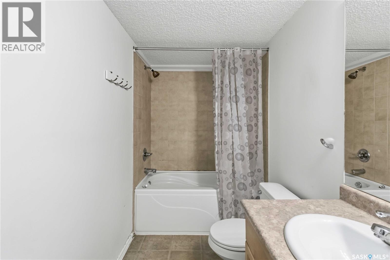
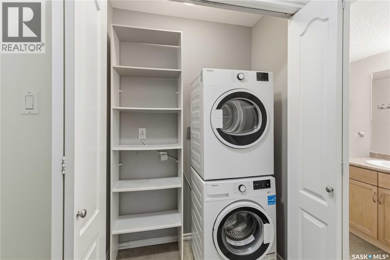
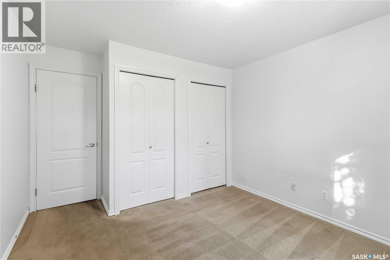
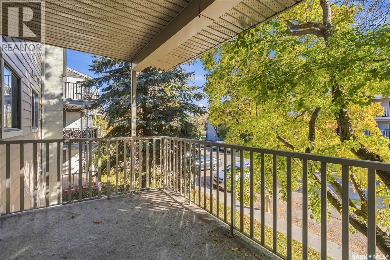
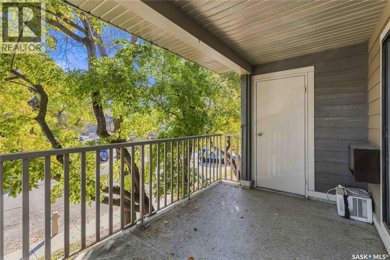
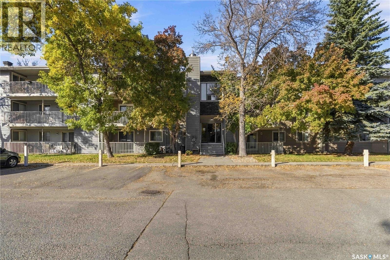
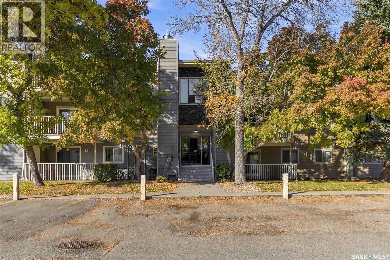
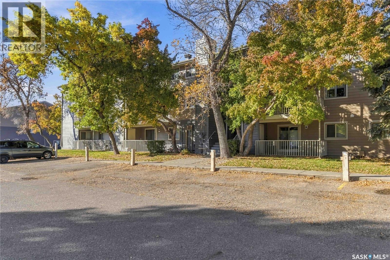
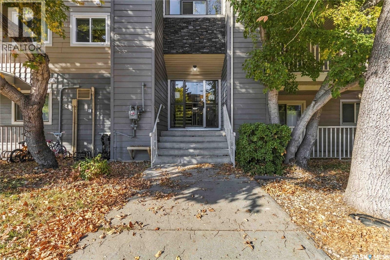
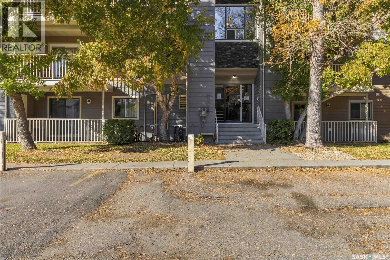
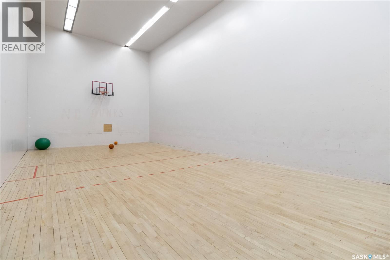
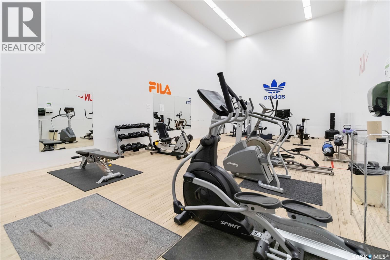
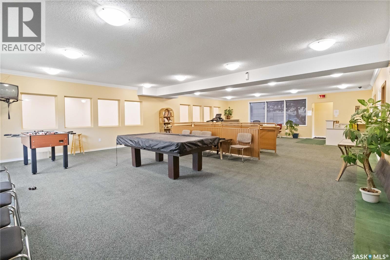
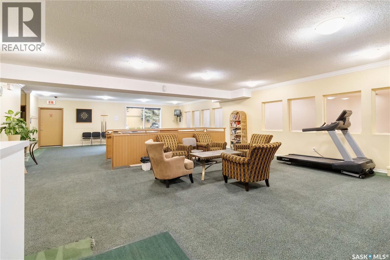
$405.52 MonthlyWelcome to 201-A1, 1121 McKercher Drive in the heart of Wildwood! This bright 2nd-floor, east-facing 2-bedroom condo offers 850 sq ft of comfortable living in the well-kept Woodland Crossing complex. The open living and dining area features sliding doors to your private balcony, perfect for morning coffee. The kitchen comes with all appliances including dishwasher, and in-suite laundry adds everyday convenience. Both bedrooms are generously sized with good closet space, and the 4-pc bath is clean and functional. The seller has paid the exterior renovation levy. Two surface parking stalls plus extra storage on the balcony. Condo fees of $405.52/month cover heat, water, sewer, garbage, snow removal, lawncare, reserve fund and common insurance. Pets allowed with restrictions. The clubhouse has you covered with a sports court, exercise area, games room and lounge, plus visitor parking. Close to 8th Street shopping, schools, parks and quick access around the city. Vacant and ready for immediate possession, move in and make it yours! (id:51699)
Property Details
| MLS® Number | SK050489 |
| Property Type | Single Family |
| Neigbourhood | Wildwood |
| Community Features | Pets Allowed With Restrictions |
| Features | Balcony |
Building
| Bathroom Total | 1 |
| Bedrooms Total | 2 |
| Amenities | Exercise Centre, Clubhouse |
| Appliances | Washer, Refrigerator, Dishwasher, Dryer, Microwave, Window Coverings, Stove |
| Architectural Style | Low Rise |
| Constructed Date | 1980 |
| Cooling Type | Wall Unit |
| Heating Fuel | Natural Gas |
| Heating Type | Baseboard Heaters, Hot Water |
| Size Interior | 850 Sqft |
| Type | Apartment |
Parking
| Surfaced | 2 |
| Other | |
| Parking Space(s) | 2 |
Land
| Acreage | No |
Rooms
| Level | Type | Length | Width | Dimensions |
|---|---|---|---|---|
| Main Level | Kitchen | 8'3 x 7'11 | ||
| Main Level | Dining Room | 9'6 x 8'4 | ||
| Main Level | Living Room | 16'4 x 11'11 | ||
| Main Level | Bedroom | 10'6 x 9'1 | ||
| Main Level | Bedroom | 11'11 x 10'7 | ||
| Main Level | 4pc Bathroom | 8'7 x 5'5 | ||
| Main Level | Storage | Measurements not available | ||
| Main Level | Laundry Room | Measurements not available | ||
| Main Level | Foyer | Measurements not available |
https://www.realtor.ca/real-estate/30380438/201-a1-1121-mckercher-drive-saskatoon-wildwood
Interested?
Contact us for more information

The trademarks REALTOR®, REALTORS®, and the REALTOR® logo are controlled by The Canadian Real Estate Association (CREA) and identify real estate professionals who are members of CREA. The trademarks MLS®, Multiple Listing Service® and the associated logos are owned by The Canadian Real Estate Association (CREA) and identify the quality of services provided by real estate professionals who are members of CREA. The trademark DDF® is owned by The Canadian Real Estate Association (CREA) and identifies CREA's Data Distribution Facility (DDF®)
October 08 2026 03:49:44
Saskatoon Region Association of REALTORS® Inc.
Exp Realty