

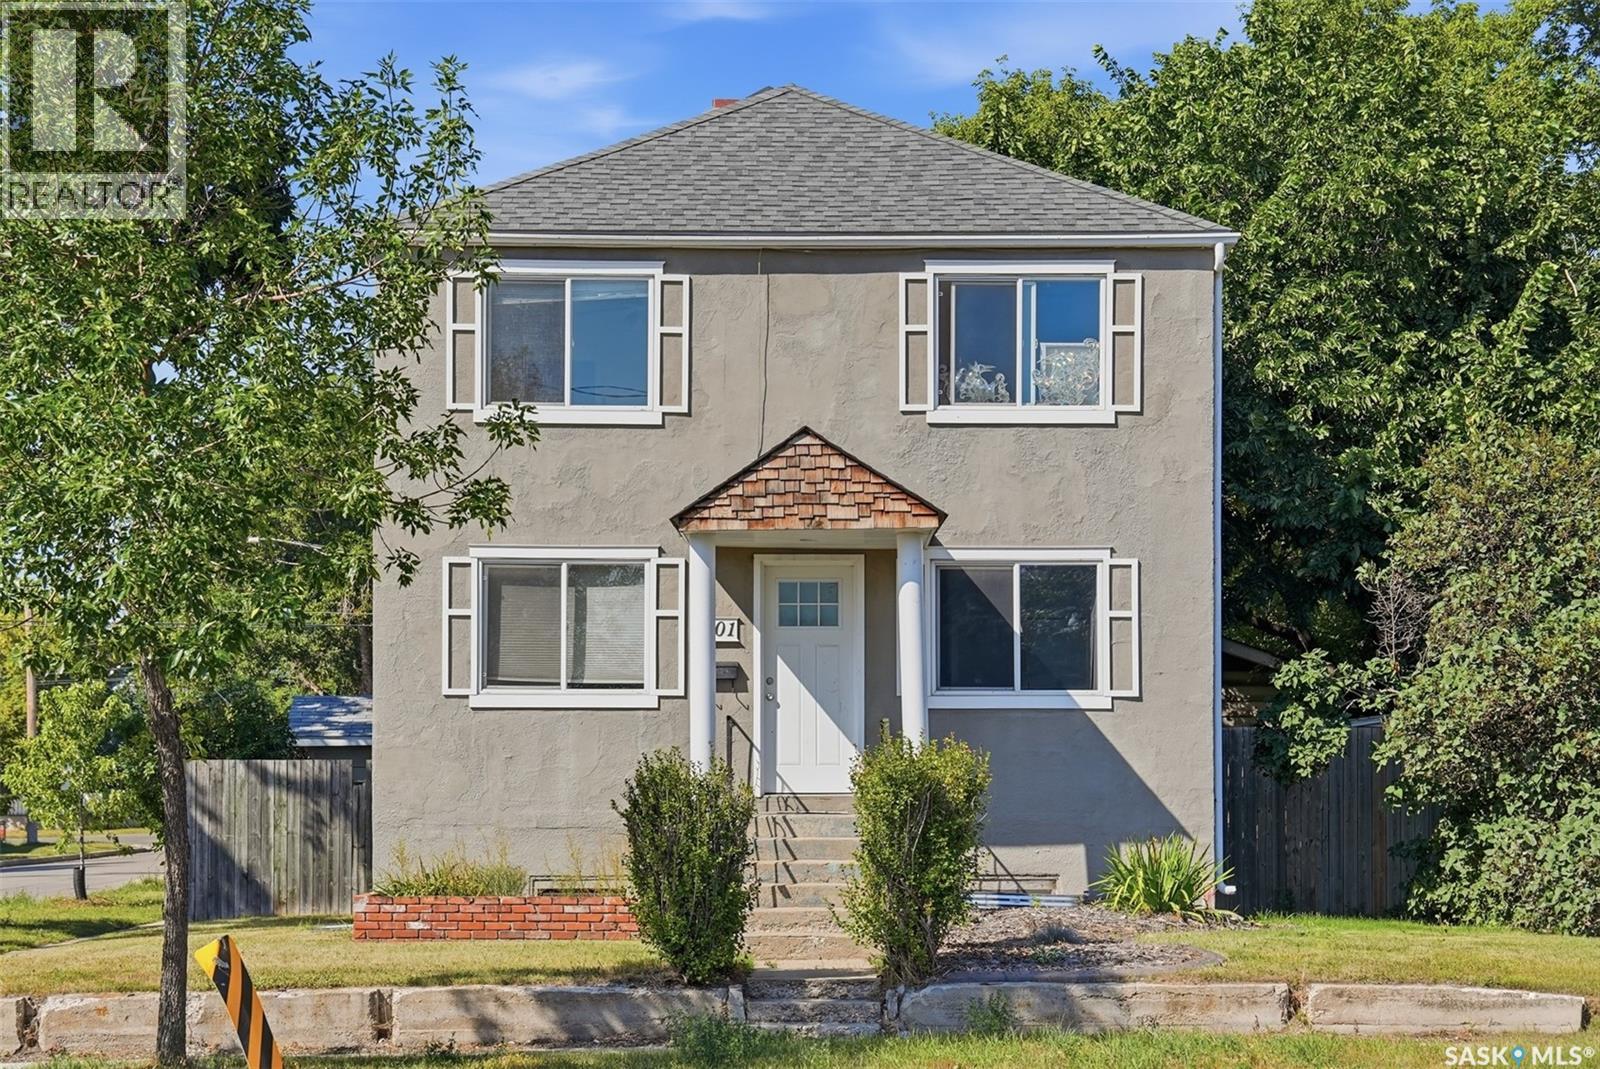
201 H Avenue N Saskatoon, Saskatchewan S7L 3B6

$384,900
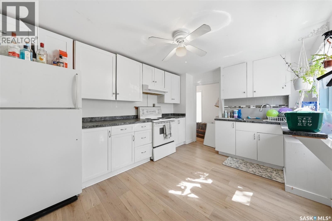
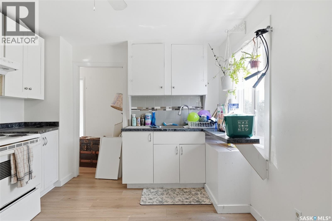
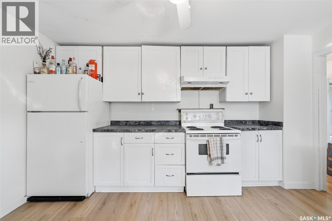
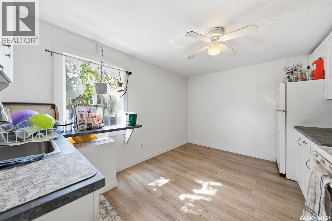
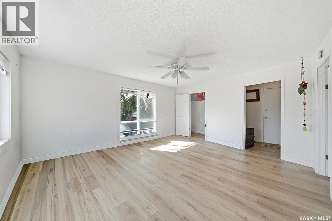
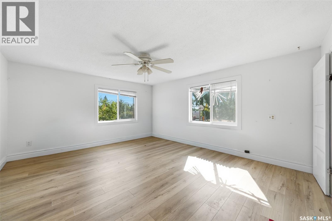
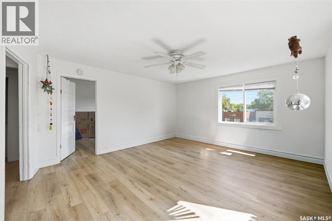
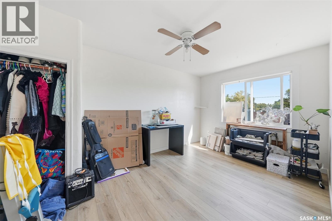
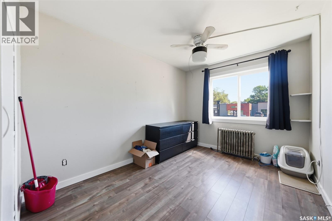
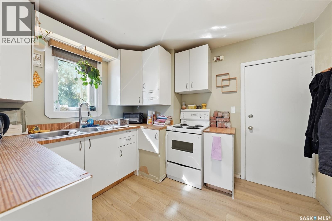
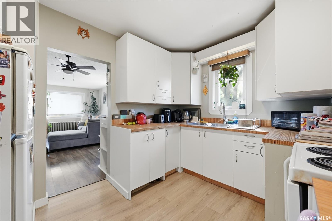
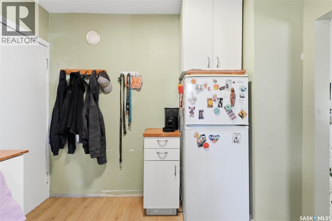
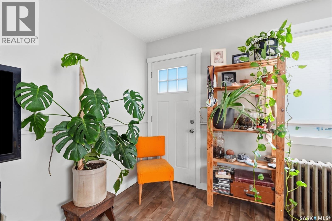
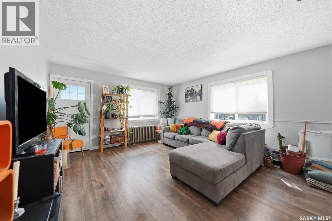
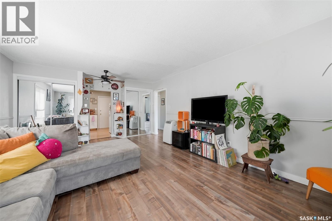
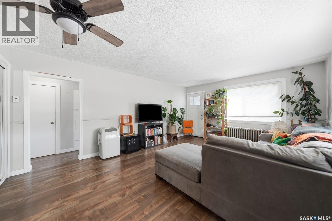
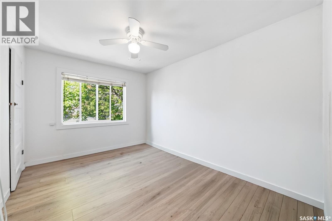
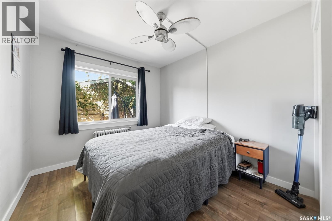
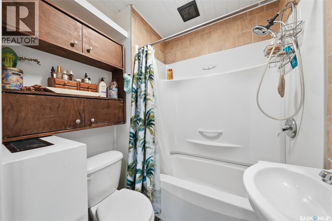
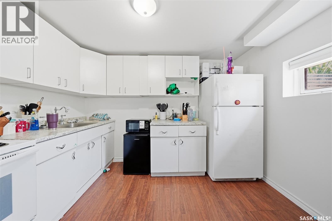
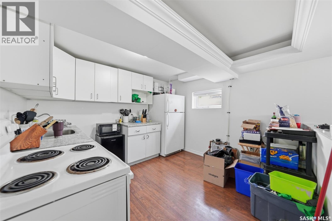
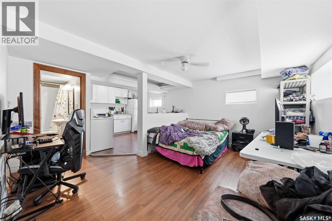
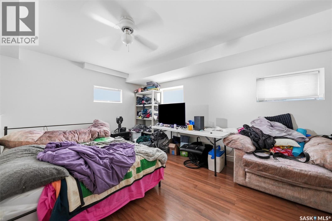
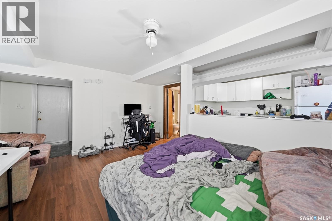
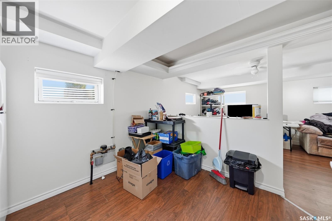
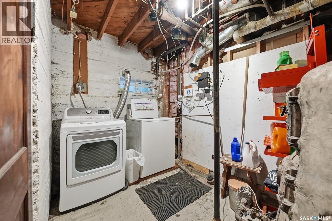
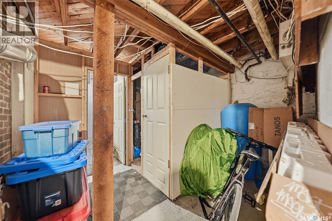
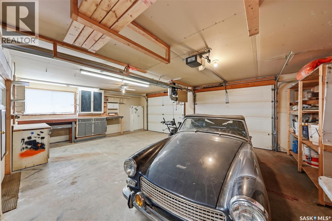
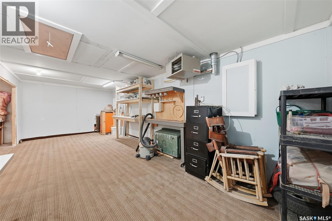
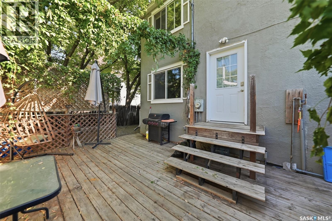
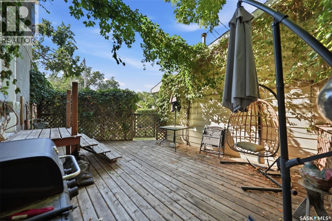
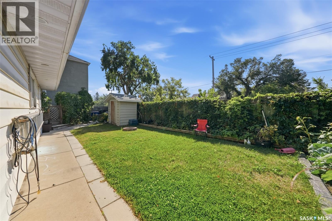
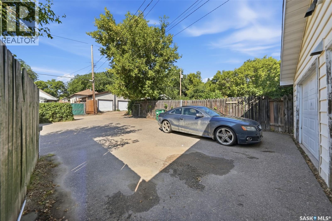
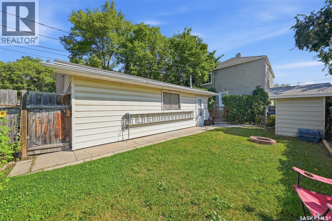
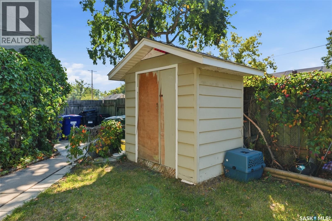
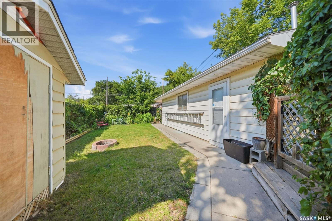
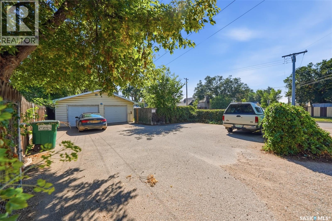
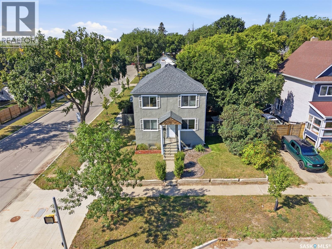
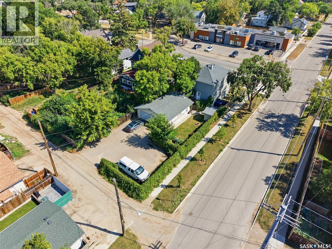
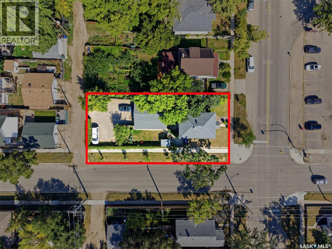
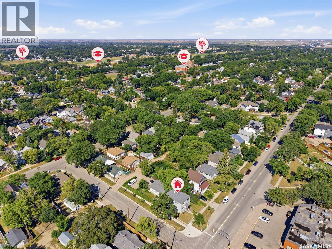
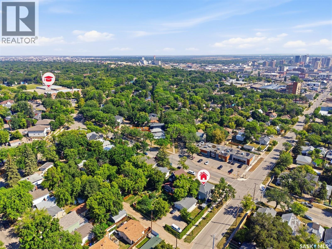
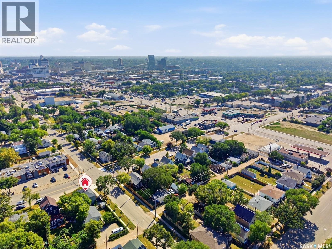
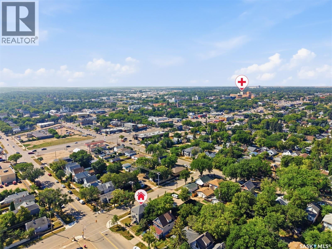
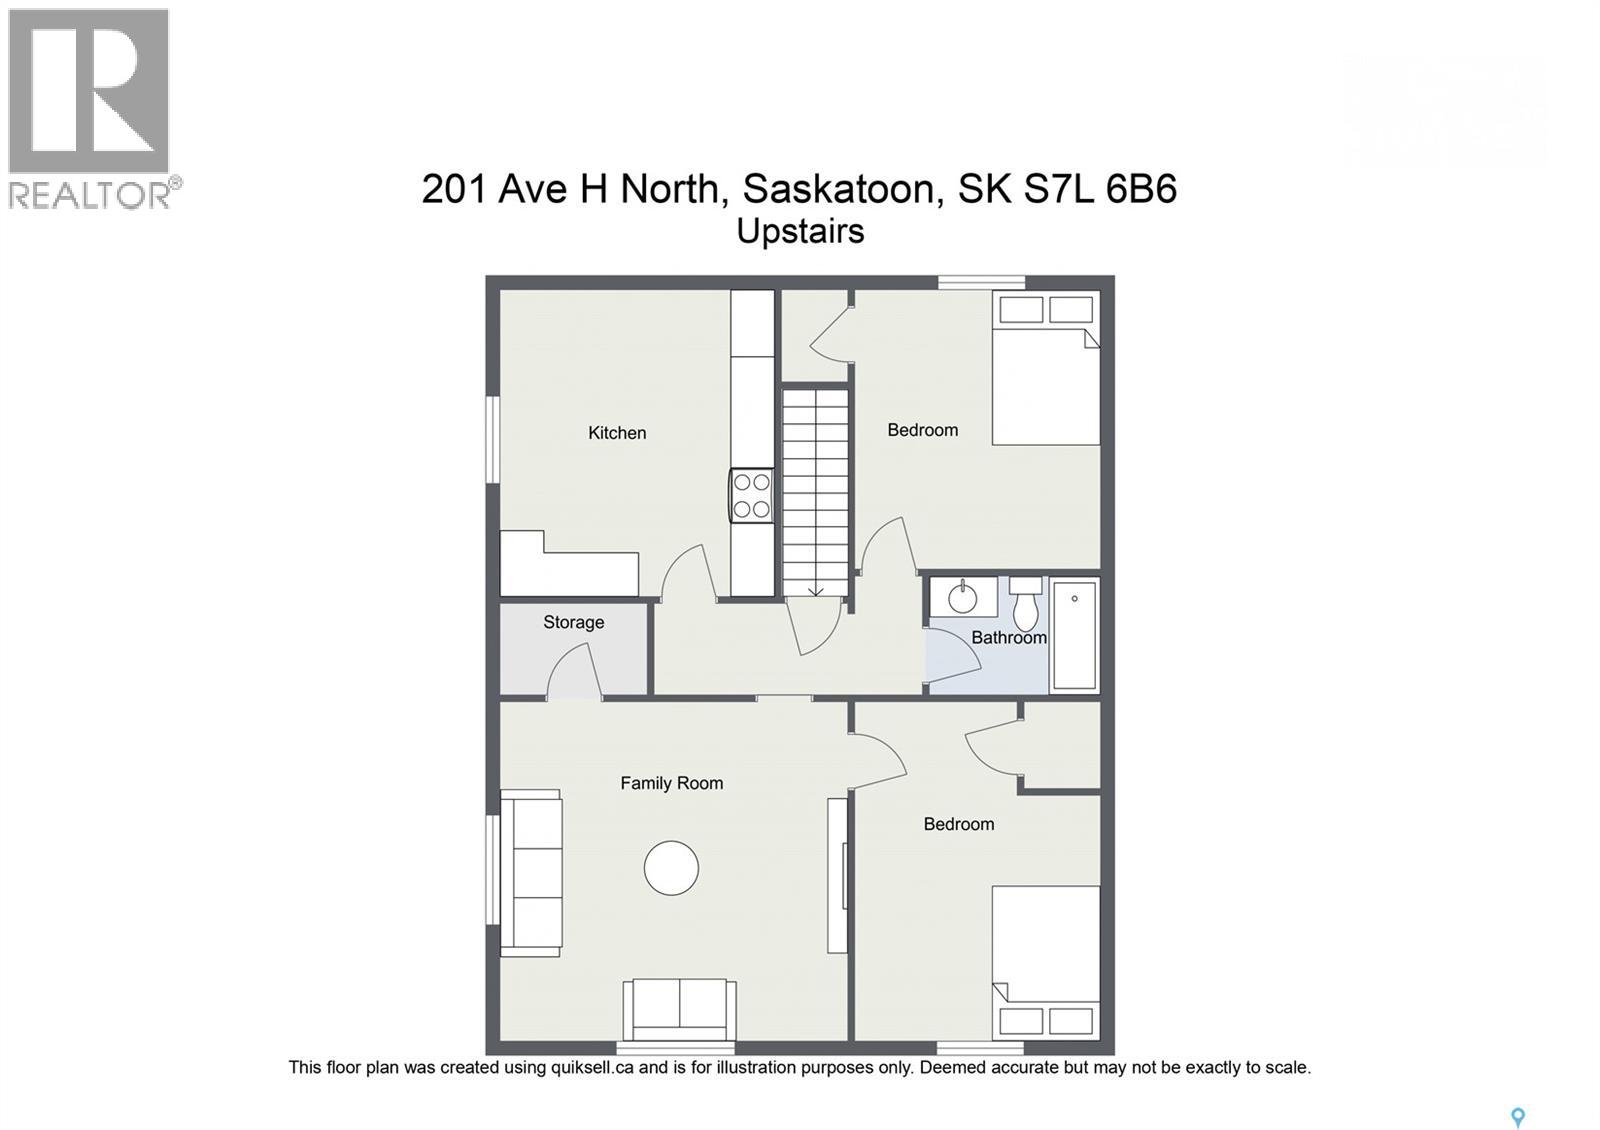
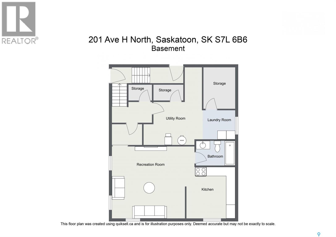
INVESTORS TAKE NOTICE! Exceptional income potential, multiple revenue opportunities, and incredible versatility await in Saskatoon’s Westmount neighbourhood! Whether you're looking to grow your investment portfolio, maximize rental income, or secure a property with long-term potential, this is an opportunity worth exploring! This income-generating property features a legal two-unit dwelling PLUS an additional nonconforming basement suite, offering three potential rental units under one roof! The main-floor and second-floor suites each feature two bedrooms, while the basement offers a bachelor suite. Each unit benefits from its own designated basement storage locker, with shared laundry facilities and yard access adding convenience for tenants. Well-maintained with several important updates, the property features vinyl windows, shingles replaced in 2008, and a water heater that's only a few years old. A boiler system provides comfortable radiator heating throughout the building. The income potential doesn't stop there! An impressive 26' x 30' heated garage, currently used by the owner, offers excellent possibilities for additional rental income, workshop space, or personal storage. Add approximately EIGHT rear parking spaces, and you've got another valuable feature that sets this property apart! With multiple potential income streams, generous parking, a substantial heated garage, and a flexible layout, this property offers an exciting opportunity for investors looking to capitalize on rental demand and build long-term equity. Three potential living units, a massive heated garage, and room for eight vehicles—this is the kind of investment opportunity you'll want to take a closer look at! (id:51699)
Property Details
| MLS® Number | SK050813 |
| Property Type | Single Family |
| Neigbourhood | Westmount |
| Features | Treed, Corner Site, Lane, Rectangular |
| Structure | Deck |
Building
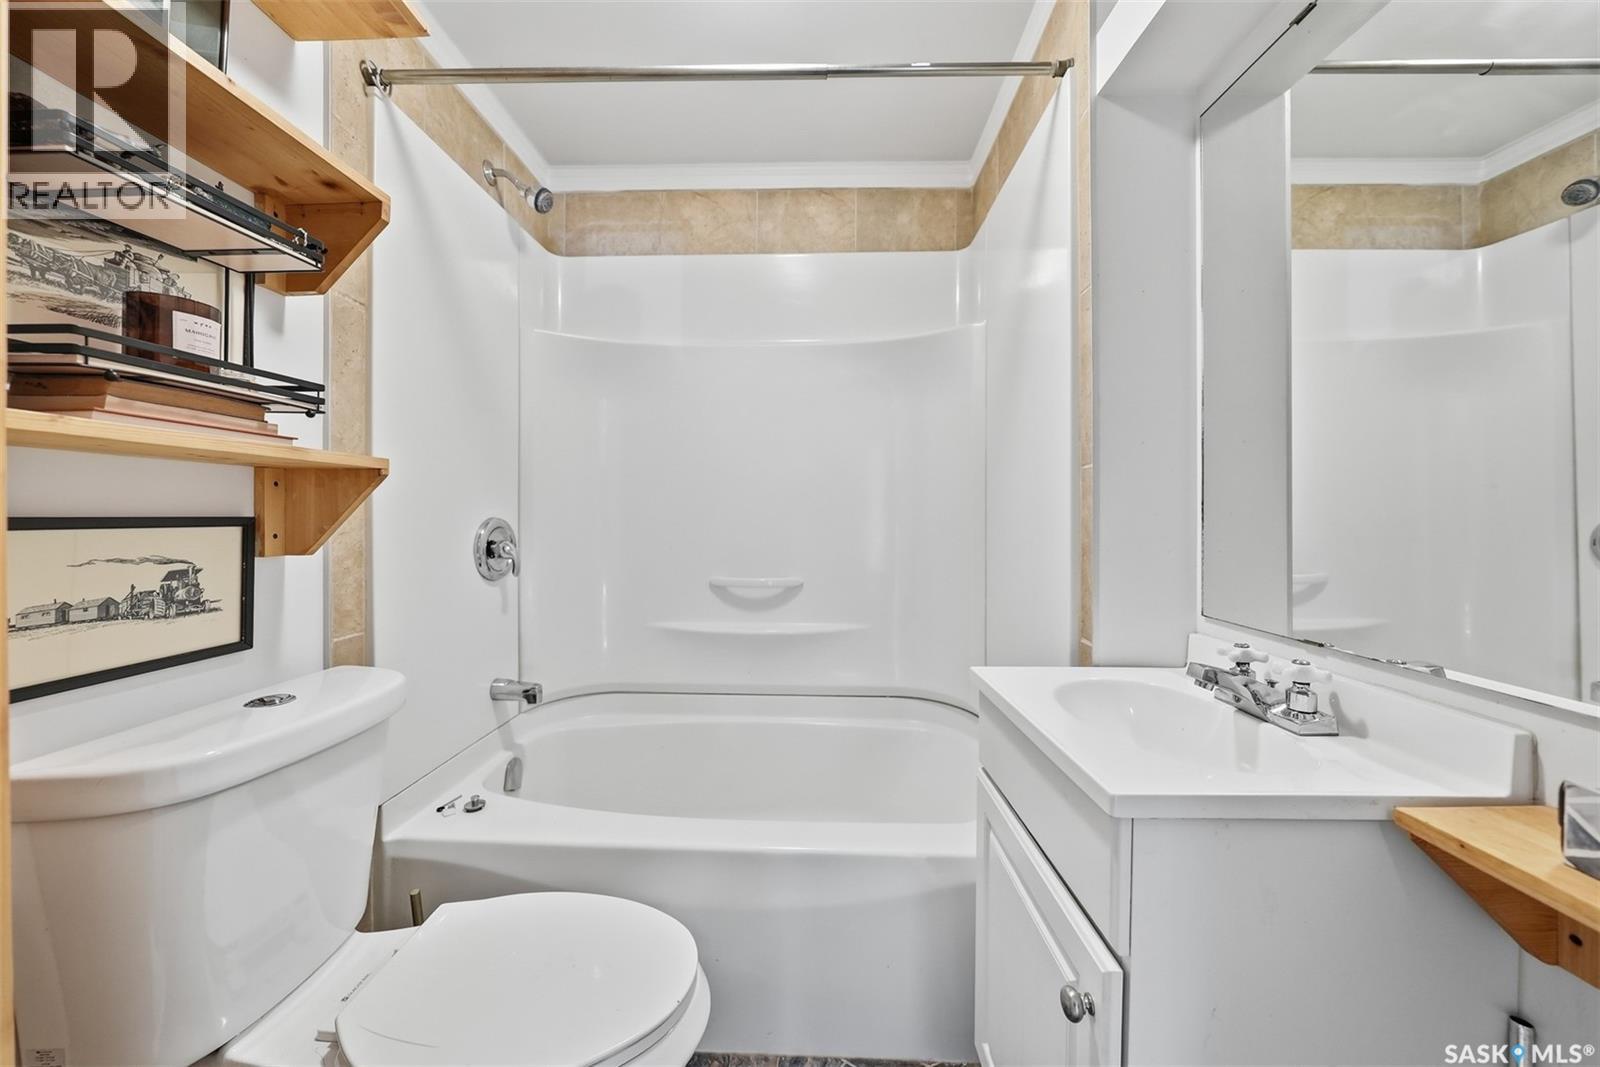
| Bathroom Total | 3 |
| Bedrooms Total | 4 |
| Appliances | Washer, Refrigerator, Dryer, Window Coverings, Storage Shed, Stove |
| Architectural Style | 2 Level |
| Basement Development | Finished |
| Basement Type | Full (finished) |
| Constructed Date | 1946 |
| Construction Style Attachment | Detached |
| Heating Fuel | Natural Gas |
| Heating Type | Hot Water |
| Stories Total | 2 |
| Size Interior | 1632 Sqft |
| Type | House |
Parking
| Detached Garage | |
| Heated Garage | |
| Parking Space(s) | 8 |
Land
| Acreage | No |
| Fence Type | Fence |
| Landscape Features | Lawn, Garden Area |
| Size Frontage | 37 Ft |
| Size Irregular | 37x117 |
| Size Total Text | 37x117 |
Rooms
| Level | Type | Length | Width | Dimensions |
|---|---|---|---|---|
| Second Level | Kitchen | 13'5 x 10'5 | ||
| Second Level | Living Room | 16 ft | 14 ft | 16 ft x 14 ft |
| Second Level | Bedroom | 8 ft | Measurements not available x 8 ft | |
| Second Level | Bedroom | 15 ft | 9 ft | 15 ft x 9 ft |
| Second Level | 4pc Bathroom | Measurements not available | ||
| Basement | Living Room | 15 ft | 15 ft x Measurements not available | |
| Basement | Kitchen | 10'5 x 10'5 | ||
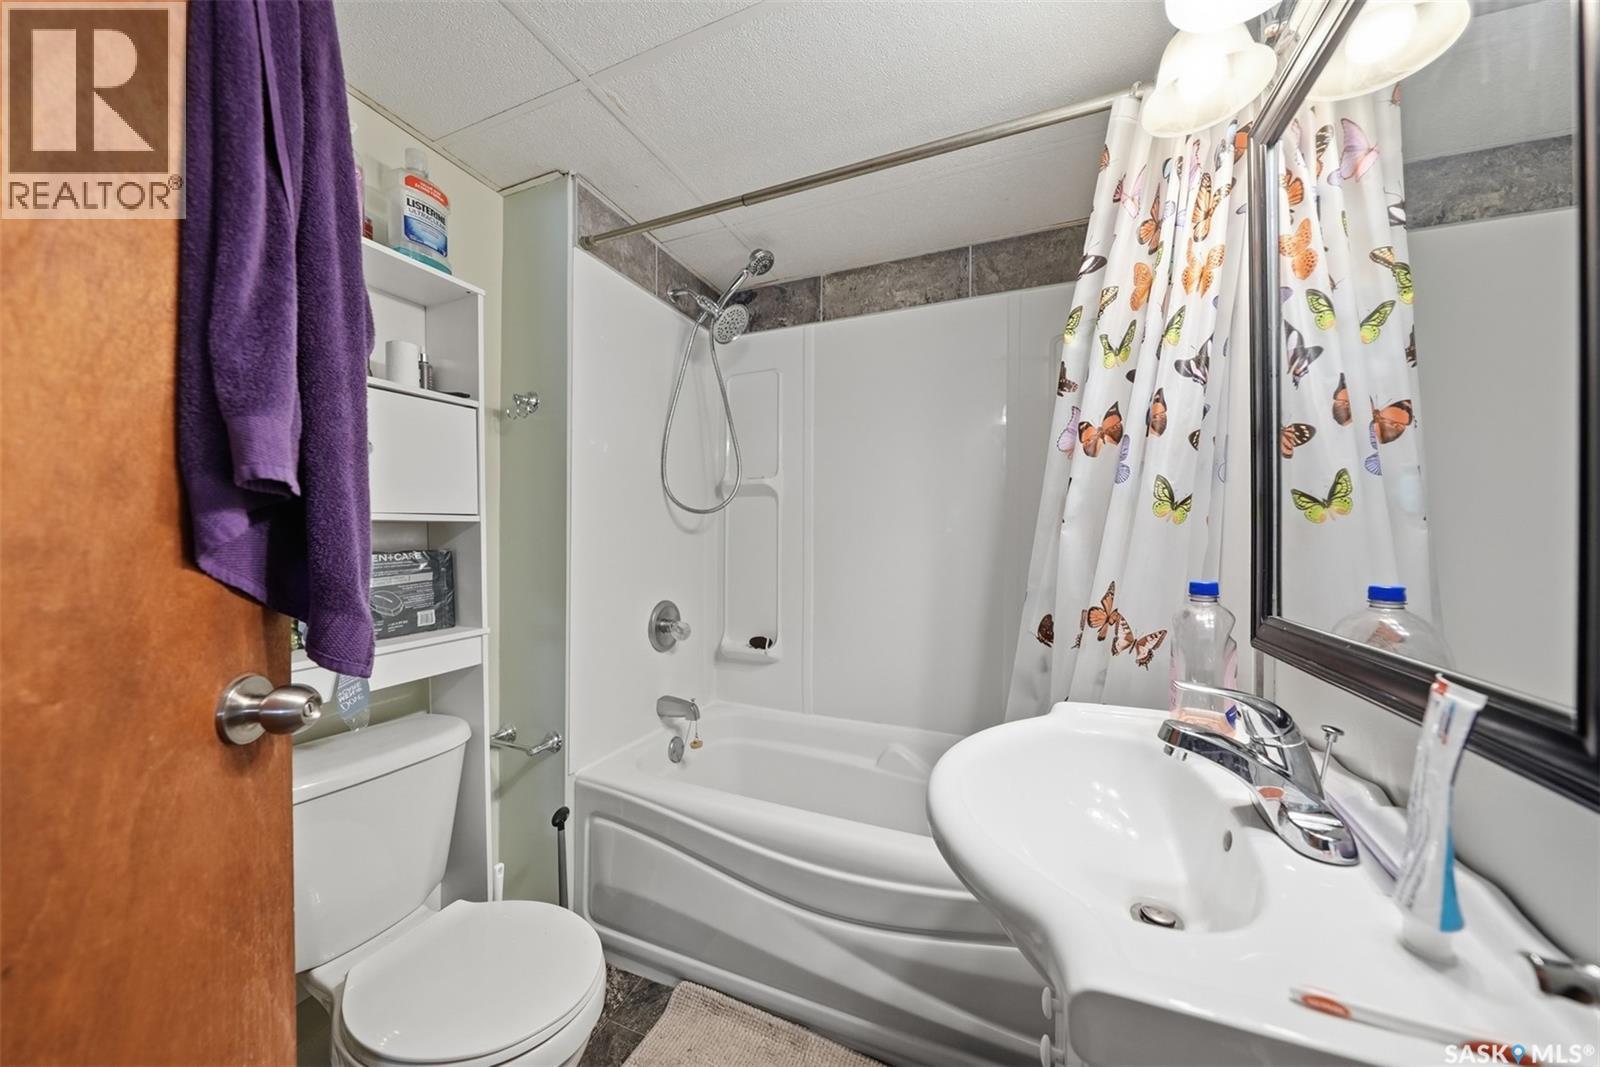
| Basement | 4pc Bathroom | Measurements not available | ||
| Basement | Laundry Room | Measurements not available | ||
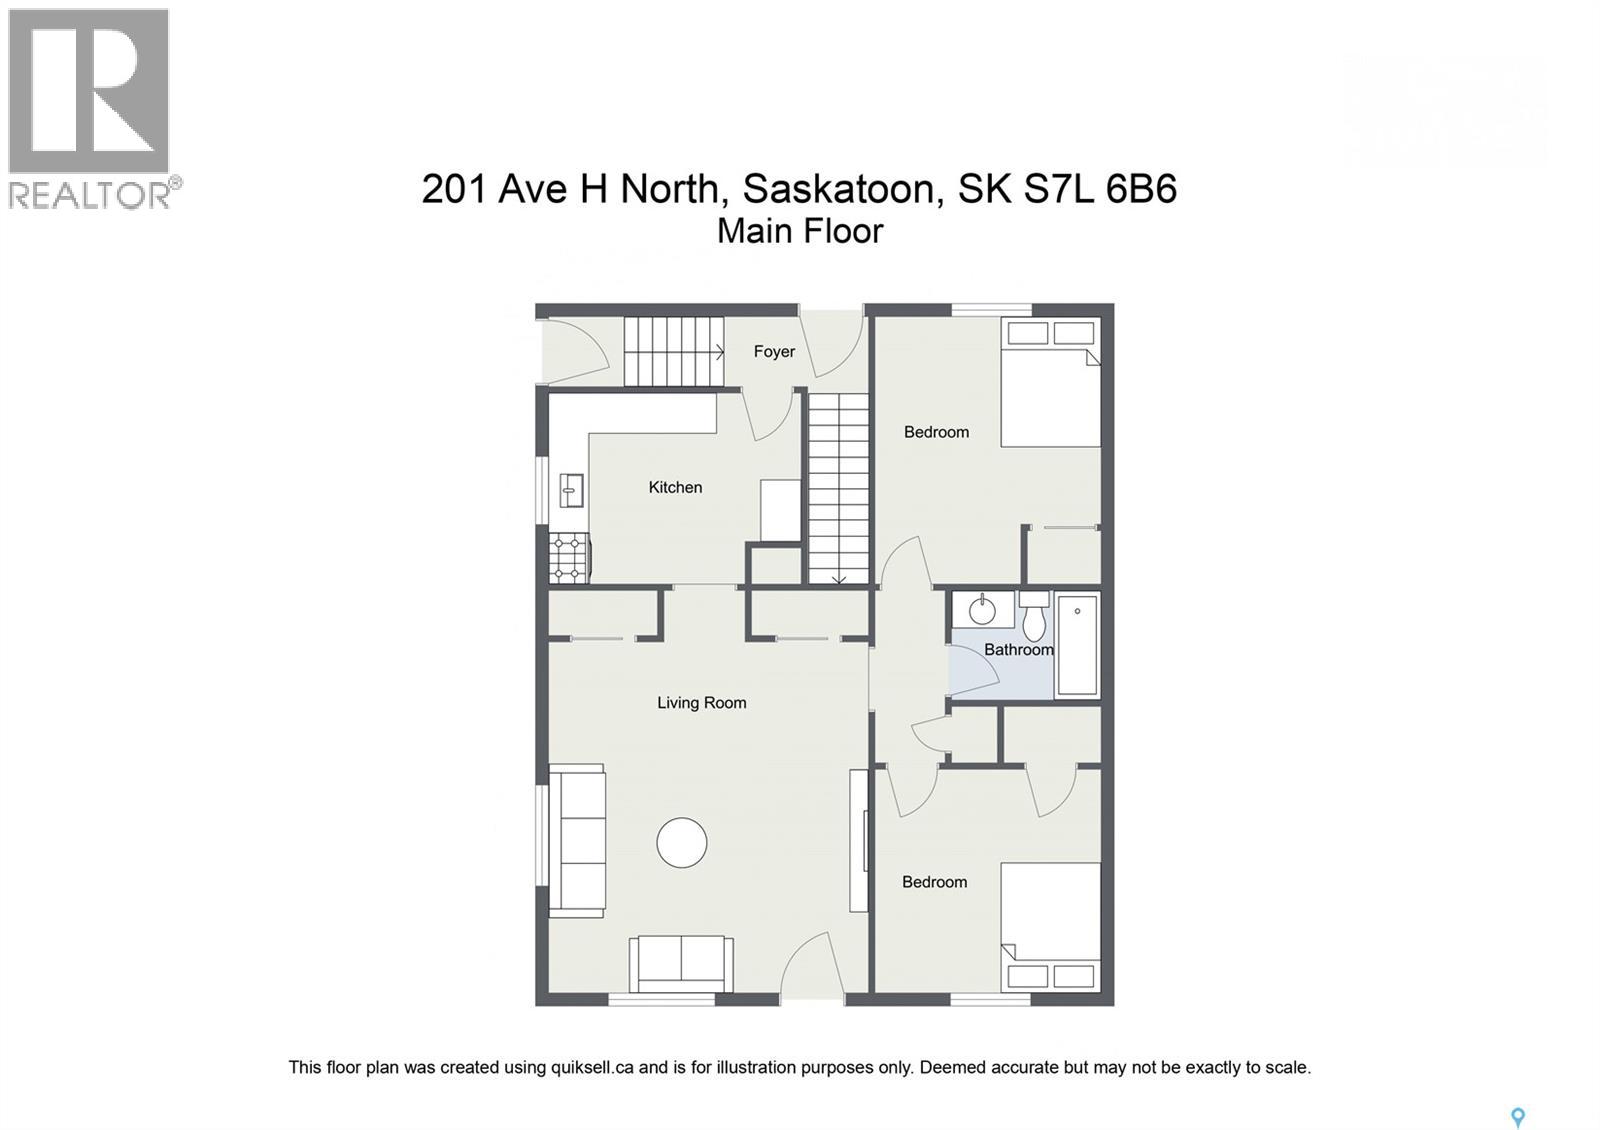
| Main Level | Kitchen | 10'5 x 9'5 | ||
| Main Level | Living Room | 14 ft | Measurements not available x 14 ft | |
| Main Level | Bedroom | 12 ft | 9 ft | 12 ft x 9 ft |
| Main Level | Bedroom | 12 ft | 9 ft | 12 ft x 9 ft |
| Main Level | 4pc Bathroom | Measurements not available |
https://www.realtor.ca/real-estate/30387287/201-h-avenue-n-saskatoon-westmount
Interested?
Contact us for more information

The trademarks REALTOR®, REALTORS®, and the REALTOR® logo are controlled by The Canadian Real Estate Association (CREA) and identify real estate professionals who are members of CREA. The trademarks MLS®, Multiple Listing Service® and the associated logos are owned by The Canadian Real Estate Association (CREA) and identify the quality of services provided by real estate professionals who are members of CREA. The trademark DDF® is owned by The Canadian Real Estate Association (CREA) and identifies CREA's Data Distribution Facility (DDF®)
October 09 2026 06:50:04
Saskatoon Region Association of REALTORS® Inc.
Century 21 Fusion