

2018 8th Street Rosthern, Saskatchewan S0K 3R0

$452,000
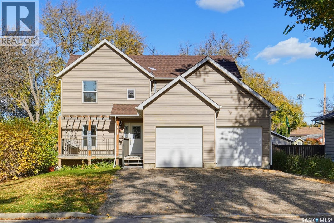
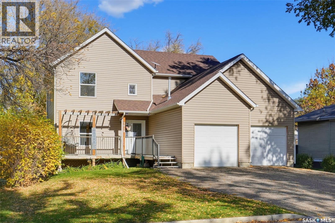
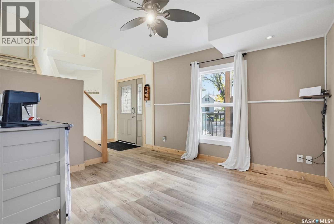
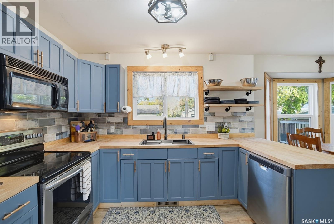
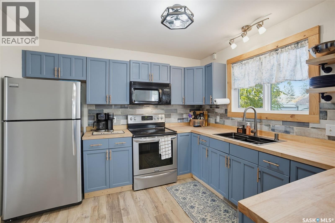
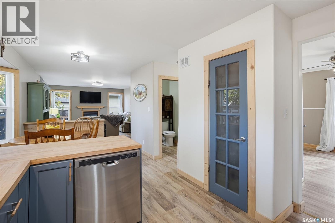
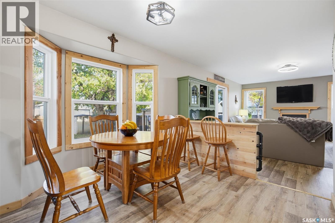
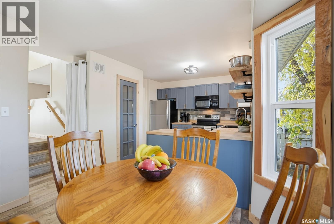
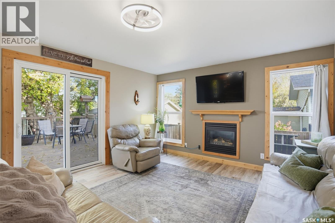
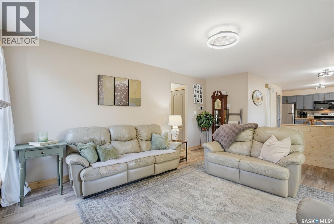
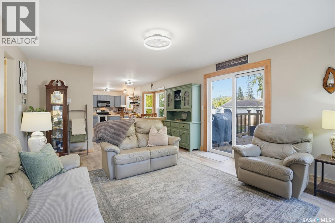
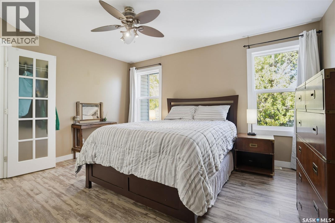
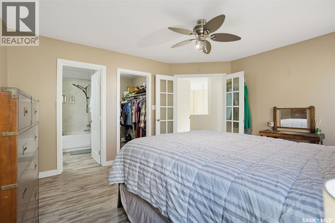
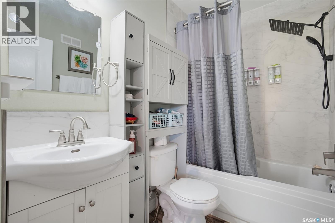
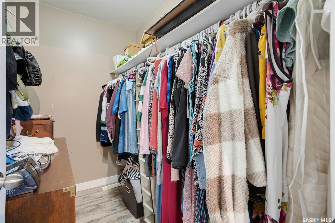
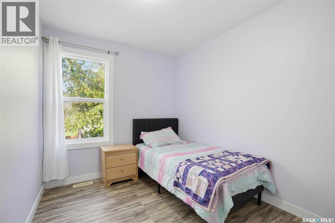
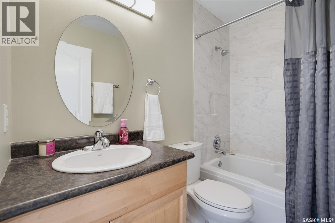
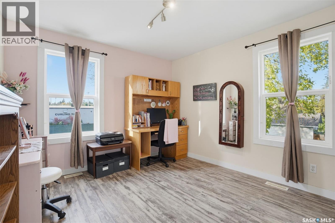
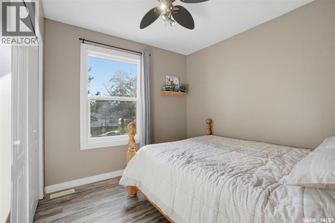
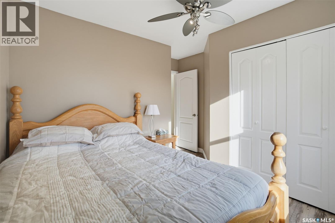
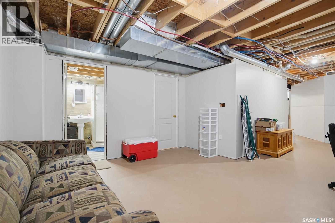
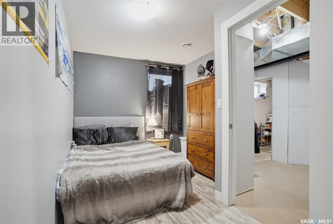
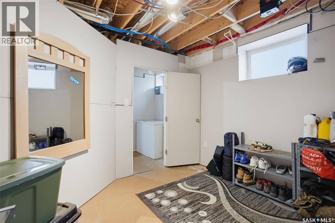
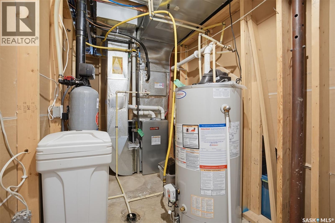
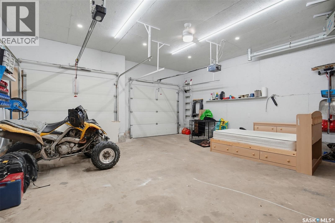
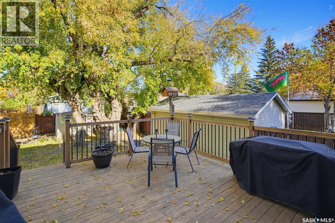
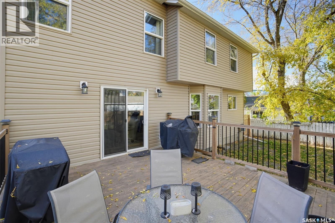
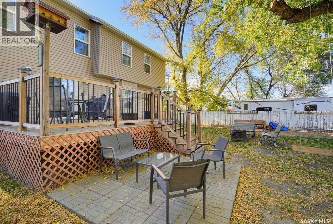
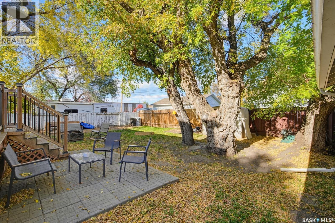
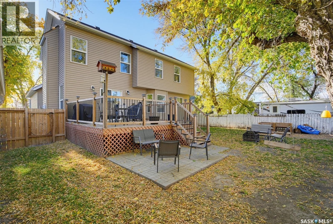
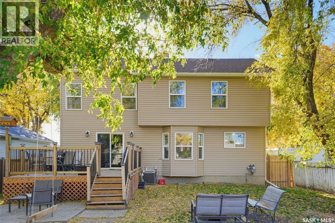
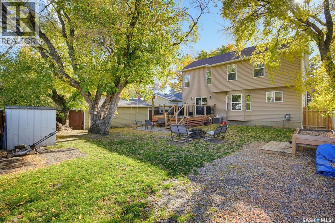
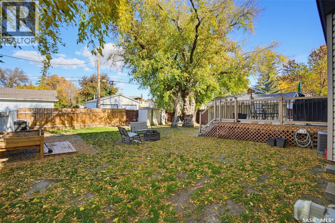
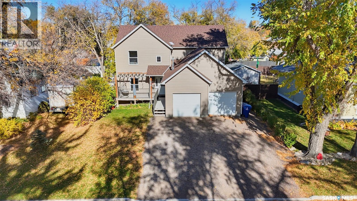
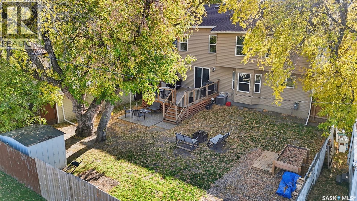
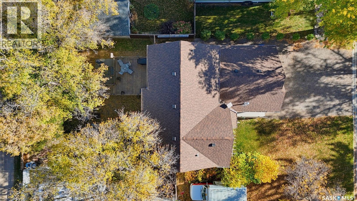
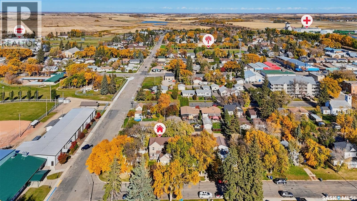
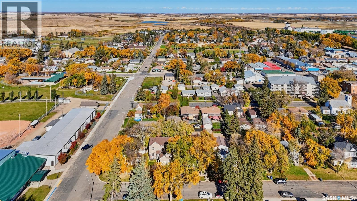
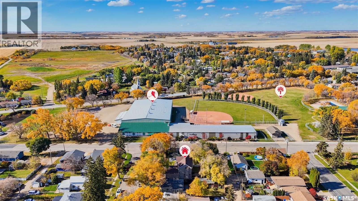
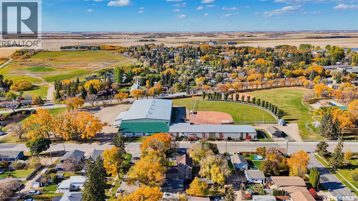
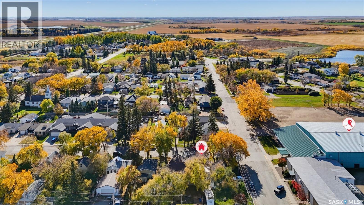
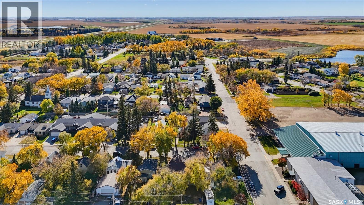
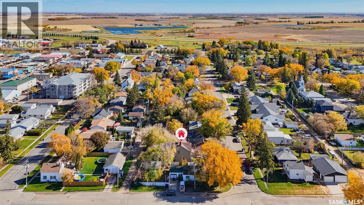
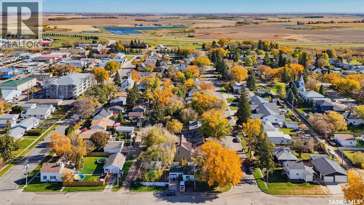
Welcome to spacious, updated family living in the welcoming community of Rosthern! Offering 1,772 sq. ft., 5 bedrooms, 4 bathrooms, and the potential for a 6th bedroom or dedicated office/den, this home offers plenty of room to grow, work, and entertain. With numerous updates already completed, you'll appreciate the combination of comfort, functionality, and modern improvements throughout. Recent upgrades include shingles (2021), windows (2023), updated flooring throughout, a new furnace ,water heater and water softener (January 2025), and kitchen improvements including updated countertops and an extended pantry, providing additional storage and everyday convenience. Step outside to enjoy the spacious deck, completed in 2022, perfect for summer BBQs, entertaining guests, or relaxing outdoors. The garage heater, installed in 2022, adds extra comfort and practicality during Saskatchewan's colder months. Location is another standout feature! Situated in the friendly town of Rosthern, this property is just a short walk to a park and outdoor swimming pool, with schools, shopping, and everyday amenities close by. Enjoy the benefits of small-town living without sacrificing convenience, approximately 40 minutes to Saskatoon, 40 minutes to Prince Albert, and just 25 minutes to Warman. Whether you're searching for a spacious family home, room to host, or the flexibility of a home office, this property delivers an excellent combination of space, updates, and location. With major improvements already taken care of, this is a fantastic opportunity to settle into a welcoming community and make this home your own! (id:51699)
Property Details
| MLS® Number | SK050782 |
| Property Type | Single Family |
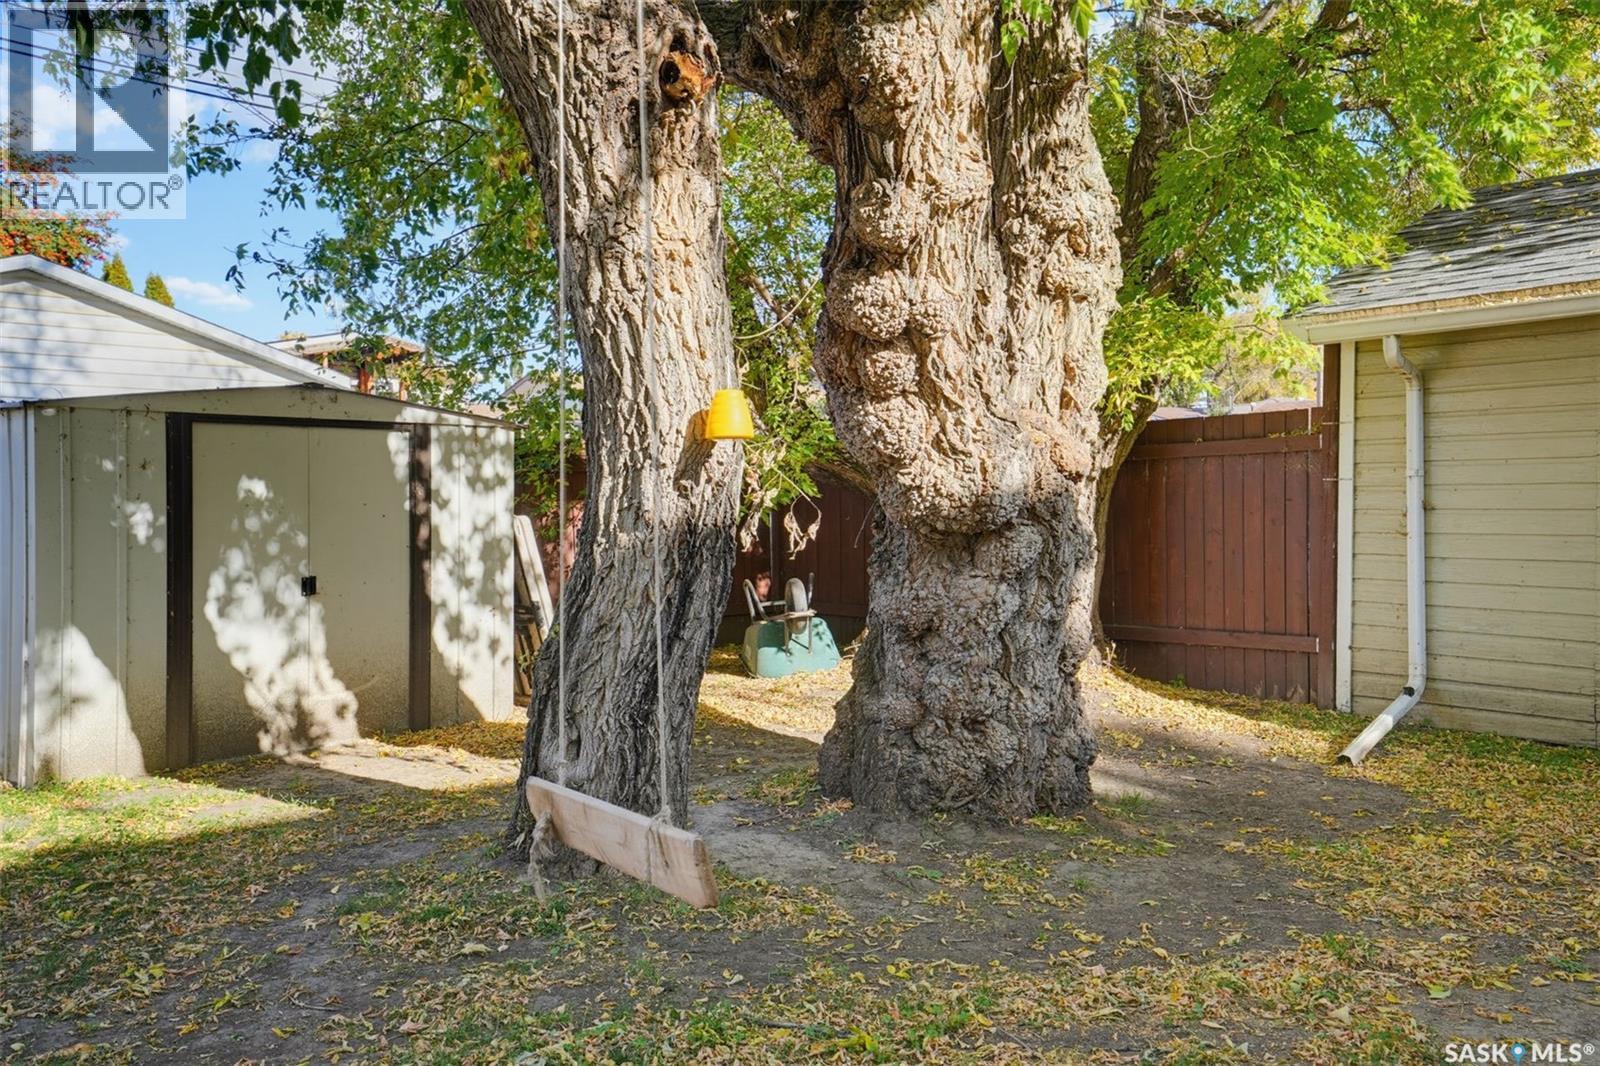
| Features | Treed, Rectangular |
| Structure | Deck, Patio(s) |
Building
| Bathroom Total | 4 |
| Bedrooms Total | 5 |
| Appliances | Washer, Refrigerator, Dishwasher, Dryer, Microwave, Window Coverings, Garage Door Opener Remote(s), Central Vacuum - Roughed In, Storage Shed, Stove |
| Architectural Style | 2 Level |
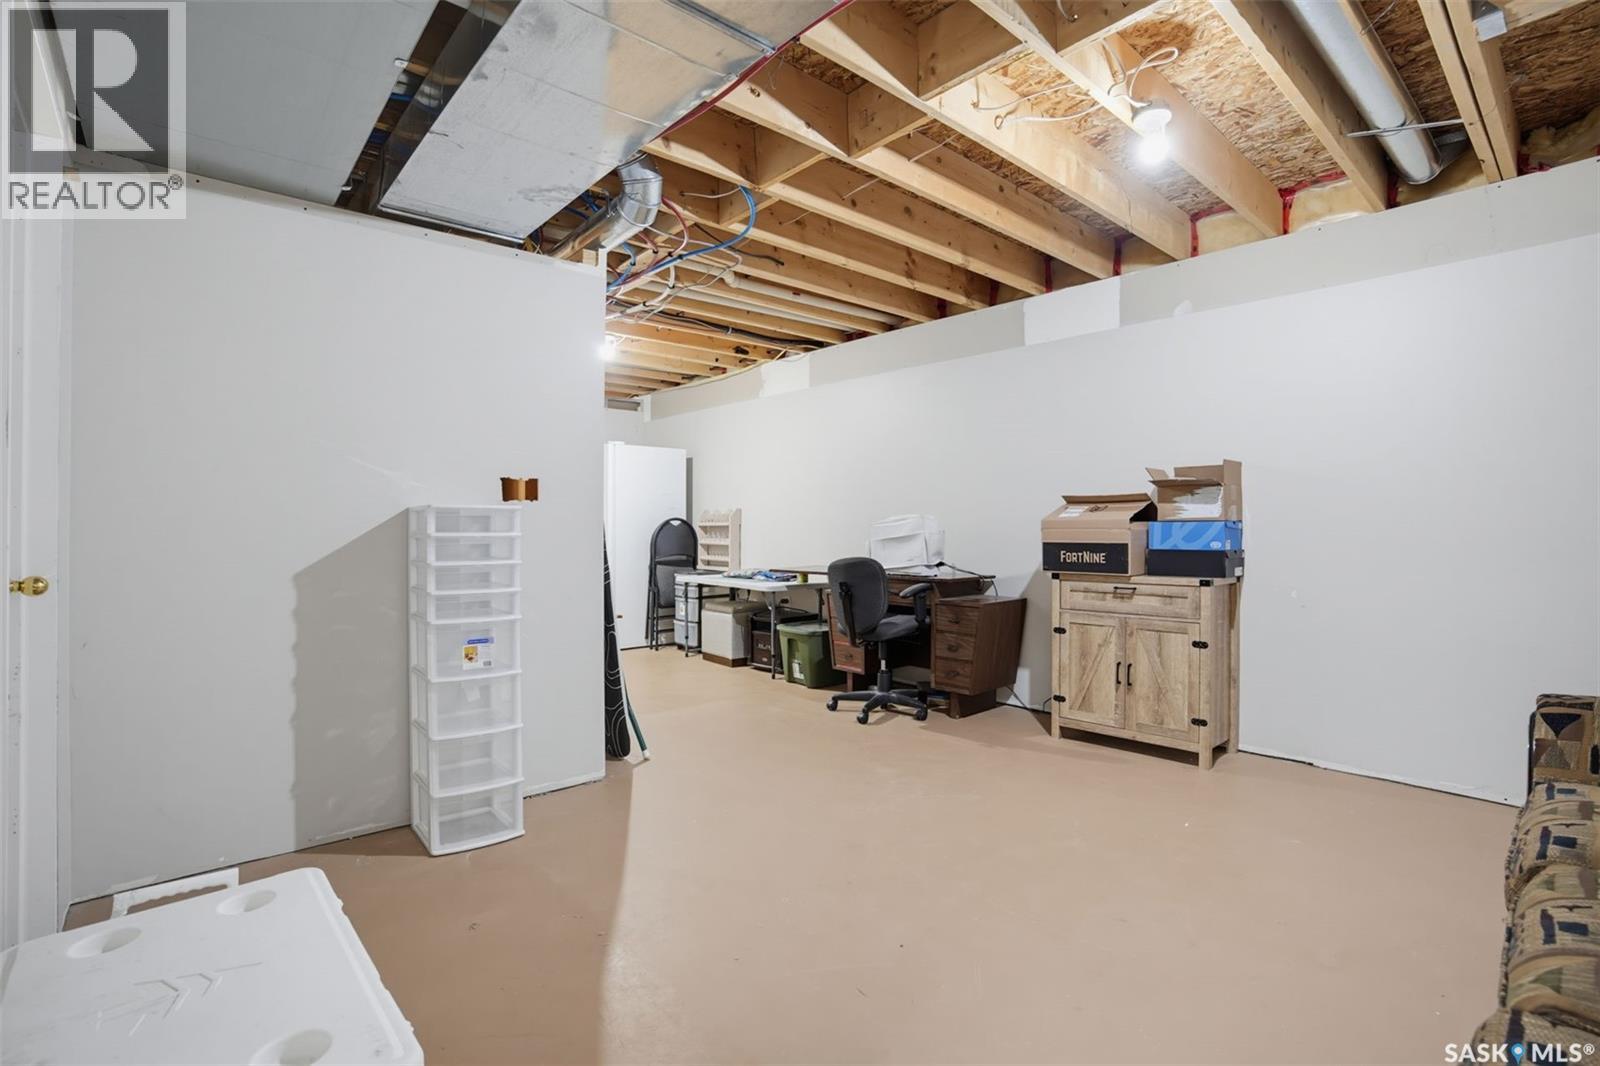
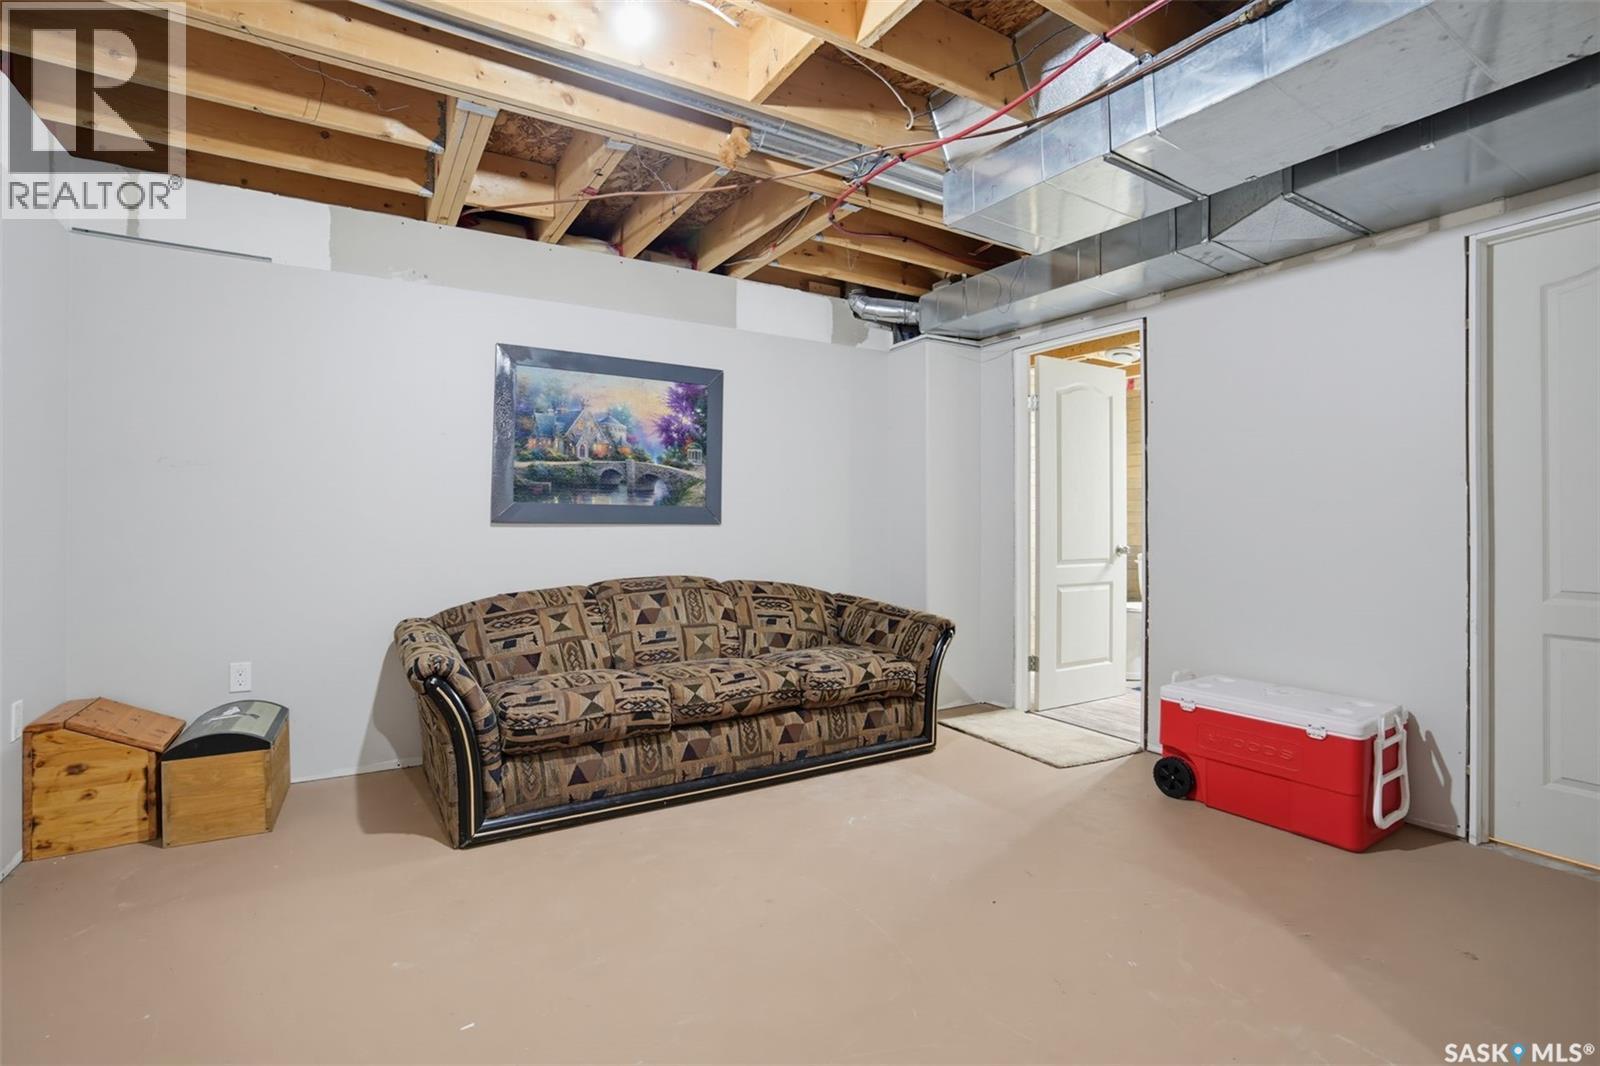
| Basement Development | Partially Finished |
| Basement Type | Full (partially Finished) |
| Constructed Date | 2008 |
| Construction Style Attachment | Detached |
| Cooling Type | Central Air Conditioning |
| Fireplace Fuel | Gas |
| Fireplace Present | Yes |
| Fireplace Type | Conventional |
| Heating Fuel | Natural Gas |
| Heating Type | Forced Air |
| Stories Total | 2 |
| Size Interior | 1772 Sqft |
| Type | House |
Parking
| Attached Garage | |
| Gravel | |
| Heated Garage | |
| Parking Space(s) | 4 |
Land
| Acreage | No |
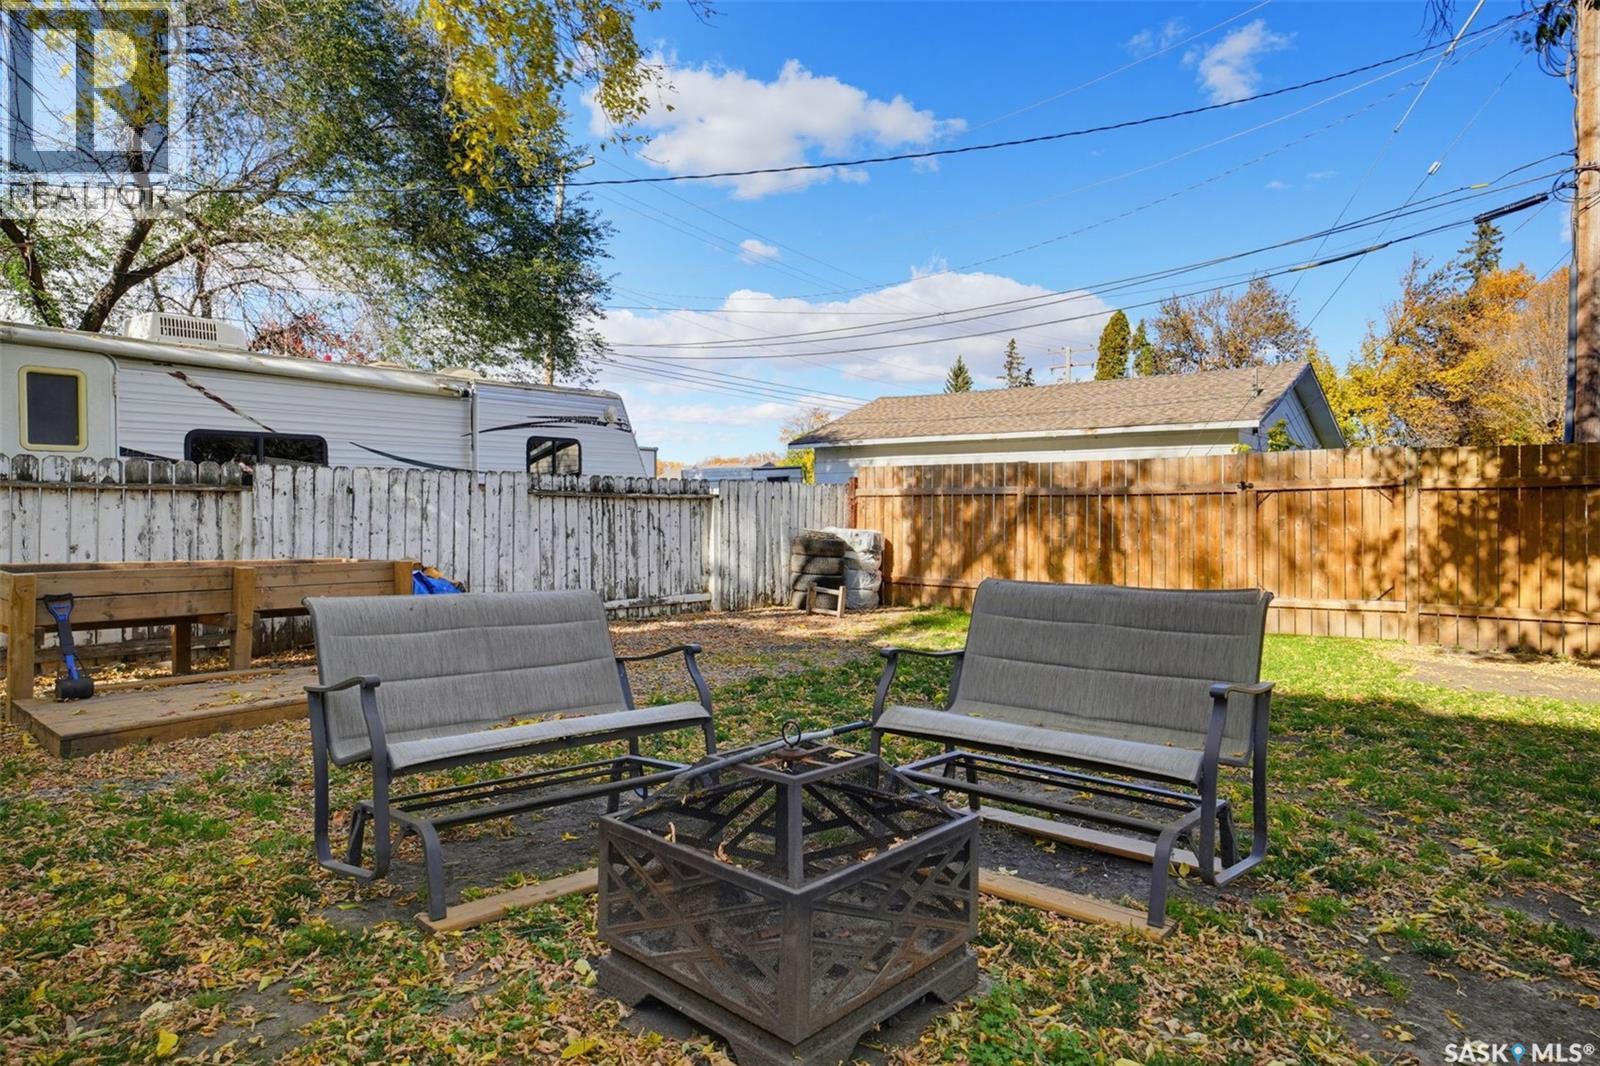
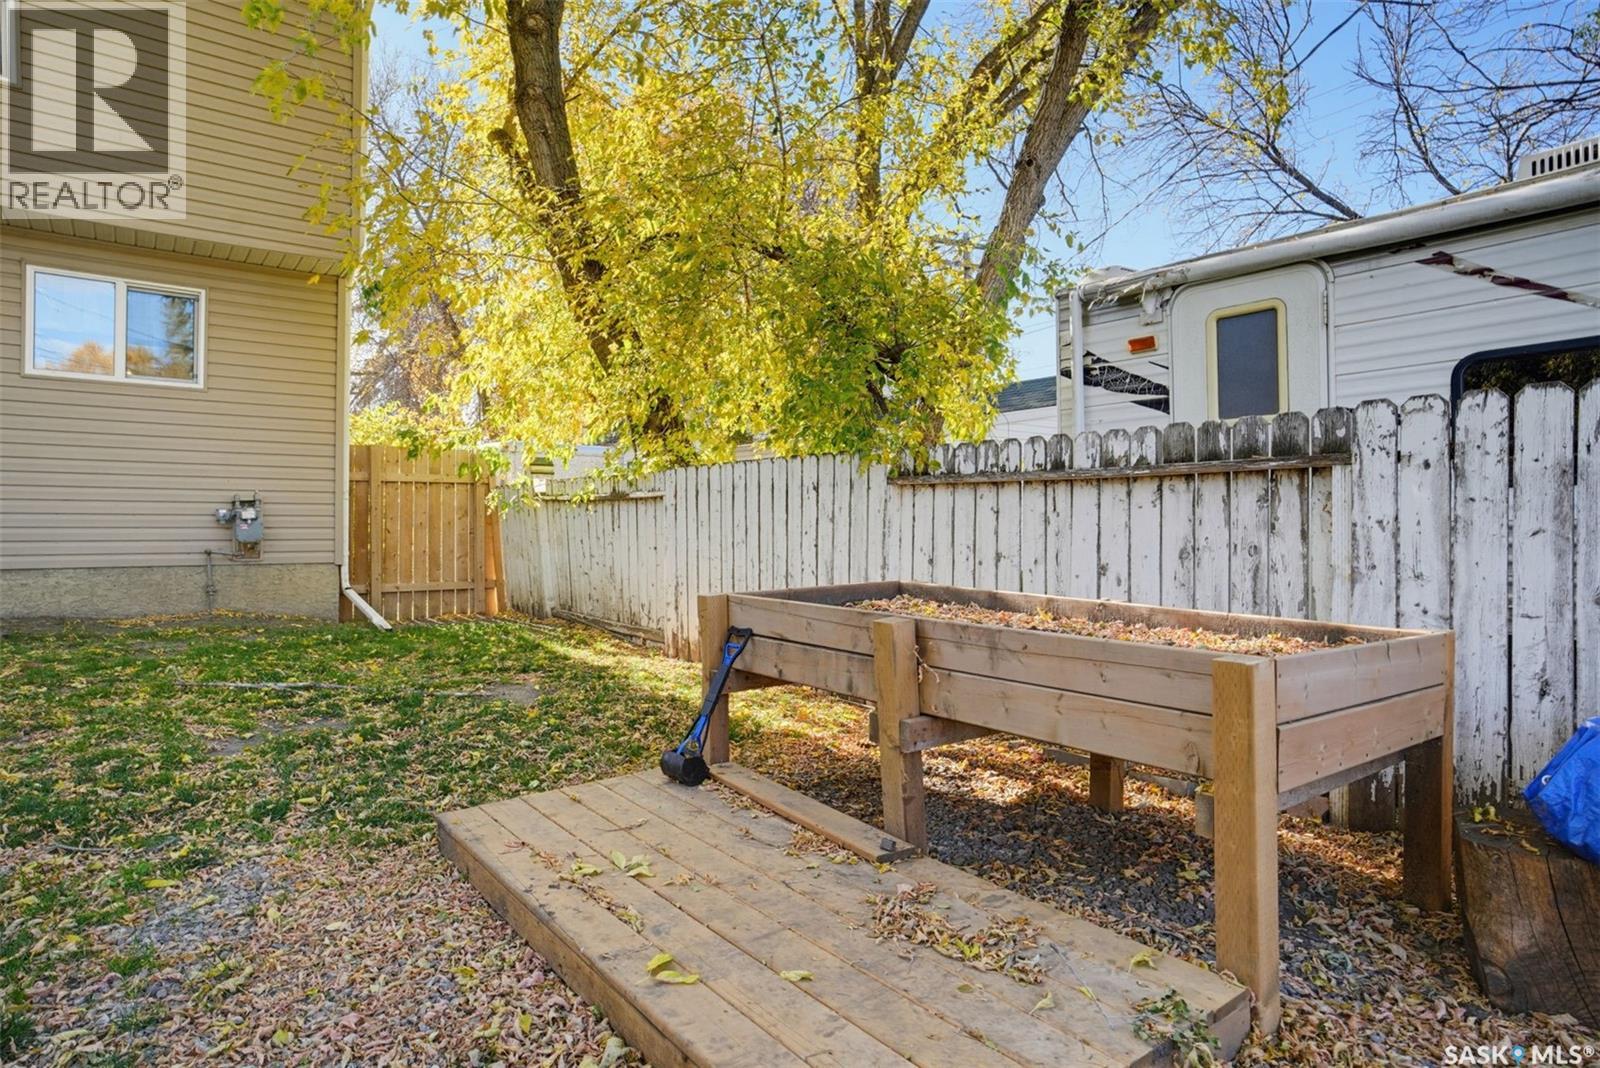
| Fence Type | Fence |
| Landscape Features | Lawn |
| Size Frontage | 49 Ft ,9 In |
| Size Irregular | 5995.00 |
| Size Total | 5995 Sqft |
| Size Total Text | 5995 Sqft |
Rooms
| Level | Type | Length | Width | Dimensions |
|---|---|---|---|---|
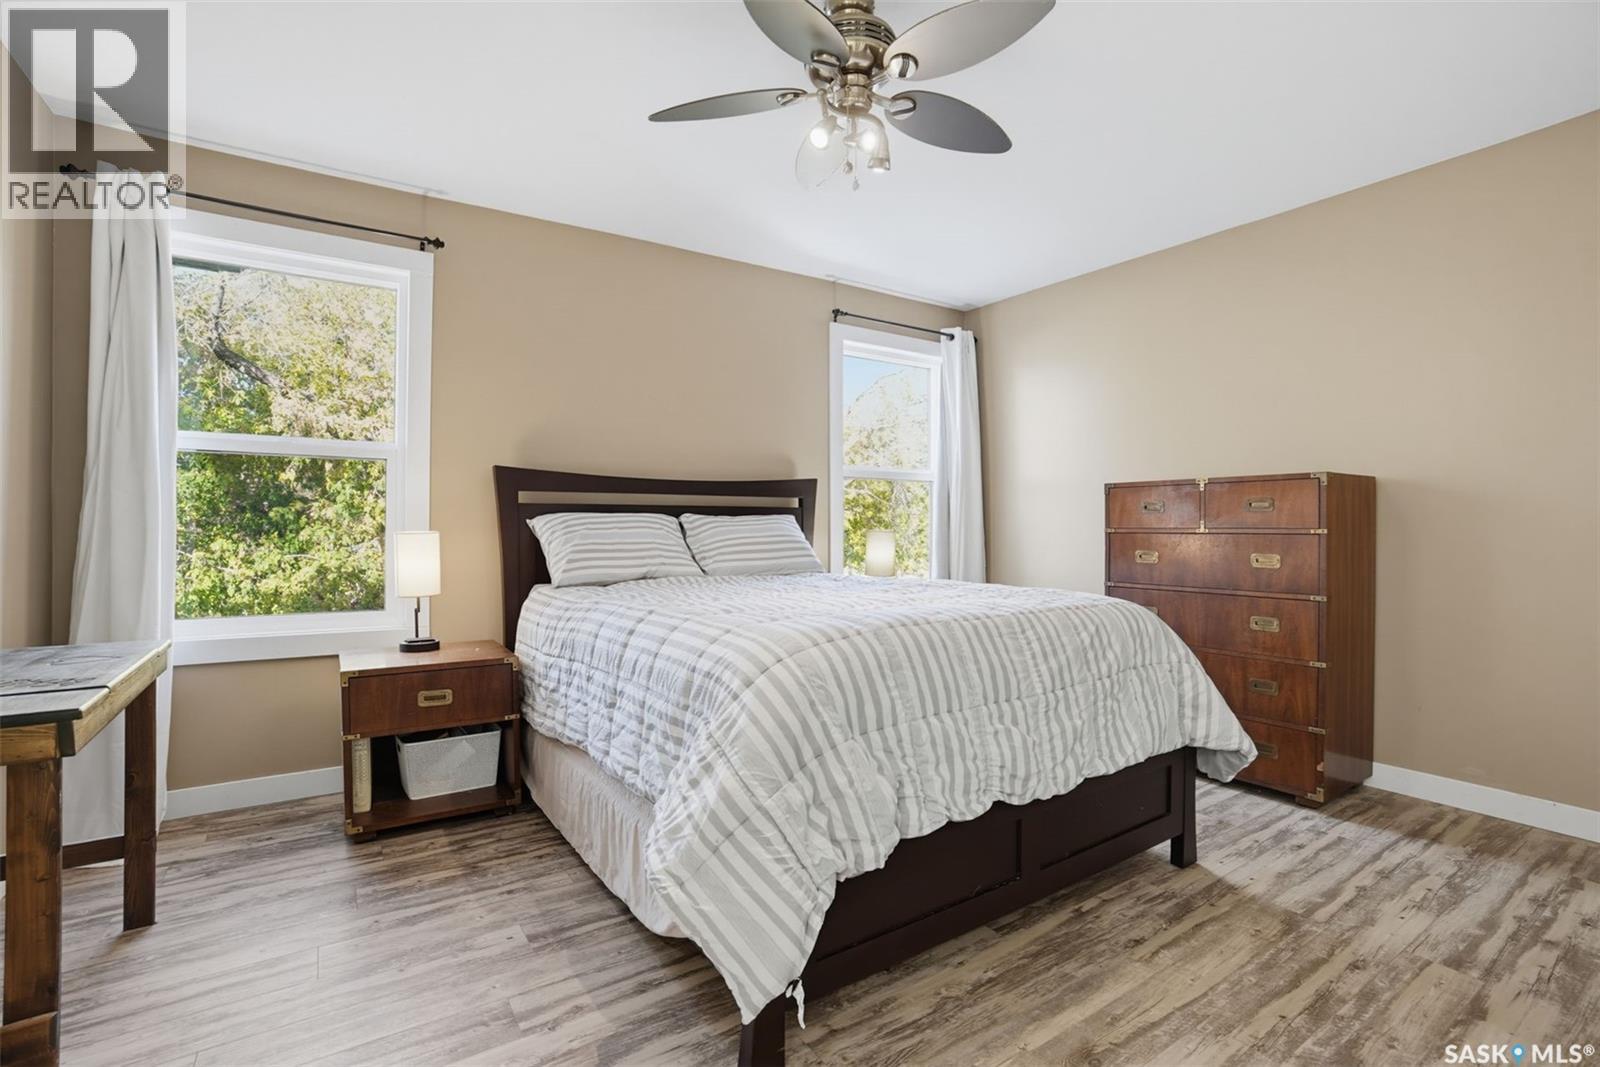
| Second Level | Primary Bedroom | 14 ft | 12 ft ,2 in | 14 ft x 12 ft ,2 in |
| Second Level | 4pc Bathroom | 8 ft | 5 ft | 8 ft x 5 ft |
| Second Level | Bedroom | 9 ft | 9 ft | 9 ft x 9 ft |
| Second Level | Bedroom | 10 ft ,5 in | 11 ft ,5 in | 10 ft ,5 in x 11 ft ,5 in |
| Second Level | Bedroom | 8 ft ,2 in | 10 ft ,5 in | 8 ft ,2 in x 10 ft ,5 in |
| Second Level | 4pc Bathroom | 7 ft ,9 in | 5 ft | 7 ft ,9 in x 5 ft |
| Basement | Bedroom | 12 ft ,8 in | 8 ft ,3 in | 12 ft ,8 in x 8 ft ,3 in |
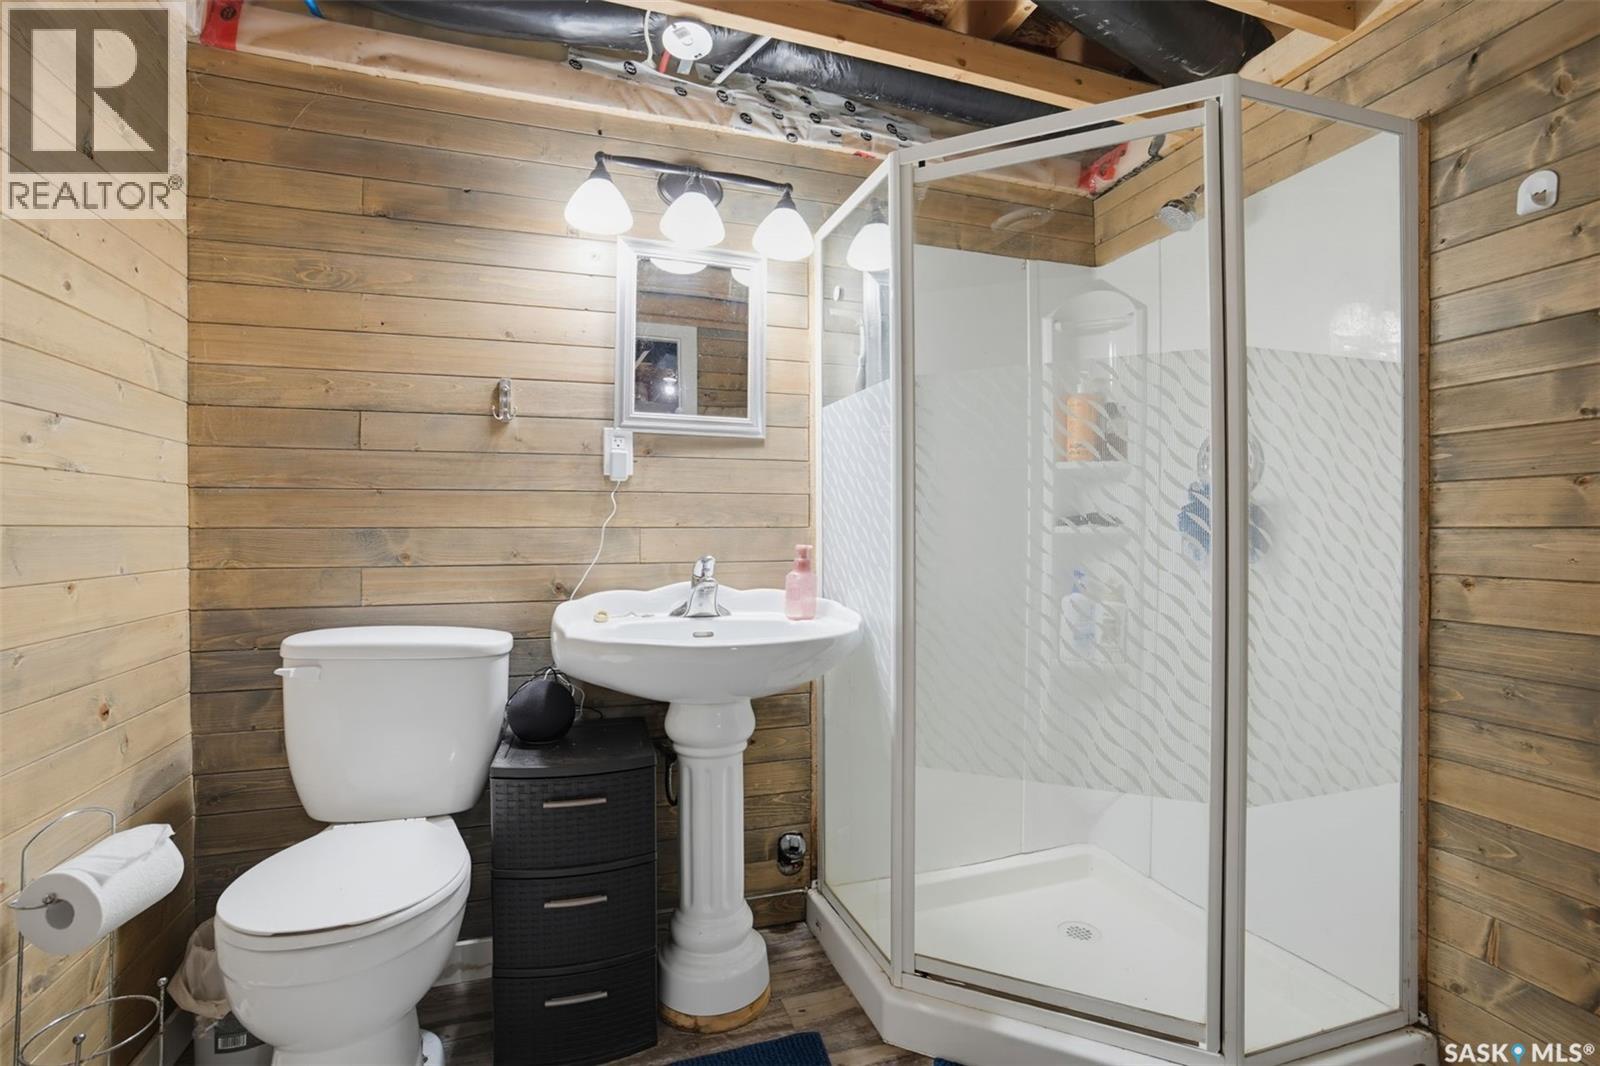
| Basement | 3pc Bathroom | 5 ft ,8 in | 7 ft ,6 in | 5 ft ,8 in x 7 ft ,6 in |
| Basement | Office | 10 ft ,6 in | Measurements not available x 10 ft ,6 in | |
| Basement | Other | 13 ft | 24 ft | 13 ft x 24 ft |
| Basement | Other | 10 ft | 5 ft ,5 in | 10 ft x 5 ft ,5 in |
| Main Level | Living Room | 13 ft ,5 in | 17 ft ,5 in | 13 ft ,5 in x 17 ft ,5 in |
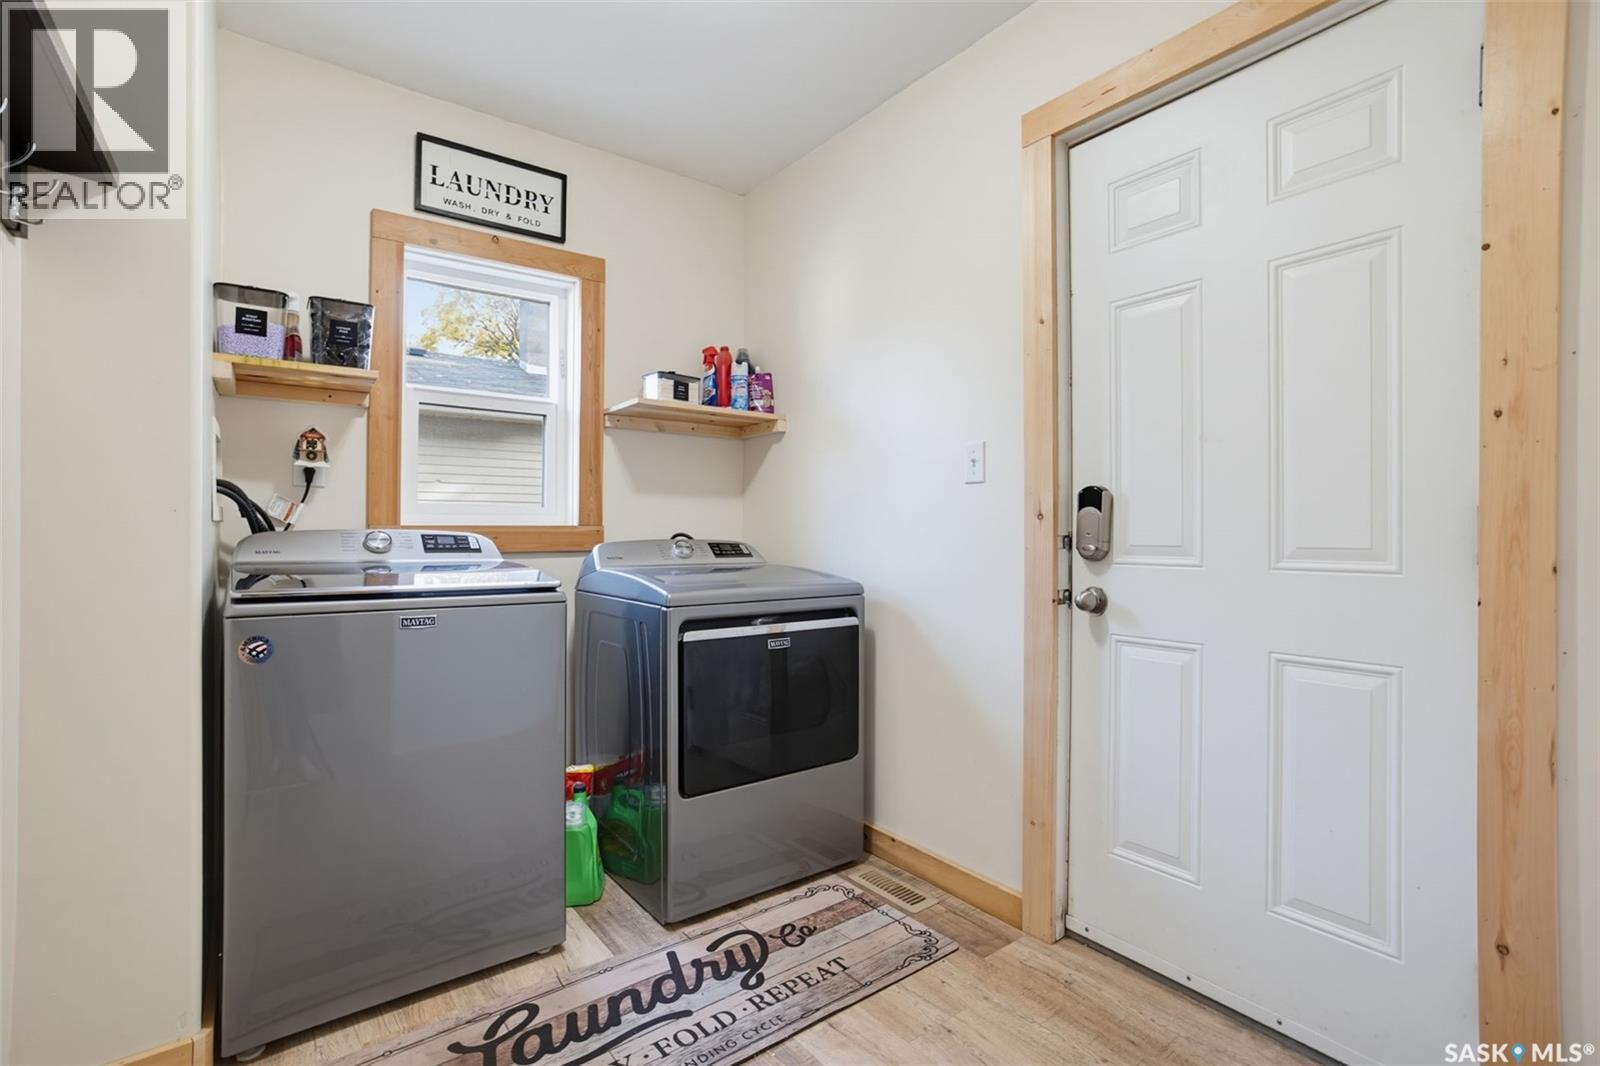
| Main Level | Laundry Room | 6 ft ,4 in | 10 ft ,5 in | 6 ft ,4 in x 10 ft ,5 in |
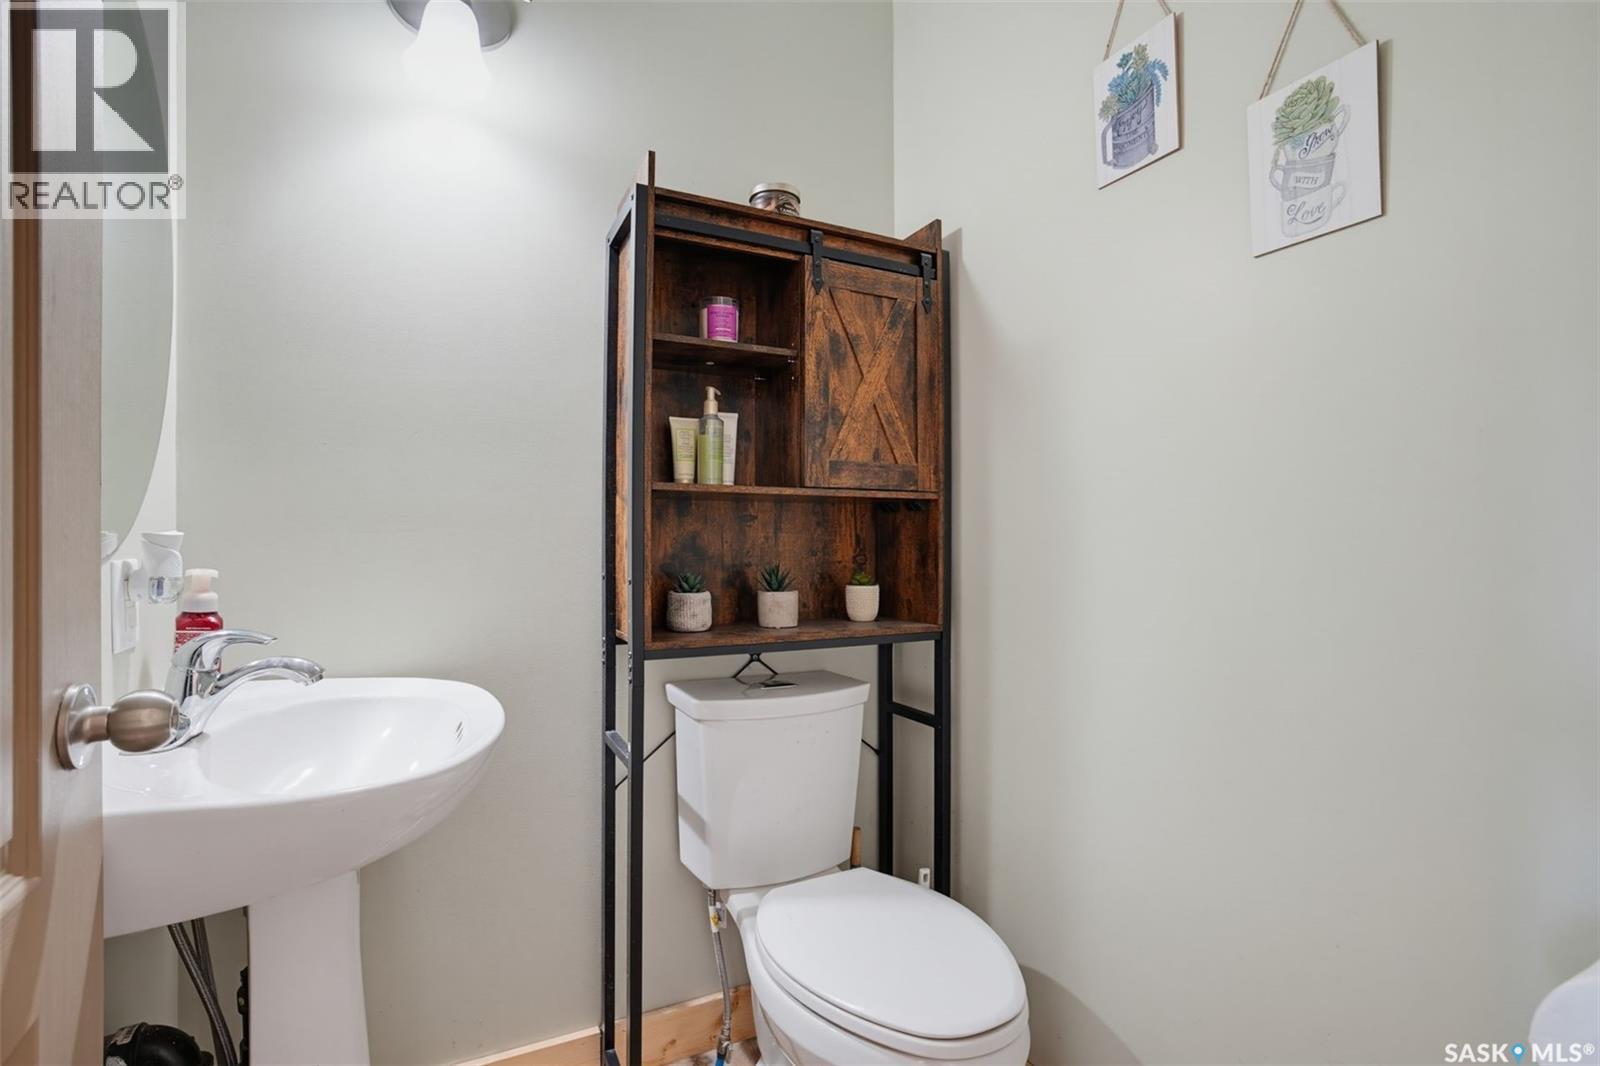
| Main Level | 2pc Bathroom | 4 ft ,5 in | 4 ft ,6 in | 4 ft ,5 in x 4 ft ,6 in |
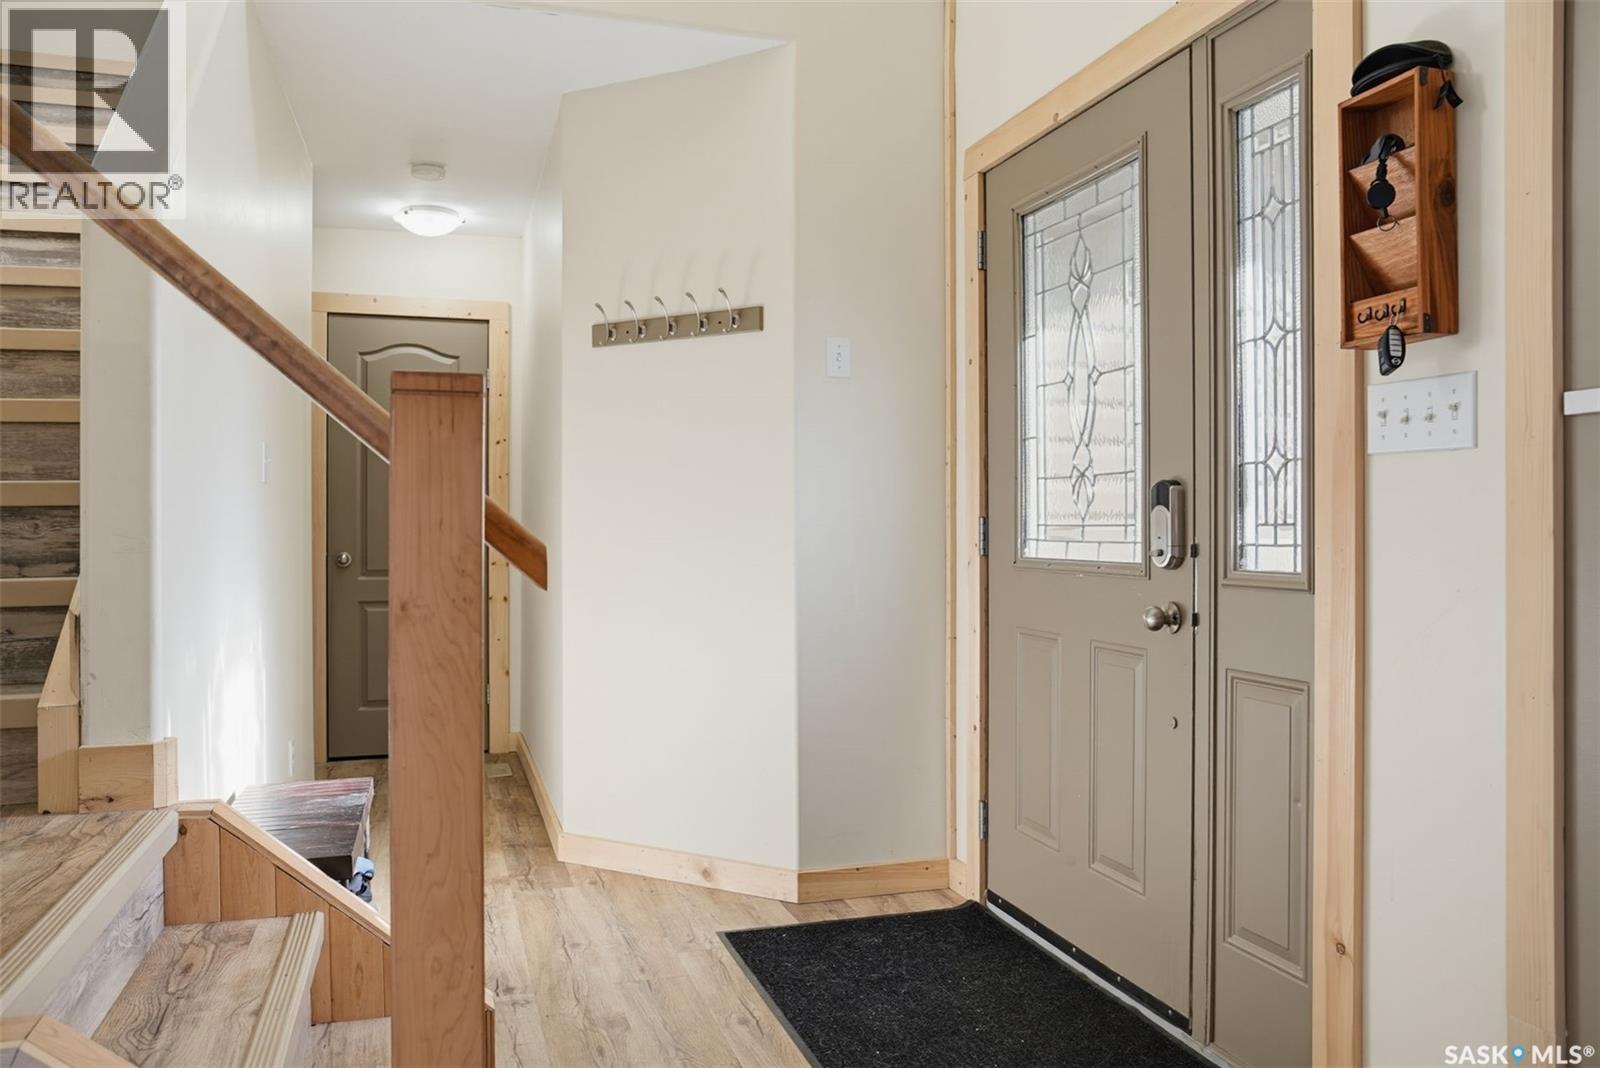
| Main Level | Foyer | 17 ft ,5 in | 12 ft ,8 in | 17 ft ,5 in x 12 ft ,8 in |
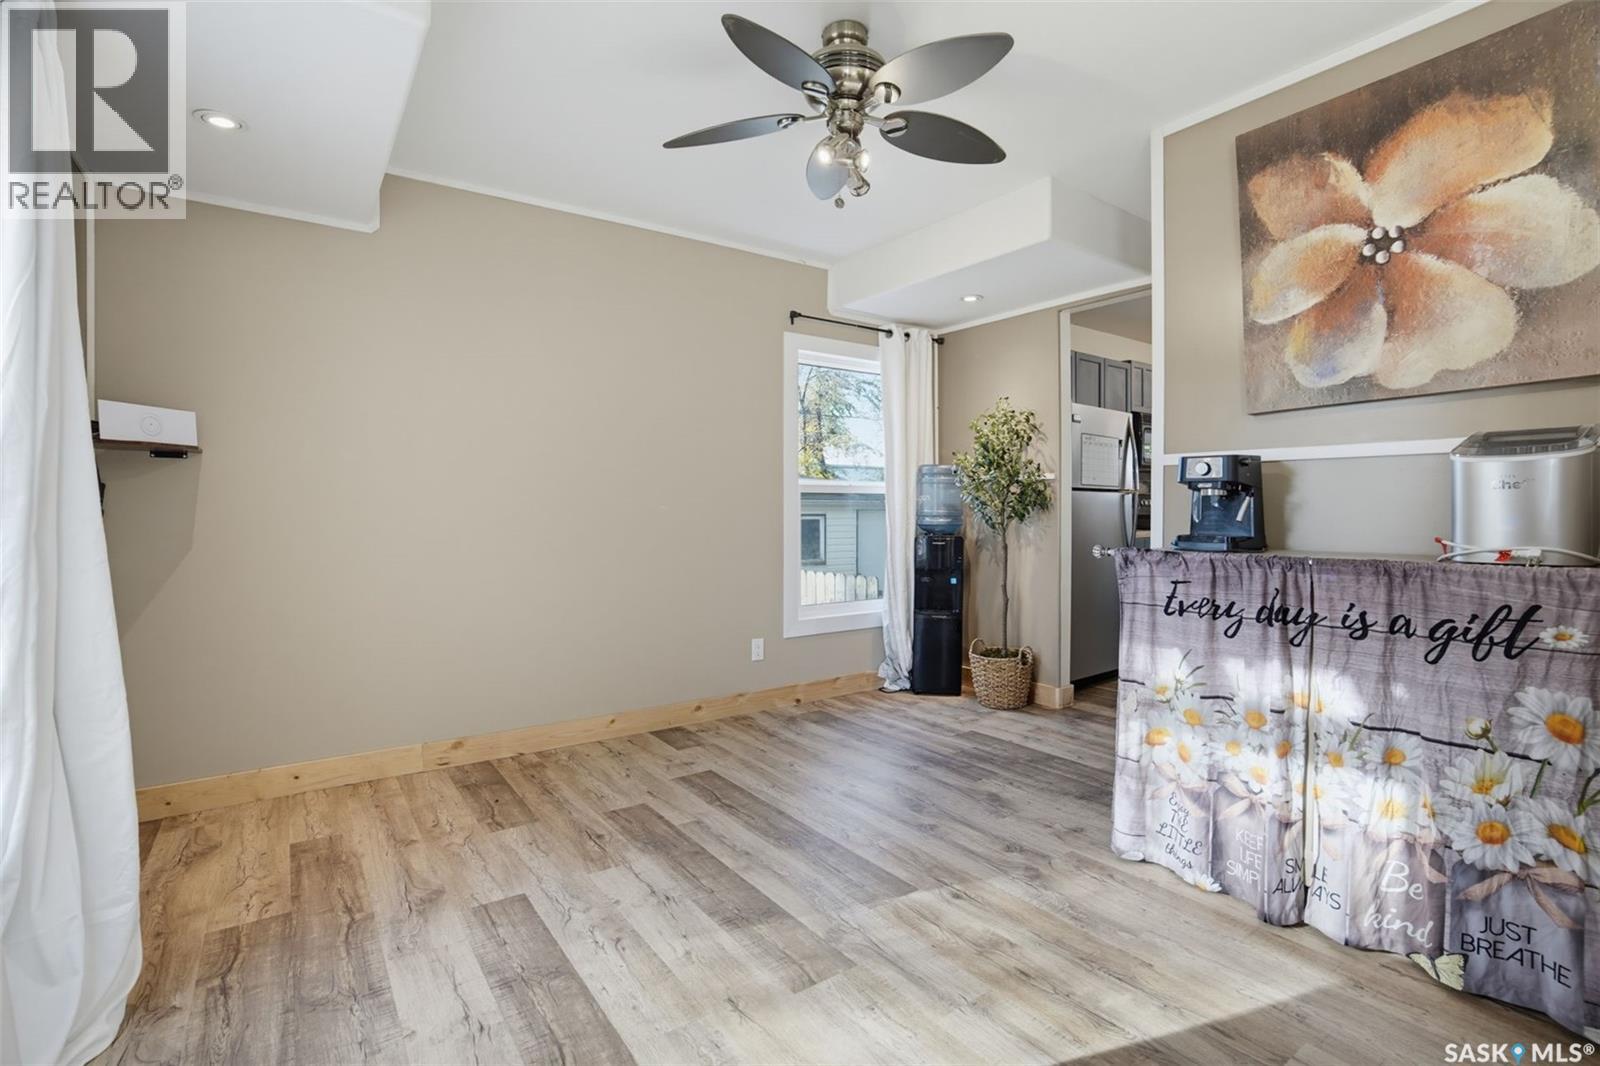
| Main Level | Kitchen/dining Room | 19 ft | 9 ft | 19 ft x 9 ft |
https://www.realtor.ca/real-estate/30385924/2018-8th-street-rosthern
Interested?
Contact us for more information

The trademarks REALTOR®, REALTORS®, and the REALTOR® logo are controlled by The Canadian Real Estate Association (CREA) and identify real estate professionals who are members of CREA. The trademarks MLS®, Multiple Listing Service® and the associated logos are owned by The Canadian Real Estate Association (CREA) and identify the quality of services provided by real estate professionals who are members of CREA. The trademark DDF® is owned by The Canadian Real Estate Association (CREA) and identifies CREA's Data Distribution Facility (DDF®)
October 09 2026 04:20:21
Saskatoon Region Association of REALTORS® Inc.
Realty One Group Dynamic