

202 1200 Parr Hill Drive Martensville, Saskatchewan S0K 2T1

$549,900Maintenance,
$360 Monthly
Maintenance,
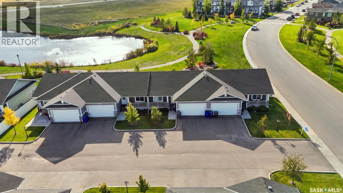
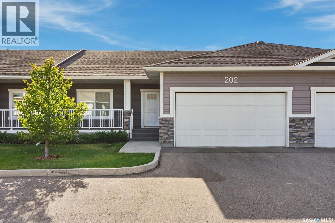
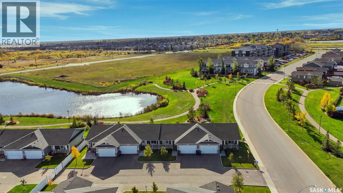
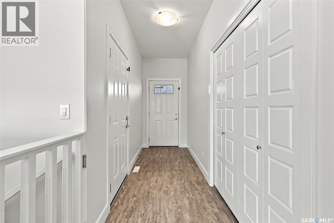
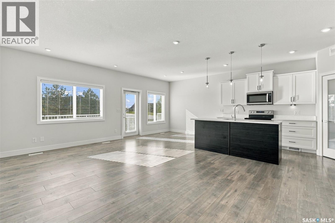
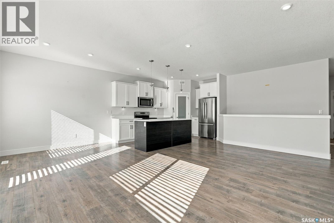
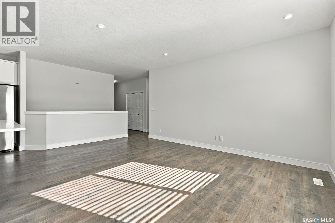
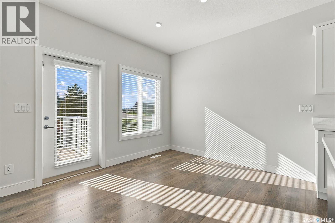
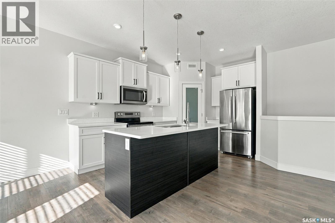
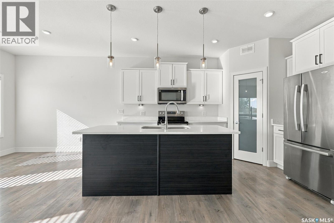
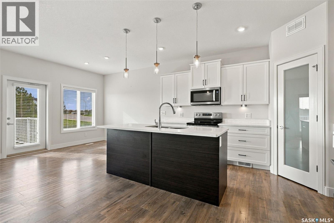
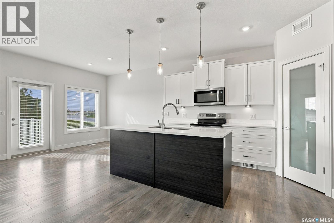
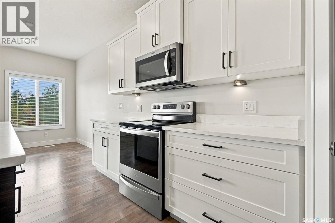
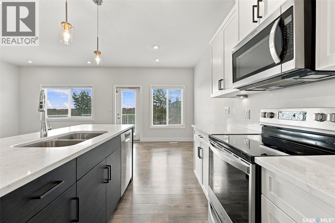
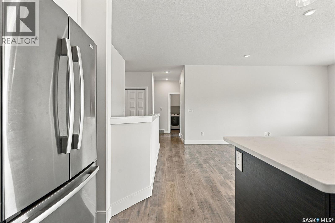
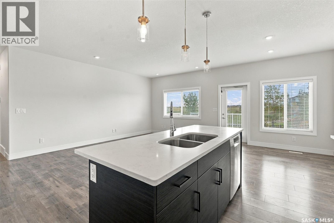
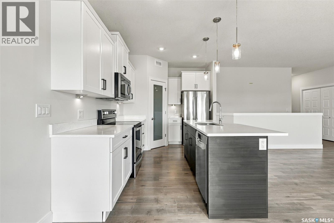
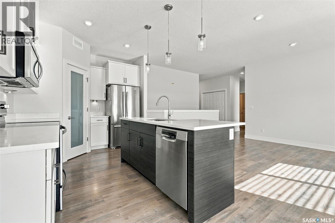
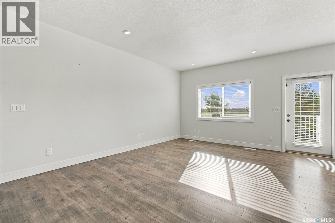
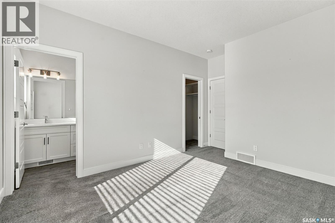
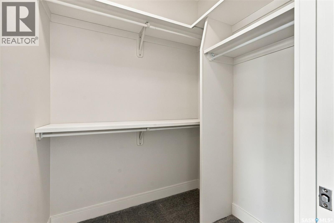
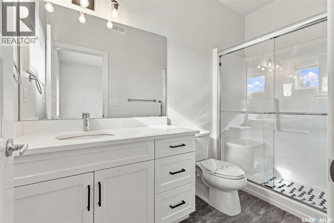
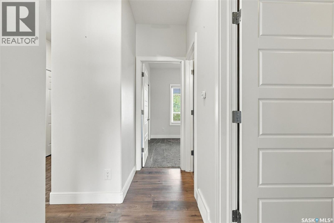
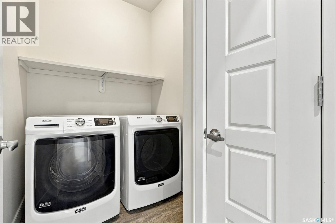
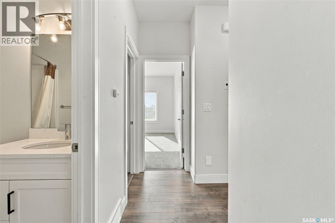
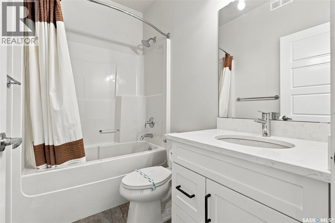
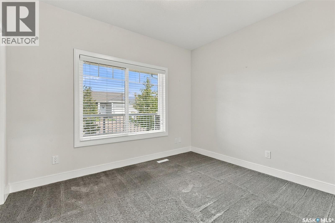
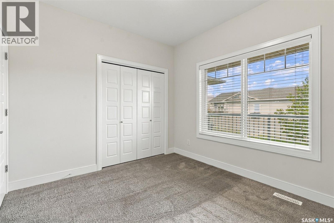
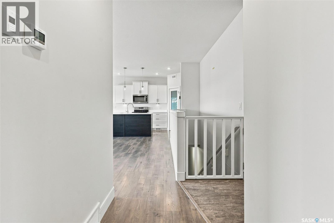
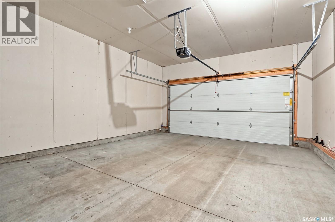
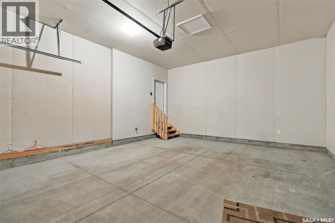
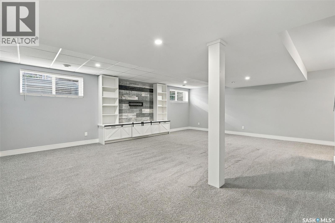
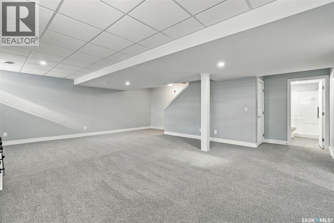
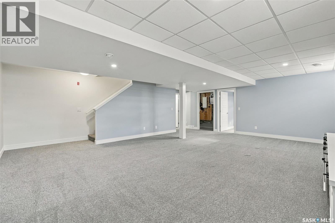
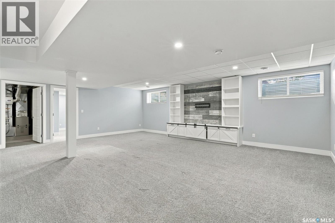
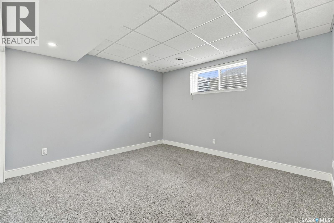
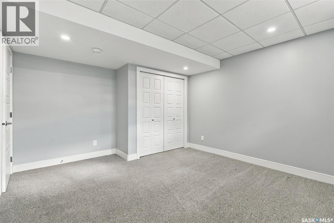
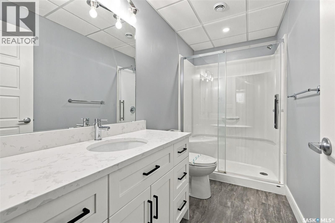
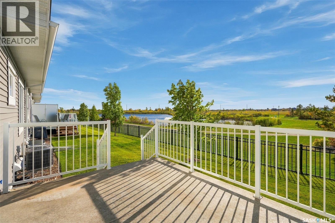
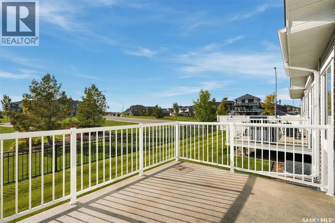
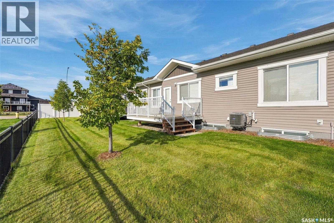
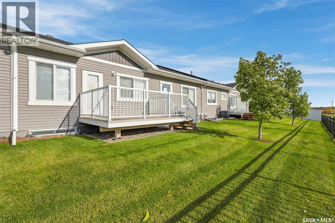
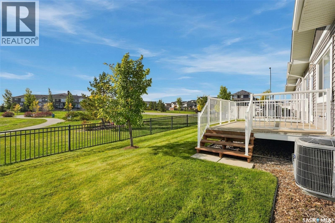
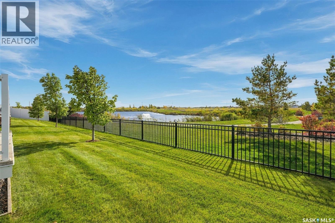
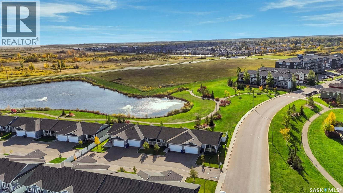
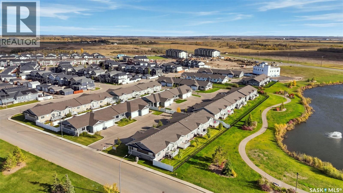
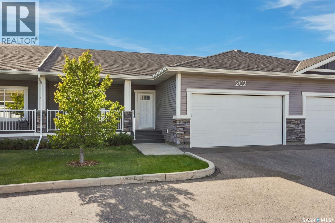
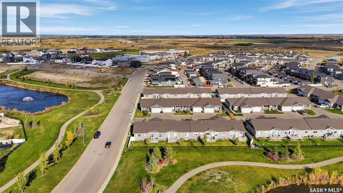
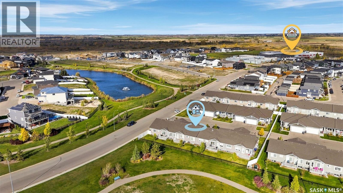
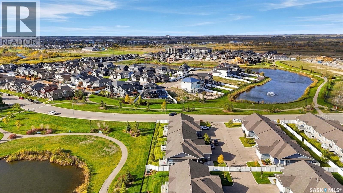
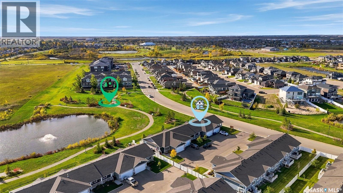
$360 MonthlyRare unit Backing the Ponds!!! Welcome home to The Brooks, Martensville's bungalow townhouse condominium community built by North Ridge Developments. This 1162 sq.ft. home backing the water comes with 3 bedrooms, 3 bathrooms, spacious open concept main living area, main floor laundry, gourmet kitchen with designer selected cabinetry, quartz countertops, and a double attached garage. This property shows like new and has a great developed basement for added entertaining space. Other Key Notables: central air conditioning, all appliances, central vac, and much more. The amazing evening views of the water park off your deck will surely impress. Don't miss out on this one! (id:51699)
Property Details
| MLS® Number | SK050049 |
| Property Type | Single Family |
| Community Features | Pets Allowed |
| Features | Treed, Rectangular, Double Width Or More Driveway, Sump Pump |
| Structure | Deck |
| Water Front Type | Waterfront |
Building
| Bathroom Total | 3 |
| Bedrooms Total | 3 |
| Appliances | Washer, Refrigerator, Dishwasher, Dryer, Microwave, Window Coverings, Garage Door Opener Remote(s), Stove |
| Basement Development | Finished |
| Basement Type | Full (finished) |
| Constructed Date | 2019 |
| Construction Style Attachment | Attached |
| Cooling Type | Central Air Conditioning, Air Exchanger |
| Heating Fuel | Natural Gas |
| Heating Type | Forced Air |
| Size Interior | 1162 Sqft |
| Type | Row / Townhouse |
Parking
| Attached Garage | |
| Parking Space(s) | 4 |
Land
| Acreage | No |
| Fence Type | Partially Fenced |
| Landscape Features | Lawn, Underground Sprinkler |
Rooms
| Level | Type | Length | Width | Dimensions |
|---|---|---|---|---|
| Basement | Family Room | 24 ft ,6 in | 22 ft ,2 in | 24 ft ,6 in x 22 ft ,2 in |
| Basement | Bedroom | 12 ft ,5 in | 14 ft ,1 in | 12 ft ,5 in x 14 ft ,1 in |
| Basement | 3pc Bathroom | Measurements not available | ||
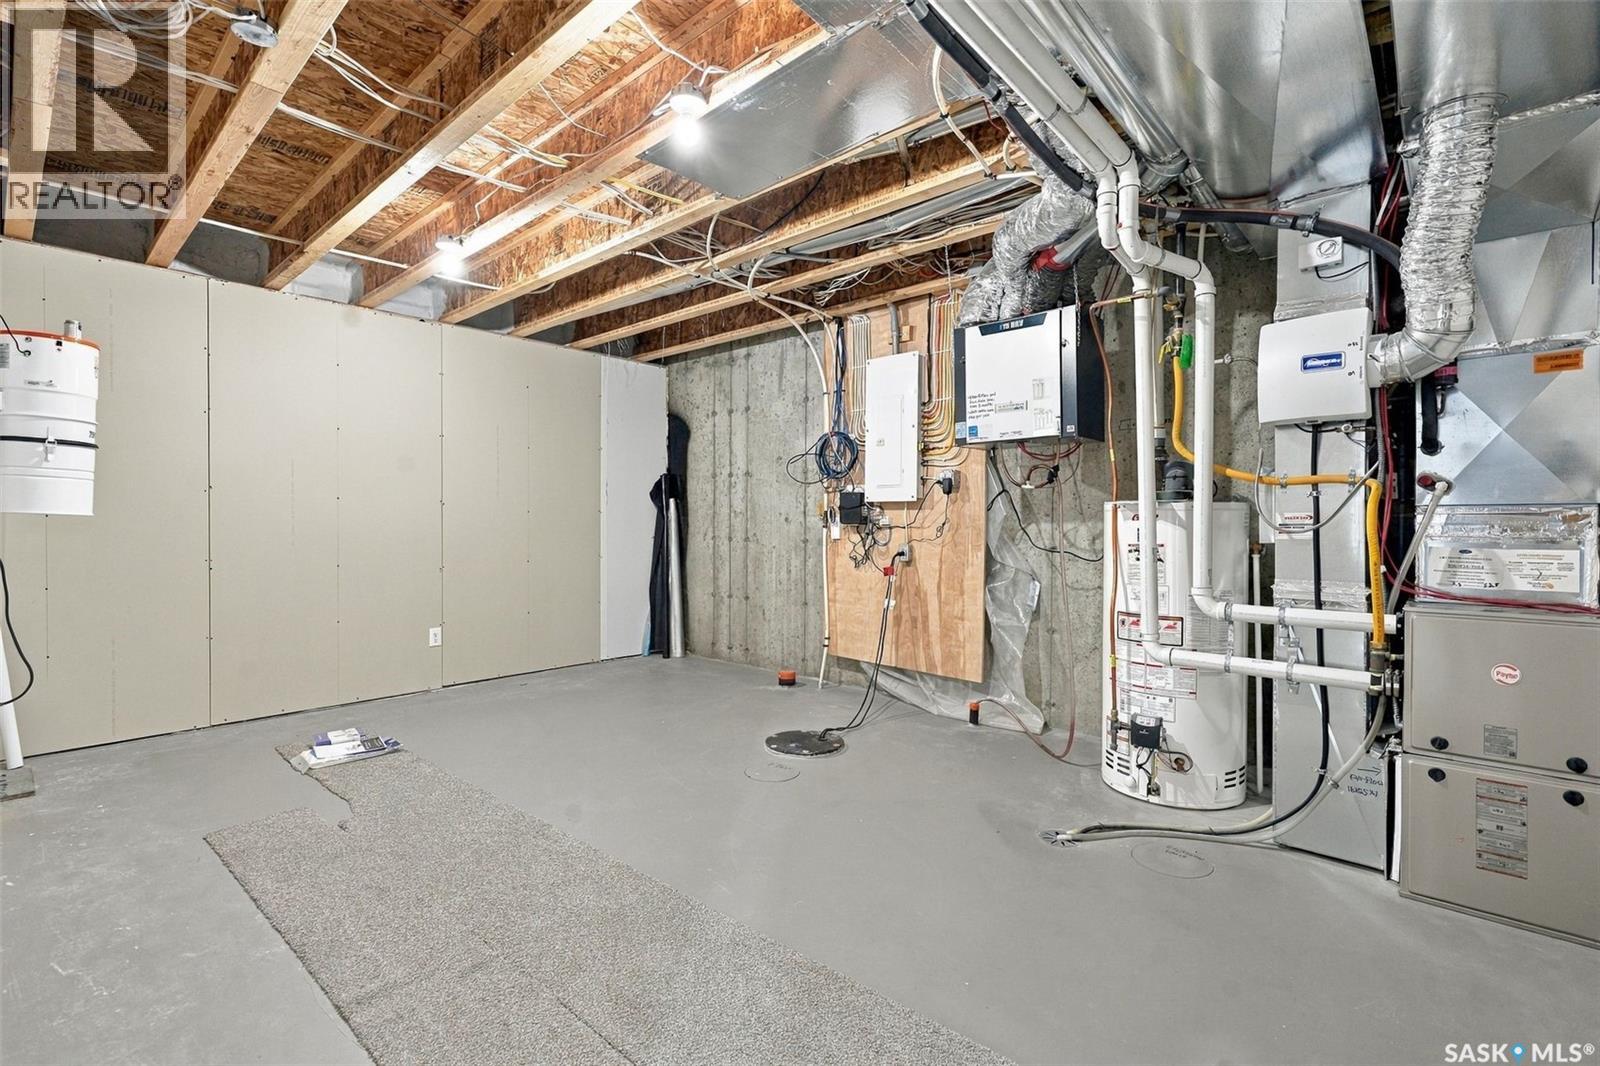
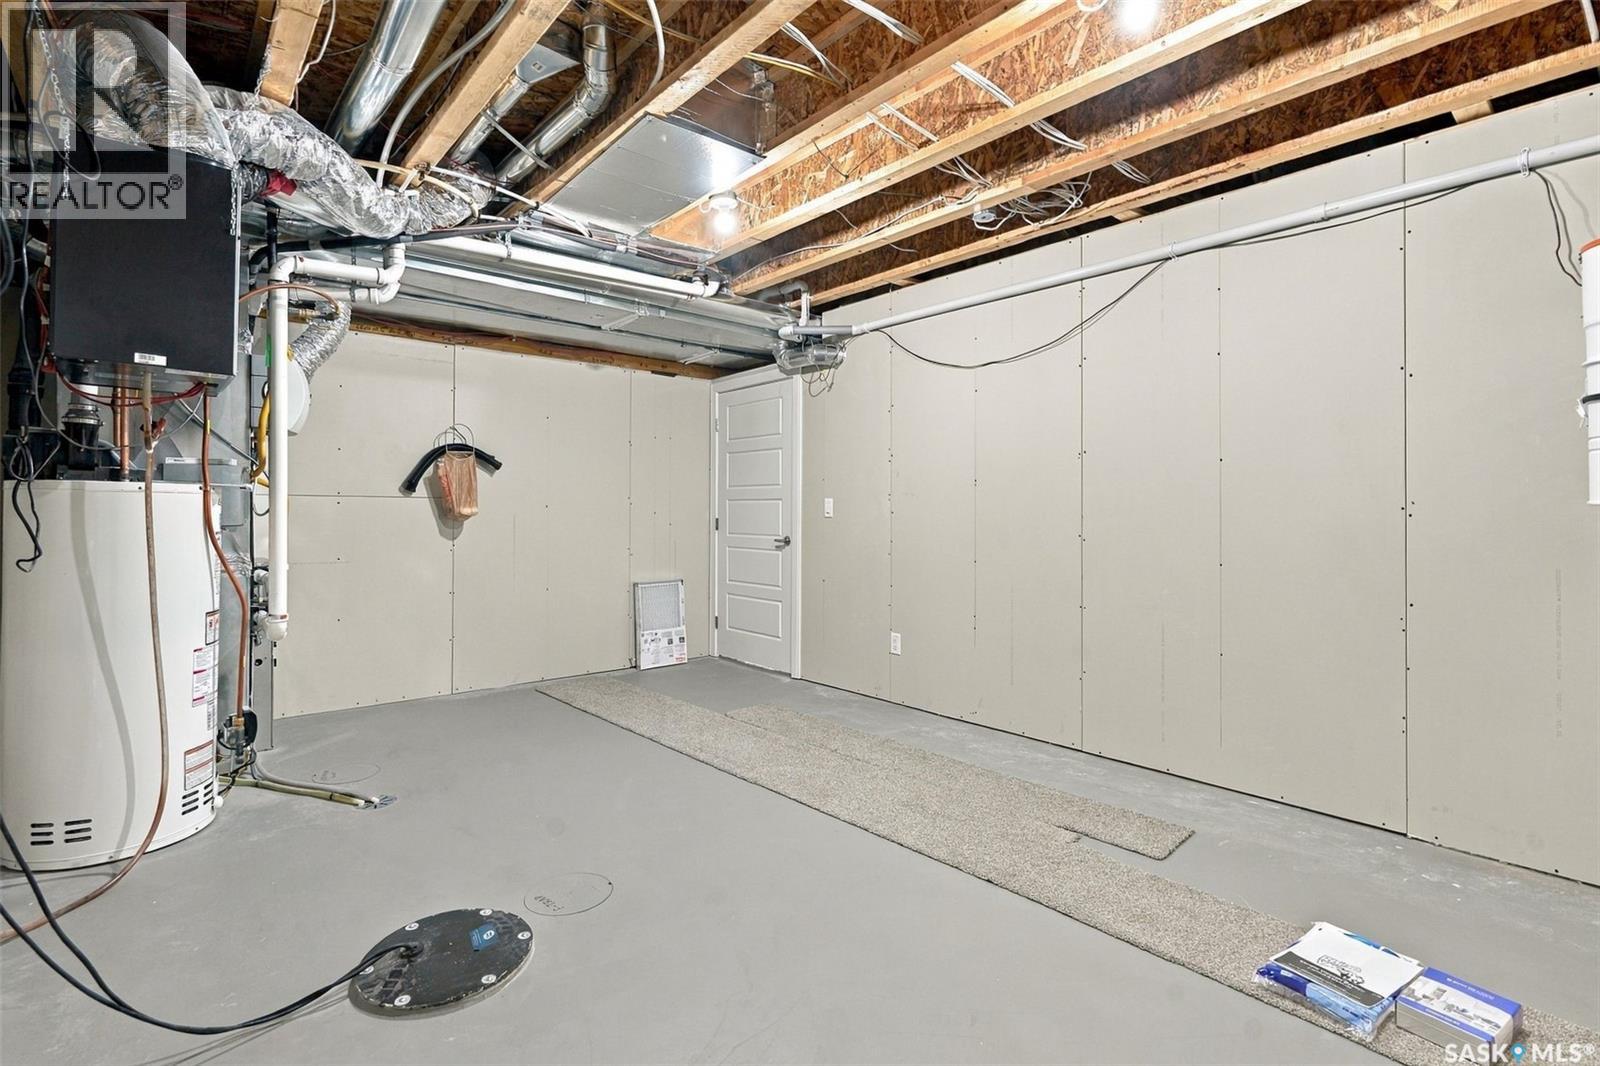
| Basement | Storage | 12 ft ,10 in | 18 ft ,2 in | 12 ft ,10 in x 18 ft ,2 in |
| Basement | Other | 12 ft ,10 in | 18 ft ,2 in | 12 ft ,10 in x 18 ft ,2 in |
| Main Level | Living Room | 16 ft ,6 in | 12 ft | 16 ft ,6 in x 12 ft |
| Main Level | Kitchen | 13 ft ,7 in | 9 ft ,1 in | 13 ft ,7 in x 9 ft ,1 in |
| Main Level | Dining Room | 9 ft ,11 in | 9 ft | 9 ft ,11 in x 9 ft |
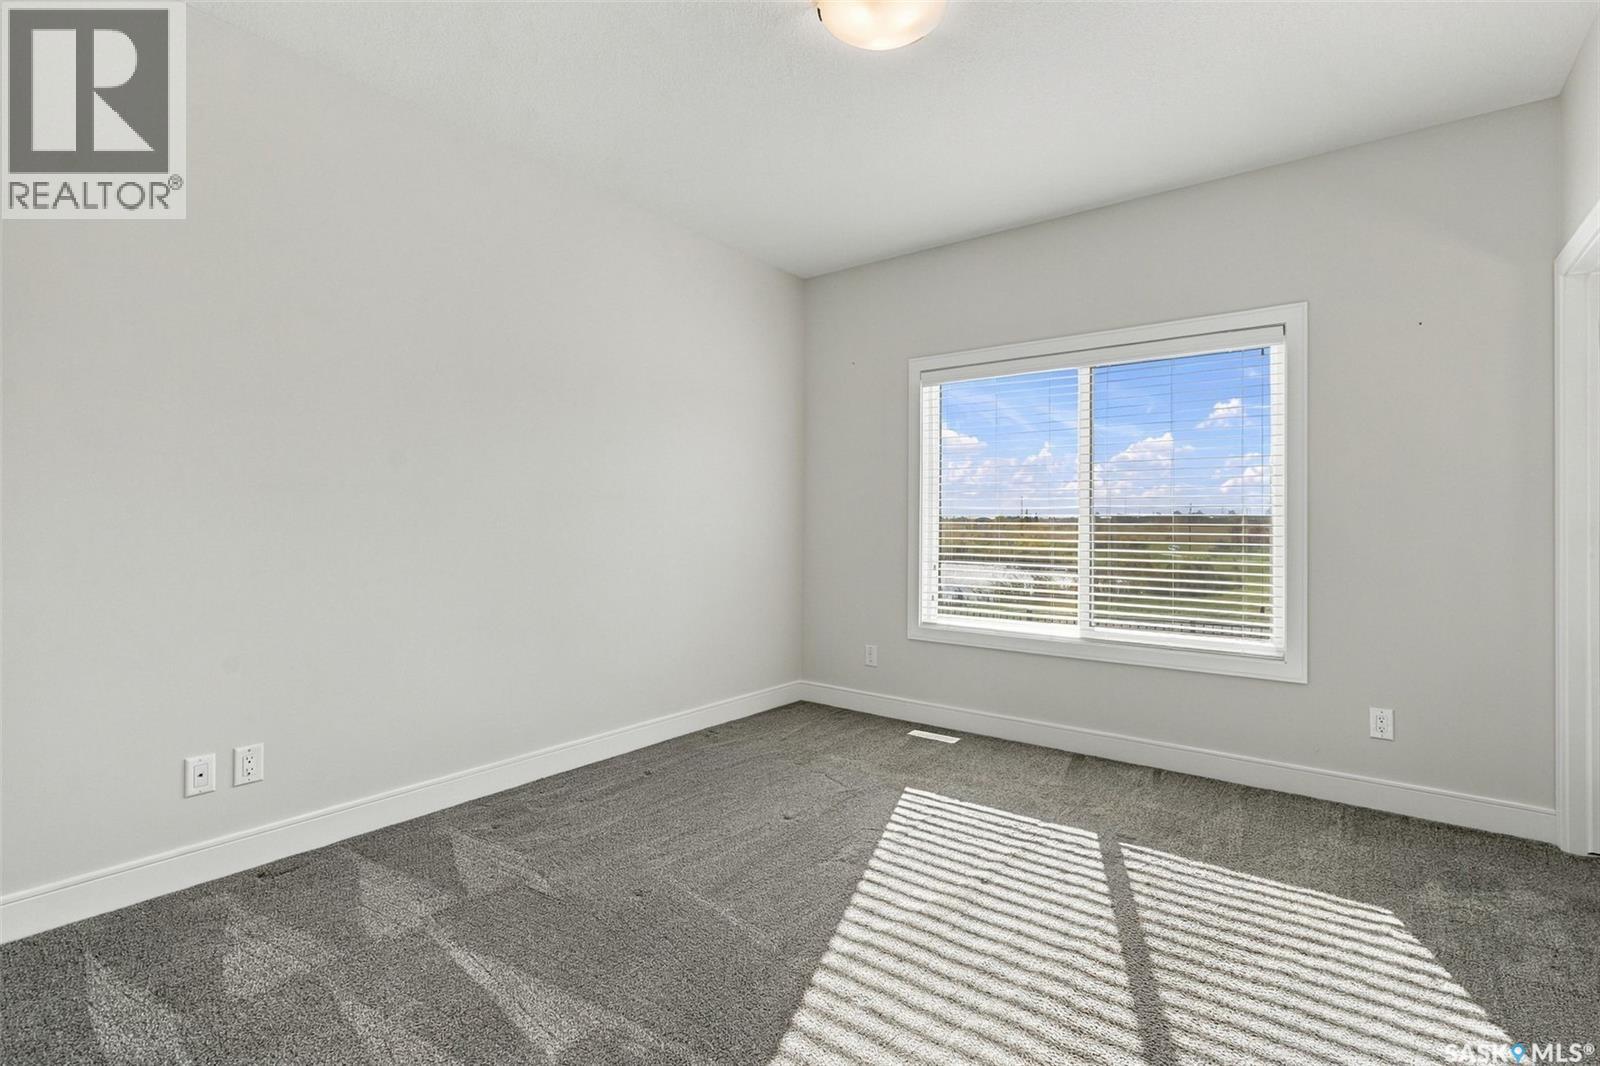
| Main Level | Primary Bedroom | 12 ft ,8 in | 11 ft ,8 in | 12 ft ,8 in x 11 ft ,8 in |
| Main Level | 3pc Ensuite Bath | Measurements not available | ||
| Main Level | Bedroom | 10 ft | 11 ft ,8 in | 10 ft x 11 ft ,8 in |
| Main Level | 4pc Bathroom | Measurements not available | ||
| Main Level | Laundry Room | Measurements not available |
https://www.realtor.ca/real-estate/30349110/202-1200-parr-hill-drive-martensville
Interested?
Contact us for more information

The trademarks REALTOR®, REALTORS®, and the REALTOR® logo are controlled by The Canadian Real Estate Association (CREA) and identify real estate professionals who are members of CREA. The trademarks MLS®, Multiple Listing Service® and the associated logos are owned by The Canadian Real Estate Association (CREA) and identify the quality of services provided by real estate professionals who are members of CREA. The trademark DDF® is owned by The Canadian Real Estate Association (CREA) and identifies CREA's Data Distribution Facility (DDF®)
October 01 2026 02:50:17
Saskatoon Region Association of REALTORS® Inc.
Coldwell Banker Signature