

202 31 Rodenbush Drive Regina, Saskatchewan S4R 8C7

$84,900Maintenance,
$461.61 Monthly
Maintenance,
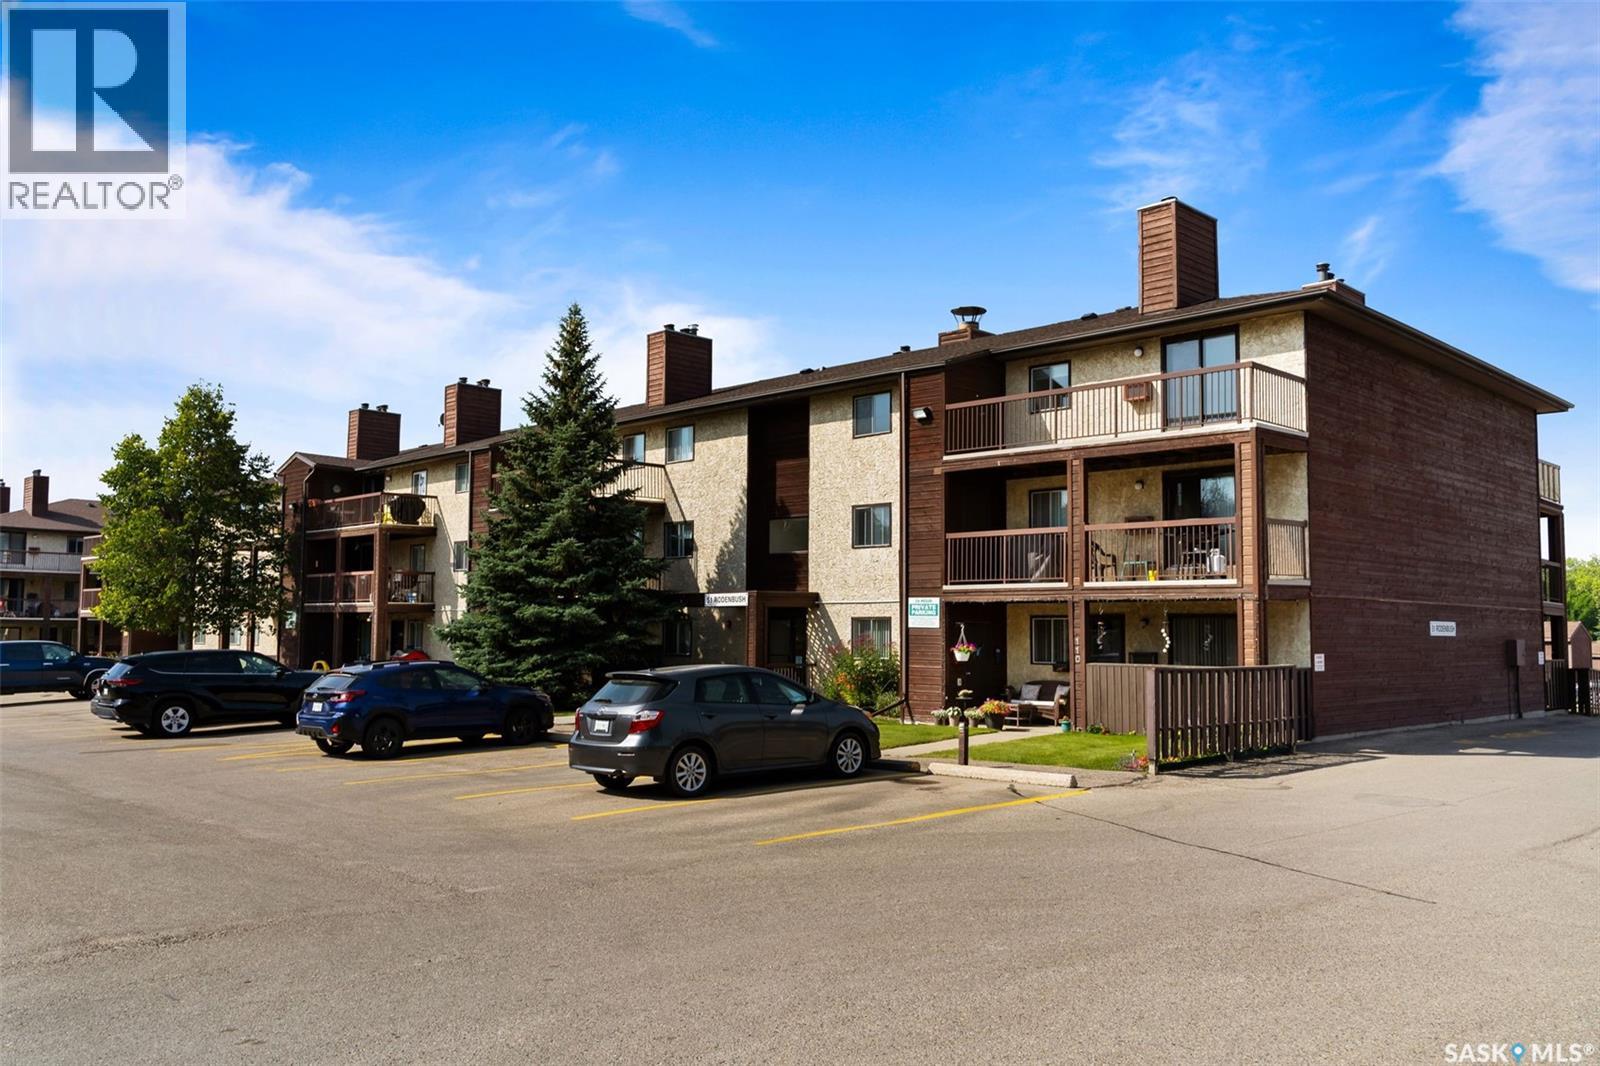
$461.61 MonthlyA solid opportunity for investors looking to add a low-maintenance condo to their portfolio. This 2-bedroom, 1-bathroom unit in Sunrise Gardens offers a practical layout with an open-concept living and dining area featuring an ornamental fireplace and large patio doors leading to the balcony. The galley-style kitchen includes a convenient eating nook, while two spacious bedrooms and a 4-piece bathroom complete the living space. In-suite laundry adds everyday convenience, with additional laundry facilities located down the hall for oversized items. Residents also enjoy the convenience of an on-site manager and access to the outdoor pool, tons of green space plus heat and water included in the condo fees, making this a practical and appealing rental opportunity. (id:51699)
Property Details
| MLS® Number | SK049121 |
| Property Type | Single Family |
| Neigbourhood | Uplands |
| Community Features | Pets Not Allowed |
| Features | Balcony, Paved Driveway |
| Pool Type | Outdoor Pool |
Building
| Bathroom Total | 1 |
| Bedrooms Total | 2 |
| Appliances | Washer, Refrigerator, Dryer, Stove |
| Architectural Style | Low Rise |
| Constructed Date | 1980 |
| Cooling Type | Wall Unit, Window Air Conditioner |
| Heating Type | Baseboard Heaters, Hot Water |
| Size Interior | 883 Sqft |
| Type | Apartment |
Parking
| Other | |
| None | |
| Parking Space(s) | 1 |
Land
| Acreage | No |
| Size Irregular | 0.00 |
| Size Total | 0.00 |
| Size Total Text | 0.00 |
Rooms
| Level | Type | Length | Width | Dimensions |
|---|---|---|---|---|
| Main Level | Living Room | 11 ft ,3 in | 22 ft ,1 in | 11 ft ,3 in x 22 ft ,1 in |
| Main Level | Kitchen | 7 ft ,1 in | 7 ft | 7 ft ,1 in x 7 ft |
| Main Level | Dining Room | 6 ft | 7 ft ,6 in | 6 ft x 7 ft ,6 in |
| Main Level | 4pc Bathroom | Measurements not available | ||
| Main Level | Bedroom | 13 ft ,11 in | 9 ft ,9 in | 13 ft ,11 in x 9 ft ,9 in |
| Main Level | Bedroom | 10 ft ,10 in | 8 ft ,2 in | 10 ft ,10 in x 8 ft ,2 in |
| Main Level | Laundry Room | 6 ft ,10 in | 4 ft ,10 in | 6 ft ,10 in x 4 ft ,10 in |
https://www.realtor.ca/real-estate/30311787/202-31-rodenbush-drive-regina-uplands
Interested?
Contact us for more information

The trademarks REALTOR®, REALTORS®, and the REALTOR® logo are controlled by The Canadian Real Estate Association (CREA) and identify real estate professionals who are members of CREA. The trademarks MLS®, Multiple Listing Service® and the associated logos are owned by The Canadian Real Estate Association (CREA) and identify the quality of services provided by real estate professionals who are members of CREA. The trademark DDF® is owned by The Canadian Real Estate Association (CREA) and identifies CREA's Data Distribution Facility (DDF®)
September 22 2026 04:36:19
Saskatoon Region Association of REALTORS® Inc.
RE/MAX Crown Real Estate