

202 332 Cypress Drive Swift Current, Saskatchewan S9H 5B1

$249,900Maintenance,
$500 Monthly
Maintenance,
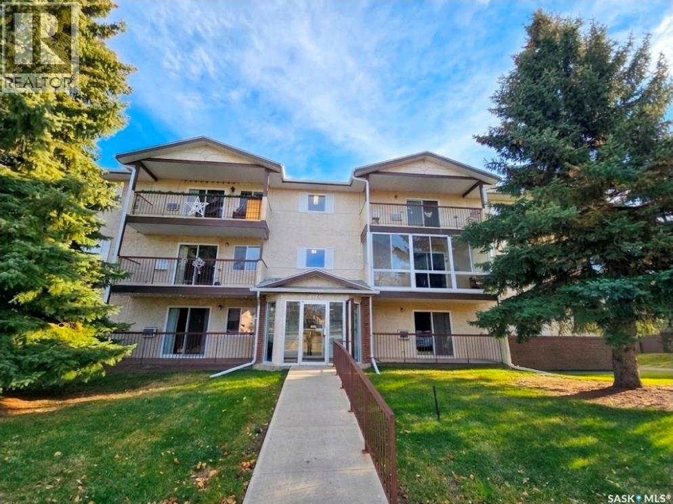
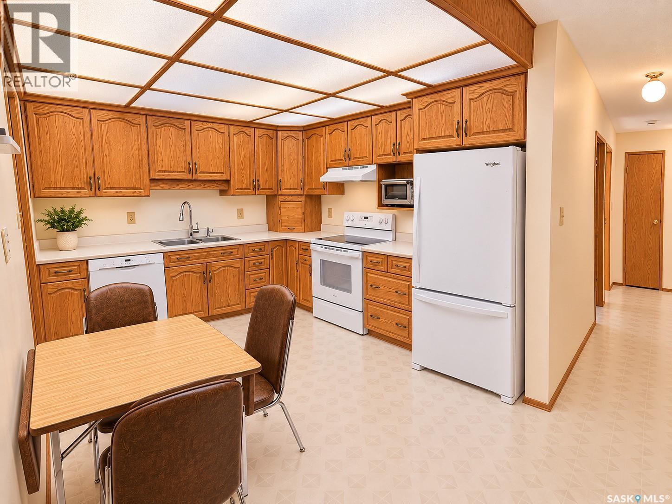
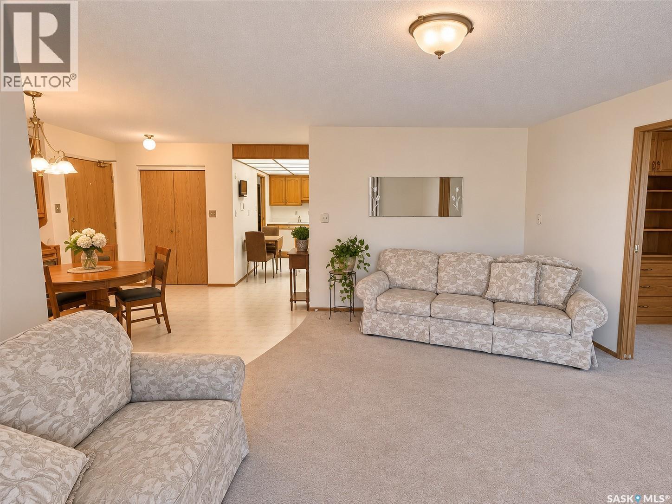
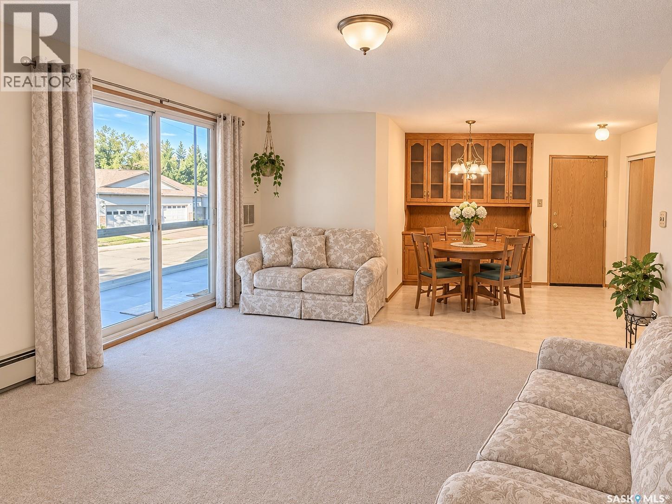
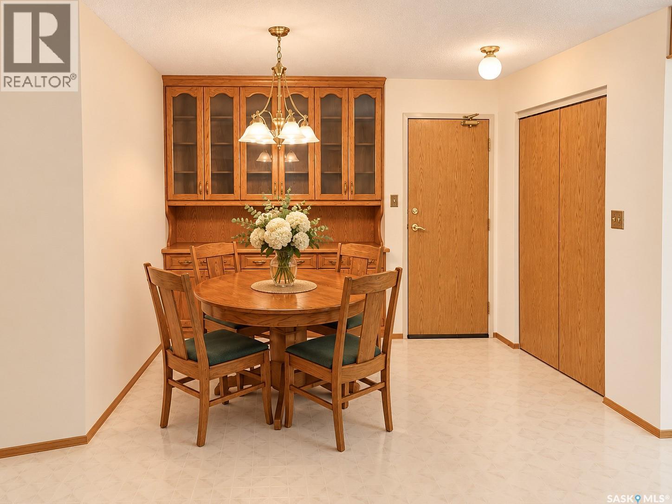
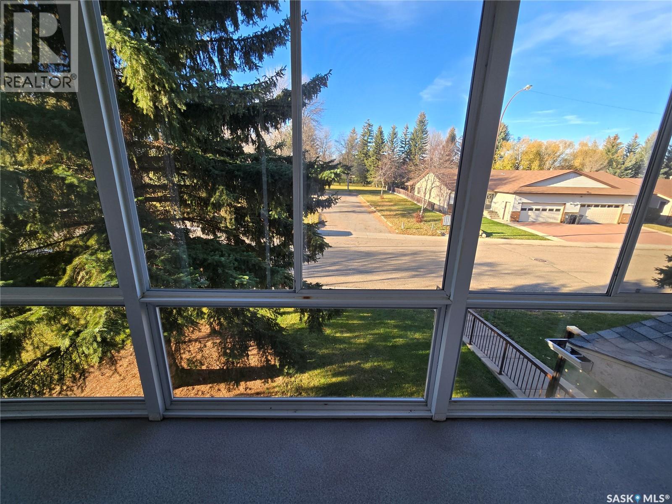
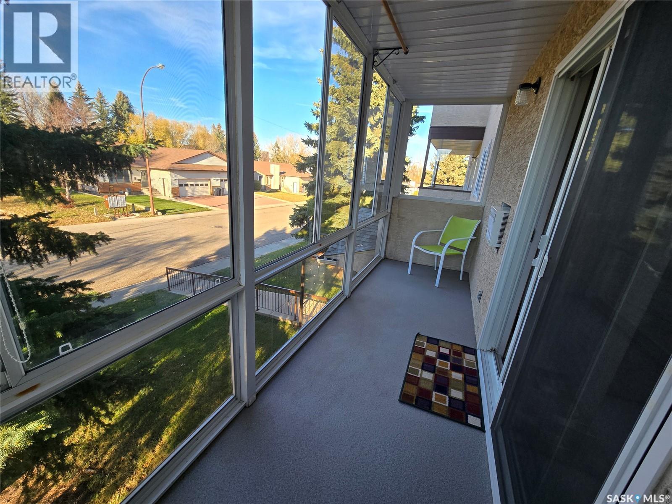
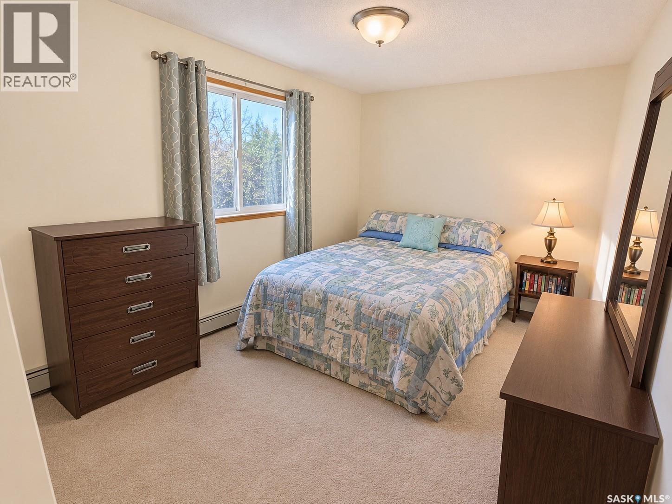
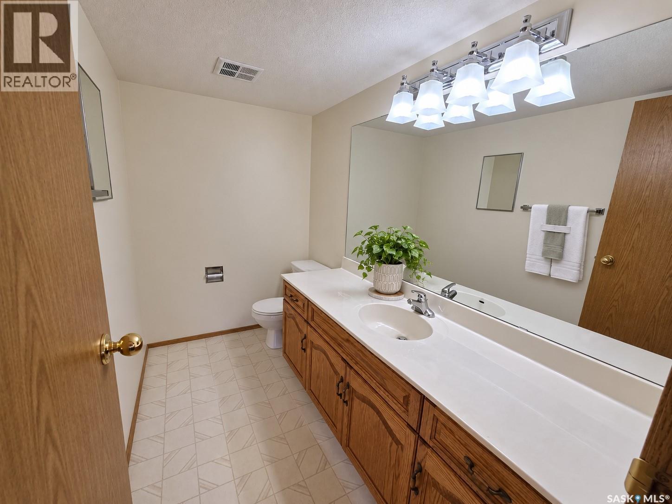
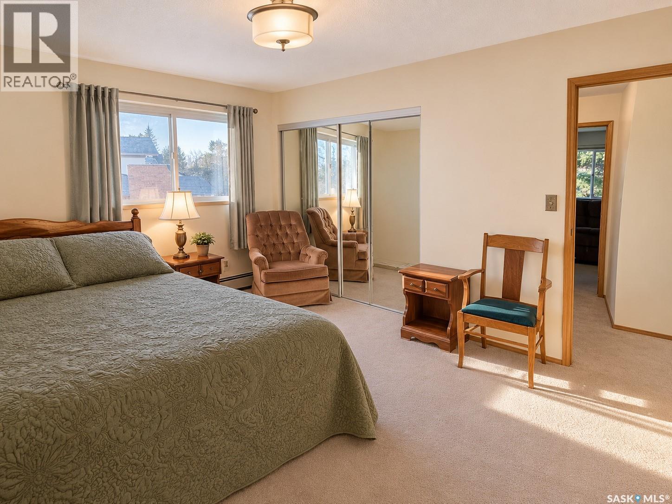
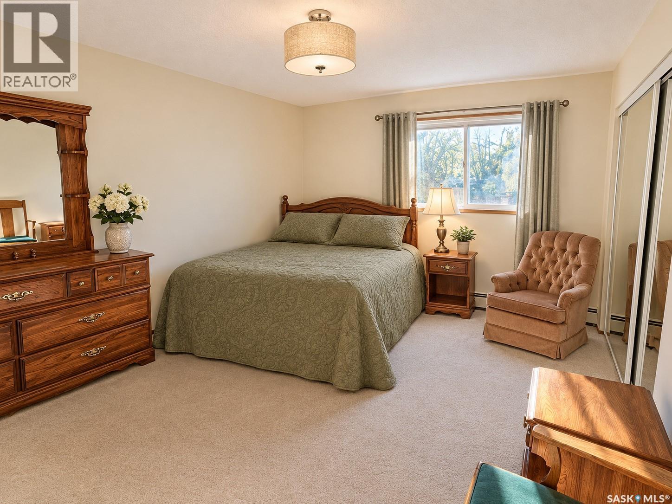
$500 MonthlyTucked away in the sought-after Trail subdivision, this spacious 2-bedroom plus den condo offers low-maintenance, comfortable living with exceptional building amenities. The functional floor plan features a bright kitchen with classic oak cabinetry and a sunshine ceiling, leading into a generous main living space with updated PVC windows that let in abundant natural light. The primary suite includes a private 2-piece ensuite, accompanied by a second bedroom and a versatile den that easily functions as a third bedroom, home office, or hobby space (bedroom furniture negotiable). Step out onto the freshly updated 3-season balcony, enclosed with floor-to-ceiling glass to create a peaceful, sun-soaked retreat to enjoy morning coffee or evening unwinding across multiple seasons. Living here is effortless with secure underground parking, elevator service, a welcoming common meeting area, and condo fees that cover water, heat, cable, maintenance and more. (id:51699)
Property Details
| MLS® Number | SK052841 |
| Property Type | Single Family |
| Community Features | Pets Not Allowed |
| Features | Wheelchair Access, Balcony |
Building
| Bathroom Total | 2 |
| Bedrooms Total | 2 |
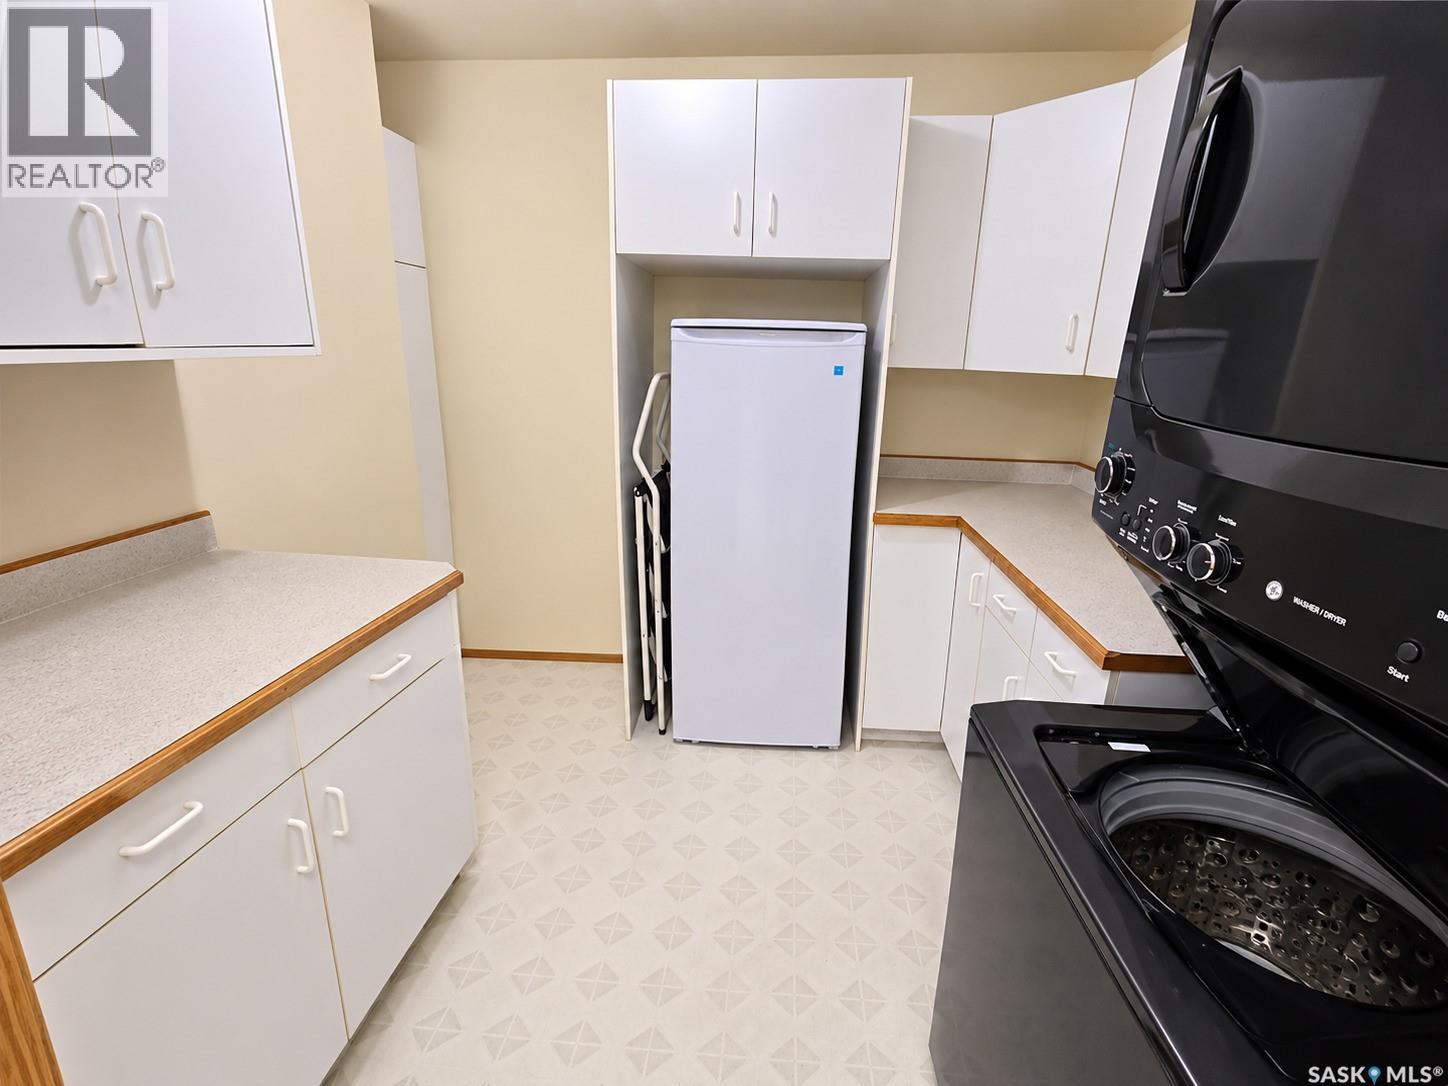
| Appliances | Washer, Refrigerator, Dishwasher, Dryer, Window Coverings, Stove |
| Architectural Style | Low Rise |
| Constructed Date | 1994 |
| Cooling Type | Wall Unit |
| Heating Type | Baseboard Heaters, Hot Water |
| Size Interior | 1261 Sqft |
| Type | Apartment |
Parking
| Other | |
| Heated Garage | |
| Parking Space(s) | 1 |
Land
| Acreage | No |
Rooms
| Level | Type | Length | Width | Dimensions |
|---|---|---|---|---|
| Main Level | Kitchen | 9'10 x 9'9 | ||
| Main Level | Living Room | 14'6 x 13'11 | ||
| Main Level | Den | 14'6 x 9'3 | ||
| Main Level | Bedroom | 9'1 x 14'7 | ||
| Main Level | Primary Bedroom | 14'2 x 11'3 | ||
| Main Level | 2pc Ensuite Bath | 4'11 x 8'10 | ||
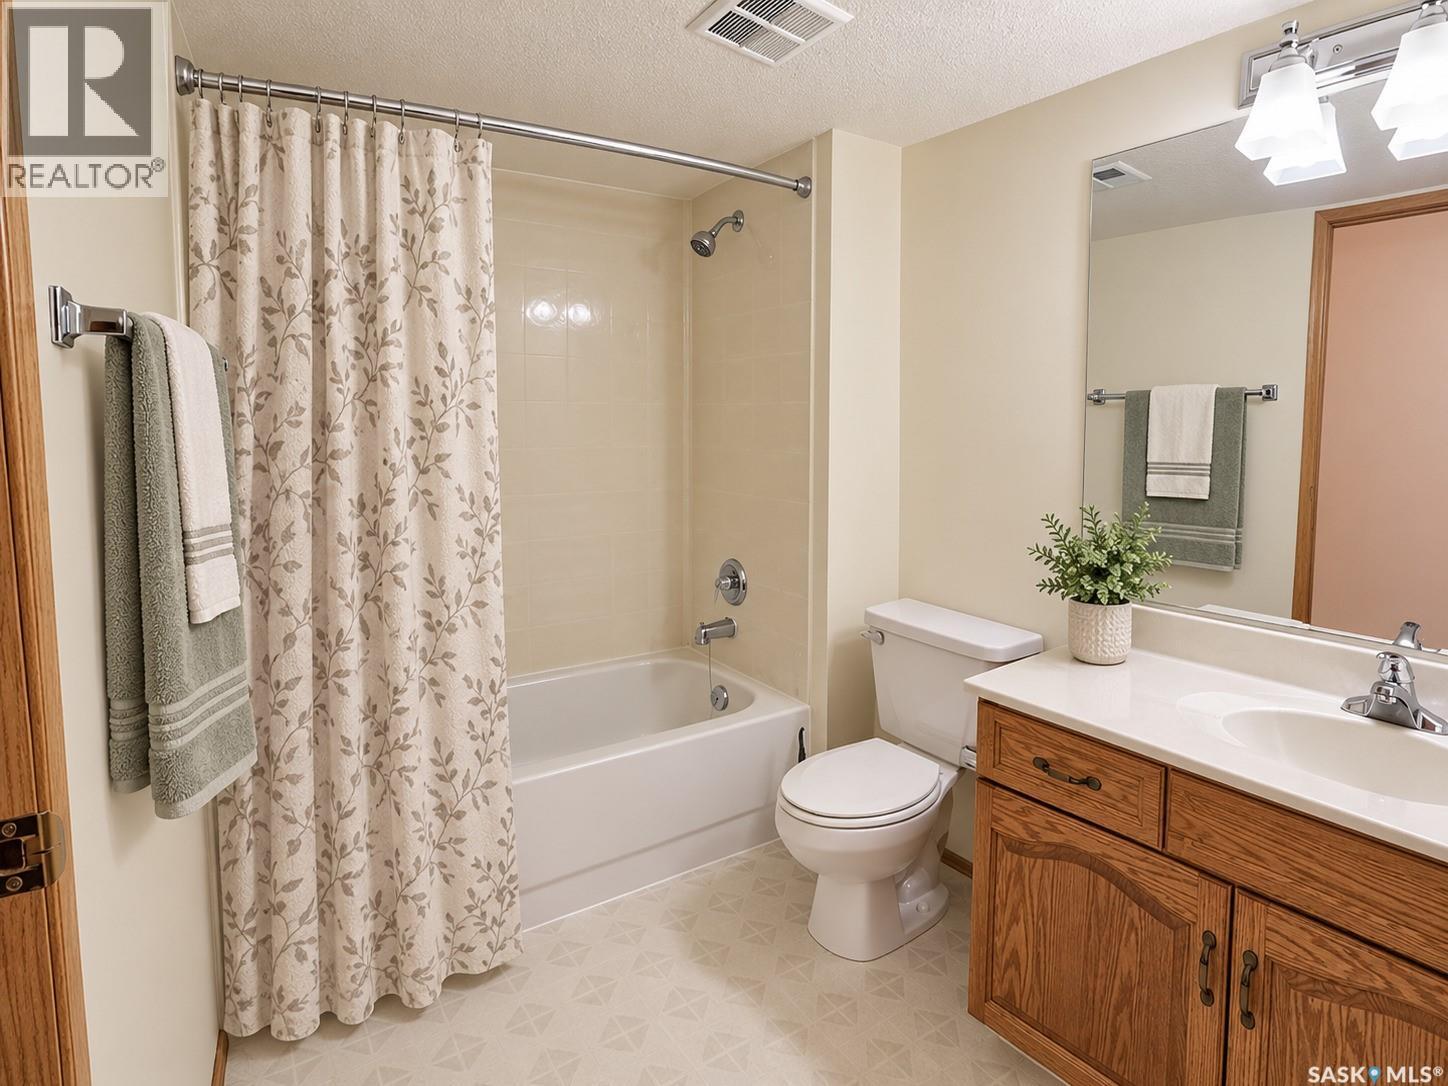
| Main Level | 4pc Bathroom | 5'9 x 8'6 | ||
| Main Level | Storage | 8 ft | Measurements not available x 8 ft |
https://www.realtor.ca/real-estate/30490727/202-332-cypress-drive-swift-current
Interested?
Contact us for more information

The trademarks REALTOR®, REALTORS®, and the REALTOR® logo are controlled by The Canadian Real Estate Association (CREA) and identify real estate professionals who are members of CREA. The trademarks MLS®, Multiple Listing Service® and the associated logos are owned by The Canadian Real Estate Association (CREA) and identify the quality of services provided by real estate professionals who are members of CREA. The trademark DDF® is owned by The Canadian Real Estate Association (CREA) and identifies CREA's Data Distribution Facility (DDF®)
November 07 2026 05:50:55
Saskatoon Region Association of REALTORS® Inc.
RE/MAX Of Swift Current