

202 610 Centennial Boulevard Warman, Saskatchewan S0K 4S1

$289,900Maintenance,
$460 Monthly
Maintenance,
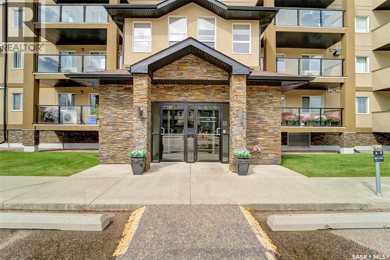
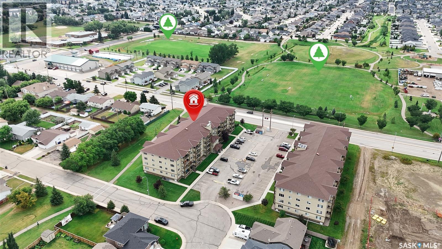
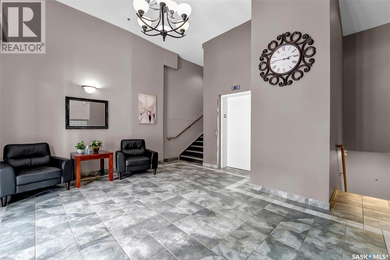
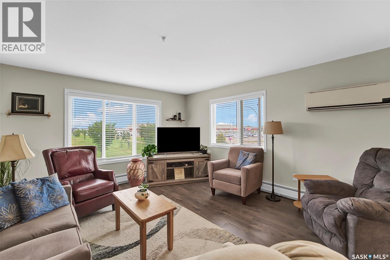
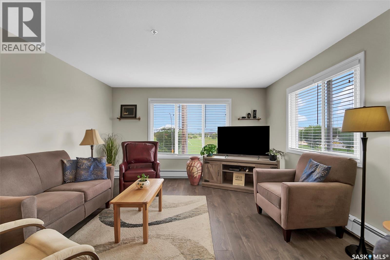
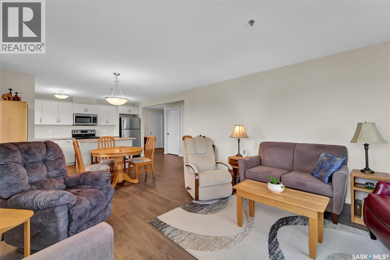
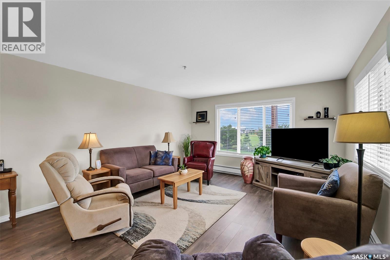
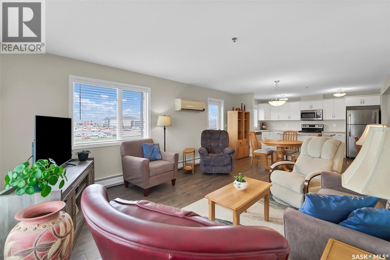
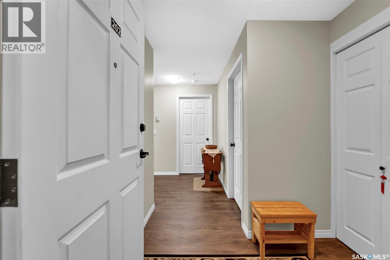
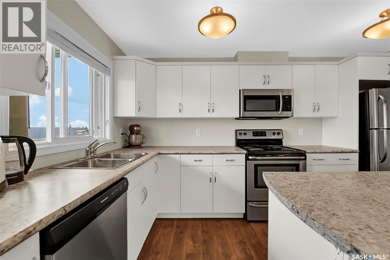
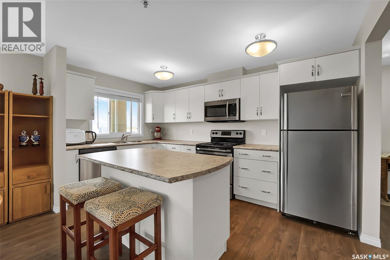
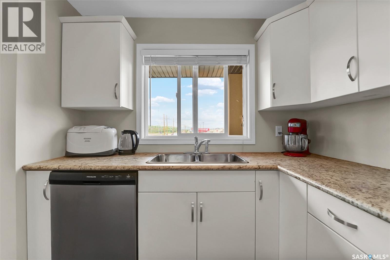
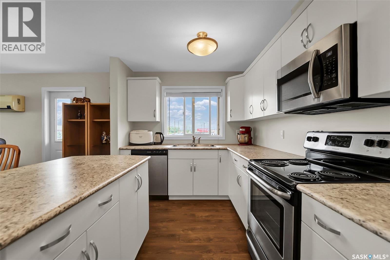
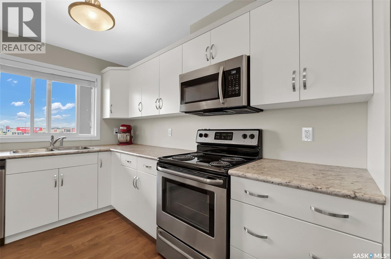
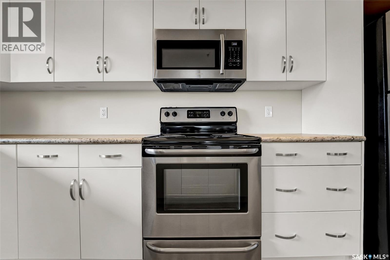
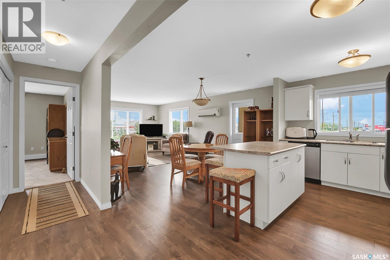
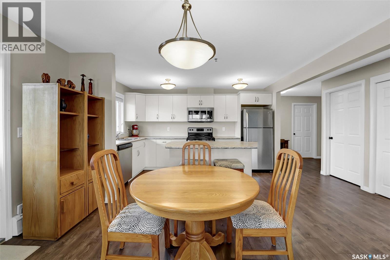
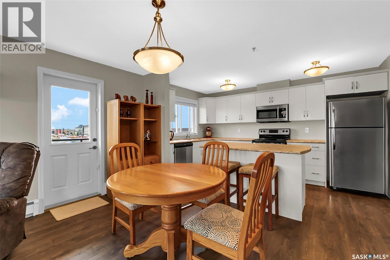
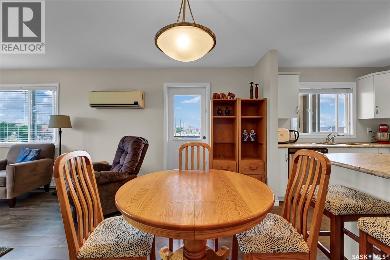
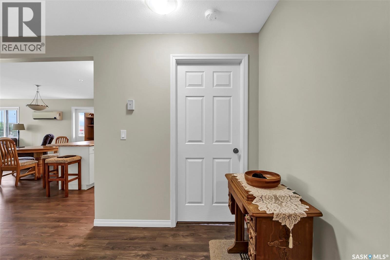
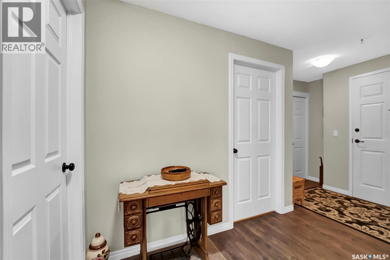
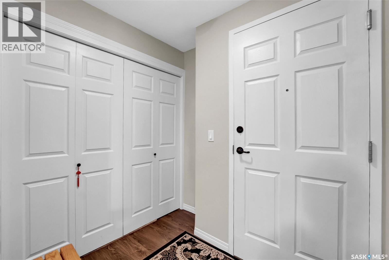
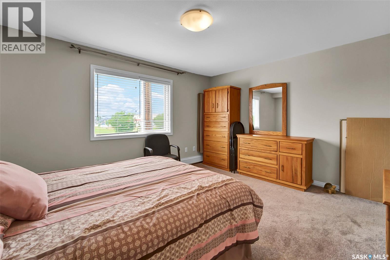
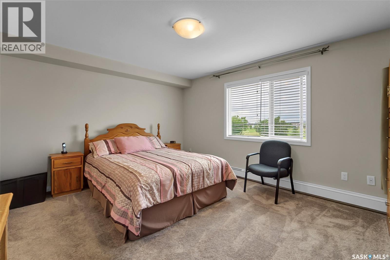
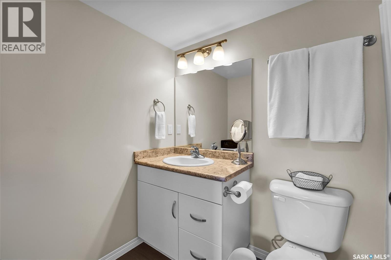
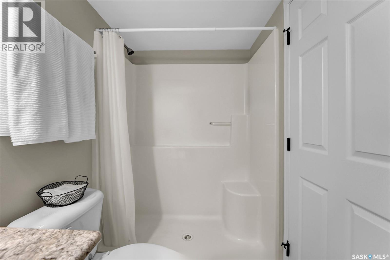
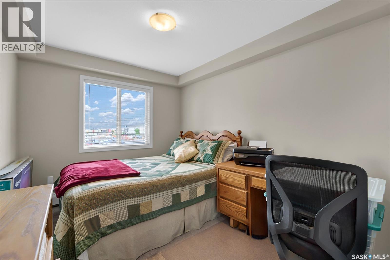
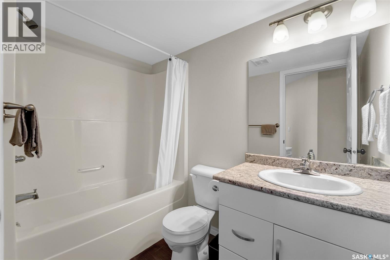
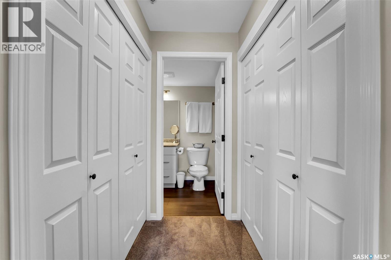
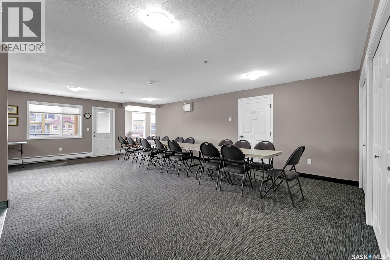
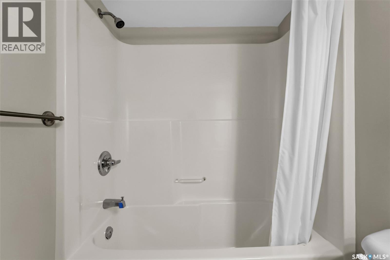
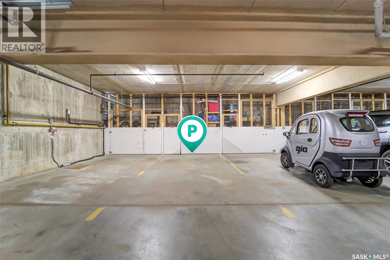
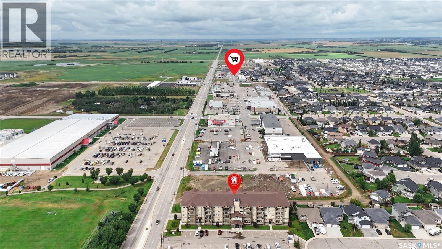
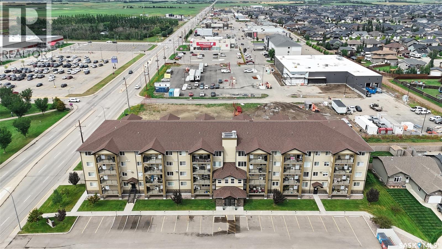
$460 MonthlyTruly, a rare find in this complex. 2nd-floor corner unit with one of the best views overlooking RJ Gidluck park in the growing city of Warman. This immaculately kept unit comes with stylish countertops,tied backsplash,under cabinet lighting and stainless steel Kitchen appliances- The layout offers 2 large bedrooms and 2 full bathrooms. The master suite has west facing windows overlooking green space, his/hers closets. The main living area is open and bright with direct access to a covered deck with a natural gas BBQ hook up. This building has been extremely well maintained and is an amazing choice for a young professional or mature owner looking to escape the maintenance costs of a free standing home. Located centrally to shopping, Warman Homes Centre Communiplex, and the Legends golf course all amenities are within a short walking distance. There is 1 underground parking stalls included with this property and one underground storage locker (both labelled with the unit number). This unit is A MUST see for anyone considering the condo lifestyle. Unit shows 10/10. As per the Seller’s direction, all offers will be presented on 09/10/2026 5:00PM. (id:51699)
Property Details
| MLS® Number | SK047795 |
| Property Type | Single Family |
| Community Features | Pets Not Allowed |
| Features | Treed, Elevator, Wheelchair Access, Balcony |
Building
| Bathroom Total | 2 |
| Bedrooms Total | 2 |
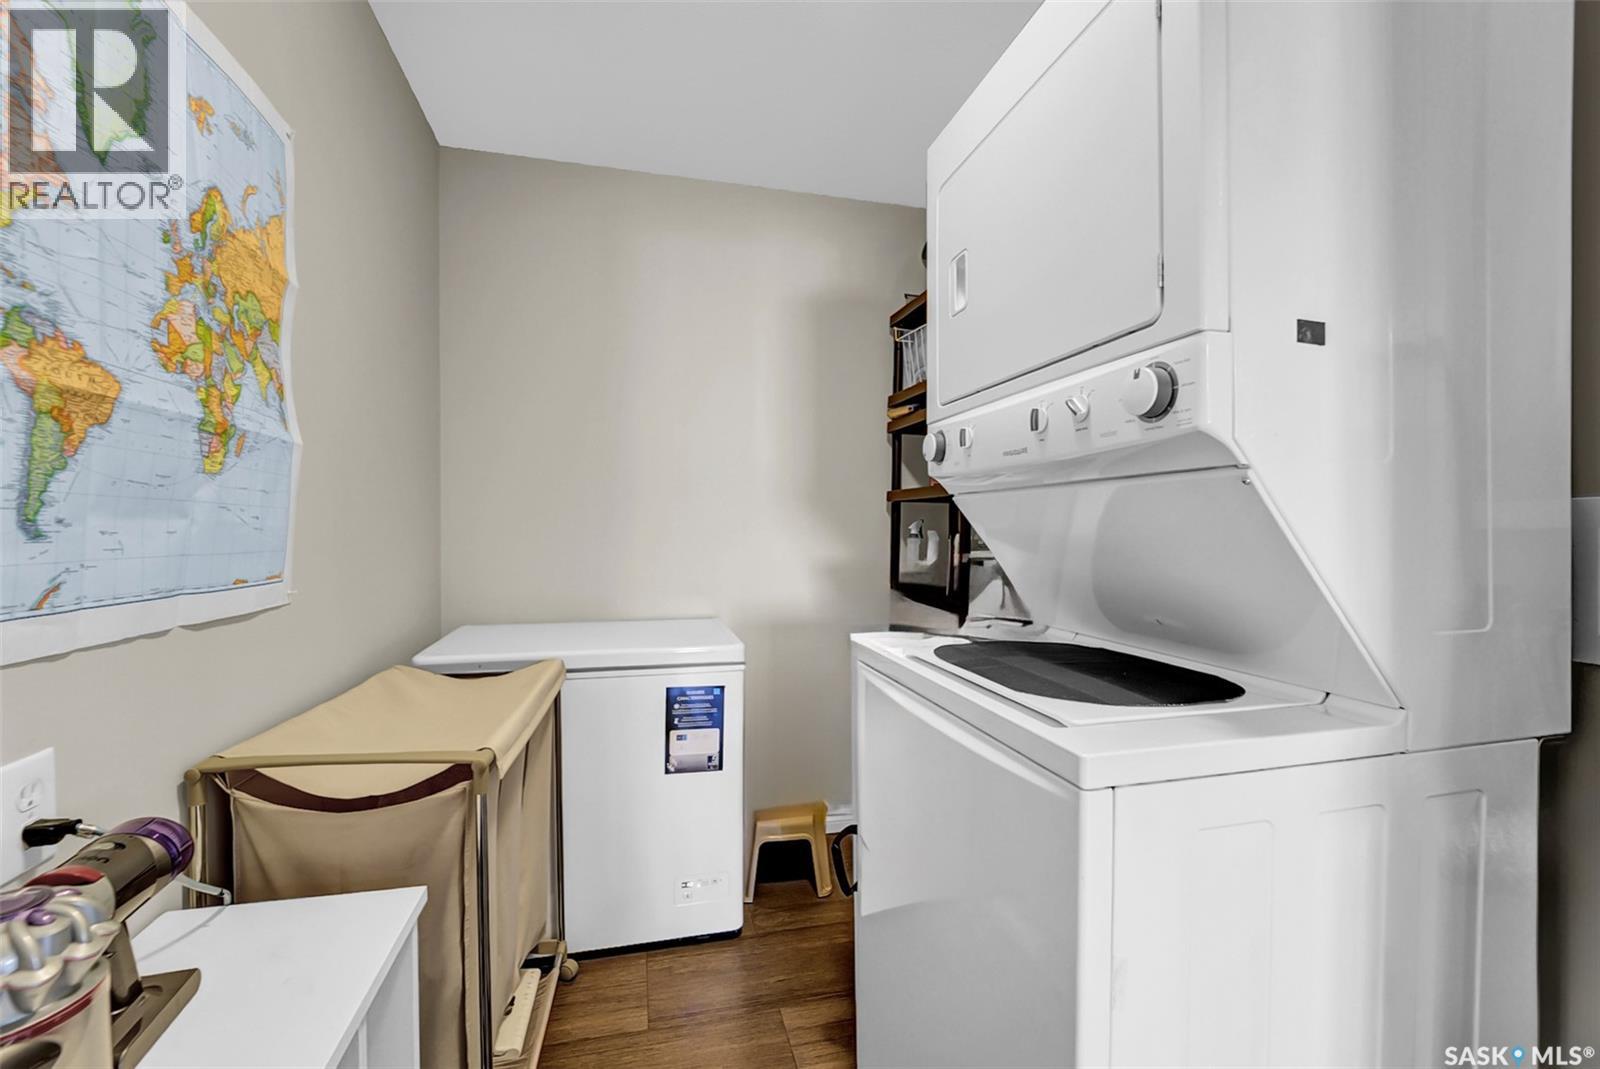
| Appliances | Washer, Refrigerator, Intercom, Dishwasher, Dryer, Microwave, Window Coverings, Garage Door Opener Remote(s), Stove |
| Architectural Style | Low Rise |
| Constructed Date | 2012 |
| Cooling Type | Wall Unit |
| Heating Type | Baseboard Heaters, Hot Water |
| Size Interior | 1161 Sqft |
| Type | Apartment |
Parking
| Other | |
| Parking Space(s) | 1 |
Land
| Acreage | No |
| Landscape Features | Lawn |
Rooms
| Level | Type | Length | Width | Dimensions |
|---|---|---|---|---|
| Main Level | Living Room | 16 ft ,2 in | 13 ft ,4 in | 16 ft ,2 in x 13 ft ,4 in |
| Main Level | Dining Room | 11 ft ,6 in | 6 ft ,11 in | 11 ft ,6 in x 6 ft ,11 in |
| Main Level | Kitchen | 12 ft ,4 in | 8 ft ,3 in | 12 ft ,4 in x 8 ft ,3 in |
| Main Level | Bedroom | 14 ft | 12 ft | 14 ft x 12 ft |
| Main Level | Bedroom | 11 ft | 9 ft | 11 ft x 9 ft |
| Main Level | 3pc Ensuite Bath | Measurements not available | ||
| Main Level | 4pc Bathroom | Measurements not available | ||
| Main Level | Laundry Room | Measurements not available |
https://www.realtor.ca/real-estate/30245916/202-610-centennial-boulevard-warman
Interested?
Contact us for more information

The trademarks REALTOR®, REALTORS®, and the REALTOR® logo are controlled by The Canadian Real Estate Association (CREA) and identify real estate professionals who are members of CREA. The trademarks MLS®, Multiple Listing Service® and the associated logos are owned by The Canadian Real Estate Association (CREA) and identify the quality of services provided by real estate professionals who are members of CREA. The trademark DDF® is owned by The Canadian Real Estate Association (CREA) and identifies CREA's Data Distribution Facility (DDF®)
September 08 2026 06:50:31
Saskatoon Region Association of REALTORS® Inc.
Realty Hub Brokerage