

202 Nordstrum Court Saskatoon, Saskatchewan S7K 6R7

$399,900
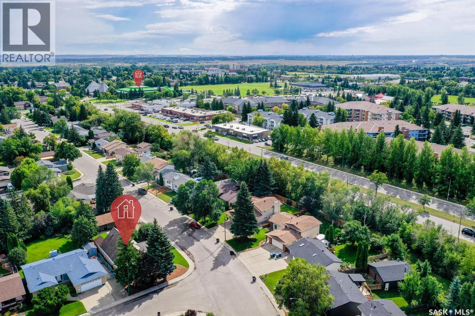
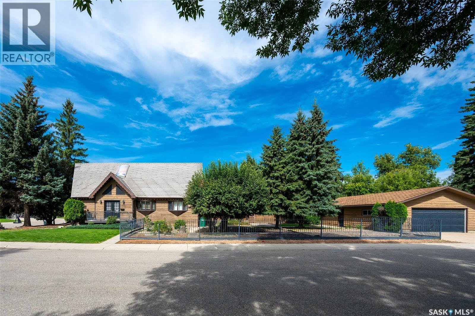
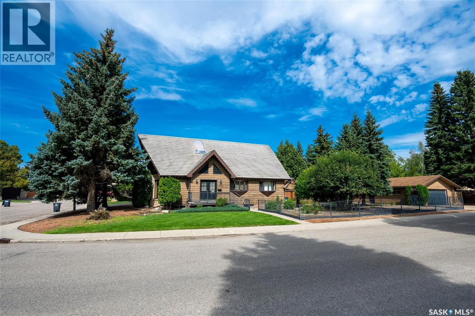
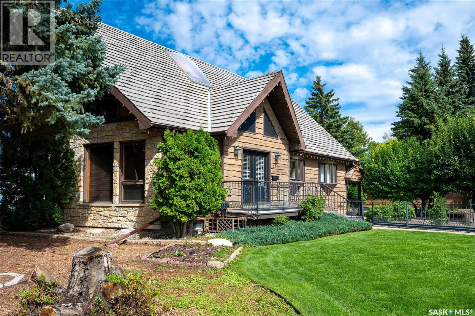
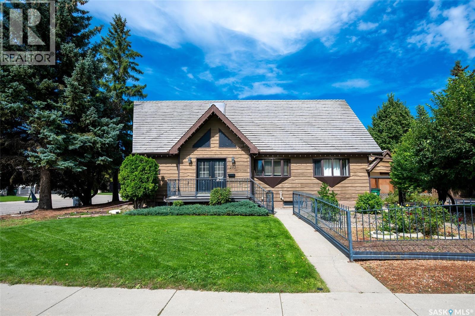
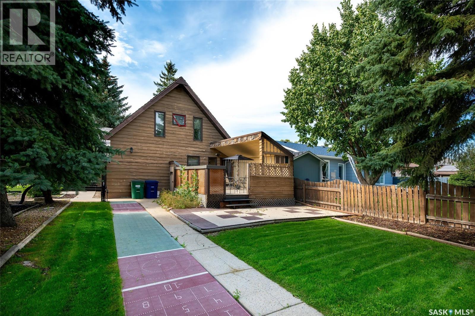
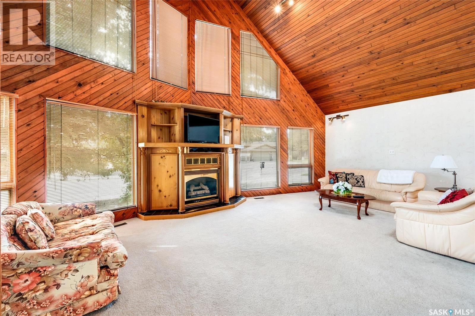
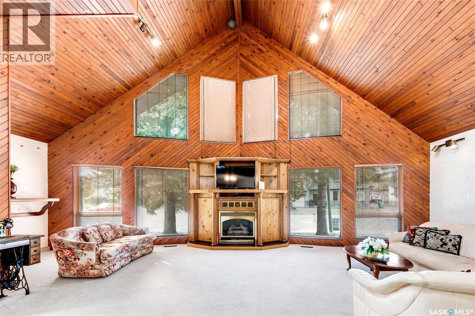
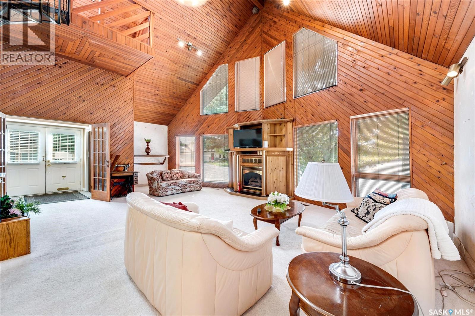
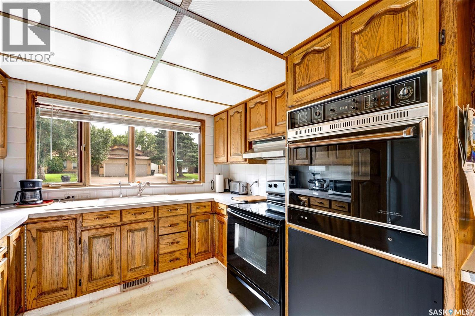
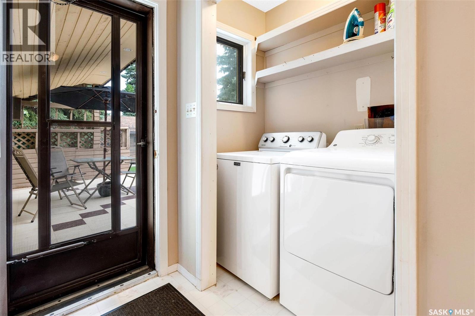
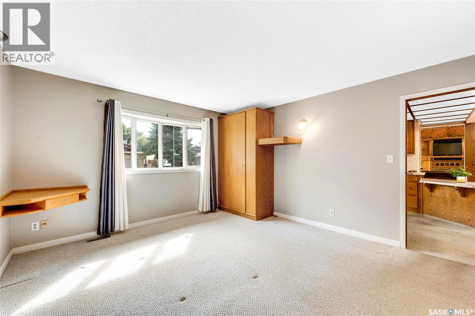
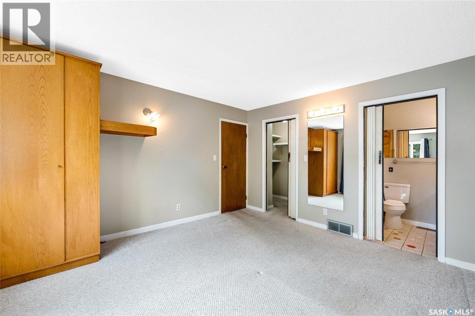
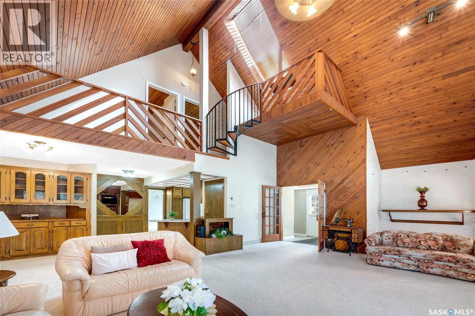
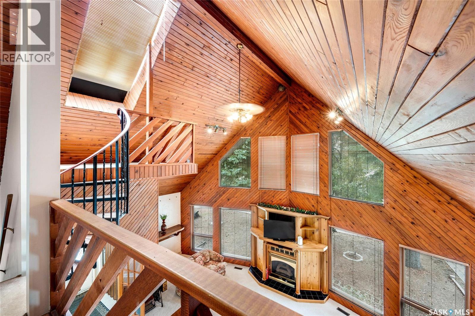
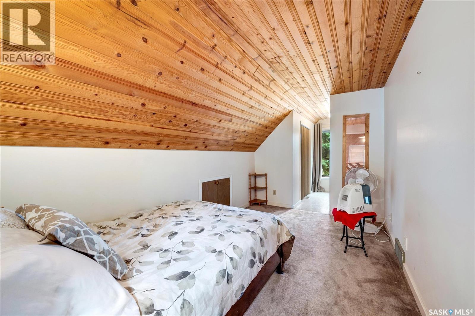
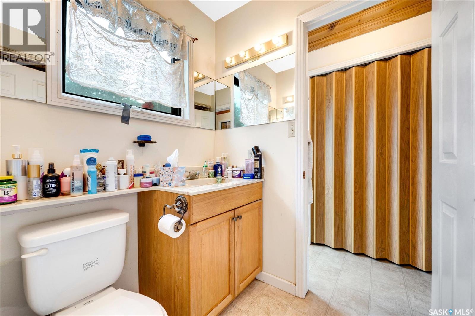
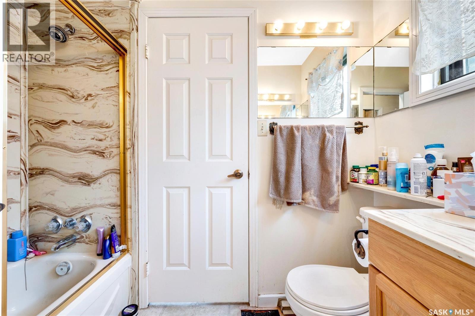
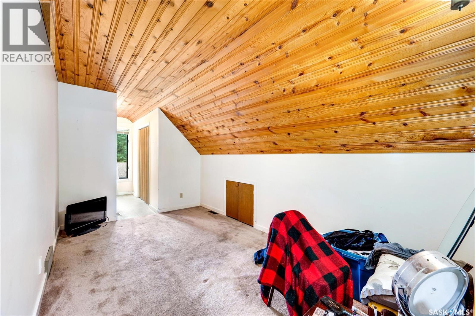
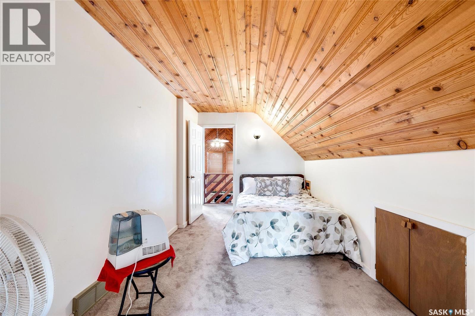
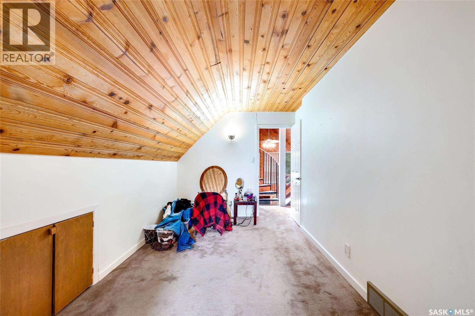
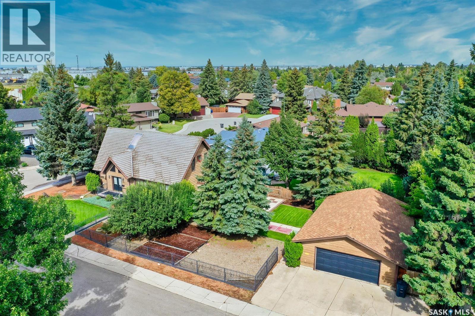
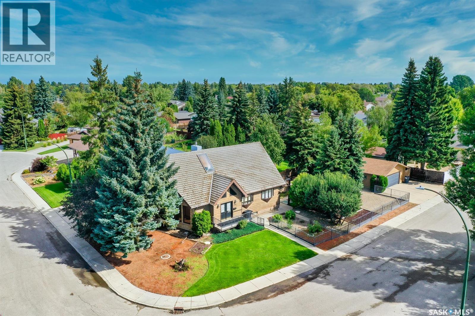
Here’s the kind of opportunity that doesn’t come along every day... welcome to 202 Nordstrum Court in Silverwood Heights! This 1½-storey home is packed with the character and charm of its era, including beautiful cedar accents, a soaring cathedral ceiling in the living room, and a remarkably forward-thinking floor plan with the primary bedroom suite conveniently located on the main level. Ahead of its time? Absolutely. With generous space, a layout designed to grow with you, and a location in one of Saskatoon’s most desirable neighbourhoods, this home offers an incredible opportunity for a family or young couple looking to get into Silverwood Heights without needing to win the lottery first. Could it use a little love? Sure. But that’s precisely where the opportunity lies. The space, the location, and the potential are all here, you simply get to add your own vision. This home is ready for its next chapter and, more importantly, a new family to make it their own. If you’ve been waiting for an affordable way into Silverwood Heights, this might just be the opportunity you’ve been hoping for. Call us or contact your REALTOR® today to arrange your private showing. Your future self may thank you. (id:51699)
Property Details
| MLS® Number | SK047264 |
| Property Type | Single Family |
| Neigbourhood | Silverwood Heights |
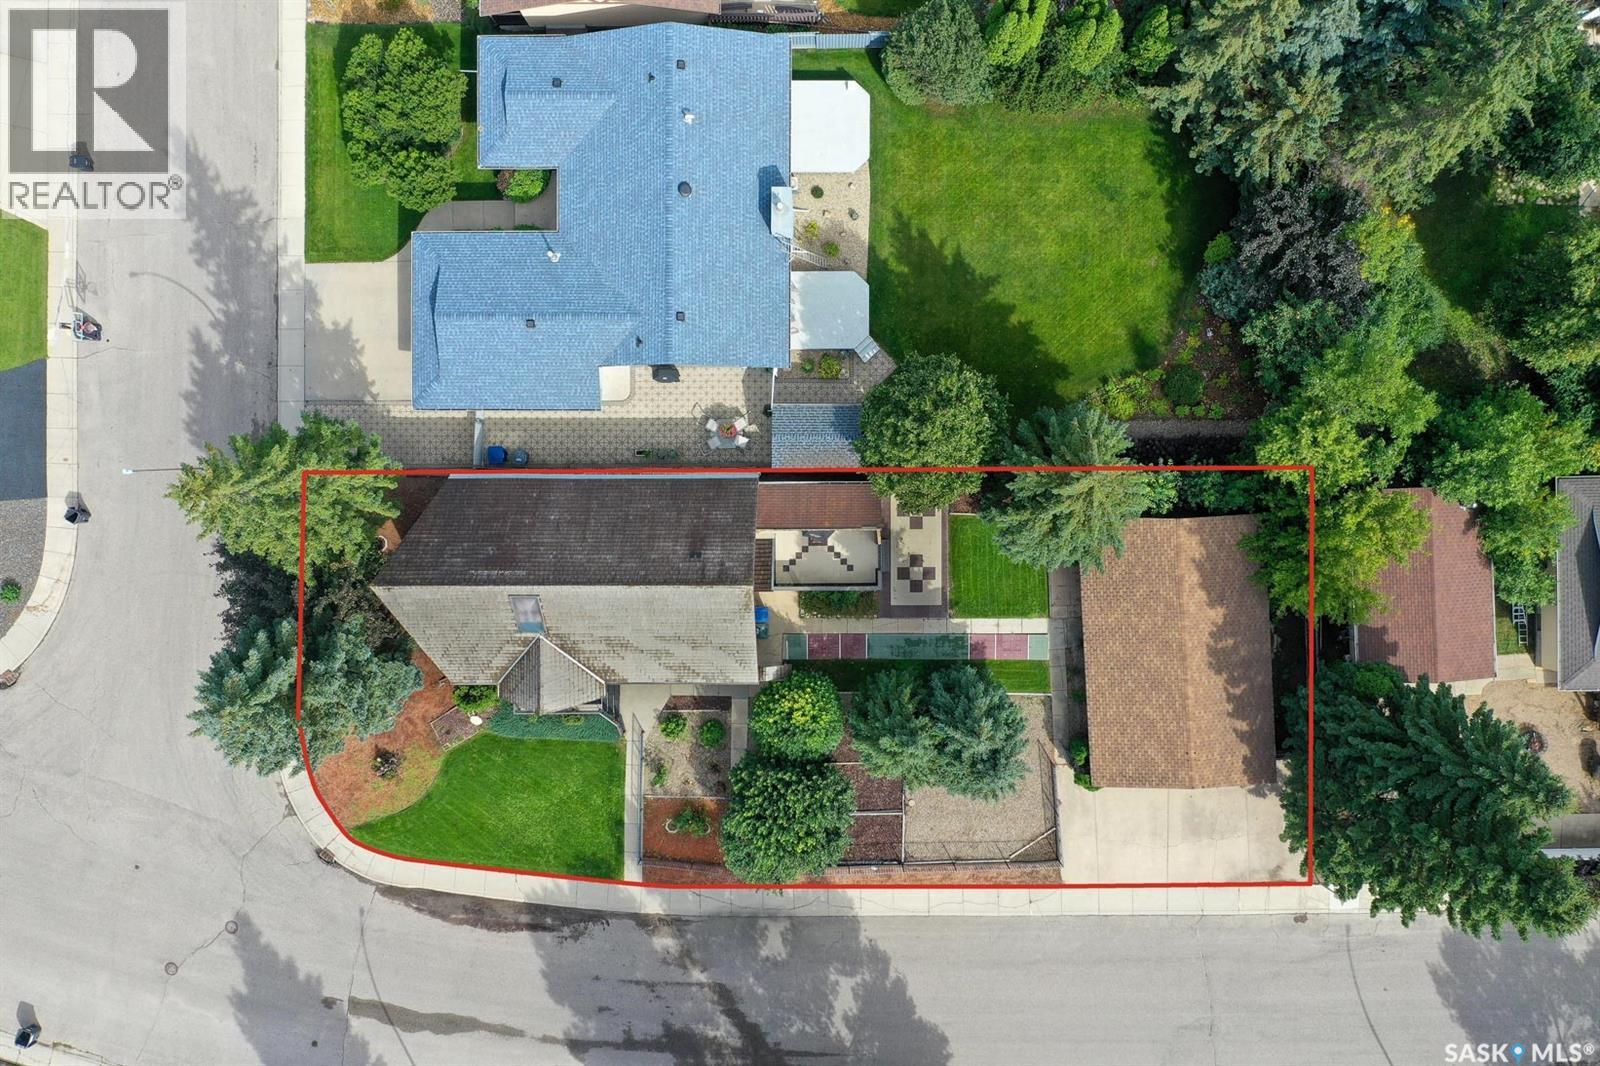
| Features | Treed, Corner Site |
Building
| Bathroom Total | 4 |
| Bedrooms Total | 4 |
| Basement Development | Finished |
| Basement Type | Full (finished) |
| Constructed Date | 1983 |
| Construction Style Attachment | Detached |
| Fireplace Fuel | Gas |
| Fireplace Present | Yes |
| Fireplace Type | Conventional |
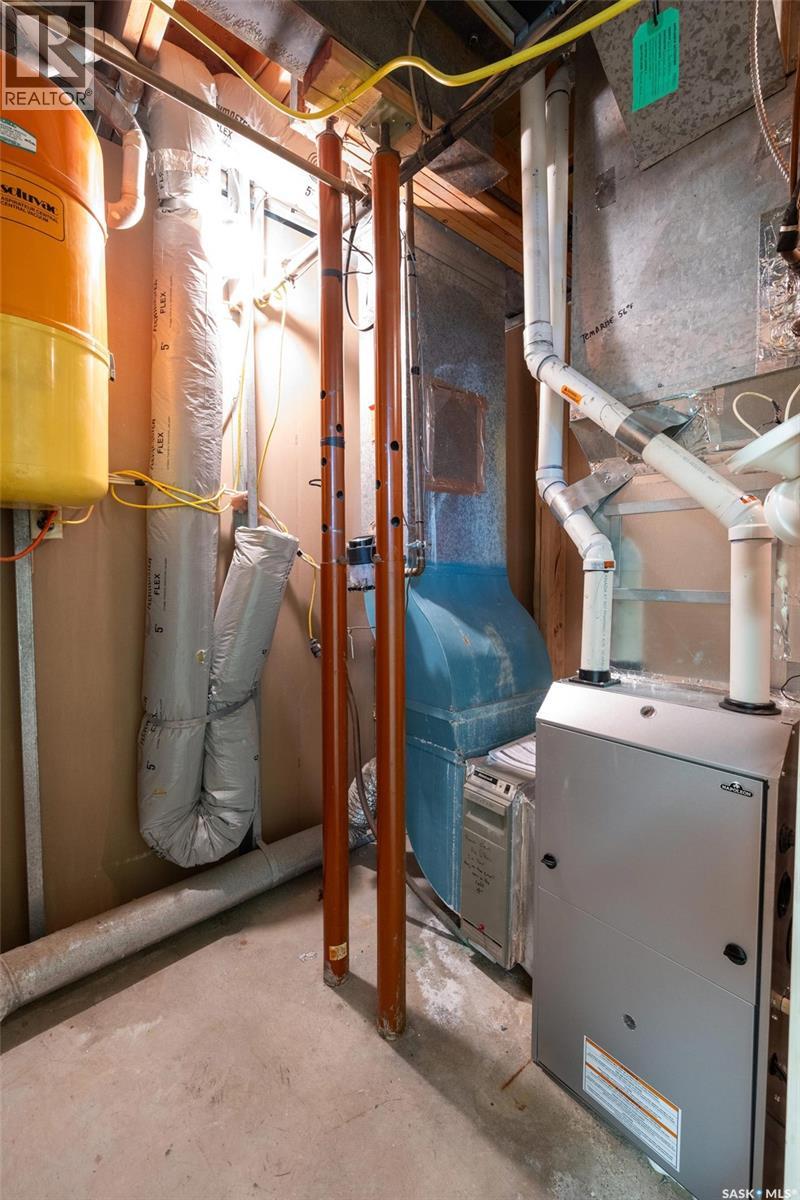
| Heating Fuel | Natural Gas |
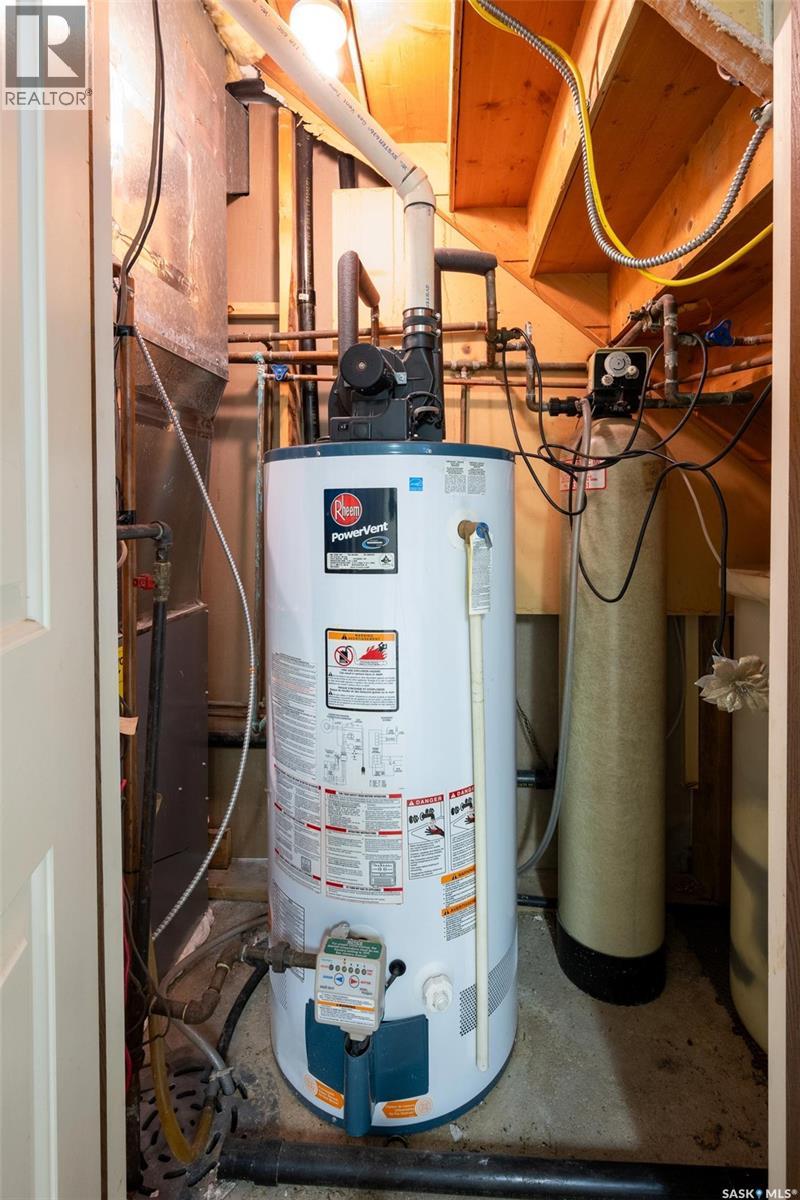
| Heating Type | Forced Air |
| Stories Total | 2 |
| Size Interior | 1895 Sqft |
| Type | House |
Parking
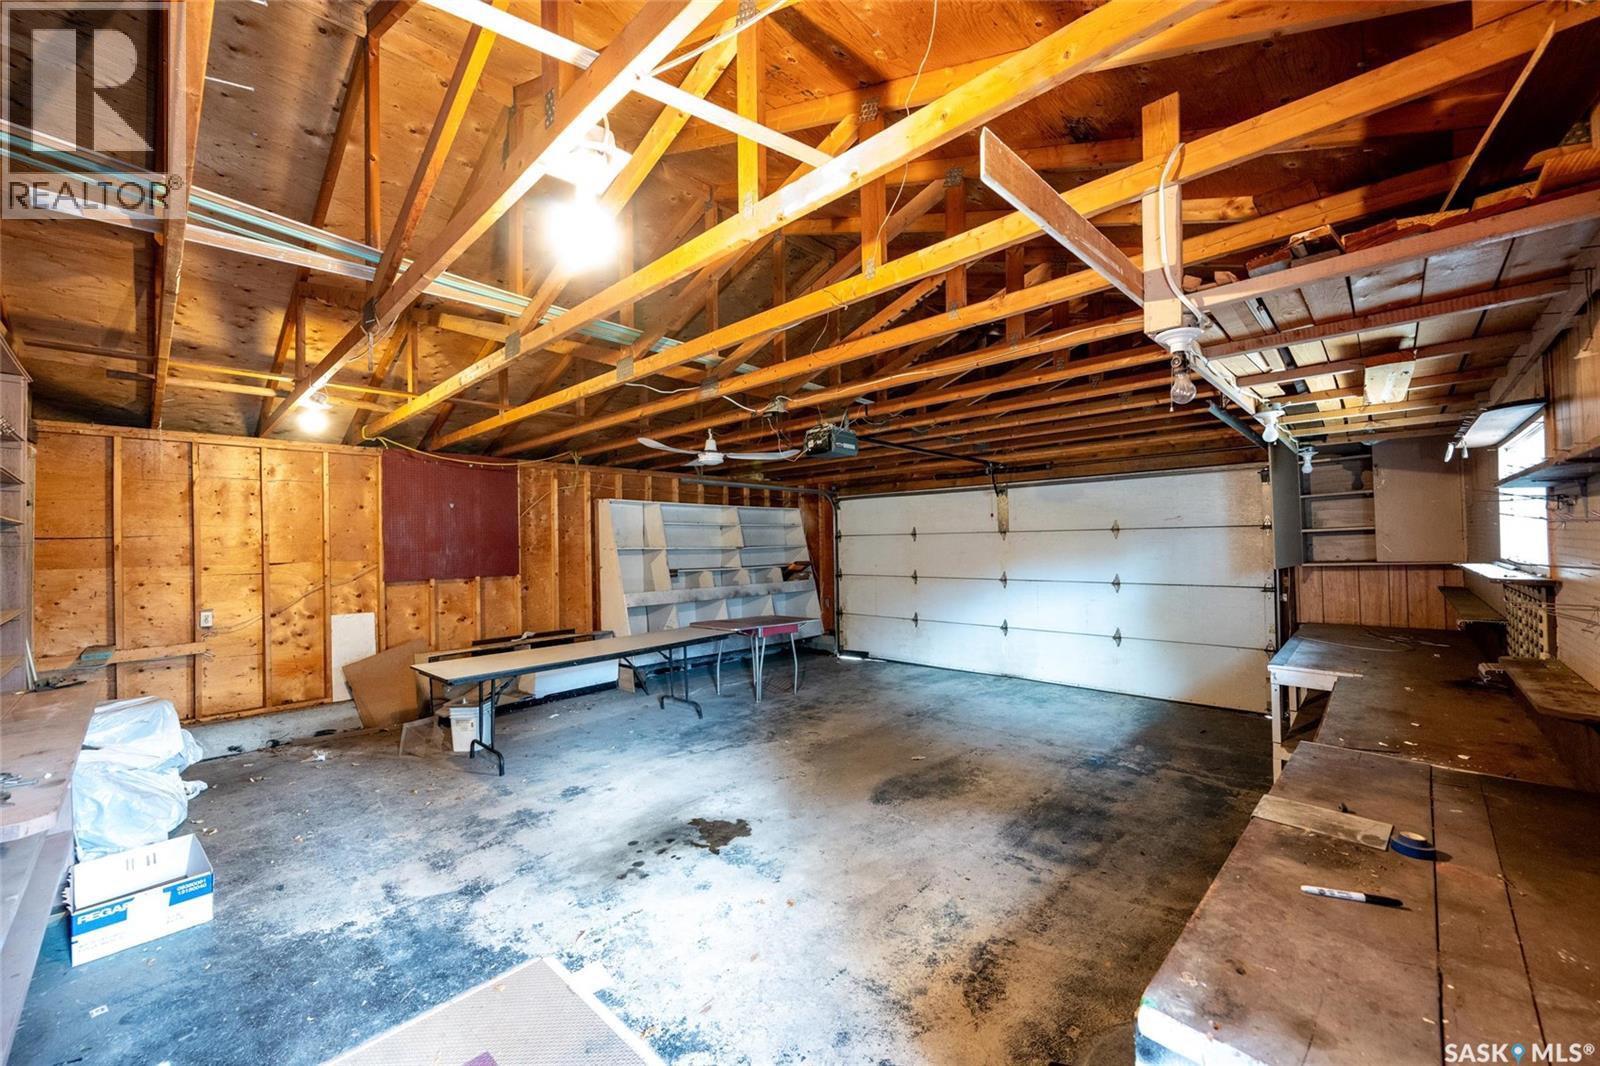
| Detached Garage | |
| Parking Space(s) | 4 |
Land
| Acreage | No |
| Fence Type | Fence |
| Size Irregular | 9473.00 |
| Size Total | 9473 Sqft |
| Size Total Text | 9473 Sqft |
Rooms
| Level | Type | Length | Width | Dimensions |
|---|---|---|---|---|
| Second Level | Loft | ~ x ~ | ||
| Second Level | 4pc Bathroom | ~ x ~ | ||
| Second Level | Dining Nook | ~ x ~ | ||
| Second Level | Bedroom | 14'01" x 8'05" | ||
| Second Level | Bedroom | 14'01" x 8'05" | ||
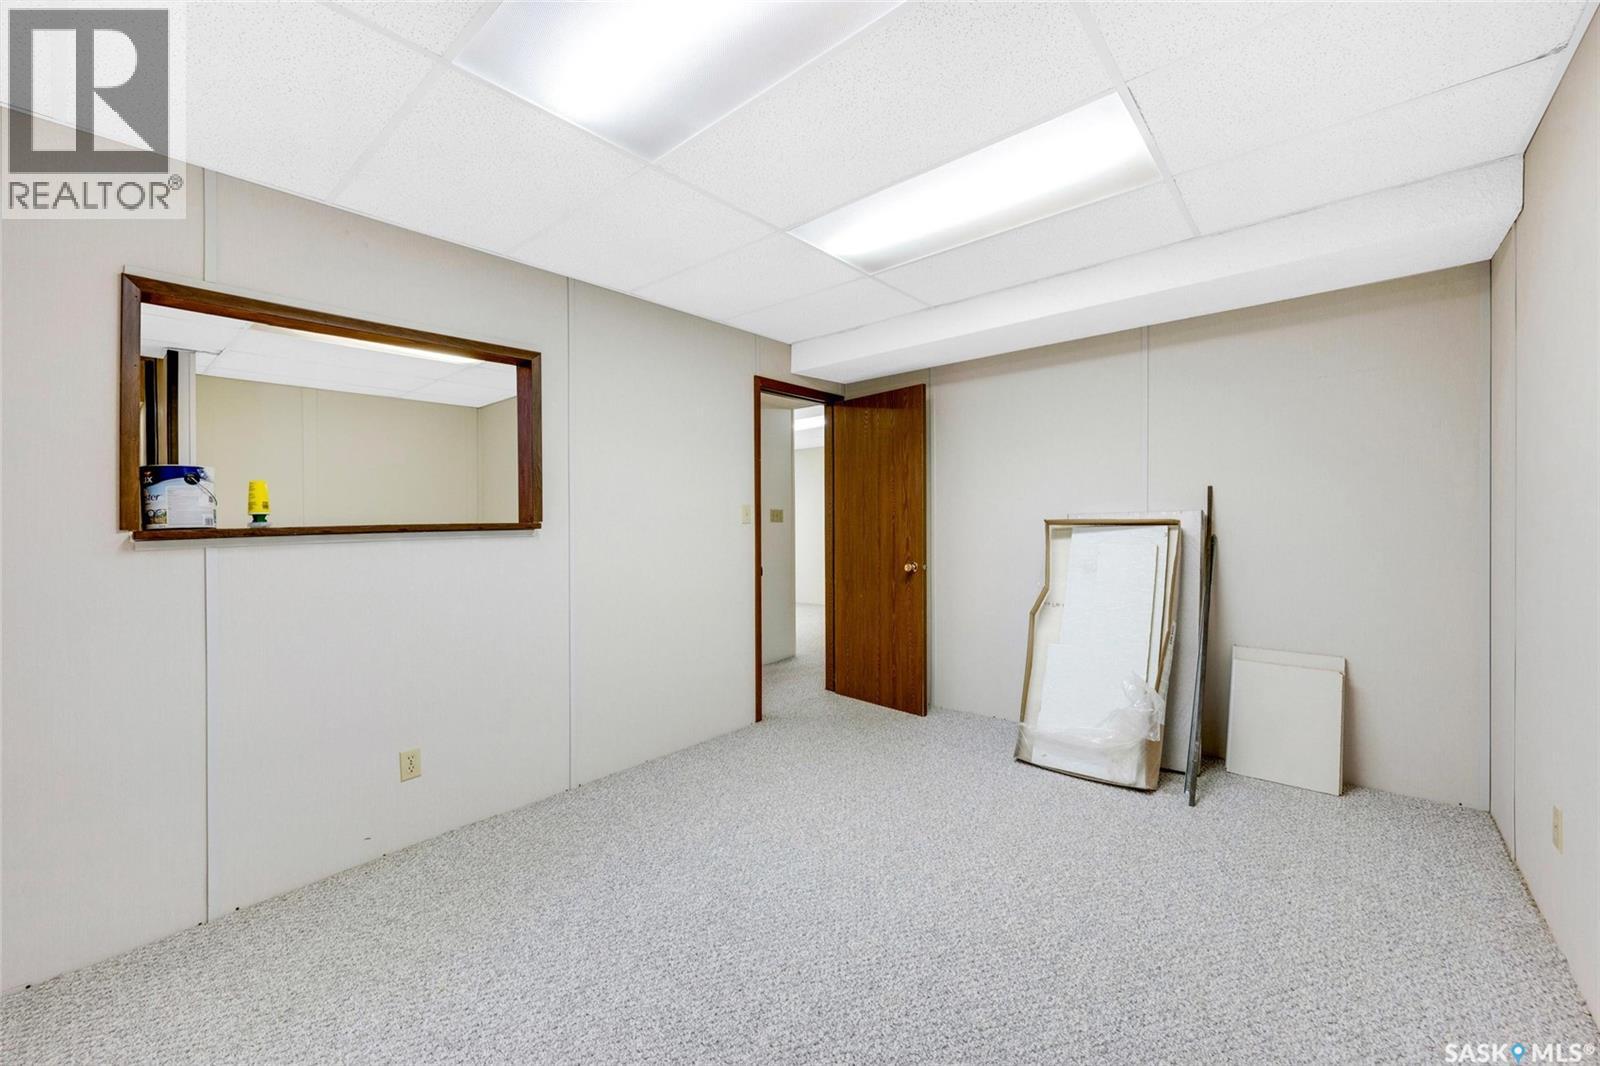
| Basement | Bedroom | 10'03" x 13'05" | ||
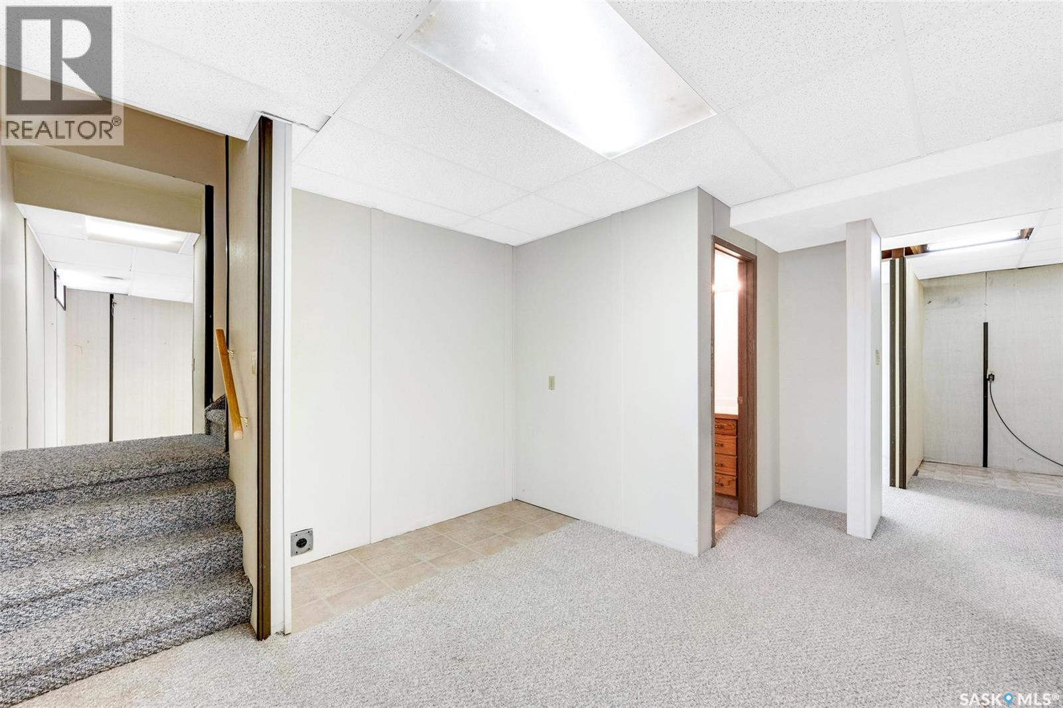
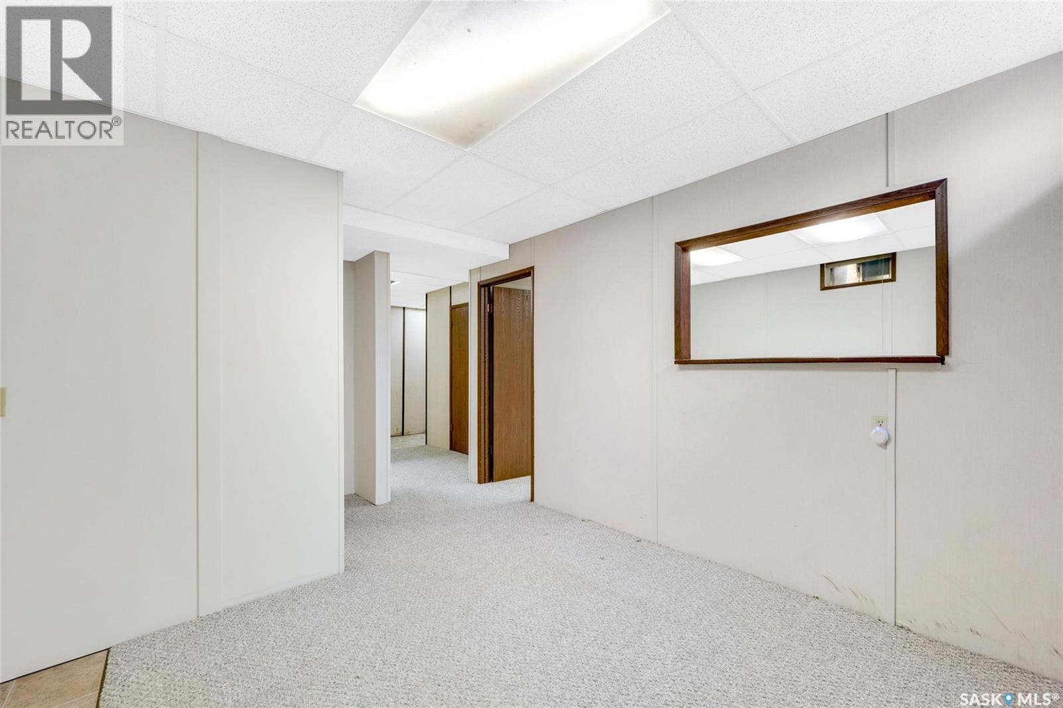
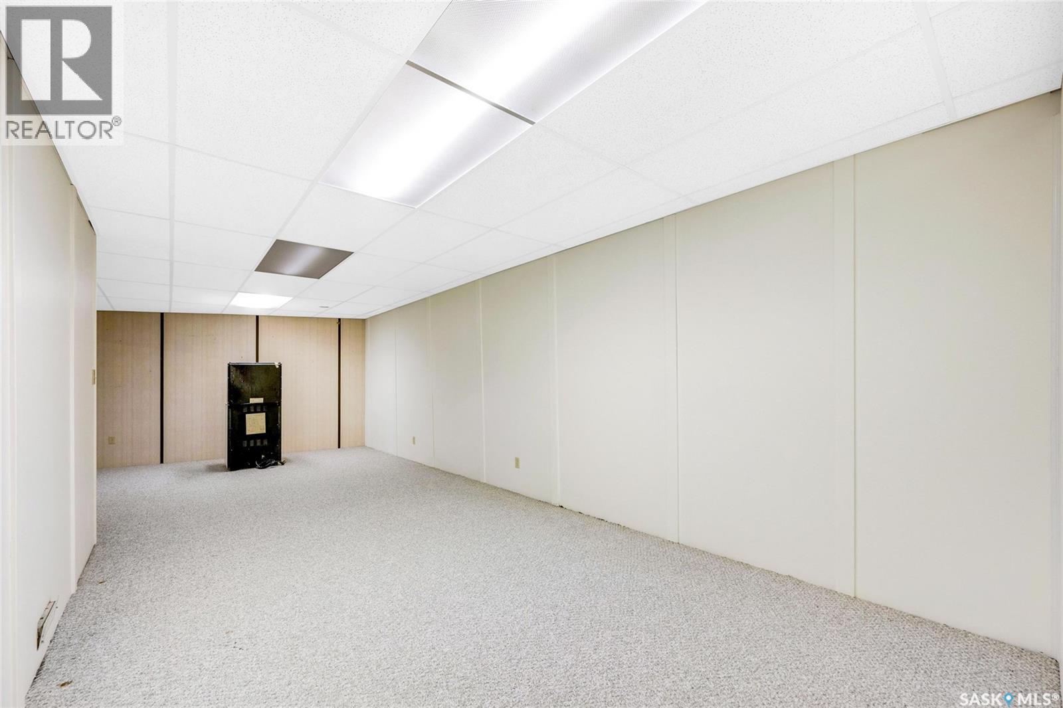
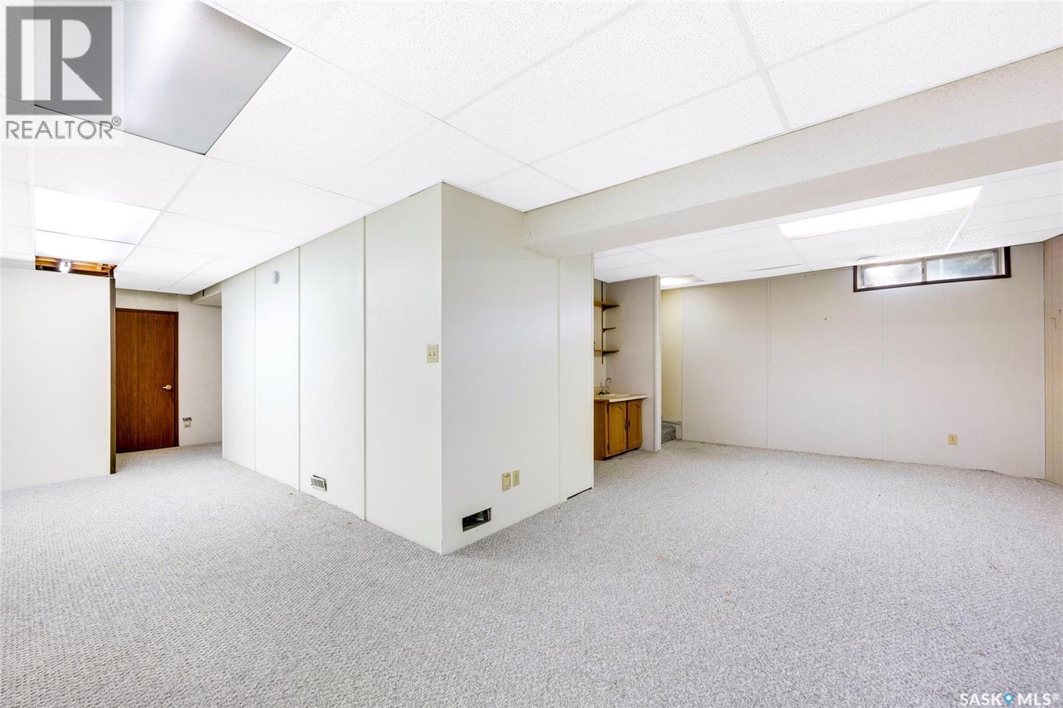
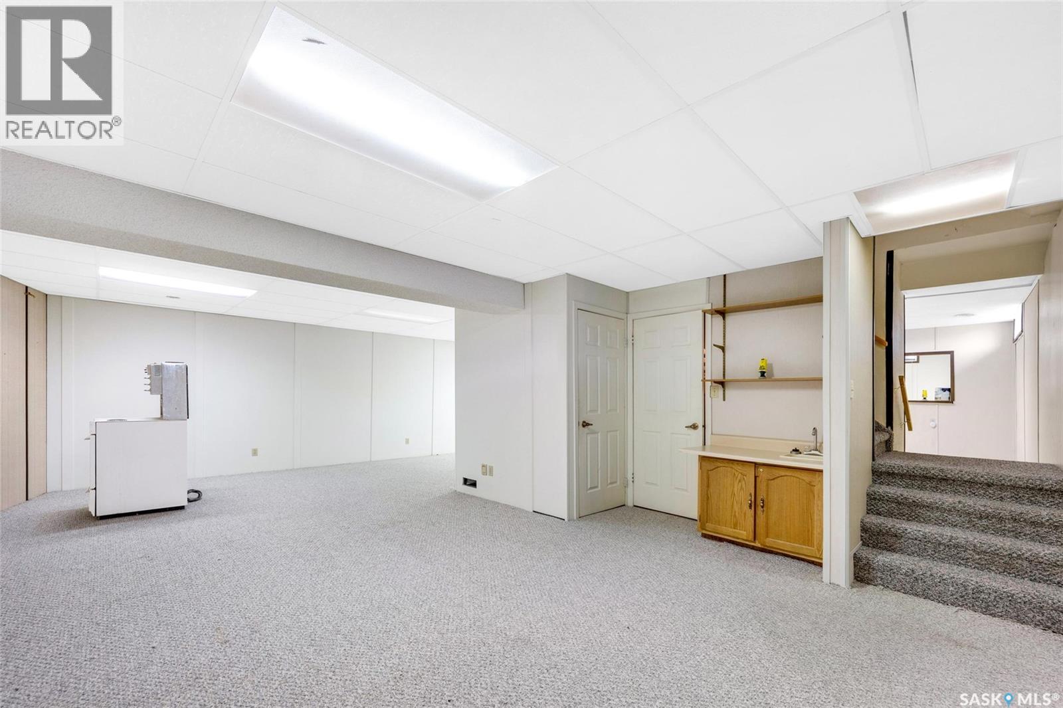
| Basement | Family Room | 13'10" x 25'09" | ||
| Basement | 2pc Bathroom | Measurements not available | ||
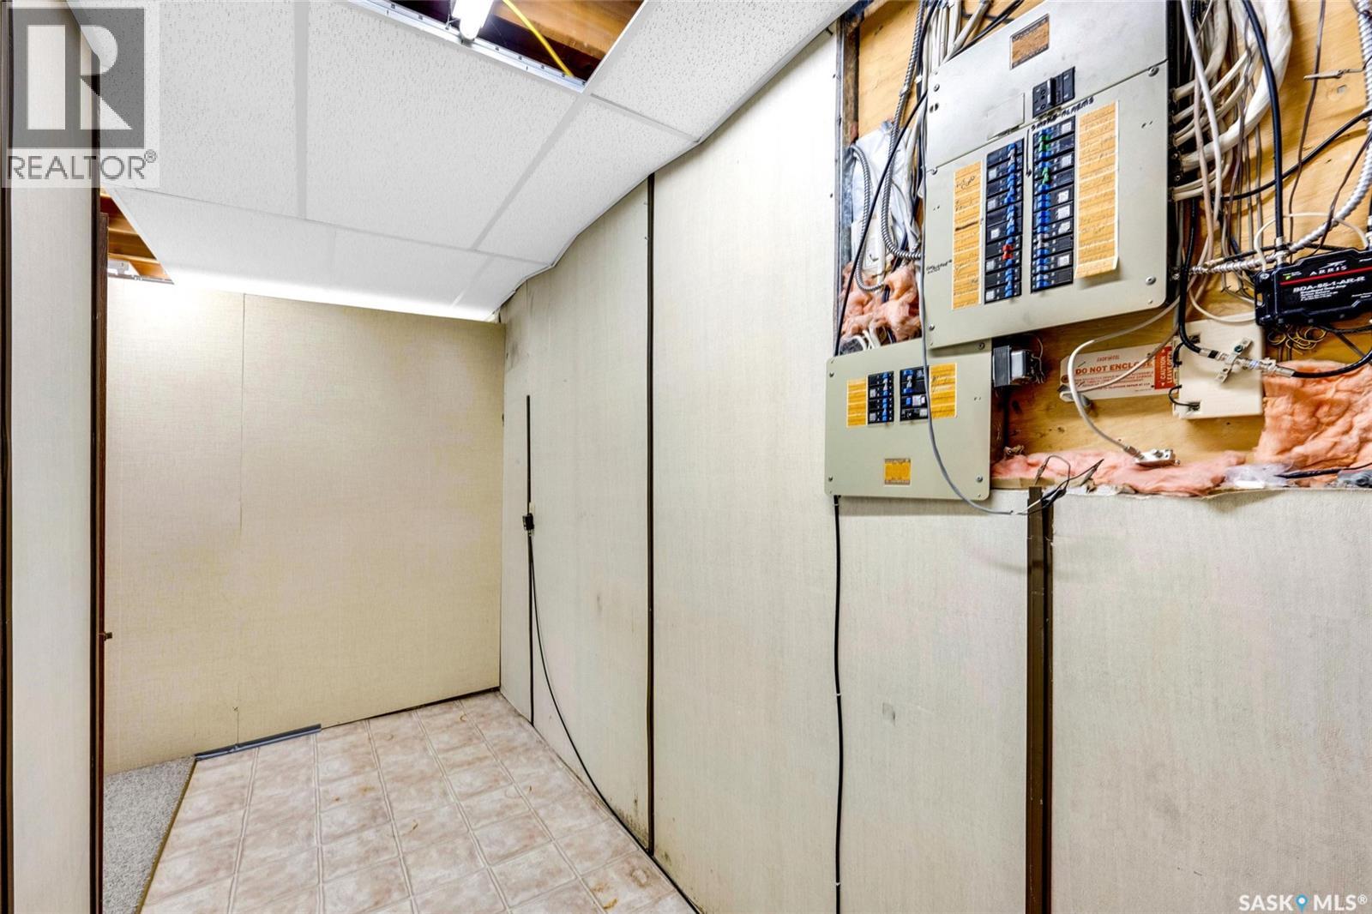
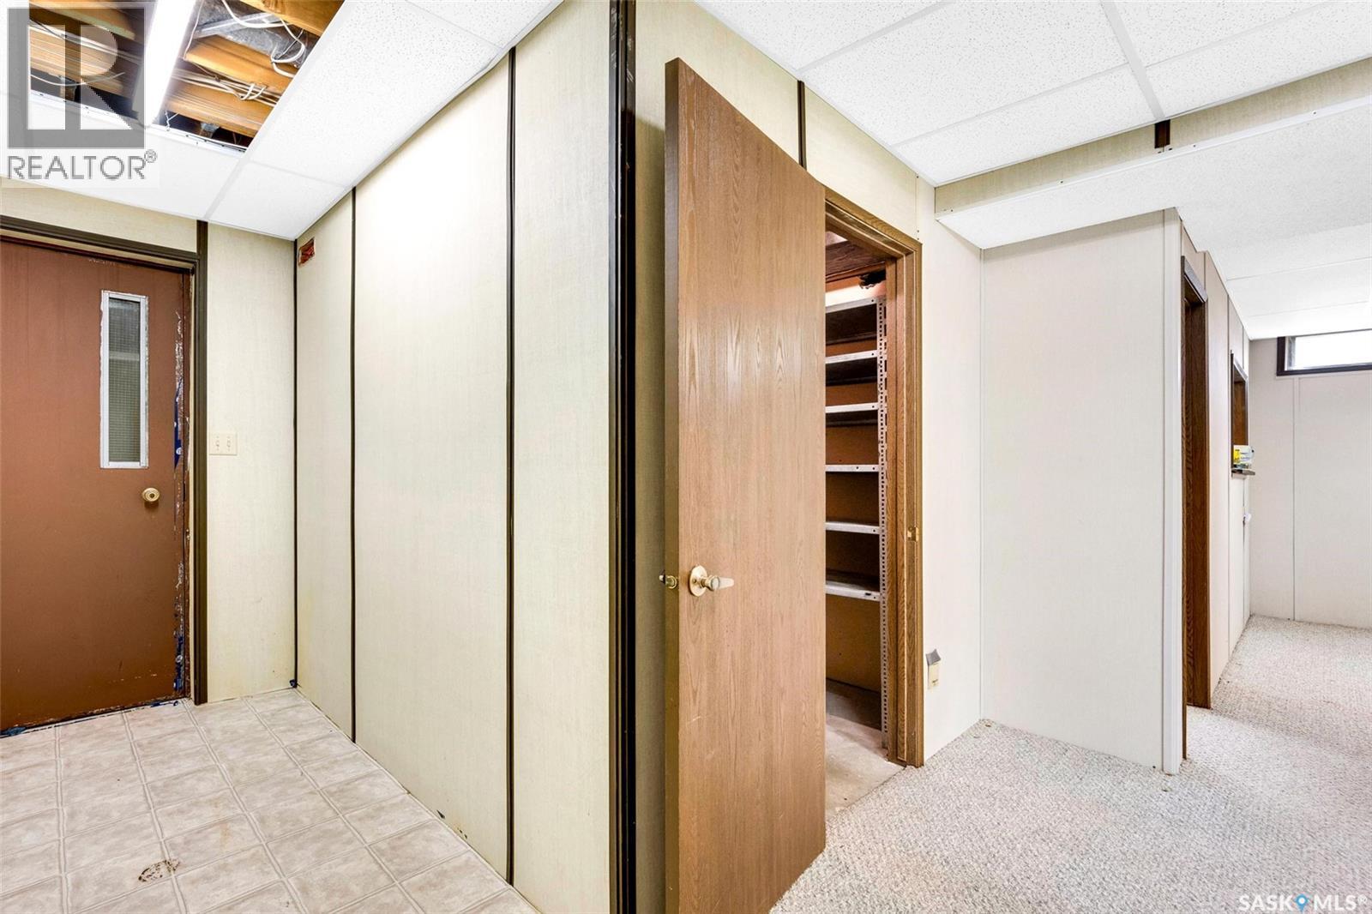
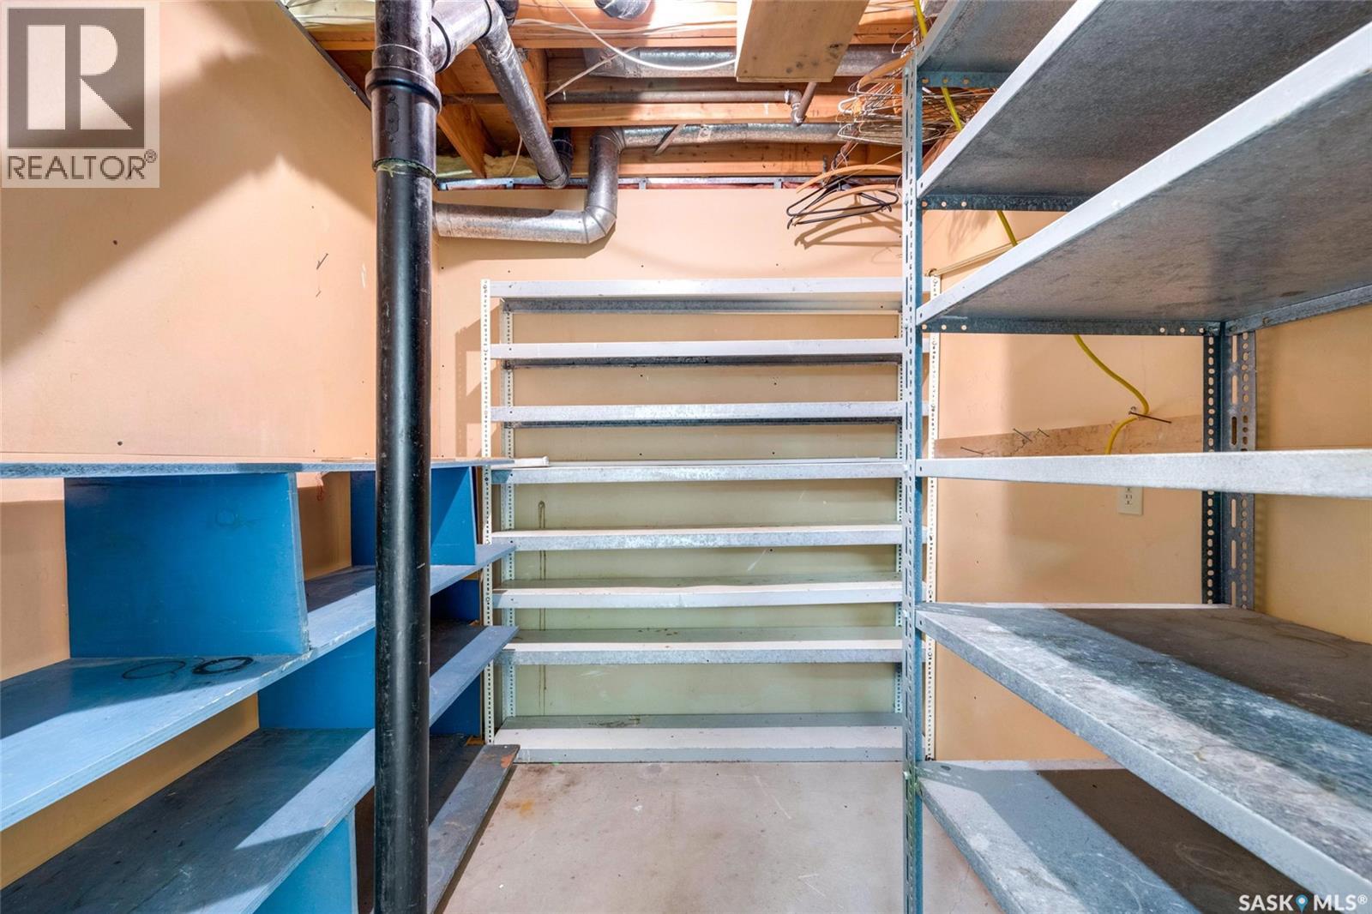
| Basement | Storage | 8' x 7' | ||
| Basement | Playroom | 15' x 10'01" | ||
| Basement | Other | 8'6" x 10' | ||
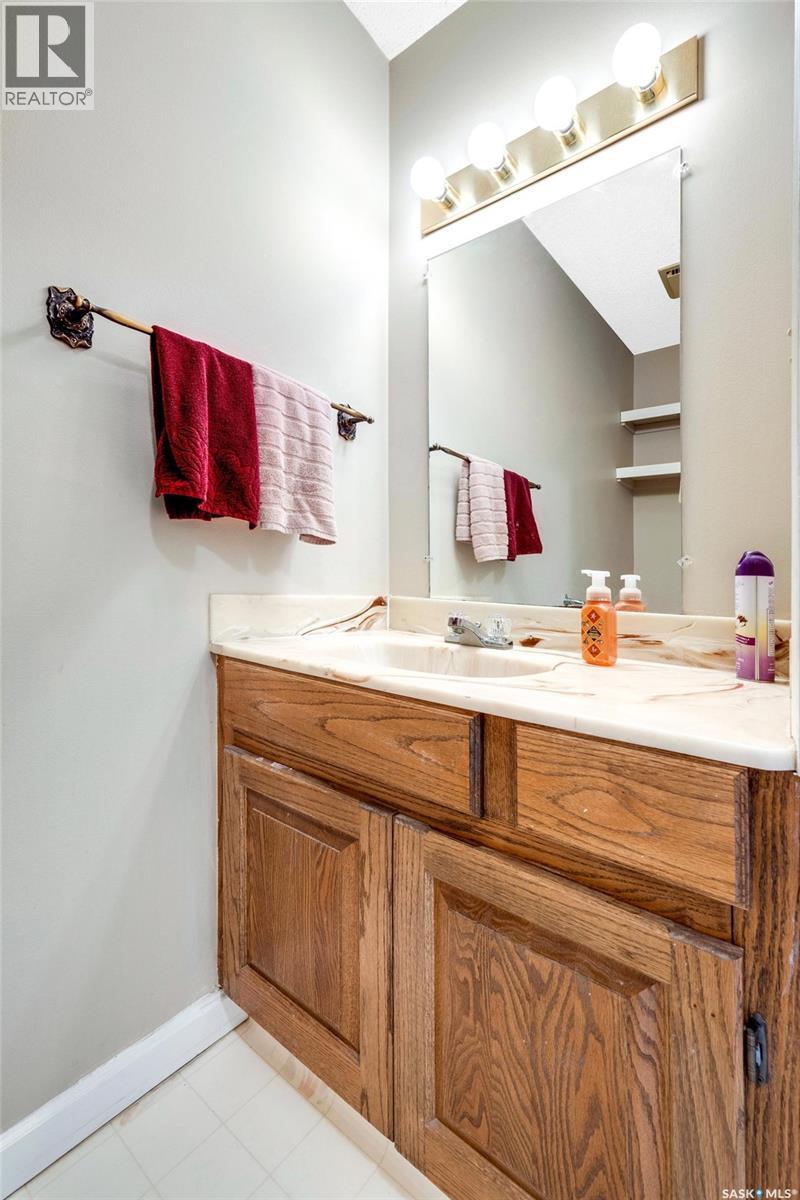
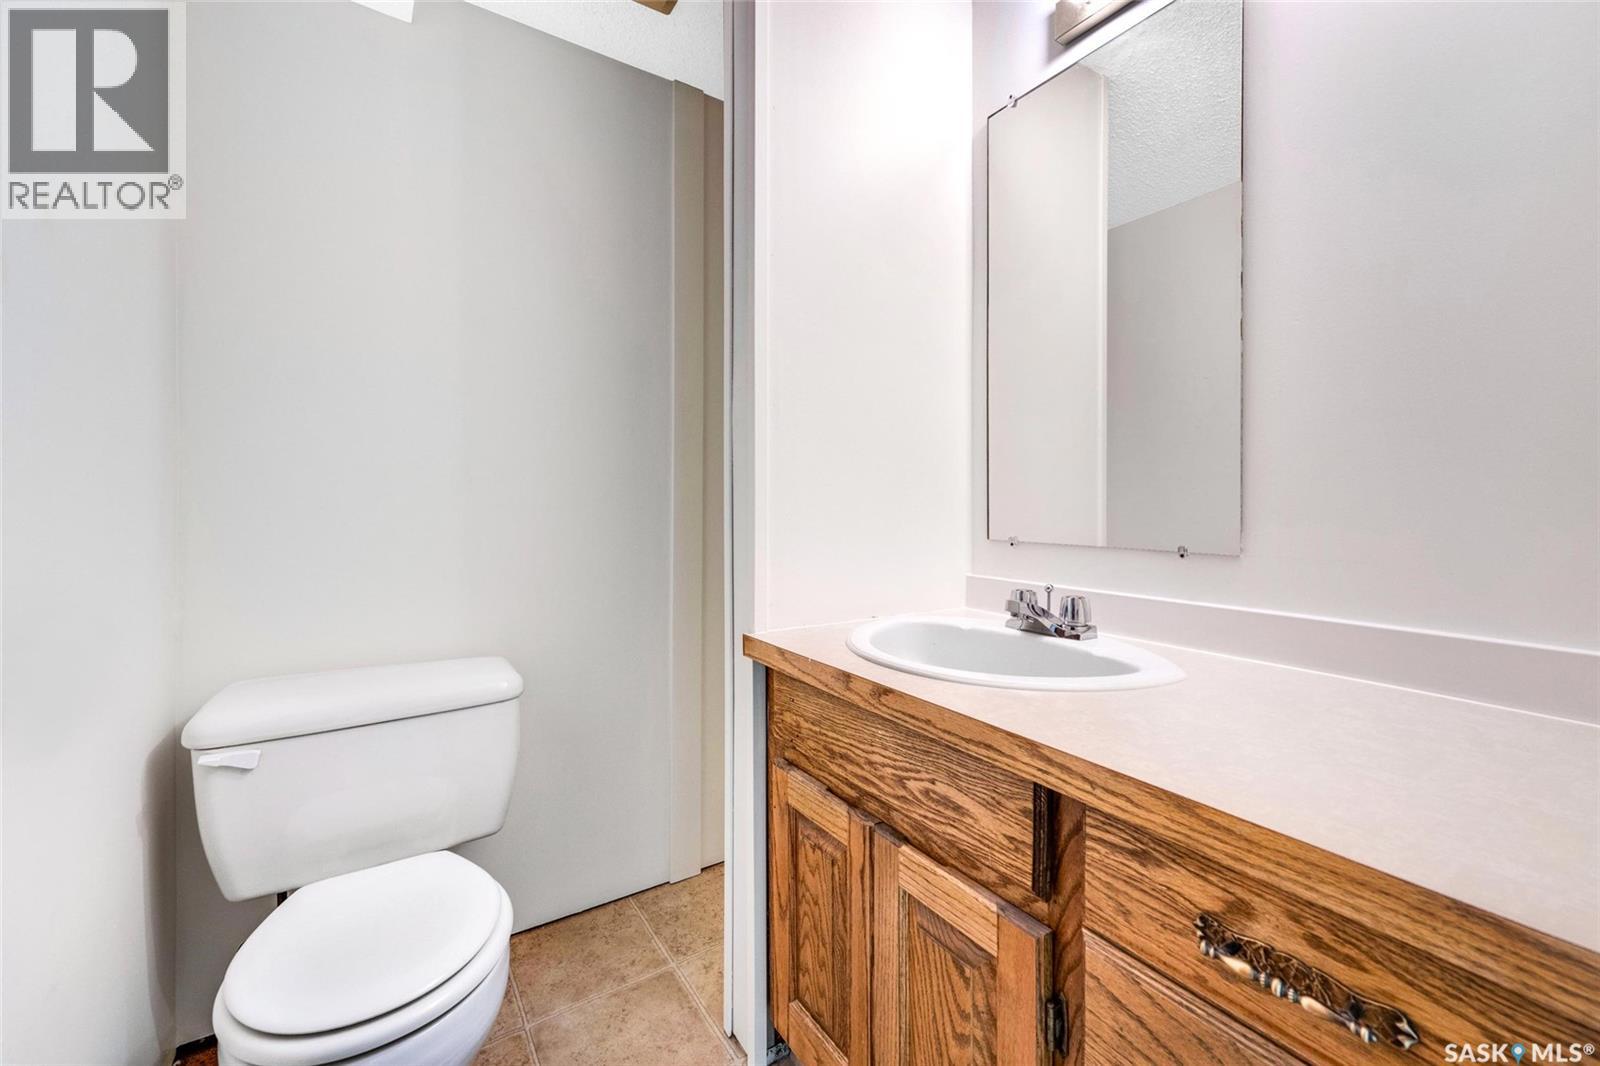
| Main Level | 2pc Bathroom | ~ x ~ | ||
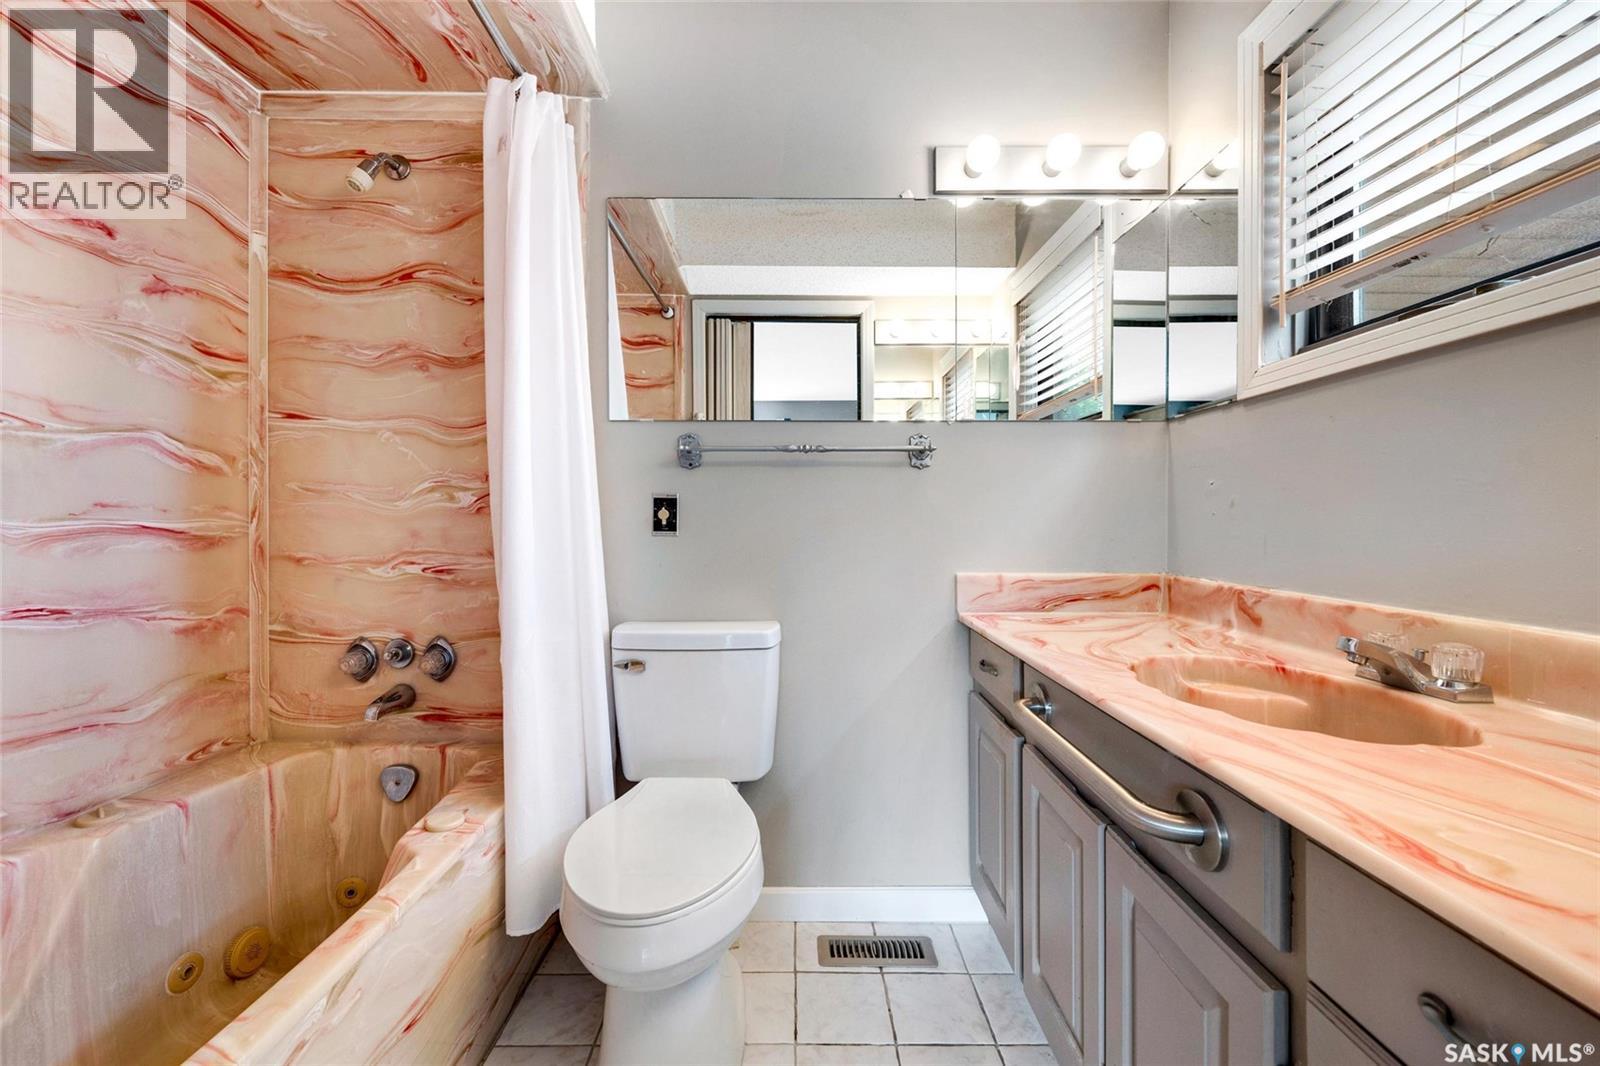
| Main Level | 4pc Bathroom | ~ x ~ | ||
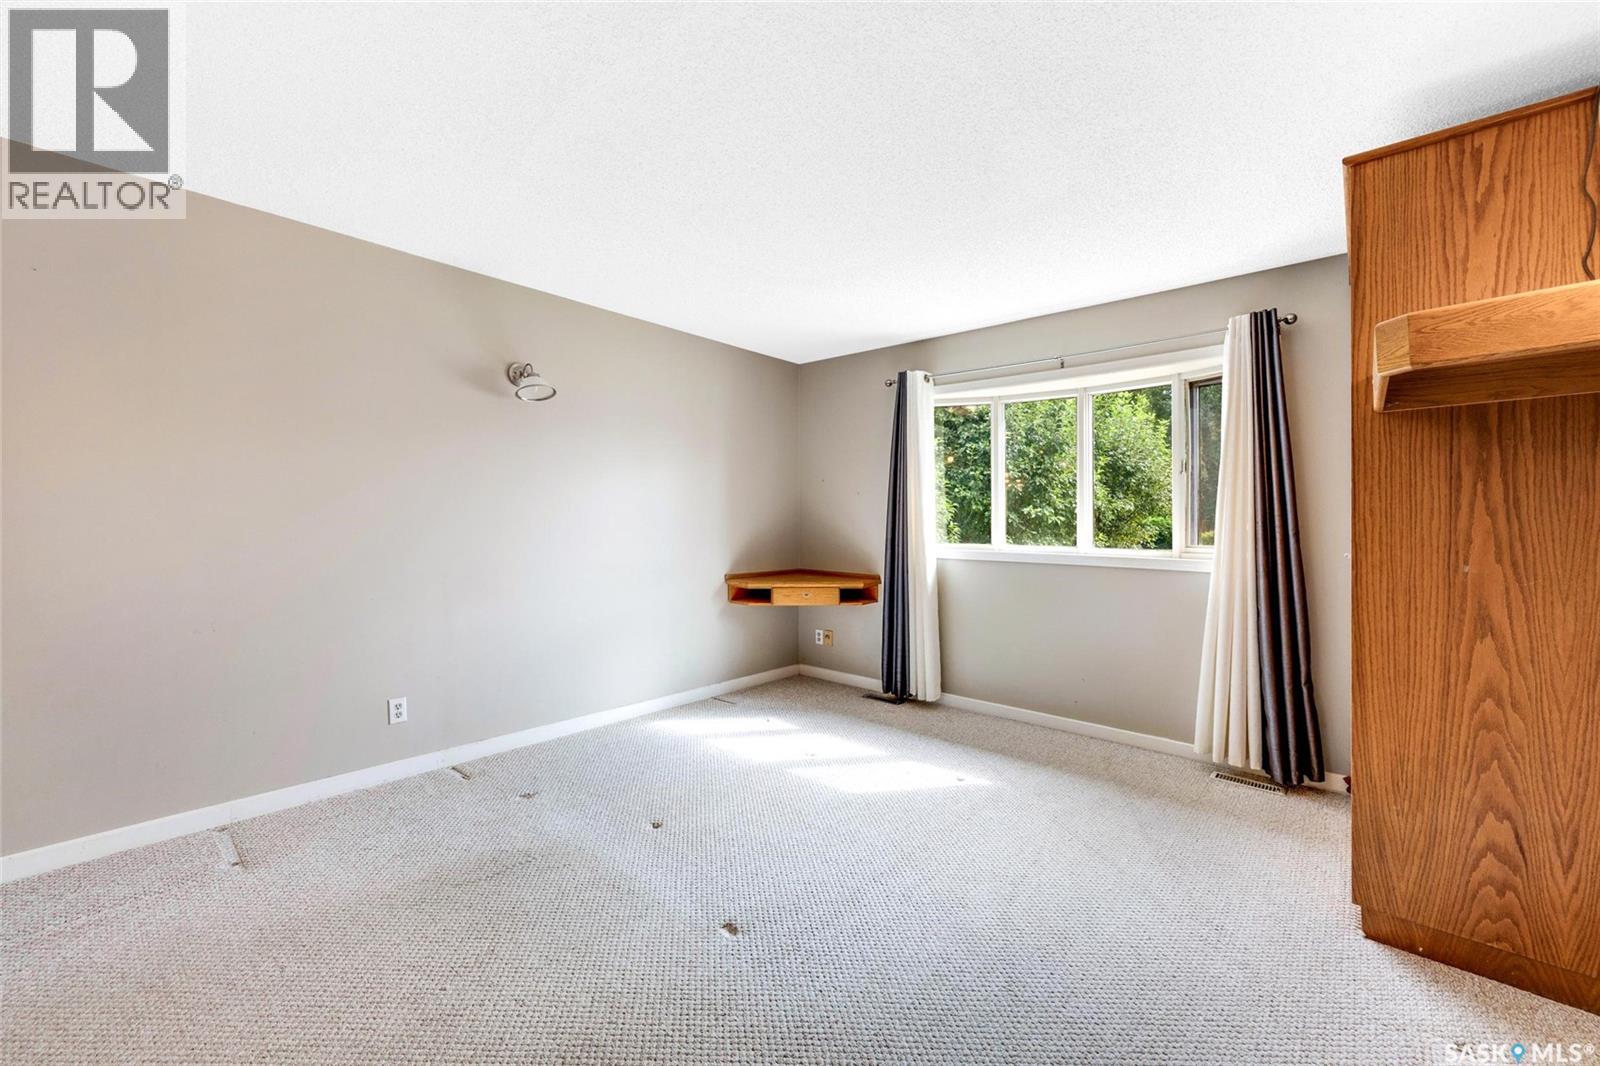
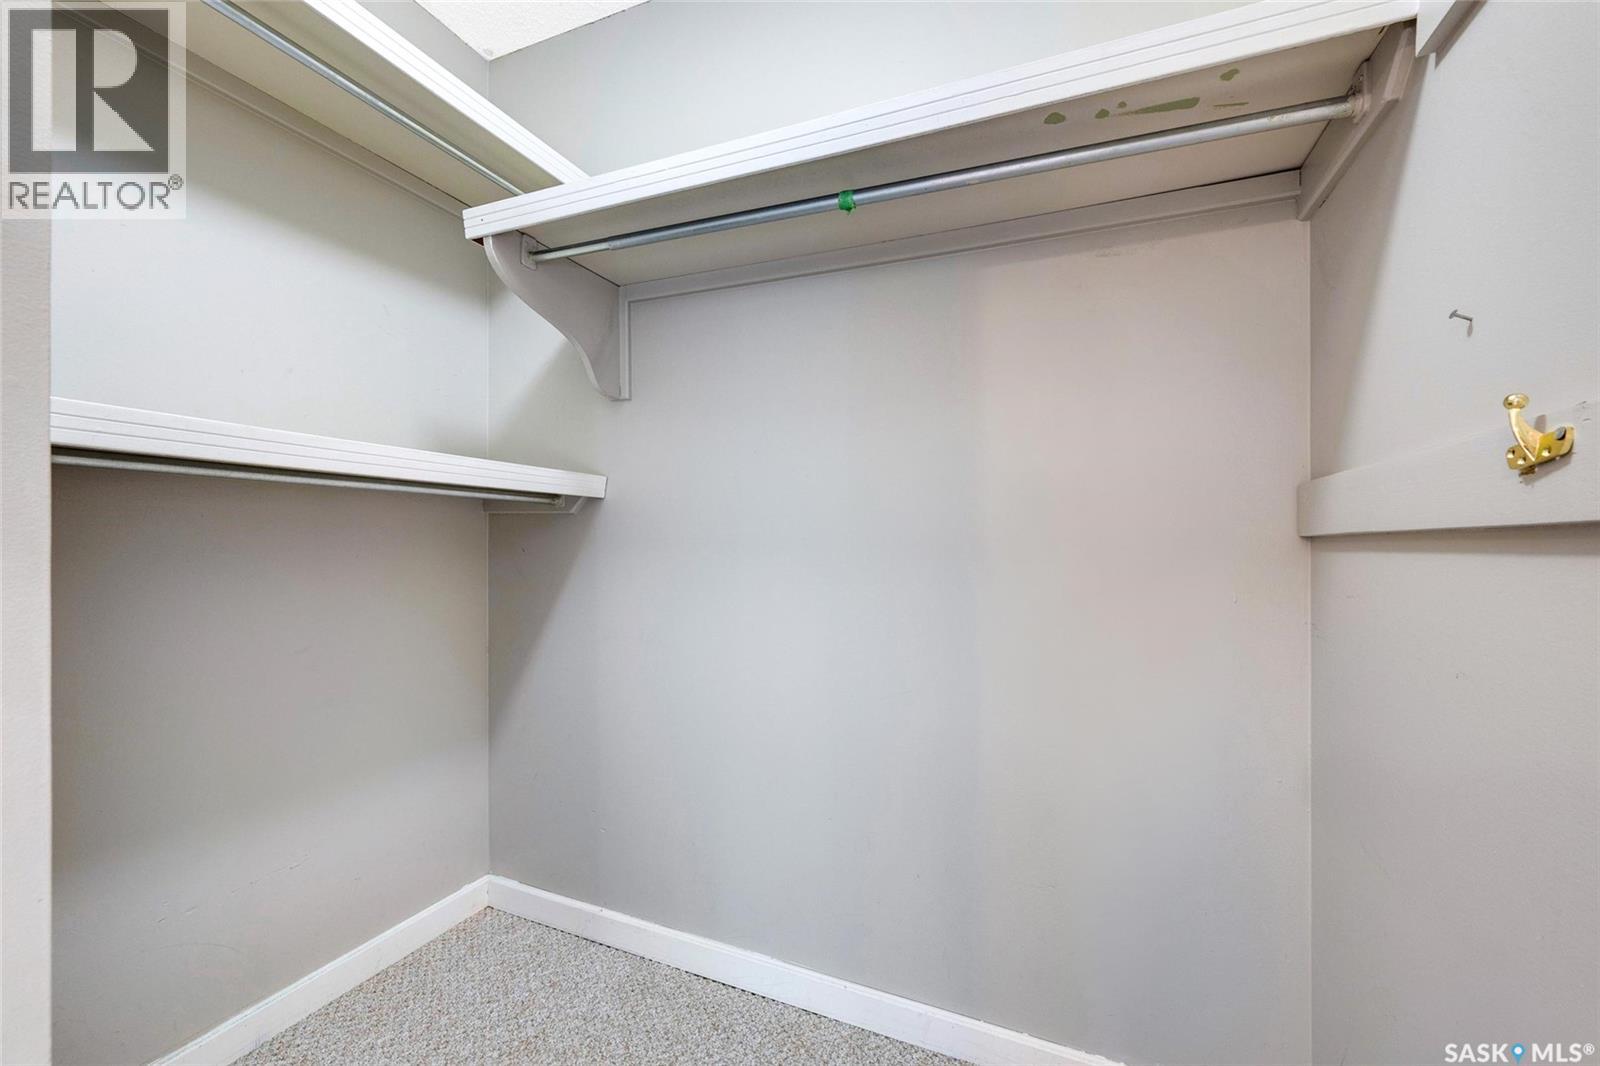
| Main Level | Primary Bedroom | 12'09" x 13'11 | ||
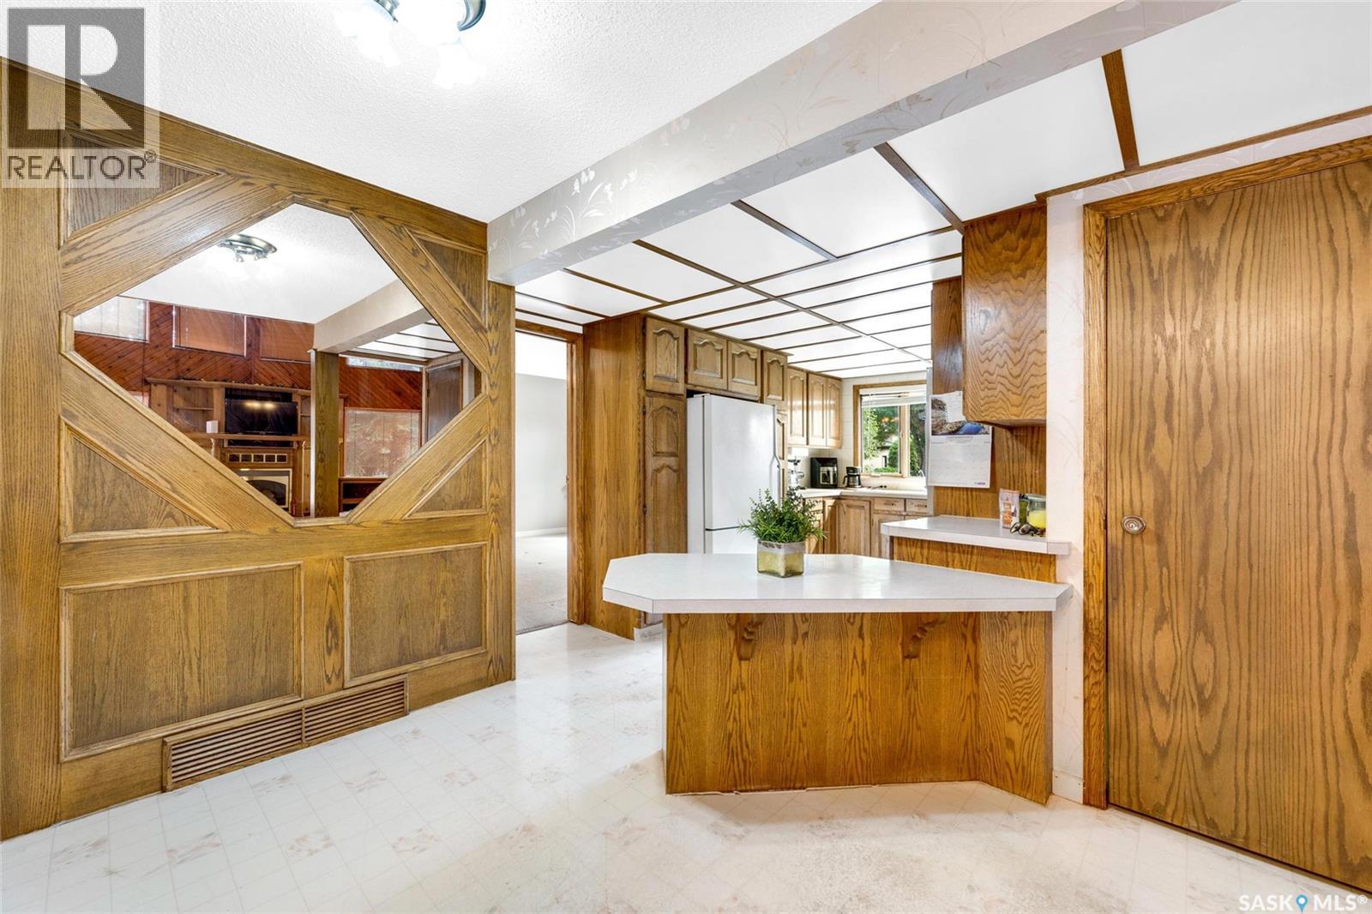
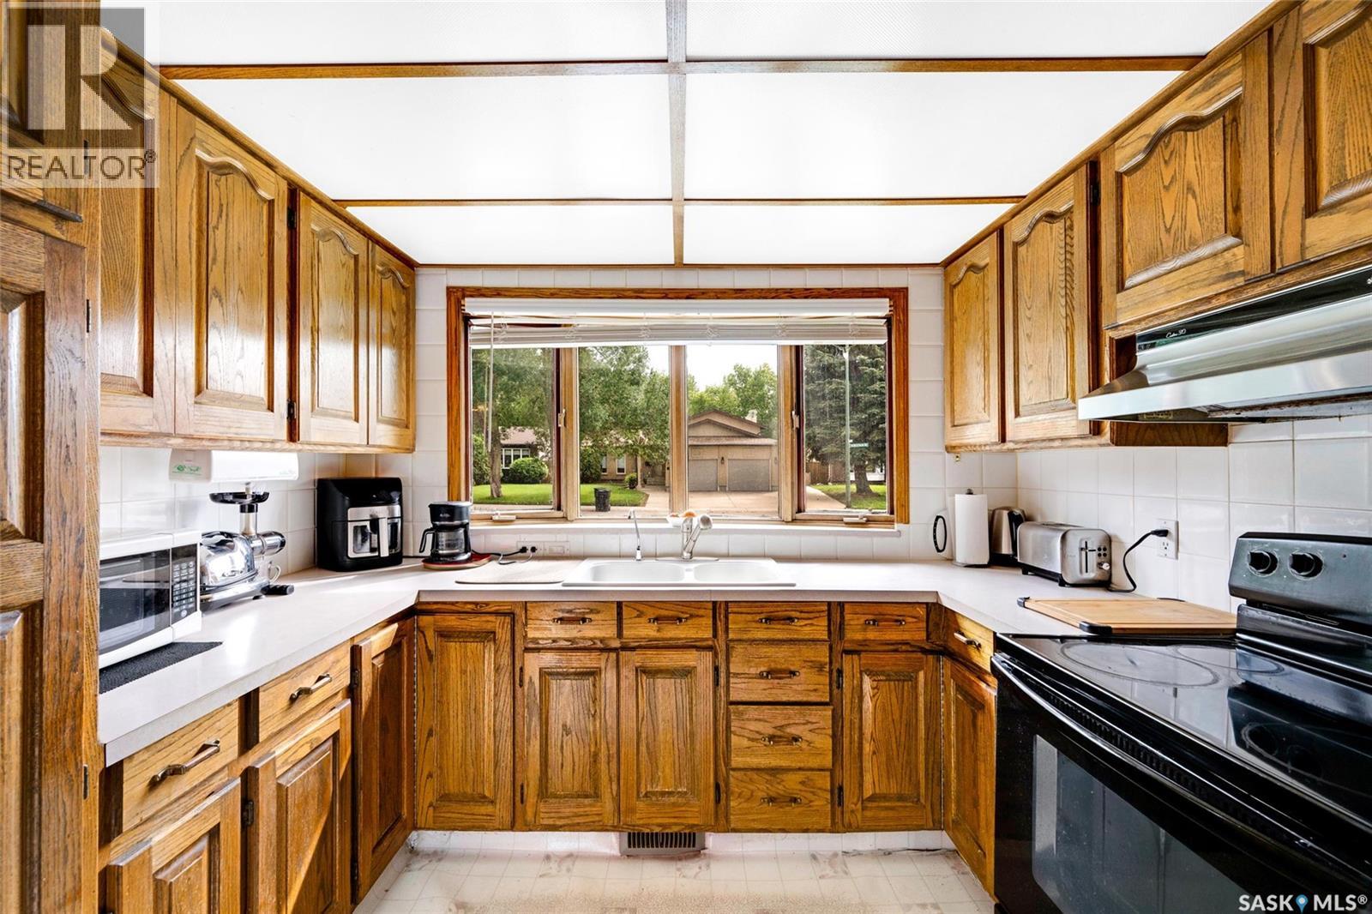
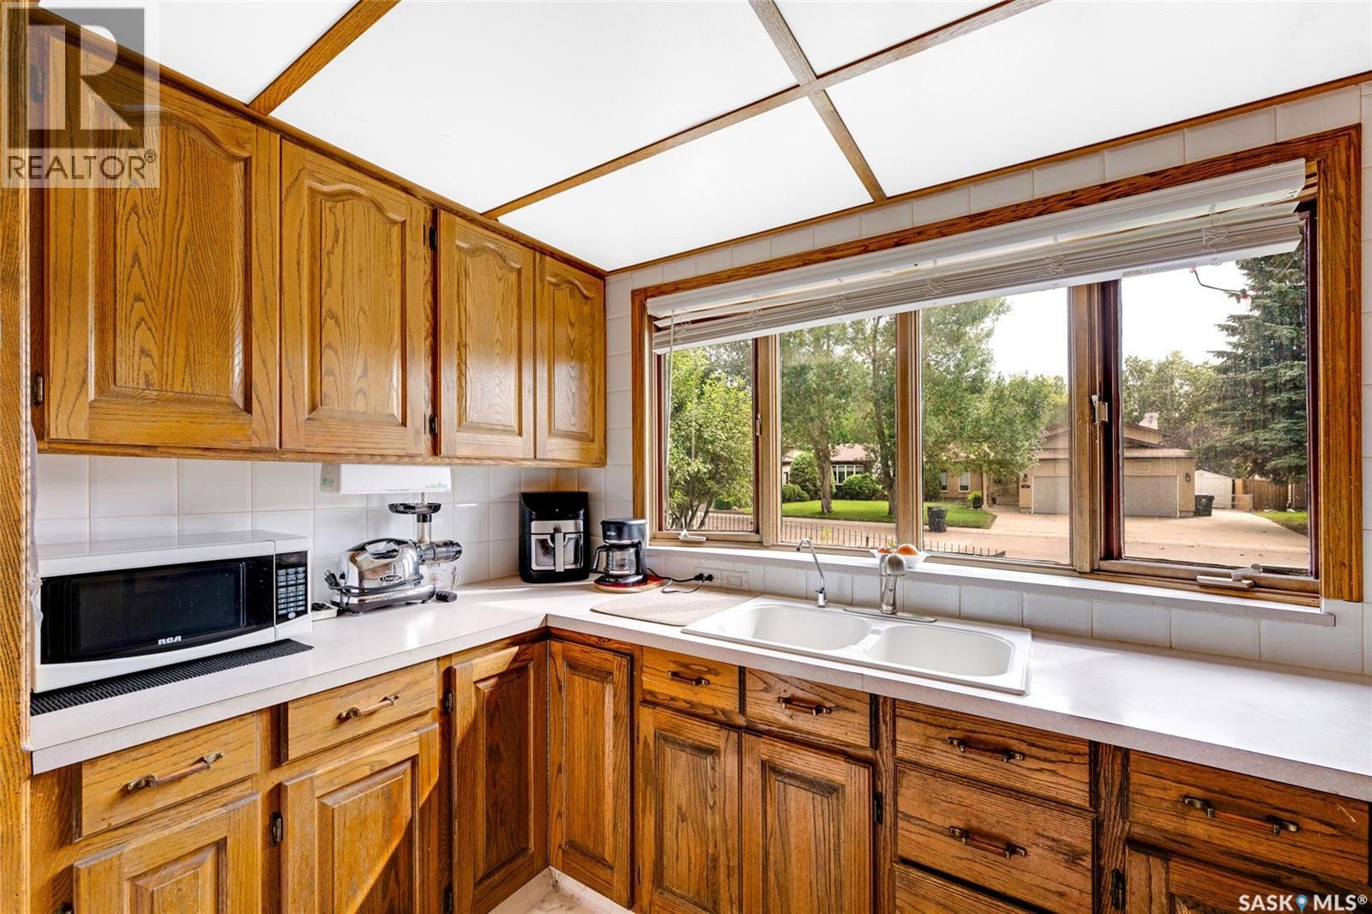
| Main Level | Kitchen | 13'10" x 9'05" | ||
| Main Level | Dining Room | 11' x 8' | ||
| Main Level | Living Room | 17' x 22'08" |
https://www.realtor.ca/real-estate/30234230/202-nordstrum-court-saskatoon-silverwood-heights
Interested?
Contact us for more information

The trademarks REALTOR®, REALTORS®, and the REALTOR® logo are controlled by The Canadian Real Estate Association (CREA) and identify real estate professionals who are members of CREA. The trademarks MLS®, Multiple Listing Service® and the associated logos are owned by The Canadian Real Estate Association (CREA) and identify the quality of services provided by real estate professionals who are members of CREA. The trademark DDF® is owned by The Canadian Real Estate Association (CREA) and identifies CREA's Data Distribution Facility (DDF®)
September 18 2026 02:36:32
Saskatoon Region Association of REALTORS® Inc.
The Agency Saskatoon