

202 Princess Avenue W Hafford, Saskatchewan S0J 1A0

$209,900
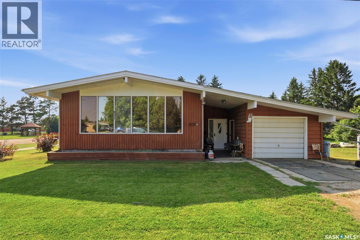
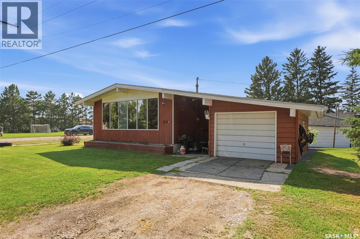
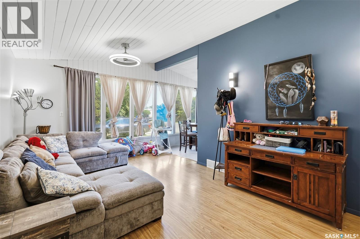
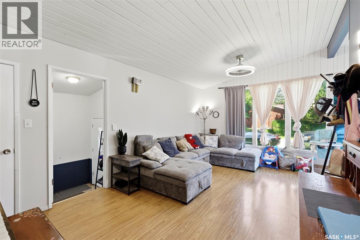
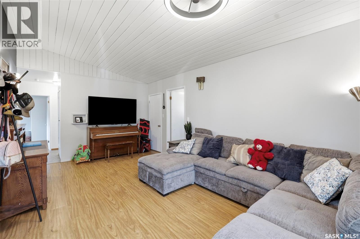
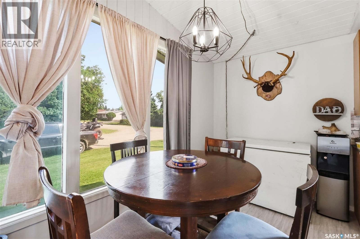
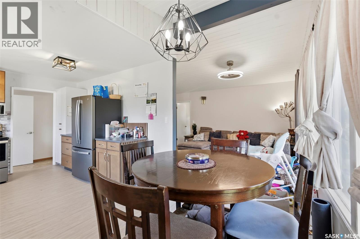
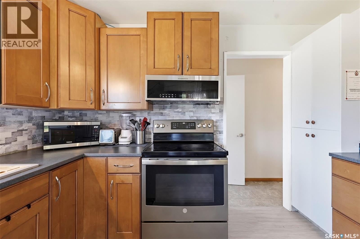
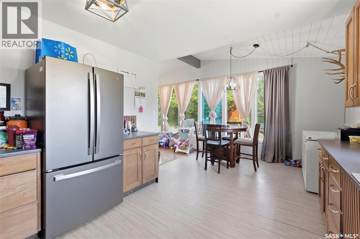
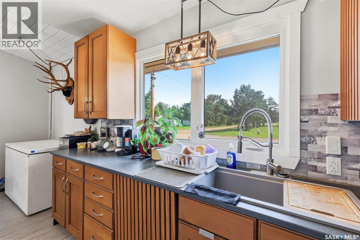
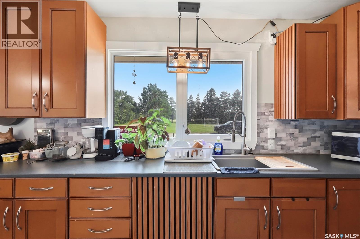
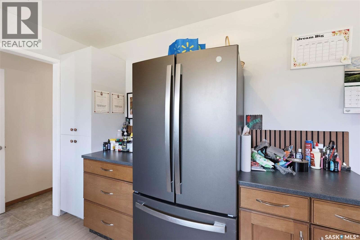
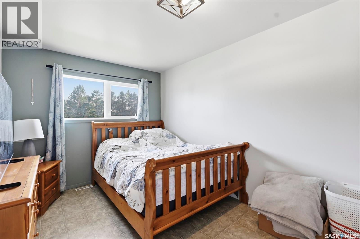
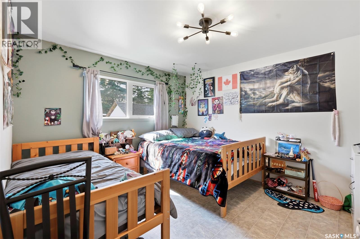
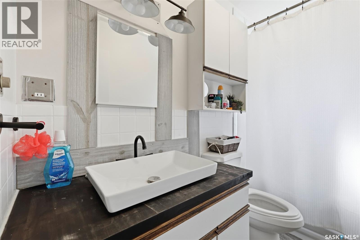
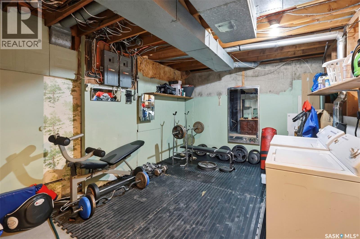
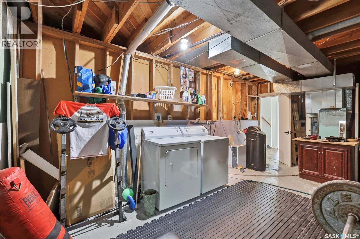
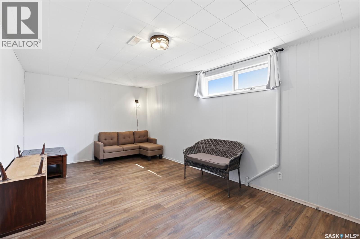
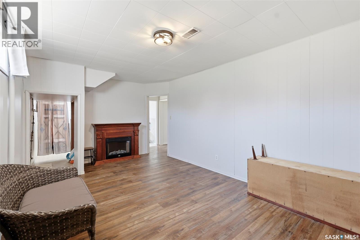
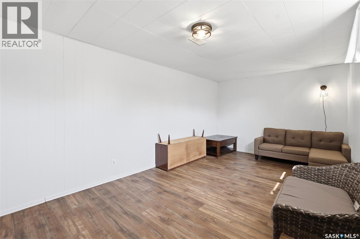
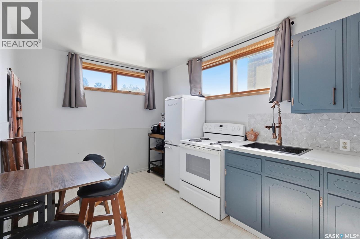
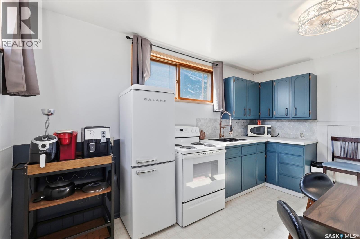
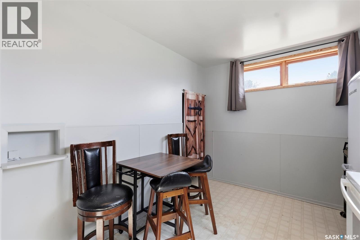
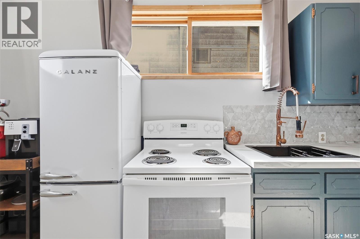
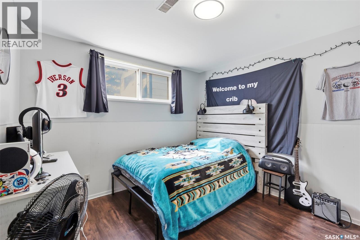
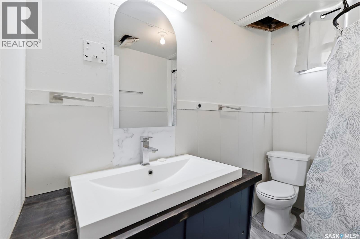
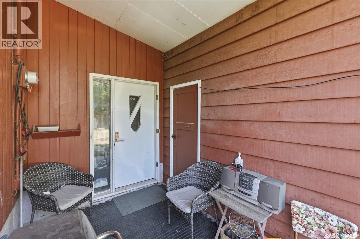
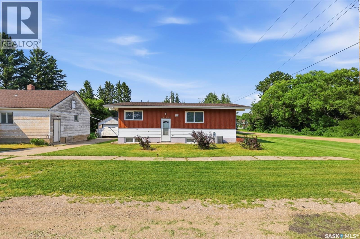
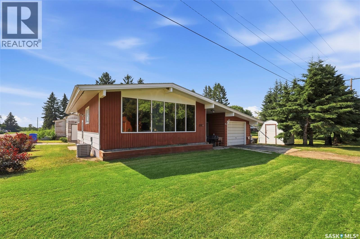
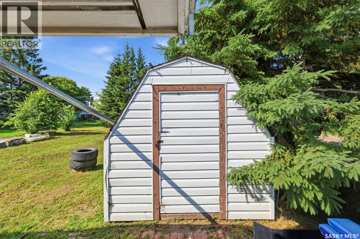
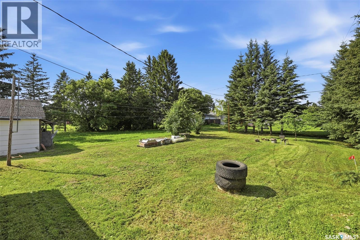
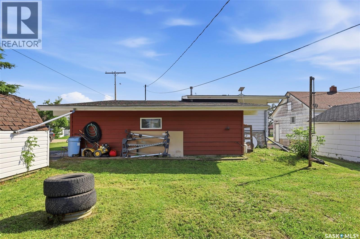
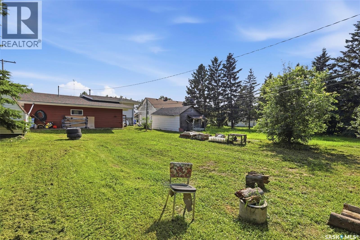
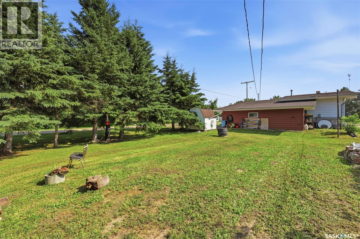
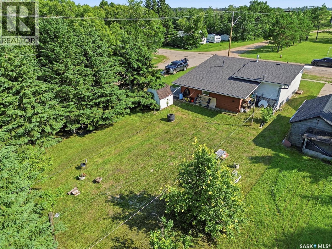
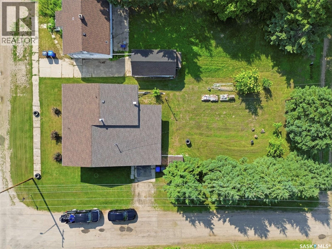
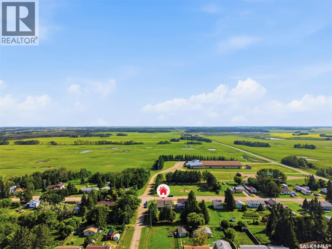
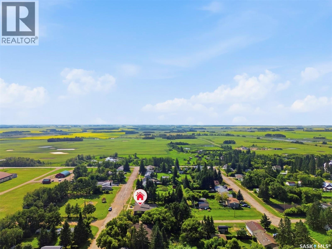
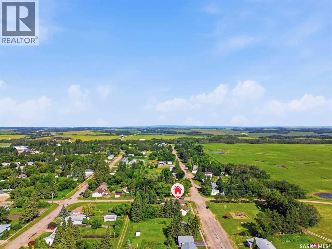
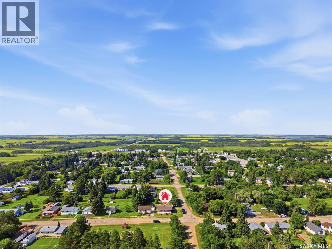
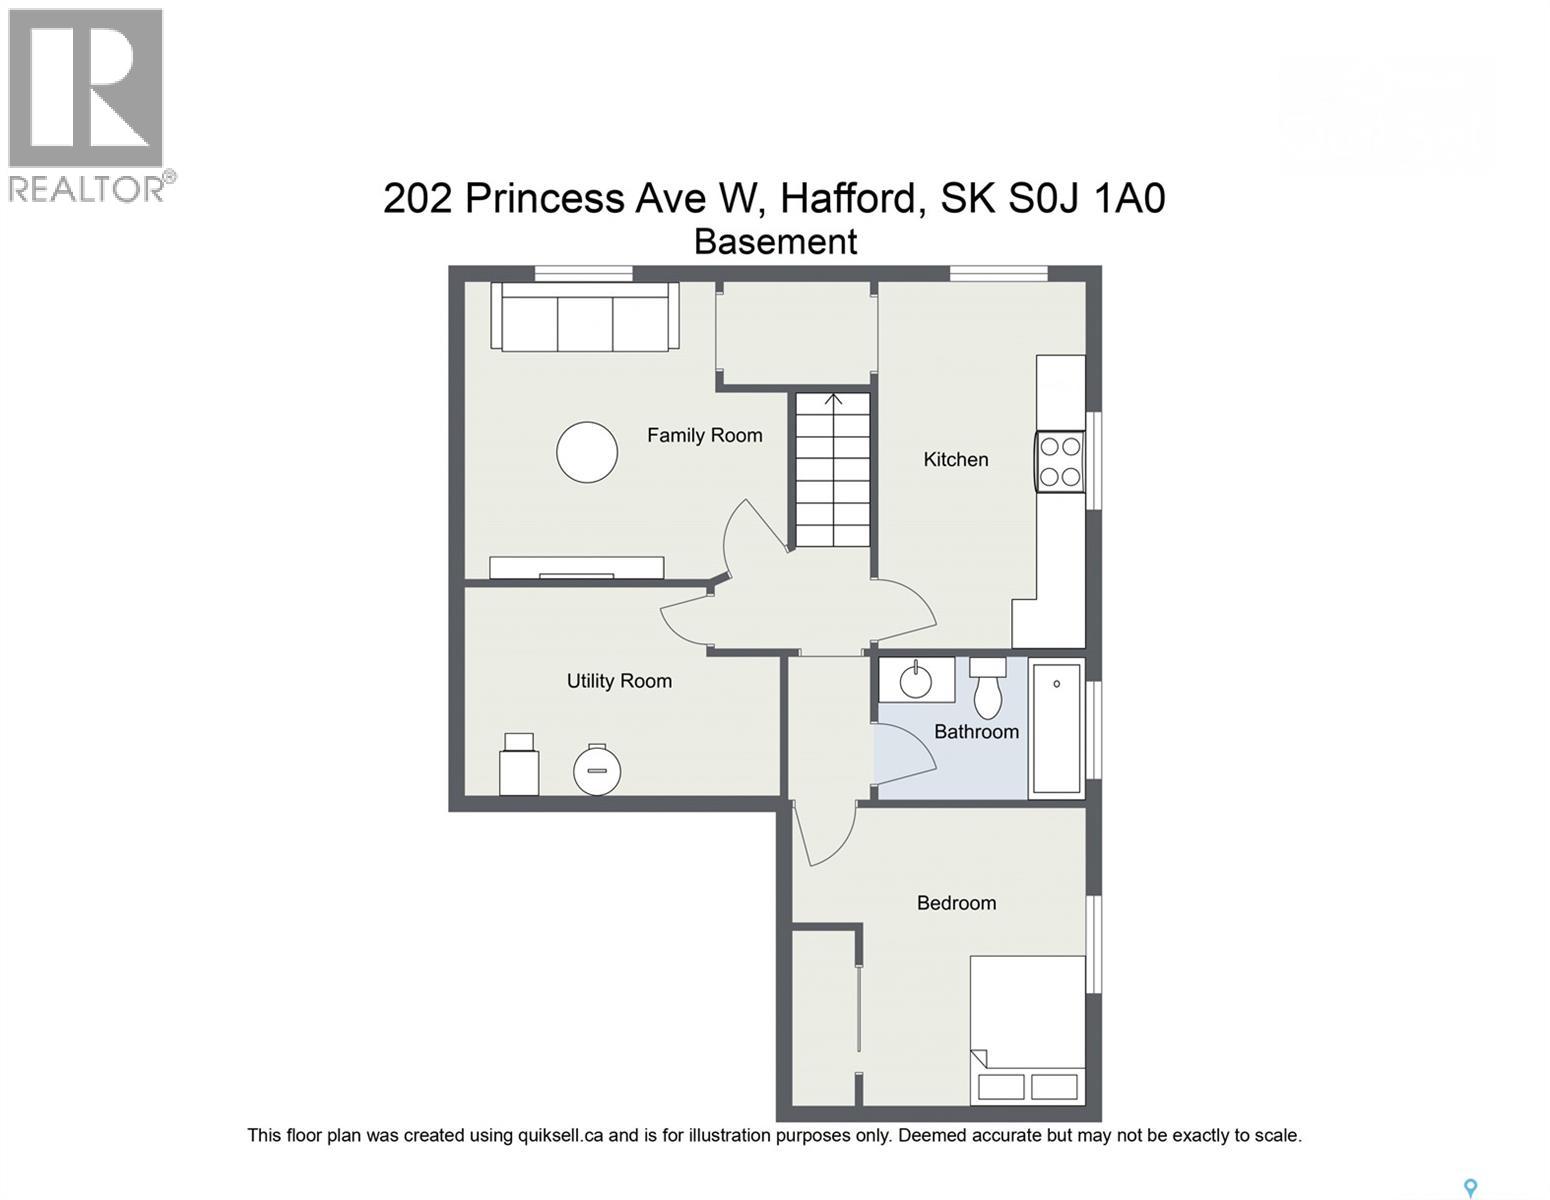
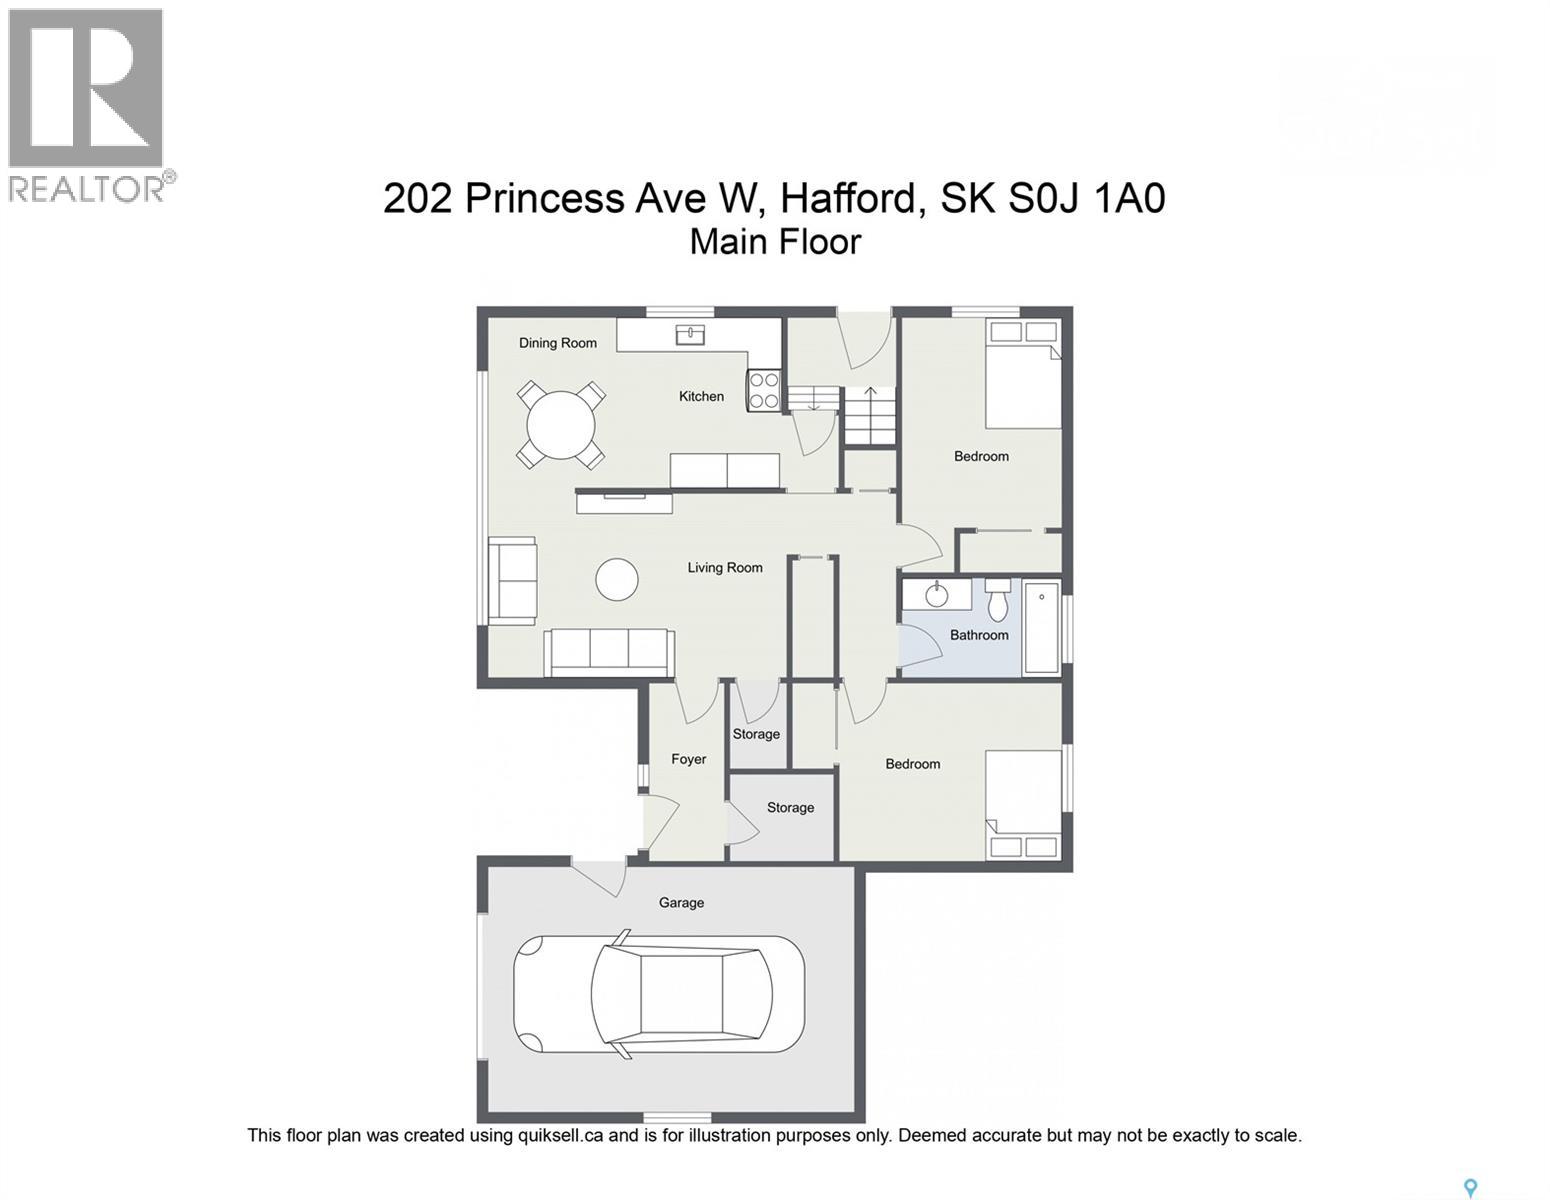
Discover the perfect blend of rural living, investment potential, and modern comfort in this beautifully updated home in the welcoming community of Hafford. Situated on a spacious corner lot across from the community playground and just minutes from Redberry Lake, this move-in-ready property offers an exceptional lifestyle with easy access to Saskatoon, North Battleford, and Prince Albert. The bright main floor features an open-concept living, dining, and kitchen area with raised ceilings, an updated kitchen, two spacious bedrooms, and a renovated 4-piece bathroom. The fully finished lower level offers a self-contained living space with an updated kitchen, comfortable living room, bedroom, 3-piece bathroom, laundry, cold storage, and excellent flexibility for extended family or future revenue opportunities. Extensive recent upgrades include new shingles and central air conditioning (2024), as well as renovated kitchens and bathrooms, and new flooring in key areas (2025). Enjoy the attached breezeway, single attached garage, mature spruce trees, and a private backyard with plenty of room for gardening, entertaining, or simply relaxing. This property provides immediate rental income while preserving future owner-occupancy options. Hafford offers K-12 schooling, a medical clinic, a pharmacy, a grocery store, a Co-op, a credit union, a library, a community centre, seniors' facilities, restaurants, and more. Outdoor enthusiasts will love being just 7 km from Redberry Lake Provincial Park, with boating, fishing, beaches, hiking, golf, and year-round recreation nearby. Affordable, updated, and offering home, income, and lifestyle in one exceptional package—this is rural Saskatchewan living at its best. (id:51699)
Property Details
| MLS® Number | SK043979 |
| Property Type | Single Family |
| Features | Treed, Corner Site, Lane, Rectangular, Double Width Or More Driveway |
Building
| Bathroom Total | 2 |
| Bedrooms Total | 3 |
| Appliances | Washer, Refrigerator, Dryer, Microwave, Storage Shed, Stove |
| Architectural Style | Bungalow |
| Basement Development | Finished |
| Basement Type | Full (finished) |
| Constructed Date | 1966 |
| Construction Style Attachment | Detached |
| Heating Fuel | Natural Gas |
| Heating Type | Forced Air |
| Stories Total | 1 |
| Size Interior | 1072 Sqft |
| Type | House |
Parking
| Attached Garage | |
| R V | |
| Parking Space(s) | 4 |
Land
| Acreage | No |
| Landscape Features | Lawn |
| Size Frontage | 50 Ft |
| Size Irregular | 50x150 |
| Size Total Text | 50x150 |
Rooms
| Level | Type | Length | Width | Dimensions |
|---|---|---|---|---|
| Basement | Living Room | 20 ft | 20 ft x Measurements not available | |
| Basement | Kitchen | 13'6 x 8'7 | ||
| Basement | Bedroom | 11'8 x 10'2 | ||
| Basement | Laundry Room | Measurements not available | ||
| Basement | 3pc Bathroom | Measurements not available | ||
| Main Level | Living Room | 19 ft | 19 ft x Measurements not available | |
| Main Level | Kitchen | 12'1 x 11'5 | ||
| Main Level | Dining Room | 7 ft | 7 ft x Measurements not available | |
| Main Level | Bedroom | 14 ft | 9 ft | 14 ft x 9 ft |
| Main Level | Bedroom | 12'3 x 11'4 | ||
| Main Level | 4pc Bathroom | Measurements not available |
https://www.realtor.ca/real-estate/30092209/202-princess-avenue-w-hafford
Interested?
Contact us for more information

The trademarks REALTOR®, REALTORS®, and the REALTOR® logo are controlled by The Canadian Real Estate Association (CREA) and identify real estate professionals who are members of CREA. The trademarks MLS®, Multiple Listing Service® and the associated logos are owned by The Canadian Real Estate Association (CREA) and identify the quality of services provided by real estate professionals who are members of CREA. The trademark DDF® is owned by The Canadian Real Estate Association (CREA) and identifies CREA's Data Distribution Facility (DDF®)
September 14 2026 06:13:19
Saskatoon Region Association of REALTORS® Inc.
Century 21 Fusion